


Property
Beds
5
Full Baths
5
1/2 Baths
1
Year Built
2026
Sq.Footage
4,634
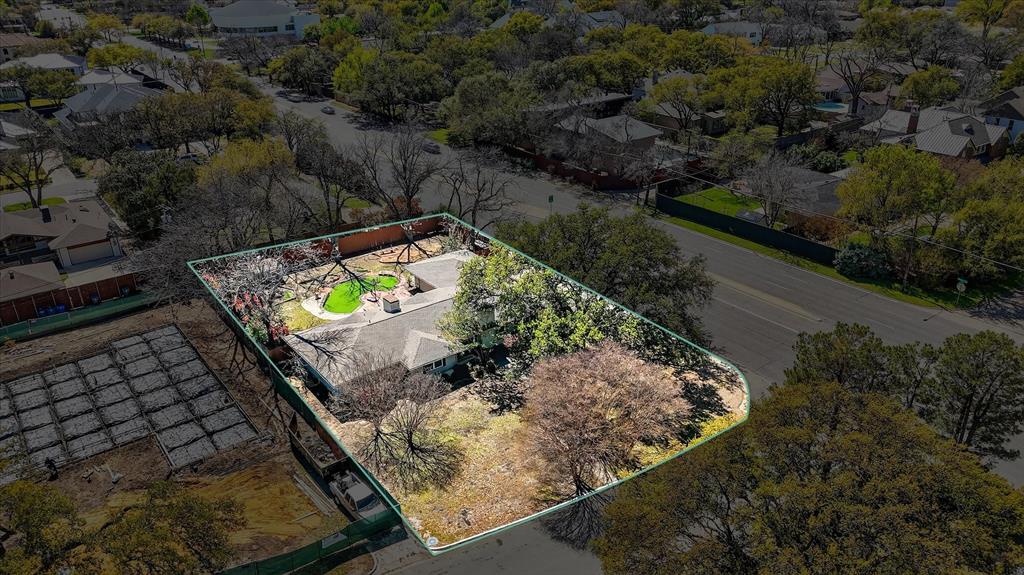
Thoughtfully designed custom home in the heart of Midway Hollow, blending warm modern European style with everyday comfort and function. A dramatic stone accent wall greets you at the entry, setting the tone for a home finished with elegant marble and wood flooring, exposed beam details, and designer lighting throughout. The floor plan is built for real life, with a dedicated office, a downstairs primary suite, and a full guest suite on the main level. At the heart of the home, the kitchen showcases leathered Taj Mahal quartzite countertops, custom cabinetry, an oversized island, and a full butler's pantry. The primary suite is a true retreat, with vaulted ceilings and a spa- inspired bath featuring a soaking tub, walk-in shower, dual vanities, and a generous closet. Upstairs, three additional bedrooms each offer an ensuite bath and walk-in closet, joined by a game room made for entertaining. A dedicated exercise room with sauna rounds out the wellness amenities. Outside, the covered patio features a motorized bug screen for comfortable indoor-outdoor living year-round. Set on one of the widest and quietest streets in Midway Hollow, the home is just minutes from Love Field, Central Market, NorthPark, and Dallas' top private schools.
Features & Amenities
Interior
-
Other Interior Features
Built-in Features, Chandelier, Kitchen Island, Open Floorplan, Pantry, Vaulted Ceiling(s), Walk-In Closet(s), Wet Bar, In-Law Floorplan
-
Total Bedrooms
5
-
Bathrooms
5
-
1/2 Bathrooms
1
-
Basement YN
NO
-
Cooling YN
YES
-
Cooling
Ceiling Fan(s), Central Air, Electric
-
Fireplace YN
YES
-
Heating YN
YES
-
Heating
Central, Electric, Fireplace(s), Natural Gas
-
Pet friendly
N/A
Exterior
-
Garage
Yes
-
Garage spaces
2
-
Construction Materials
Stucco, Stone
-
Other Exterior Features
Gas Grill, Lighting, Outdoor Grill, Outdoor Kitchen, Playground
-
Parking
Driveway, Garage, Garage Door Opener, Garage Faces Front, Attached
-
Patio and Porch Features
Covered, Rear Porch, Screened
-
Pool
No
-
Waterfront YN
NO
Area & Lot
-
Lot Size(acres)
0.162
-
Lot Size(square feet)
7,056
-
Property Type
Residential
-
Property Sub Type
Single Family Residence
-
Architectural Style
Mid-Century Modern, Traditional
Price
-
Sales Price
$1,720,000
-
Tax Amount
$9,642
-
Sq. Footage
4,634
-
Price/SqFt
$371
HOA
-
Association
No
School District
-
Elementary School
Foster
-
Middle School
Medrano
-
High School
Hillcrest
Property Features
-
New Construction
YES
-
Tax Lot
21
-
Water Source
Public
Schedule a Showing
Showing scheduled successfully.
Mortgage calculator
Estimate your monthly mortgage payment, including the principal and interest, property taxes, and HOA. Adjust the values to generate a more accurate rate.
Your payment
Principal and Interest:
$
Property taxes:
$
HOA fees:
$
Total loan payment:
$
Total interest amount:
$
Location
County
Dallas
Elementary School
Foster
Middle School
Medrano
High School
Hillcrest
Listing Courtesy of Angela Nguyen, EXP REALTY
RealHub Information is provided exclusively for consumers' personal, non-commercial use, and it may not be used for any purpose other than to identify prospective properties consumers may be interested in purchasing. All information deemed reliable but not guaranteed and should be independently verified. All properties are subject to prior sale, change or withdrawal. RealHub website owner shall not be responsible for any typographical errors, misinformation, misprints and shall be held totally harmless.

AGENT
Joe Boston
Call Joe today to schedule a private showing.

* Listings on this website come from the FMLS IDX Compilation and may be held by brokerage firms other than the owner of this website. The listing brokerage is identified in any listing details. Information is deemed reliable but is not guaranteed. If you believe any FMLS listing contains material that infringes your copyrighted work please click here to review our DMCA policy and learn how to submit a takedown request.© 2024 FMLS.
Related Properties

Dallas
6907 Lockheed Avenue
5 Beds
5 Baths
3,835 Sq.Ft.
$1,525,000
MLS#: 21312492

Dallas
5211 Miller Avenue
3 Beds
3 Baths
2,780 Sq.Ft.
$1,395,000
MLS#: 21307627

Dallas
3535 Gillespie
3 Beds
3 Baths
2,899 Sq.Ft.
$1,690,000
MLS#: 21355725

Dallas
6802 Prosper Street
4 Beds
4 Baths
3,543 Sq.Ft.
$1,595,000
MLS#: 21359632

Dallas
8814 Sanshire Avenue
4 Beds
3 Baths
3,805 Sq.Ft.
$1,499,000
MLS#: 21362229

Dallas
6917 Forest Glen Drive
4 Beds
4 Baths
5,519 Sq.Ft.
$1,999,900
MLS#: 21244229

Dallas
12005 Timberlake Court
3 Beds
3 Baths
5,537 Sq.Ft.
$1,795,000
MLS#: 21199818

Dallas
8935 Diceman Drive
4 Beds
4 Baths
4,492 Sq.Ft.
$1,695,000
MLS#: 21343218

Dallas
5909 Luther Lane 2204
3 Beds
3 Baths
2,359 Sq.Ft.
$1,400,000
MLS#: 21244973
Dallas
6006 Boca Raton Drive
3 Beds
3 Baths
2,201 Sq.Ft.
$1,389,000
MLS#: 21212448
