Features & Amenities

Interior

  • Other Interior Features

    Open Floorplan, Pantry

  • Total Bedrooms

    3

  • Bathrooms

    2

  • Basement YN

    NO

  • Cooling YN

    YES

  • Cooling

    Ceiling Fan(s), Central Air

  • Heating YN

    YES

  • Heating

    Central, Electric

  • Pet friendly

    N/A

Exterior

  • Garage

    Yes

  • Garage spaces

    2

  • Construction Materials

    Brick, Concrete

  • Parking

    Concrete, Driveway, Attached

  • Pool

    No

  • Waterfront YN

    NO

Area & Lot

  • Lot Features

    Interior Lot

  • Lot Size(acres)

    0.23

  • Lot Size(square feet)

    10,018

  • Property Type

    Residential

  • Property Sub Type

    Single Family Residence

  • Architectural Style

    Traditional

Price

  • Sales Price

    $345,000

  • Sq. Footage

    1,951

  • Price/SqFt

    $176

HOA

  • Association

    No

School District

  • Elementary School

    Bishop

  • Middle School

    Charles Baxter

  • High School

    Everman

Property Features

  • Foundation Details

    Slab

  • Sewer

    Public Sewer

  • Tax Lot

    14

  • Water Source

    Public

Schedule a Showing

Showing scheduled successfully.

<
>
IN PERSON
VIA CHAT

What is 3 + 4 ?


Change time

Mortgage calculator

Estimate your monthly mortgage payment, including the principal and interest, property taxes, and HOA. Adjust the values to generate a more accurate rate.

Your payment

Principal and Interest:

$

Property taxes:

$

HOA fees:

$

Total loan payment:

$

Total interest amount:

$

Location

County

Tarrant

Elementary School

Bishop

Middle School

Charles Baxter

High School

Everman

Listing Courtesy of Perla Roque , Monument Realty

RealHub Information is provided exclusively for consumers' personal, non-commercial use, and it may not be used for any purpose other than to identify prospective properties consumers may be interested in purchasing. All information deemed reliable but not guaranteed and should be independently verified. All properties are subject to prior sale, change or withdrawal. RealHub website owner shall not be responsible for any typographical errors, misinformation, misprints and shall be held totally harmless.

Agent Joe Boston

AGENT

Joe Boston

Call Joe today to schedule a private showing.


* Listings on this website come from the FMLS IDX Compilation and may be held by brokerage firms other than the owner of this website. The listing brokerage is identified in any listing details. Information is deemed reliable but is not guaranteed. If you believe any FMLS listing contains material that infringes your copyrighted work please click here to review our DMCA policy and learn how to submit a takedown request.© 2024 FMLS.
Beautifully designed single-family home located in Forest Hill’s sought-after Rose Crest Estates, offering 3 spacious bedrooms, 2 well-appointed bathrooms, and an additional studio that can serve as a home office, playroom, or creative space; built in 2017, this residence boasts an open-concept floor plan that seamlessly connects the kitchen, dining, and living areas, creating a bright and inviting atmosphere perfect for both everyday living and entertaining; modern finishes and thoughtful details enhance the home’s appeal, while the generous lot of over 10,000 sq ft provides ample outdoor space for gatherings, gardening, or future enhancements; complemented by an attached garage and efficient, contemporary construction, this property combines comfort, functionality, and style. Convenient access to major highways, shopping, dining, and the best of the Dallas–Fort Worth area.

3733 Cecelia Lane

Message successfully sent.

What would you like to know?

What is 3 + 4 ?

I agree to receive email communication and understand I can unsubscribe at any time.

I agree to be contacted by Next Level Realty Group via call, email, and text for real estate services. To opt out, you can reply 'stop' at any time or reply 'help' for assistance. You can also click the unsubscribe link in the emails. Message and data rates may apply. Message frequency may vary. Privacy Policy

Related Properties

Price reduced
Brand-new 2026 modern contemporary home in the heart of Forest Hill! This beautiful  3-2-2 open-concept home features shaker cabinets, quartz countertops, stainless steel appliances, and abundant natural light. The spacious primary suite includes a large walk-in closet and a stylish walk-in shower. A convenient mudroom off the garage adds everyday functionality. Enjoy a generously sized backyard with plenty of room for entertaining or relaxing. Conveniently located near major freeways, shopping, restaurants, and schools, this stunning new construction offers modern design, quality finishes, and an excellent location. Schedule your showing today!
#21337695

Forest Hill

5931 Forest Haven Drive

3 Beds

2 Baths

1,530 Sq.Ft.

$312,500

MLS#: 21337695

Completely renovated and move-in ready, this beautifully updated home blends modern finishes with a functional layout designed for everyday living. Step inside to an open living space filled with natural light, luxury vinyl plank flooring, recessed lighting, and a fresh neutral color palette that complements any style. The stunning kitchen is the centerpiece of the home, featuring custom gray cabinetry, quartz countertops, stainless steel appliances, designer hardware, and ample workspace for cooking and entertaining. Both bathrooms have been thoughtfully remodeled with elegant tile surrounds, updated vanities, and contemporary fixtures that give the home a clean, upscale feel. Spacious bedrooms offer generous closet space and ceiling fans for year round comfort. Outside, you'll find a large, fully fenced backyard perfect for relaxing, entertaining, gardening, or creating your own outdoor retreat. With quality updates throughout and a timeless design, this home is ready for its next owner to move in and enjoy from day one.
#21322820

Forest Hill

4325 Richard Street

3 Beds

2 Baths

1,215 Sq.Ft.

$280,000

MLS#: 21322820

New on site 3 days ago
Welcome home to 7526 Park Ave, a stunning single-story brick residence offering modern comfort in Forest Hill! Featuring 4 bedrooms, 2 full bathrooms, and 2,052 square feet of functional interior living space, this 2017-built home delivers a spacious, open-concept floor plan designed for effortless daily living and entertaining.  Inside, bright and airy common areas include an expansive main living room that flows seamlessly into a central kitchen and dining layout. The generous primary suite serves as a private retreat with an ensuite bath, while three additional bedrooms provide versatile space for family, guest accommodations, or a dedicated home workspace. Outside, enjoy a 2-car attached garage and a spacious backyard on a generous 0.27-acre lot—ideal for outdoor relaxation, pets, or weekend gatherings. Conveniently located in Tarrant County in the Rose Crest Estates neighborhood near local schools, parks, shopping, and major commuter routes
#21356444

Forest Hill

7526 Park Avenue

4 Beds

2 Baths

2,052 Sq.Ft.

$359,900

MLS#: 21356444

$5,000 BUYER CREDIT OR NEW CARPET — BUYER’S CHOICE!

Welcome to this charming 4-bedroom, 2-bath single-story home nestled on a spacious 0.2479-acre lot in Forest Hill! The seller is offering the flexibility to receive a $5,000 buyer credit at closing or have the existing carpet replaced prior to closing, allowing you to choose the option that best fits your needs and style.

Featuring soaring 12-foot ceilings in the main living area, the interior feels bright, open, and airy. The functional and versatile layout features an expansive living room with a cozy fireplace that flows seamlessly into the formal dining area, creating an inviting space for both everyday living and entertaining.

The spacious kitchen provides abundant cabinet and counter space, along with a cozy breakfast nook overlooking the large backyard. Step outside to enjoy the covered patio, perfect for relaxing, outdoor dining, or weekend gatherings.

Each bedroom offers generous space and walk-in closets, with flexible layouts that can easily accommodate a home office, playroom, or hobby space.

Recent Updates:

Roof repaired in 2024
Dishwasher replaced in 2024

Conveniently located with easy access to major highways, this home is nestled in a quiet, established neighborhood close to everyday conveniences. Combining comfort, flexibility, and exceptional value, this is a wonderful opportunity you won't want to miss.

Schedule your private showing today!
#21332236

Forest Hill

7420 Rose Crest Boulevard

4 Beds

2 Baths

2,194 Sq.Ft.

$349,000

MLS#: 21332236

New on site 1 day ago
**OPEN HOUSE SUNDAY, AUGUST 30TH FROM 12PM-2PM**

**$0 DOWN OPTION FOR FIRST TIME HOME BUYERS. ASK AGENT FOR LENDER DETAILS**

**SELLER OFFERING SELLER CONCESSIONS**

Space, style, and flexibility come together in this beautifully renovated 5-bedroom, 4-bathroom home in the heart of Forest Hill. Boasting 3,154 square feet, this is one of the largest homes in the area and offers exceptional value at approximately $118 per square foot.

Designed with multigenerational living in mind, this unique floor plan features two spacious primary suites, each with a private ensuite bathperfect for extended family, guests, or creating a private retreat.

Inside, you'll find two inviting living areas, a formal dining room, and two cozy fireplaces that create the perfect setting for entertaining or everyday living. The fully renovated kitchen is a standout, featuring granite countertops, a large center island, gas cooktop, built-in oven, modern fixtures, and abundant cabinet space.

Recent updates include new flooring throughout, beautifully remodeled bathrooms, updated lighting, and contemporary finishes, making this home truly move-in ready.

Situated on an oversized lot adjacent to the community park, you'll enjoy extra outdoor space without the restrictions of an HOA. Conveniently located with quick access to I-20, Highway 287, and downtown Fort Worth, this home offers both comfort and convenience.

Whether you're searching for room to grow, a home for multiple generations under one roof, or simply want more space for your family, this one checks every box.
#21369740

Forest Hill

3317 Old Hickory Trail

5 Beds

3 Baths

3,154 Sq.Ft.

$375,000

MLS#: 21369740
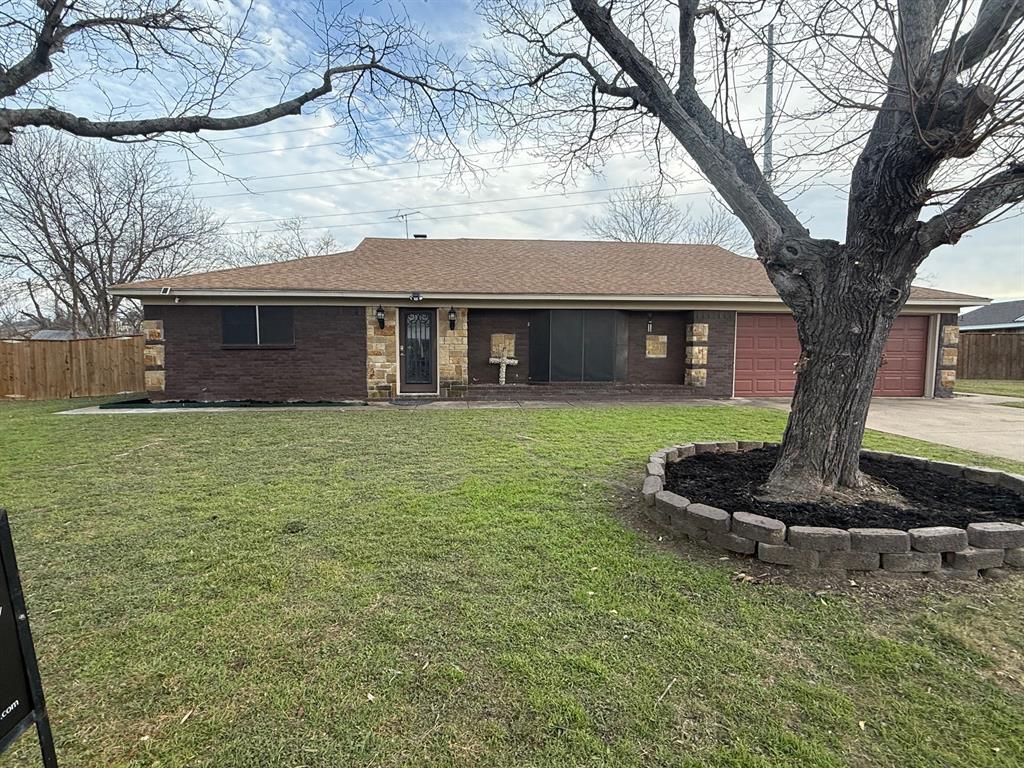
This beautiful home features an extended entryway that leads into a formal dining and living room.  A family room connects to a very nice kitchen with plenty of dark wood cabinets.  The lovely master bedroom has a large private bathroom with a gorgeous shower that still needs completion.  The large walk in closet is amazing.  Two additional bedrooms and a large guest bathroom finish out the living quarters for this home. The many attributes to this home include a large feature room with an in-ground pool that will require repairs.  There is a laundry room which leads to an oversized lot with a new fence and storage building.  Property sold AS-IS.
#21148397

Forest Hill

3240 Valley Forge Trail

3 Beds

2 Baths

2,009 Sq.Ft.

$339,900

MLS#: 21148397
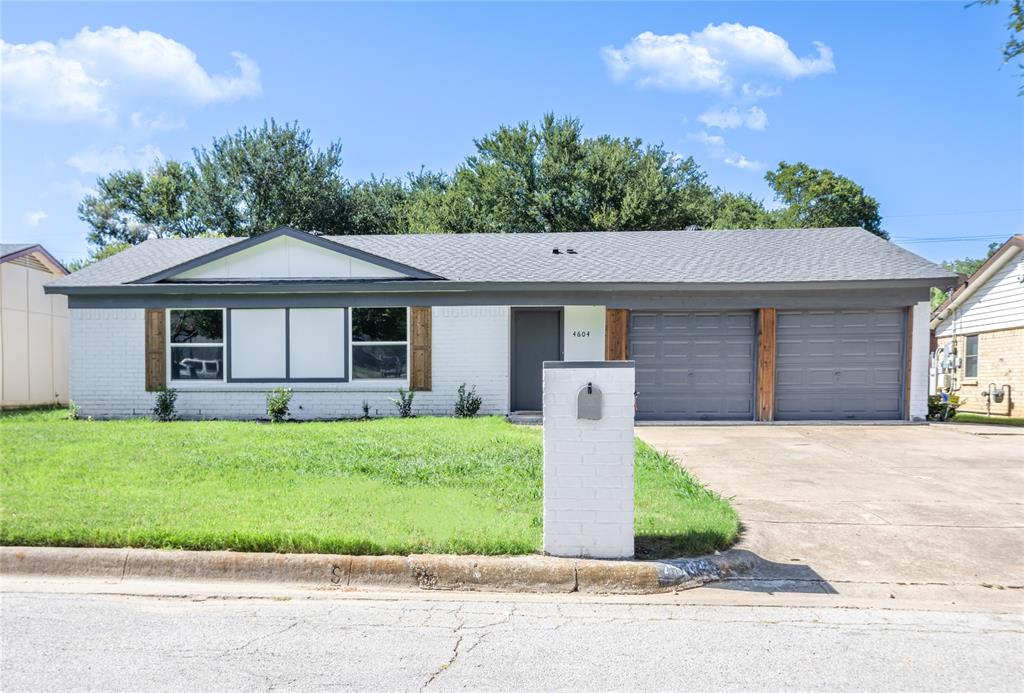
Beautiful Fully Renovated + Move-In Ready in Forest Hill, TX! This 3-bed, 2-bath home with flex room that adds potential additional square footage and motorized 2-car garage offers a bright open floor plan and modern finishes in the Fort Worth area. Major upgrades include a brand-new Lennox HVAC system, new roof, full under-home plumbing replacement, and new fencing. Enjoy a spacious backyard and concrete patio, perfect for entertaining. The expanded kitchen features quartz countertops, open shelving, subway tile, ample cabinet space, counter-height bar seating, and brand-new stainless-steel appliances. The primary bathroom showcases a custom-tiled walk-in shower enclosed with a frameless glass door, while the secondary bath includes designer tile and vertical shelving. New flooring, ceiling fans, and fresh paint throughout. This turnkey property is ideal for first-time homebuyers. Centrally located just minutes away from I-20, entertainment, dining and shopping. Schedule your showing today!
#21018467

Forest Hill

4604 Parkwood Drive

3 Beds

2 Baths

1,468 Sq.Ft.

$299,900

MLS#: 21018467

Welcome to this beautiful 2-story home filled with natural light and an open-concept floor plan! Featuring carpet-free flooring throughout for easy maintenance, this home offers 5 spacious bedrooms, 2.5 bathrooms, a formal dining area, and a versatile game room upstairs. The primary suite is conveniently located on the main floor, while 4 additional bedrooms rest upstairs. The light-bright kitchen offers tons of cabinet storage, counter space, and seamlessly opens to the family living area—perfect for daily living and entertaining. Enjoy a huge private backyard, ideal for outdoor fun and weekend gatherings. Fast access to I-20 and I-820, close to shopping, dining, and schools. Move-in ready!
#21363211

Forest Hill

3729 Caladium Lane

5 Beds

2 Baths

2,804 Sq.Ft.

$399,000

MLS#: 21363211

 - property

Send a message

Message successfully sent.

Your message

What is 3 + 4 ?

Reason for contacting?

I agree to receive email communication and understand I can unsubscribe at any time.

I agree to be contacted by Next Level Realty Group via call, email, and text for real estate services. To opt out, you can reply 'stop' at any time or reply 'help' for assistance. You can also click the unsubscribe link in the emails. Message and data rates may apply. Message frequency may vary. Privacy Policy

Sign Out

Virtual Assistant

Would you like to take the next step with this property? We can help you schedule a showing or virtual tour, or send you more details.

Yes, I would like more information.

Thank You for Your Reply, One of Our Agents will contact you as soon as possible

No, maybe later.

Thank you, you can always contact me via email, phone number or through the contact form.

Realhub AI

Lucy - Your AI-Powered Realtor

Update Your Temporary Password

Personalize your search

Enter your email and we'll notify you immediately when new listings match what you're looking for.

or enter email address

Already have an account ? Login here

Continue your home search

I agree to receive communications and understand I can unsubscribe at any time.

I agree to be contacted by Next Level Realty Group via call, email, and text for real estate services. To opt out, you can reply 'stop' at any time or reply 'help' for assistance. You can also click the unsubscribe link in the emails. Message and data rates may apply. Message frequency may vary. Privacy Policy

Already have an account ? Login here

We use cookies

We use cookies primarily for analytics to enhance your experience. By accepting, you agree to our use of these cookies. You can manage your preferences or learn more about our cookies policy.