Features & Amenities

Interior

  • Other Interior Features

    Central Vacuum

  • Total Bedrooms

    4

  • Bathrooms

    2

  • Basement YN

    NO

  • Cooling YN

    YES

  • Cooling

    Central Air, Electric

  • Heating YN

    YES

  • Heating

    Central, Electric

  • Pet friendly

    N/A

Exterior

  • Garage

    No

  • Construction Materials

    Concrete

  • Parking

    None

  • Pool

    No

  • Waterfront YN

    NO

Area & Lot

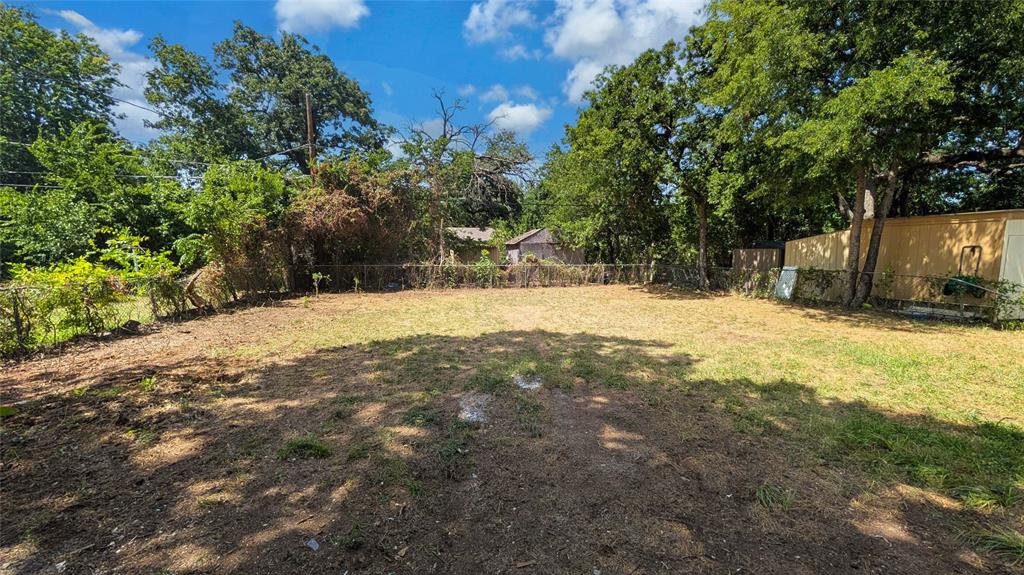
  • Lot Size(acres)

    0.173

  • Lot Size(square feet)

    7,535

  • Property Type

    Residential

  • Property Sub Type

    Single Family Residence

Price

  • Sales Price

    $219,900

  • Tax Amount

    $2,136

  • Sq. Footage

    1,283

  • Price/SqFt

    $171

HOA

  • Association

    No

School District

  • Elementary School

    Oaklawn

  • Middle School

    Forest Oak

  • High School

    Wyatt Od

Property Features

  • Foundation Details

    Pillar/Post/Pier

  • Sewer

    Public Sewer

  • Tax Lot

    16

  • Water Source

    Public

Schedule a Showing

Showing scheduled successfully.

<
>
IN PERSON
VIA CHAT

What is 3 + 4 ?


Change time

Mortgage calculator

Estimate your monthly mortgage payment, including the principal and interest, property taxes, and HOA. Adjust the values to generate a more accurate rate.

Your payment

Principal and Interest:

$

Property taxes:

$

HOA fees:

$

Total loan payment:

$

Total interest amount:

$

Location

County

Tarrant

Elementary School

Oaklawn

Middle School

Forest Oak

High School

Wyatt Od

Listing Courtesy of Aaron Jistel , ListingSpark

RealHub Information is provided exclusively for consumers' personal, non-commercial use, and it may not be used for any purpose other than to identify prospective properties consumers may be interested in purchasing. All information deemed reliable but not guaranteed and should be independently verified. All properties are subject to prior sale, change or withdrawal. RealHub website owner shall not be responsible for any typographical errors, misinformation, misprints and shall be held totally harmless.

Agent Joe Boston

AGENT

Joe Boston

Call Joe today to schedule a private showing.


* Listings on this website come from the FMLS IDX Compilation and may be held by brokerage firms other than the owner of this website. The listing brokerage is identified in any listing details. Information is deemed reliable but is not guaranteed. If you believe any FMLS listing contains material that infringes your copyrighted work please click here to review our DMCA policy and learn how to submit a takedown request.© 2024 FMLS.
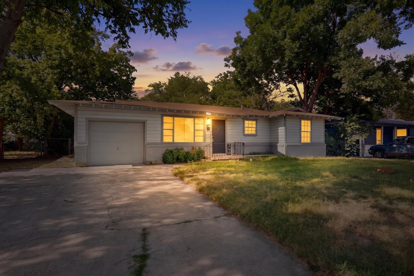
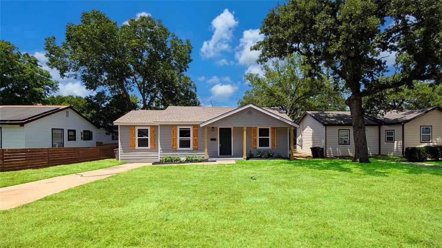
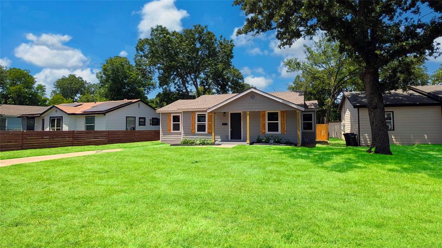
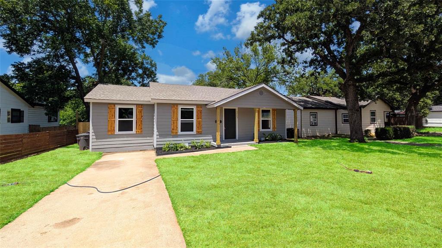
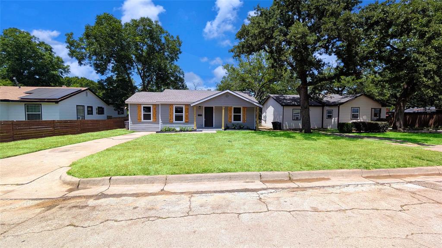
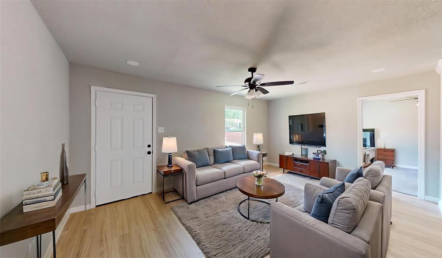
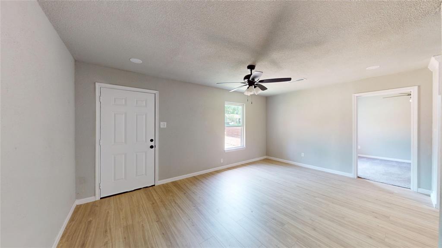
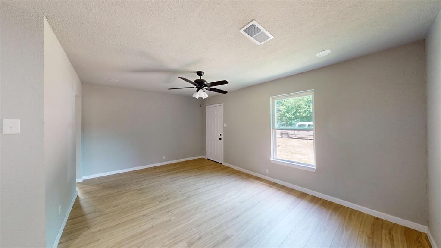
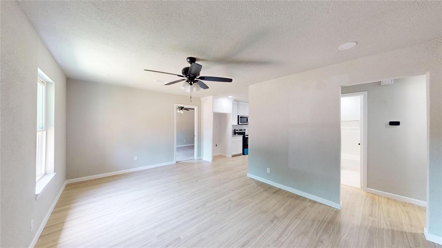
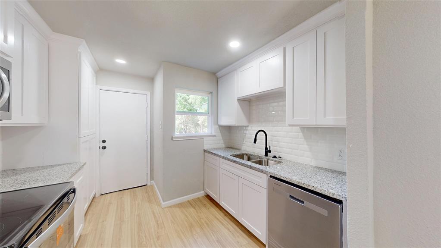
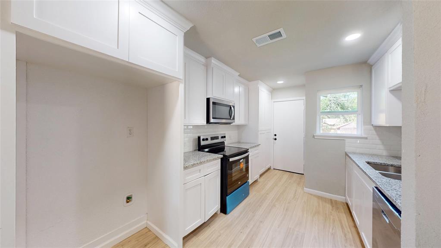
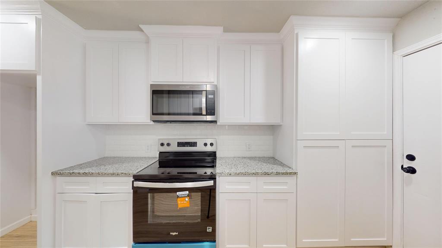
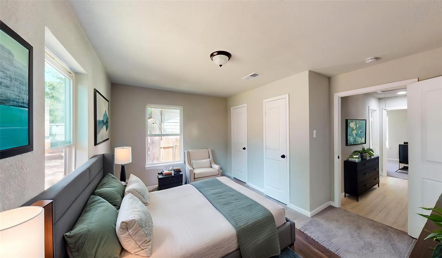
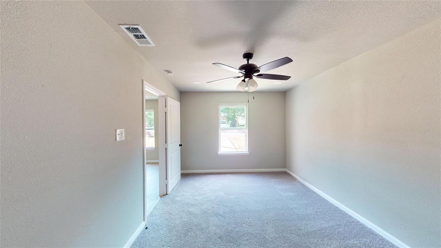
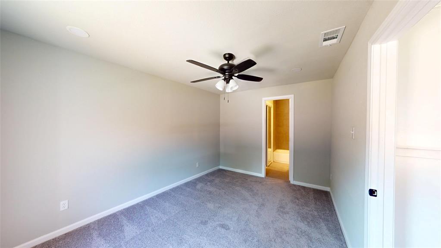
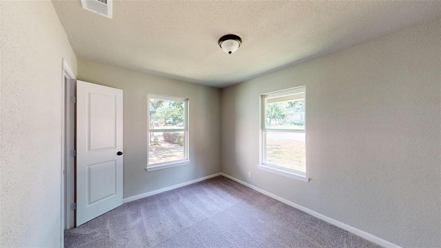
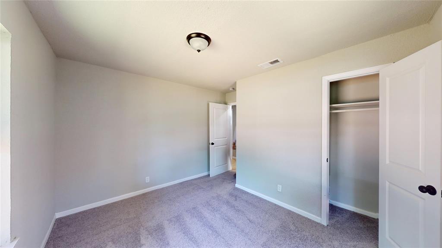
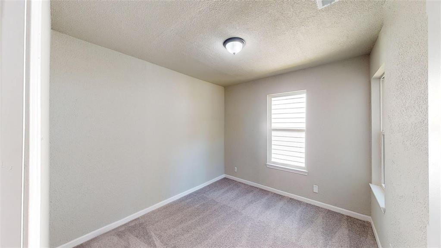
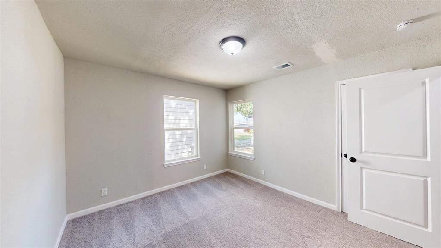
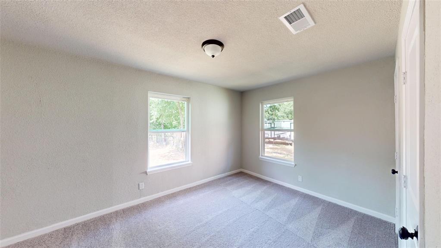
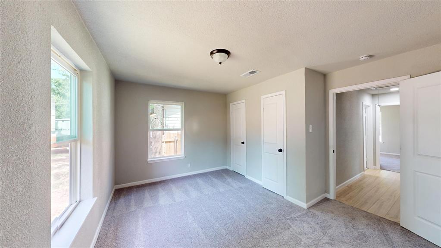
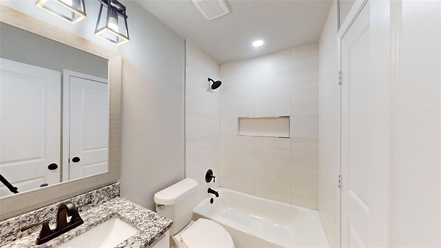
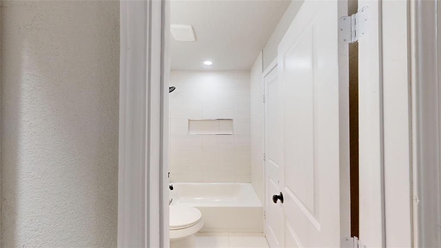
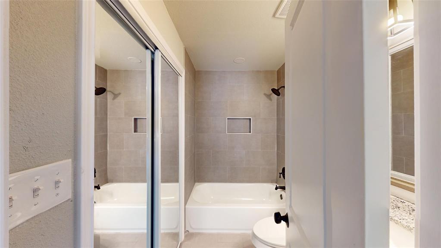
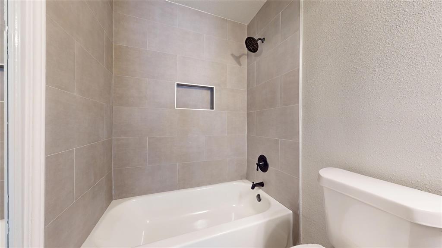
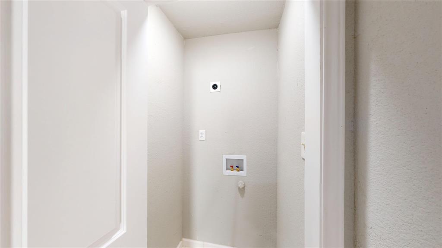
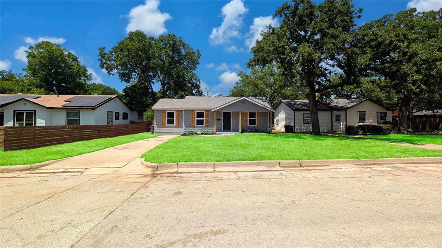
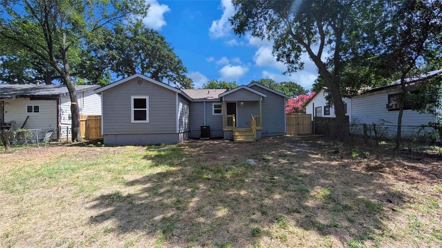
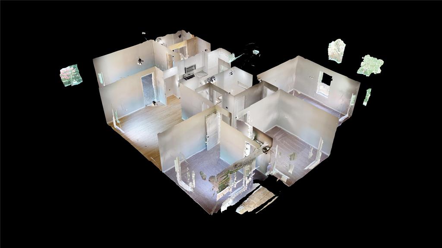
Beautiful Home with 4 bedroom 2 bath that has been completely renovated with new kitchen cabinets, granite counters in kitchen and both baths, tub to ceiling tile in both bathrooms, new plumbing under the house with new plumbing fixtures and light fixtures. New tubs and toilets, water proof wood laminate flooring in all living areas, new stainless steel appliances, electric range stove, porcelain tile in both baths and new carpet in all bedrooms. New 30 year shingles roof, hvac, siding, and windows. Just minutes away from Grocery, Shopping, Restaurants, and Hwy 287, and Interstates 20, 820, and 35. Make this you beautiful home yours in time for the summer! Move-in Ready!

3725 Childress Street

Message successfully sent.

What would you like to know?

What is 3 + 4 ?

I agree to receive email communication and understand I can unsubscribe at any time.

I agree to be contacted by Next Level Realty Group via call, email, and text for real estate services. To opt out, you can reply 'stop' at any time or reply 'help' for assistance. You can also click the unsubscribe link in the emails. Message and data rates may apply. Message frequency may vary. Privacy Policy

Related Properties

Welcome to this spacious 3-bedroom, 2-bath home located in the desirable Huntington Village addition in Keller ISD. Offering 1,471 sq ft of living space, this property is being sold as is, providing a great opportunity for buyers to add their personal touch. Please note, the owner has never lived in the home.The heart of the home is the generous living room, featuring a striking rock fireplace — perfect for cozy evenings or entertaining guests. The large primary bedroom measures an impressive 15’ x 18’ and boasts its own inviting fireplace, creating a private and comfortable retreat.
Whether you’re a first-time buyer, investor, or someone looking to customize a home to your tastes, this property has tons of potential. Don’t miss your chance to own in a well-established neighborhood with convenient access to local amenities.  Buyers and Buyers Agents to verify all information.
#21169105

Fort Worth

7629 Misty Ridge Drive N

3 Beds

2 Baths

1,471 Sq.Ft.

$259,900

MLS#: 21169105

Charming 3-Bedroom Home with Bonus Room – Prime Location! Step into comfort and convenience in this inviting three bedroom, one bath residence. The spacious family and dining rooms create a warm, welcoming atmosphere perfect for gatherings. Enjoy a bright kitchen with ample cabinet space and a cozy breakfast nook featuring nice windows that bathe the space in natural light. The versatile bonus room offers endless possibilities—ideal for a home office, crafts, games, or relaxing retreat. Conveniently situated with quick access to I-20 and major roadways, this home makes commuting a breeze. Don’t miss your chance to make this wonderful property your new home!
#21204929

Fort Worth

1508 California Parkway N

3 Beds

1 Baths

1,233 Sq.Ft.

$229,900

MLS#: 21204929

Welcome to 5509 West Haven Dr., a nicely updated 3-bedroom, 2-bath home situated on a corner lot. This property features a 2-car garage, a spacious backyard, and recent renovations that add comfort and appeal. The layout is functional and inviting, making it a great fit for everyday living. Whether you are relaxing at home, entertaining guests, or enjoying the outdoor space, this property offers plenty of potential. Perfect for a first-time homebuyer, this home combines value, practicality, and updates already in place. Do not miss the opportunity to make this charming property your own. Square footage is estimated to be closer to 1400 sqft from of a laundry room conversion.
#21195187

Fort Worth

5509 Westhaven Drive

3 Beds

2 Baths

1,323 Sq.Ft.

$249,500

MLS#: 21195187

This is a great opportunity for a first time homebuyer or investor looking for a great deal.  Noice home with tons of upside and potential sitting on a large lot.  Close to downtown and easy highway access.  Call for more details and to schedule your showing.
#21158575

Fort Worth

809 E Mulkey Street

3 Beds

2 Baths

1,288 Sq.Ft.

$230,000

MLS#: 21158575

None
#21200165

Fort Worth

5321 Wolens Way

3 Beds

2 Baths

1,915 Sq.Ft.

$250,000

MLS#: 21200165

Welcome to this beautiful 2022-built home in the peaceful Sycamore Landing community — offering modern comfort, efficiency, and convenience all in one. Selling below market value! This is an incredible opportunity for buyers looking for instant equity! 

This 3-bedroom, 2-bath residence features an open-concept layout that seamlessly connects the living, dining, and kitchen areas — perfect for entertaining or everyday living. The kitchen boasts sleek finishes, ample counter space, and a functional design that flows beautifully into the living room with its cozy gas fireplace.

Enjoy the practicality of single-story living with a 2-car attached garage plus an additional covered carport, providing up to four covered parking spaces. Built just a few years ago, this home offers the ease of newer construction — energy-efficient systems, low-maintenance design, and a bright, inviting interior ready for your personal touch.

Conveniently located near shopping, dining, and major highways, with easy access to Crowley ISD schools — this property combines value, location, and comfort in one perfect package.
#21114462

Fort Worth

2608 Prickly Pine Trail

3 Beds

2 Baths

1,624 Sq.Ft.

$260,000

MLS#: 21114462

None
#21201386

Fort Worth

3712 Garden Springs Drive

3 Beds

2 Baths

1,692 Sq.Ft.

$260,000

MLS#: 21201386

Experience the perfect blend of style, security, and convenience in this beautifully restored loft located within the iconic Art Deco T&P Railway Station. Ideal for singles, commuters, first-time buyers, investors, or those seeking a second home, this residence offers modern urban living in one of Fort Worth's most recognizable historic buildings. Enjoy breathtaking skyline views through oversized picture windows, soaring exposed concrete ceilings, and an impressive collection of amenities, including: Concierge service and secured building access * Elevator access * Fitness center and business center * Media room and private resident lounge * Party and entertainment spaces * Resistance pool * Free high-speed internet and cable. Commuters will appreciate direct access to both TexRail and TRE commuter trains, providing seamless transportation to downtown Dallas and nonstop service to DFW International Airport. Located within walking distance of Sundance Square, the Fort Worth Water Gardens, the Convention Center, premier dining, shopping, and entertainment, you'll enjoy the very best of downtown Fort Worth right outside your door. Additional highlights include:  Washer, dryer, and refrigerator included * Low tax rate * Excellent investment potential.  More than you imagined for less than you dreamed—don't miss this exceptional opportunity to own a piece of Fort Worth history.
#21279714

Fort Worth

221 W Lancaster Avenue 11009

1 Beds

1 Baths

745 Sq.Ft.

$239,900

MLS#: 21279714

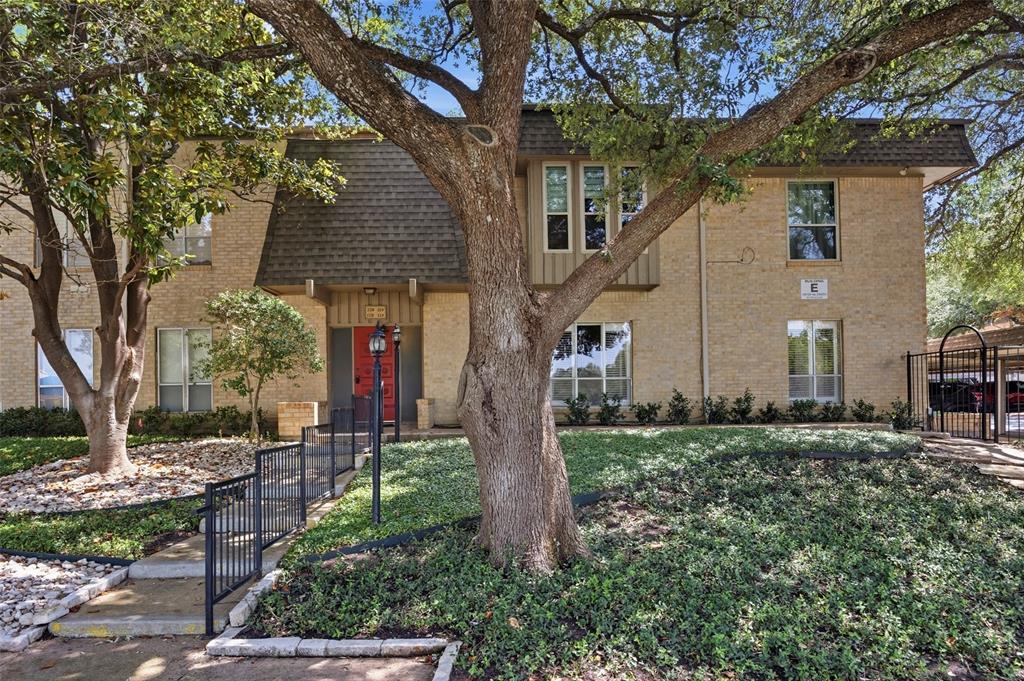
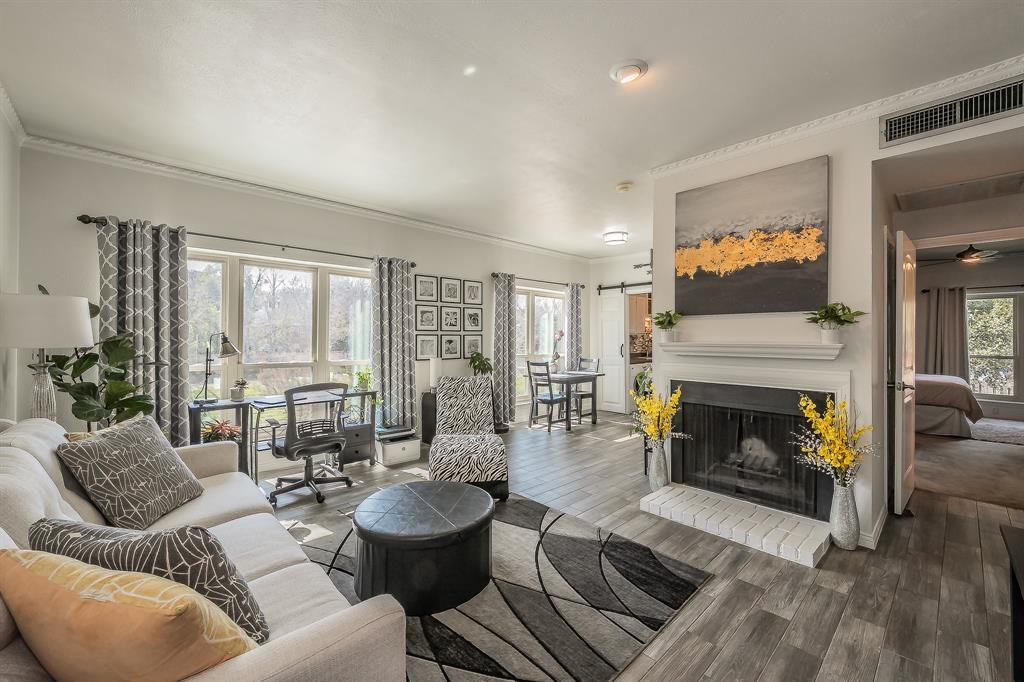
Discover the ease of low-maintenance living in this well-designed Fort Worth condo offering exceptional first-floor convenience. A dedicated parking space is located just a few steps outside the front door, providing easy access for everyday living. Inside, you'll find a spacious and functional layout featuring two large living areas, two dining spaces, two bedrooms, two full baths, and ample storage throughout. The centrally located galley kitchen serves as the heart of the home, seamlessly connecting both dining areas and creating an ideal space for entertaining and daily living. A versatile secondary living area provides endless possibilities and can easily serve as a media room, home office, reading retreat, or private lounge. Just steps away, residents can enjoy the sparkling community pool and beautifully maintained courtyard. The HOA covers utilities, exterior maintenance, landscaping, and pool maintenance, offering a true lock-and-leave lifestyle with fewer monthly responsibilities. Ideally located directly across from Tanglewood Elementary School and less than a mile from TCU Baseball Stadium, this home is also within minutes of shopping, dining, grocery stores, banking, and everyday conveniences. Quick access to major highways makes commuting throughout the Metroplex simple and efficient. Whether you're looking for a primary residence, a low-maintenance lifestyle, or an investment opportunity, this Fort Worth gem offers comfort, convenience, and an unbeatable location.
#21182778

Fort Worth

4320 Bellaire Drive S 126W

2 Beds

2 Baths

1,512 Sq.Ft.

$225,000

MLS#: 21182778

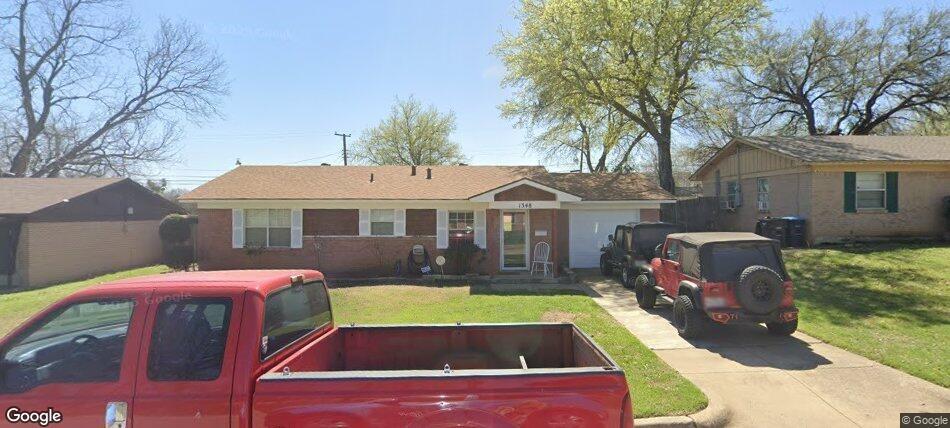
Recently updated home including a brand new HVAC system with warranty, home has also has appraised above asking price! HUGE back yard with all the space for kids, pets and parties! Original hardwood floors have been preserved and all flooring and paint throughout is new. Complete bathroom remodel as well as granite in the kitchen. Great location nestled between camp bowie and 30 for easy highway access. Quick trips to all your shopping and dining needs. Boaz park is located within walking distance featuring a dog park, walking trails and and exercise stations.
#21279650

Fort Worth

3120 Sappington Place

4 Beds

1 Baths

1,365 Sq.Ft.

$249,900

MLS#: 21279650

 - property

Send a message

Message successfully sent.

Your message

What is 3 + 4 ?

Reason for contacting?

I agree to receive email communication and understand I can unsubscribe at any time.

I agree to be contacted by Next Level Realty Group via call, email, and text for real estate services. To opt out, you can reply 'stop' at any time or reply 'help' for assistance. You can also click the unsubscribe link in the emails. Message and data rates may apply. Message frequency may vary. Privacy Policy

Sign Out

Virtual Assistant

Would you like to take the next step with this property? We can help you schedule a showing or virtual tour, or send you more details.

Yes, I would like more information.

Thank You for Your Reply, One of Our Agents will contact you as soon as possible

No, maybe later.

Thank you, you can always contact me via email, phone number or through the contact form.

Realhub AI

Lucy - Your AI-Powered Realtor

Update Your Temporary Password

Personalize your search

Enter your email and we'll notify you immediately when new listings match what you're looking for.

or enter email address

Already have an account ? Login here

Continue your home search

I agree to receive communications and understand I can unsubscribe at any time.

I agree to be contacted by Next Level Realty Group via call, email, and text for real estate services. To opt out, you can reply 'stop' at any time or reply 'help' for assistance. You can also click the unsubscribe link in the emails. Message and data rates may apply. Message frequency may vary. Privacy Policy

Already have an account ? Login here

We use cookies

We use cookies primarily for analytics to enhance your experience. By accepting, you agree to our use of these cookies. You can manage your preferences or learn more about our cookies policy.