


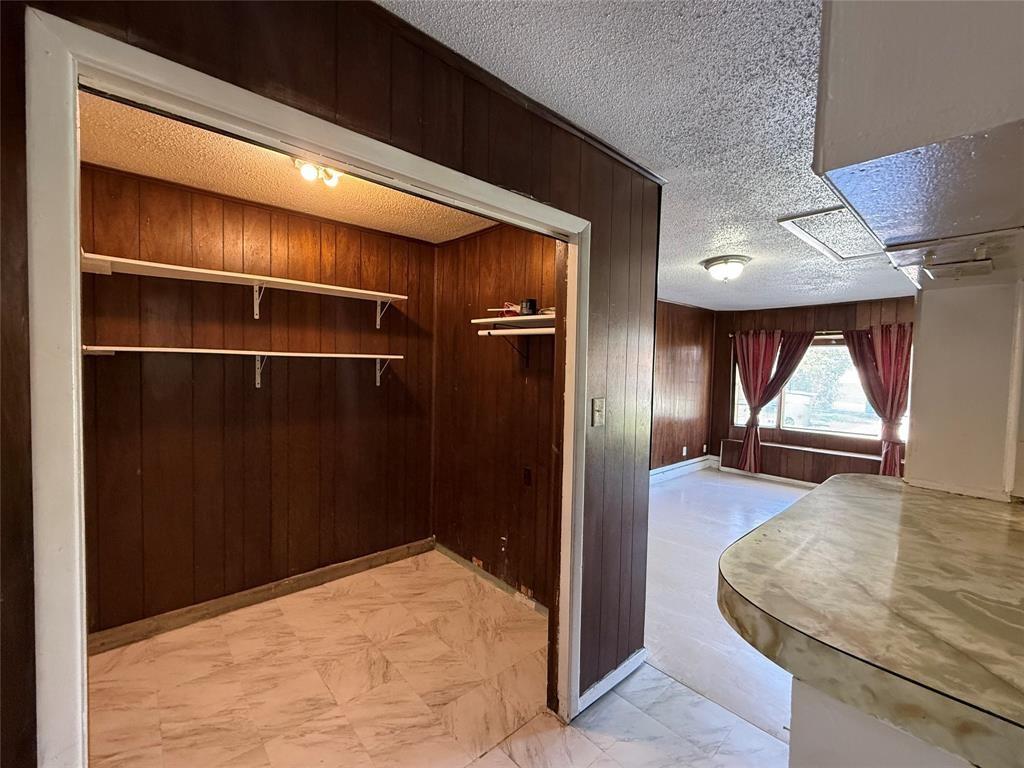


Property
Beds
3
Full Baths
1
1/2 Baths
1
Year Built
1962
Sq.Footage
1,354
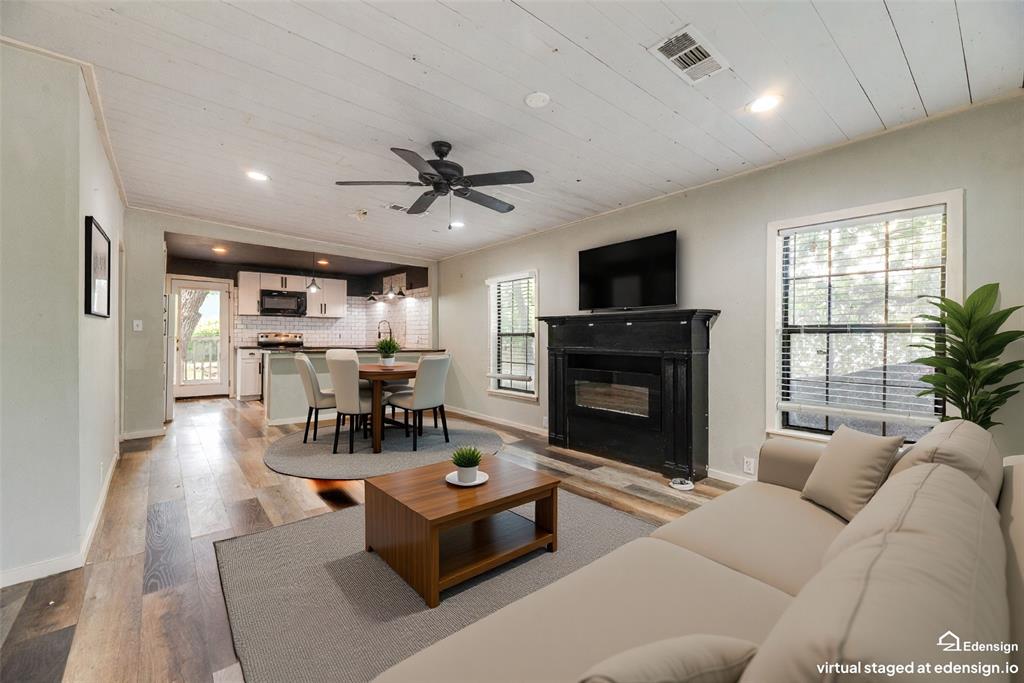
***!!!OWNER FINANCING AVAILABLE!!! *** $20,000 DOWN WILL COVER THE DOWN PAYMENT + CLOSING COSTS UNDER THE CURRENT OWNER FINANCING TERMS THE HOUSE IS IN YOUR NAME WITH AN OWNER FINANCING LIEN Contact the listing agent for complete details, qualifications, and owner financing terms !!!FINANCIACIÓN POR PARTE DEL DUEÑO DISPONIBLE!!! UN PAGO INICIAL DE $20,000 CUBRIRÁ EL ENGANCHE Y LOS GASTOS DE CIERRE BAJO DE LAS CONDICIONES ACTUALES DE LA FINANCION POR POR PARTE DEL DUEÑO LA CASA QUEDARÁ A SU NOMBRE, SUJETA AL GRAVAMEN DE LA FINANCIACIÓN DEL PROPIETARIO Comuníquese con el agente a cargo para conocer los términos completos y los requisitos Looking for an affordable home with room to grow? Welcome to 3716 Olney Court, an excellent opportunity for first-time homebuyers, anyone looking for an affordable place to call home, or someone who can't qualify for conventional financing in Dallas. This 3-bedroom, 1.5-bath home features a practical floor plan designed for comfortable everyday living. Natural light fills the living spaces, creating a warm and inviting atmosphere that’s ready for your personal touch. Whether you’re purchasing your first home, downsizing, or simply looking for a home with great potential, this property offers an excellent opportunity to build equity over time. One of the standout features is the expansive backyard—a rare find with endless possibilities. Create the perfect outdoor entertaining space, add a play area, start a garden, or simply enjoy the extra room to relax and unwind. Conveniently located with easy access to major highways, shopping, dining, schools, and everyday conveniences, you’ll enjoy both accessibility and the comfort of an established neighborhood. With owner financing available, homeownership may be more attainable than you think. Don’t miss your chance to explore everything 3716 Olney Court has to offer. Schedule your private showing today before this opportunity is gone!
Features & Amenities
Interior
-
Total Bedrooms
3
-
Bathrooms
1
-
1/2 Bathrooms
1
-
Basement YN
NO
-
Pet friendly
N/A
Exterior
-
Garage
No
-
Parking
Driveway
-
Pool
No
-
Waterfront YN
NO
Area & Lot
-
Lot Size(acres)
0.177
-
Lot Size(square feet)
7,710
-
Property Type
Residential
-
Property Sub Type
Single Family Residence
Price
-
Sales Price
$180,000
-
Tax Amount
$4,489
-
Sq. Footage
1,354
-
Price/SqFt
$132
HOA
-
Association
No
School District
-
Elementary School
Ervin
-
Middle School
Kennedy
-
High School
Wilmerhutc
Property Features
-
Sewer
Public Sewer
-
Tax Lot
24
-
Water Source
Public
Schedule a Showing
Showing scheduled successfully.
Mortgage calculator
Estimate your monthly mortgage payment, including the principal and interest, property taxes, and HOA. Adjust the values to generate a more accurate rate.
Your payment
Principal and Interest:
$
Property taxes:
$
HOA fees:
$
Total loan payment:
$
Total interest amount:
$
Location
County
Dallas
Elementary School
Ervin
Middle School
Kennedy
High School
Wilmerhutc
Listing Courtesy of Nestor Nemecio Mora , eXp Realty LLC
RealHub Information is provided exclusively for consumers' personal, non-commercial use, and it may not be used for any purpose other than to identify prospective properties consumers may be interested in purchasing. All information deemed reliable but not guaranteed and should be independently verified. All properties are subject to prior sale, change or withdrawal. RealHub website owner shall not be responsible for any typographical errors, misinformation, misprints and shall be held totally harmless.

AGENT
Joe Boston
Call Joe today to schedule a private showing.

* Listings on this website come from the FMLS IDX Compilation and may be held by brokerage firms other than the owner of this website. The listing brokerage is identified in any listing details. Information is deemed reliable but is not guaranteed. If you believe any FMLS listing contains material that infringes your copyrighted work please click here to review our DMCA policy and learn how to submit a takedown request.© 2024 FMLS.
Related Properties
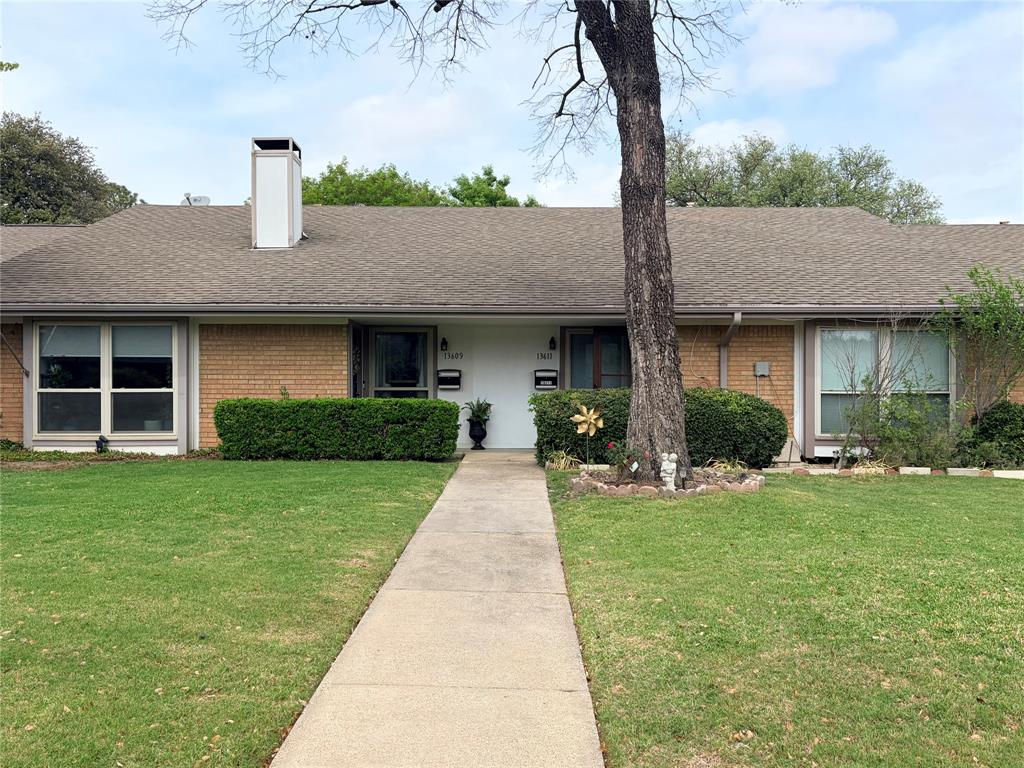
Dallas
13611 Flagstone Lane
2 Beds
2 Baths
1,200 Sq.Ft.
$209,500
MLS#: 21239349
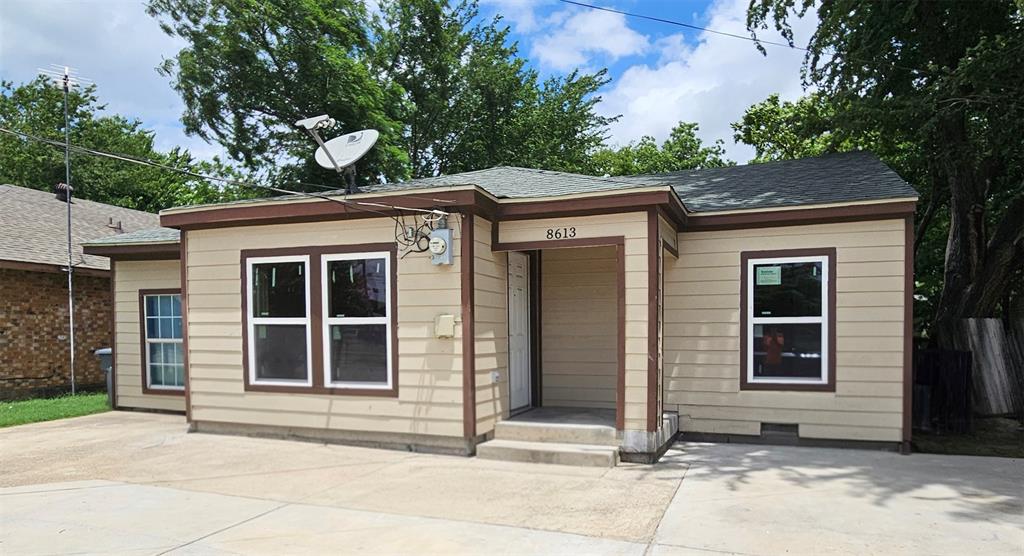
Dallas
8613 Elam Road
3 Beds
1 Baths
1,088 Sq.Ft.
$210,000
MLS#: 21030098
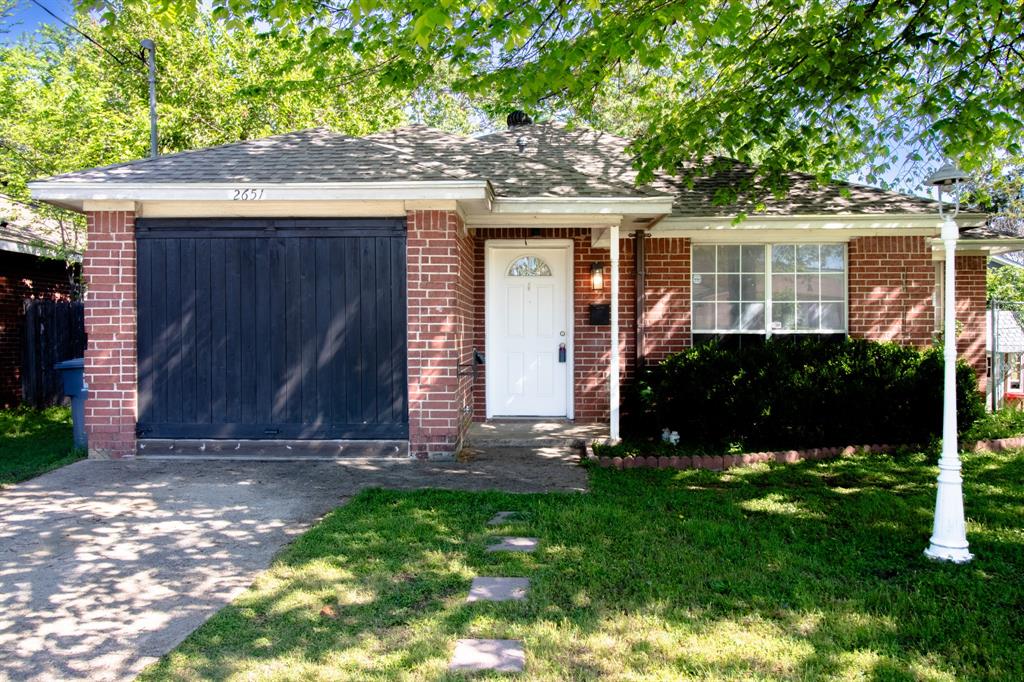
Dallas
2651 Anderson Street
3 Beds
2 Baths
1,266 Sq.Ft.
$204,000
MLS#: 21218079
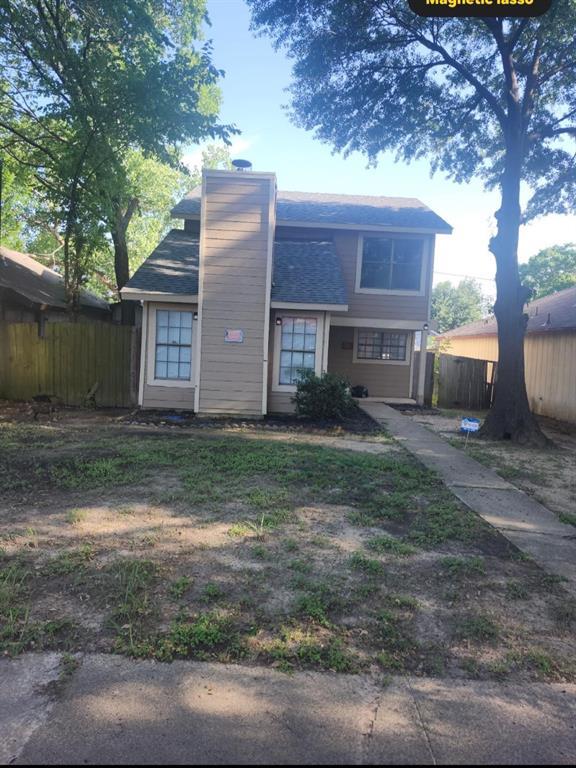
Dallas
4419 Lawnview Avenue
2 Beds
1 Baths
950 Sq.Ft.
$179,900
MLS#: 21296883
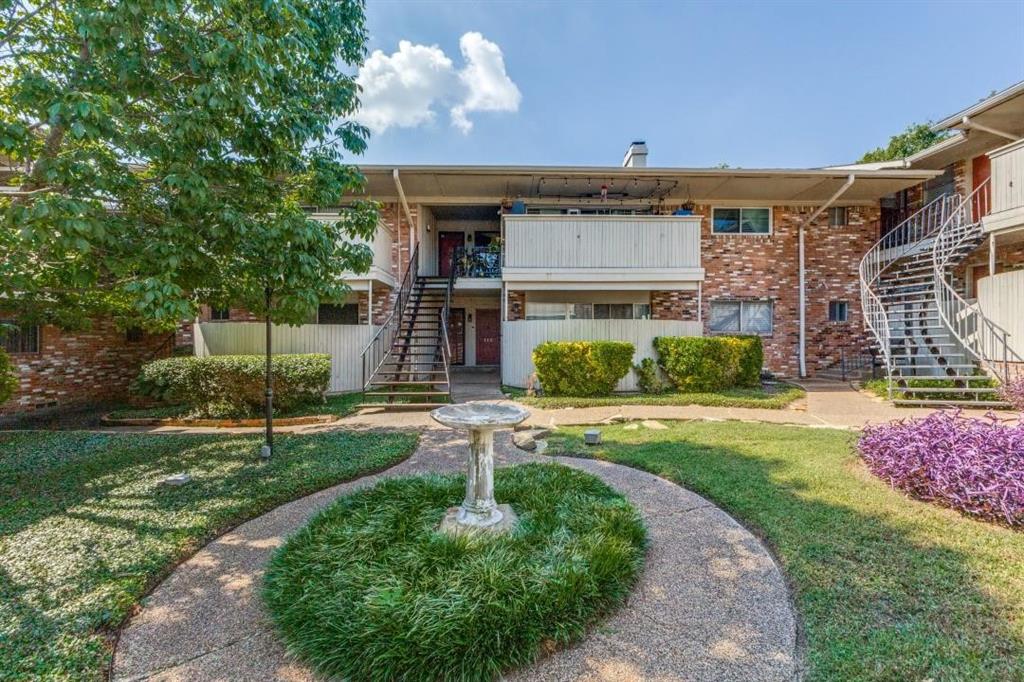
Dallas
10356 Shelburne Drive
3 Beds
1 Baths
1,362 Sq.Ft.
$190,000
MLS#: 21297572
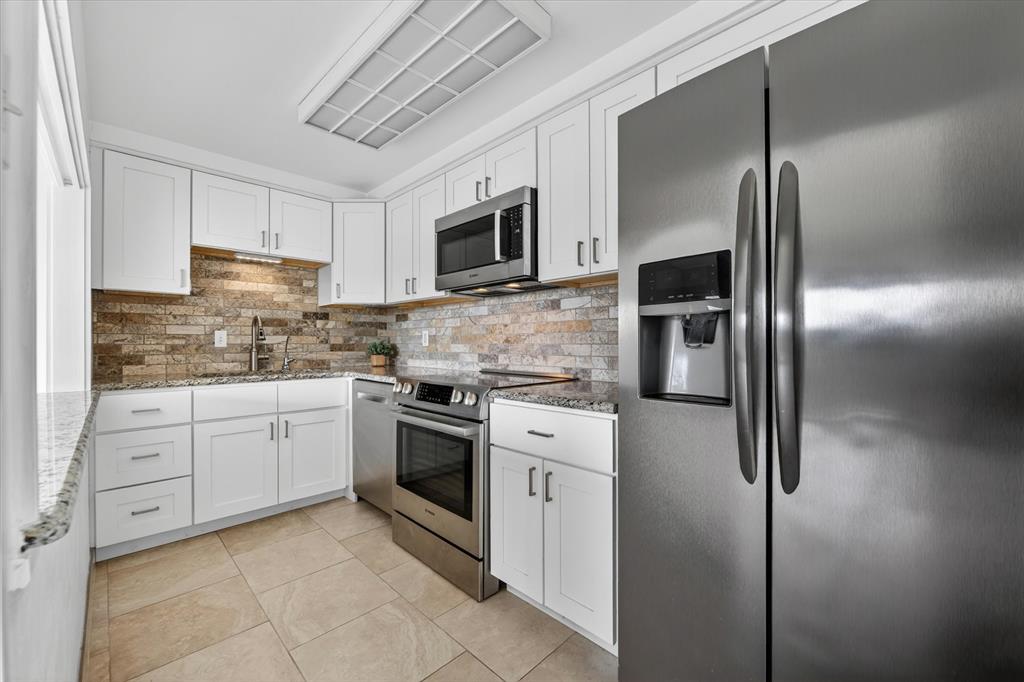
Dallas
7832 Royal Lane 212
2 Beds
2 Baths
1,124 Sq.Ft.
$149,000
MLS#: 21259344
Dallas
6211 W Northwest Highway G312
1 Beds
1 Baths
710 Sq.Ft.
$209,000
MLS#: 21300146
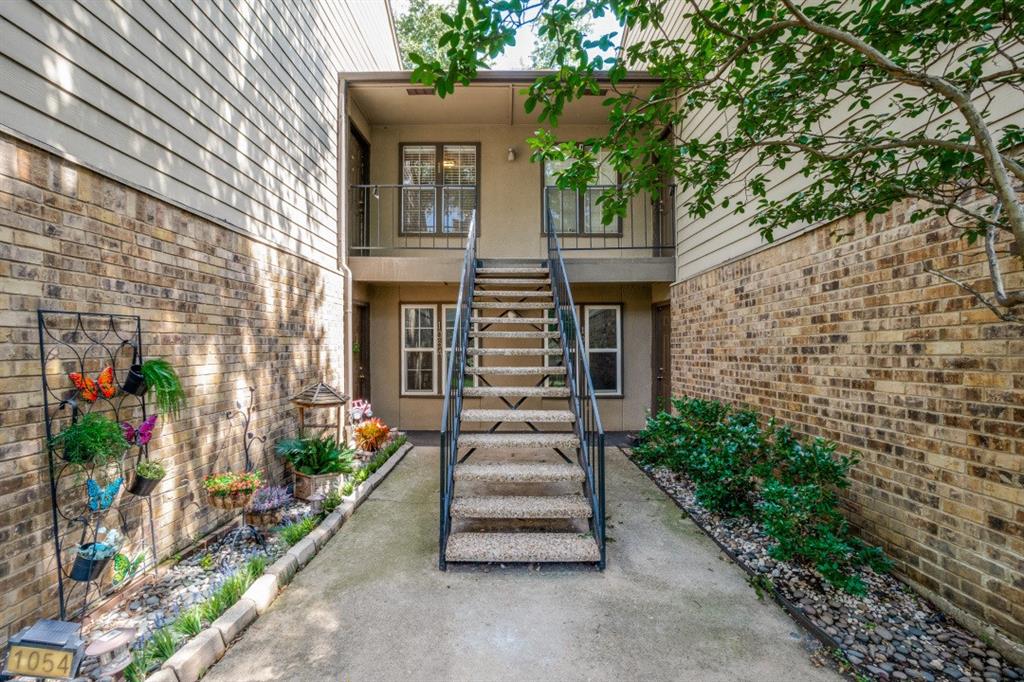
Dallas
5300 Keller Springs Road 2054
1 Beds
1 Baths
812 Sq.Ft.
$150,000
MLS#: 21308368
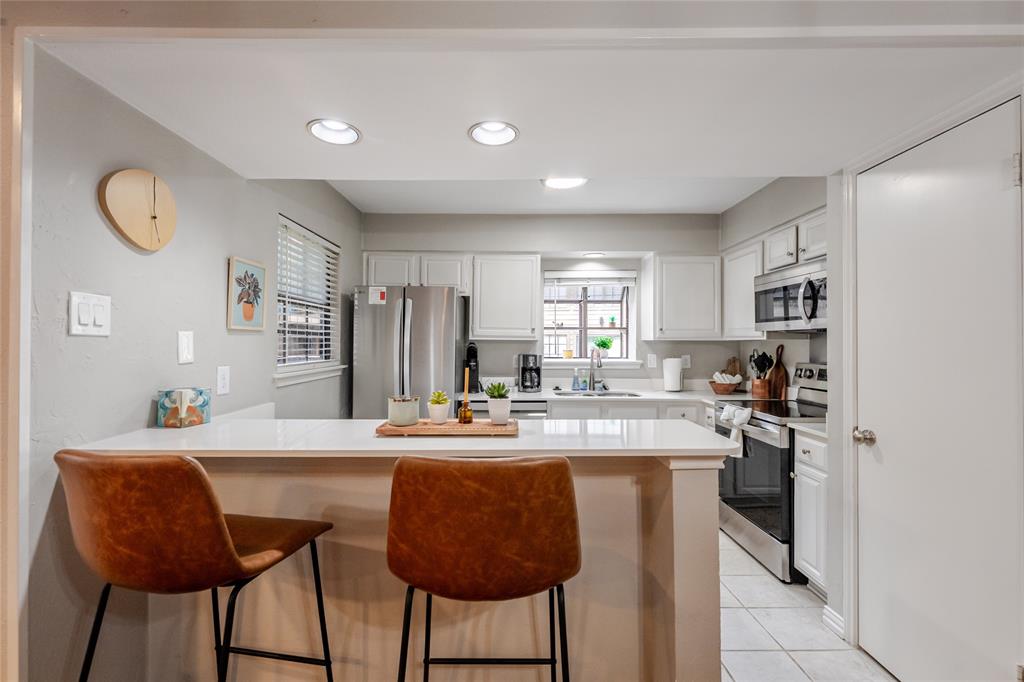
Dallas
15221 Berry Trail 1201
1 Beds
1 Baths
770 Sq.Ft.
$169,900
MLS#: 21297367
Dallas
4837 Cedar Springs Road 316
2 Beds
2 Baths
961 Sq.Ft.
$159,000
MLS#: 21175093
