


Property
Beds
4
Full Baths
3
1/2 Baths
1
Year Built
1994
Sq.Footage
3,010
Beautifully Maintained 4-Bedroom Single-Family Home With Open Floor Plan, First-Floor Primary Suite, And Pool-Sized Backyard In One Of Plano's Most Sought-After Neighborhoods. A Grand Two-Story Foyer Sets The Tone, Opening Into A Thoughtfully Designed Layout Where The Living Room, Dining Room, Family Room, And Kitchen All Flow Together While Each Space Maintains Its Own Distinct Character. The Chef's Kitchen Sits At The Heart Of The Home, Featuring Custom Cabinetry, An Electric Cooktop, Dark Granite Countertops, And A Generous Island Workspace Built For Weeknight Dinners And Weekend Entertaining. The First-Floor Primary Suite Delivers A True Private Retreat With Wide-Plank Hardwood Floors, Abundant Natural Light, And A Spa-Inspired Bathroom Complete With A Soaking Tub, Walk-In Tile Shower, Double Vanity, And Large Walk-In Closet. Upstairs, Three Spacious Bedrooms (One With A Private En Suite Bath) And A Large Game Room Give Every Member Of The Family Room To Spread Out. Out Back, A Cedar Pergola Anchors A Generous Patio Designed For Outdoor Entertaining And Grilling, With A Pool-Sized Backyard Ready For Whatever You Dream Up Next. The Community Features Two Swimming Pools, Tennis Courts, A Sports Court, And A Playground. Russell Creek Park's 187 Acres Of Walking And Biking Trails, Sports Fields (Including 7 Cricket Fields), And Open Green Space Sits Right Next Door. Zoned To Wyatt Elementary School. Minutes To Highway 121, The Dallas North Tollway, Legacy West, Stonebriar Mall, And The Star In Frisco. This Move-In Ready Plano Home Checks Every Box. Roof 2023
Features & Amenities
Interior
-
Other Interior Features
Chandelier, Double Vanity, Eat-in Kitchen, Granite Counters, Kitchen Island, Pantry, Vaulted Ceiling(s), Walk-In Closet(s), High Speed Internet
-
Total Bedrooms
4
-
Bathrooms
3
-
1/2 Bathrooms
1
-
Basement YN
NO
-
Cooling YN
YES
-
Cooling
Ceiling Fan(s), Central Air, Electric, Zoned
-
Fireplace YN
YES
-
Heating YN
YES
-
Heating
Central, Natural Gas, Zoned
-
Pet friendly
N/A
Exterior
-
Garage
Yes
-
Garage spaces
2
-
Construction Materials
Brick
-
Other Exterior Features
Rain Gutters, Lighting, Garden
-
Parking
Driveway, Garage, Garage Door Opener, Garage Faces Rear, Inside Entrance, Kitchen Level, Lighted, Attached
-
Patio and Porch Features
Covered, Patio
-
Pool
No
-
Waterfront YN
NO
Area & Lot
-
Lot Features
Few Trees, Interior Lot, Irregular Lot, Landscaped, Subdivided
-
Lot Size(acres)
0.17
-
Lot Size(square feet)
7,405
-
Property Type
Residential
-
Property Sub Type
Single Family Residence
-
Architectural Style
Traditional
Price
-
Sales Price
$625,000
-
Tax Amount
$10,188
-
Sq. Footage
3,010
-
Price/SqFt
$207
HOA
-
Association
YES
-
Association Fee
$600
-
Association Fee Frequency
Annually
-
Association Fee Includes
N/A
School District
-
Elementary School
Wyatt
-
Middle School
Rice
-
High School
Jasper
Property Features
-
Foundation Details
Slab
-
Senior Community YN
NO
-
Sewer
Public Sewer
-
Tax Lot
14
-
Water Source
Public
Schedule a Showing
Showing scheduled successfully.
Mortgage calculator
Estimate your monthly mortgage payment, including the principal and interest, property taxes, and HOA. Adjust the values to generate a more accurate rate.
Your payment
Principal and Interest:
$
Property taxes:
$
HOA fees:
$
Total loan payment:
$
Total interest amount:
$
Location
County
Collin
Elementary School
Wyatt
Middle School
Rice
High School
Jasper
Listing Courtesy of Terri McCoy , Keller Williams Legacy
RealHub Information is provided exclusively for consumers' personal, non-commercial use, and it may not be used for any purpose other than to identify prospective properties consumers may be interested in purchasing. All information deemed reliable but not guaranteed and should be independently verified. All properties are subject to prior sale, change or withdrawal. RealHub website owner shall not be responsible for any typographical errors, misinformation, misprints and shall be held totally harmless.

AGENT
Joe Boston
Call Joe today to schedule a private showing.

* Listings on this website come from the FMLS IDX Compilation and may be held by brokerage firms other than the owner of this website. The listing brokerage is identified in any listing details. Information is deemed reliable but is not guaranteed. If you believe any FMLS listing contains material that infringes your copyrighted work please click here to review our DMCA policy and learn how to submit a takedown request.© 2024 FMLS.
Related Properties

Plano
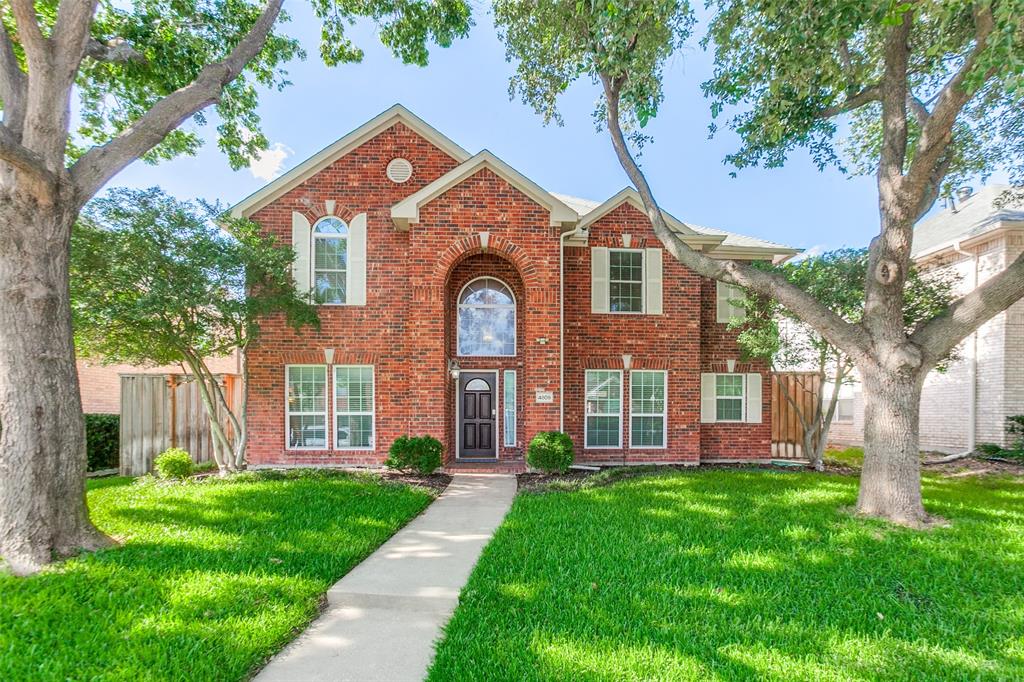
4689 Portrait Lane
4 Beds
3 Baths
2,418 Sq.Ft.
$650,000
MLS#: 21241715
Plano
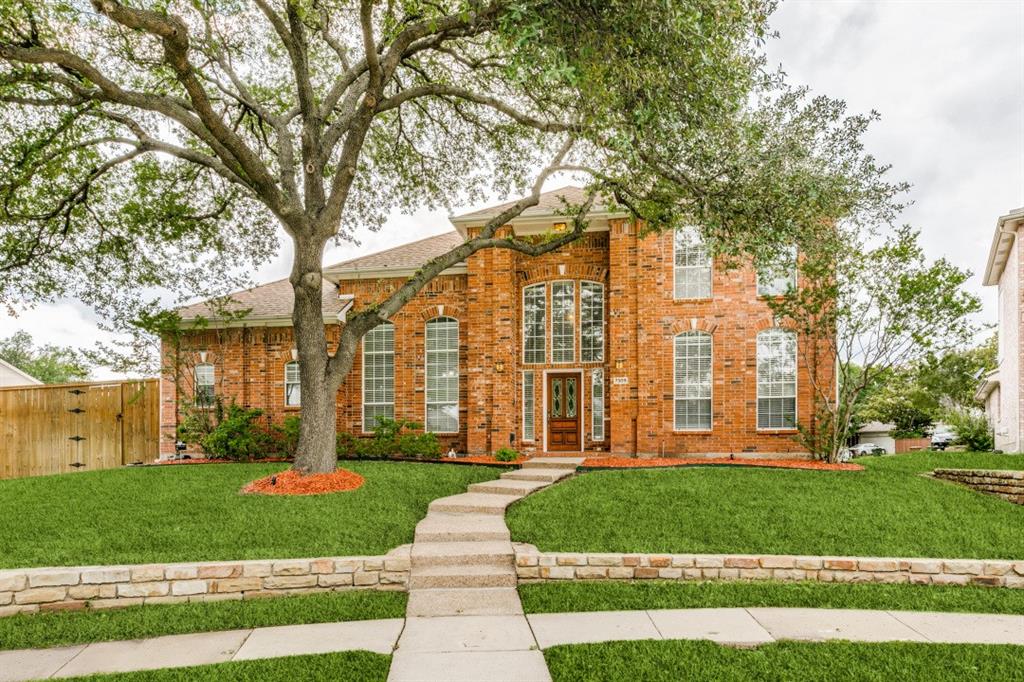
4809 Parnell Lane
4 Beds
2 Baths
2,741 Sq.Ft.
$568,000
MLS#: 21298580
Plano
7309 Cody Court
4 Beds
3 Baths
3,657 Sq.Ft.
$749,900
MLS#: 21307003

Plano
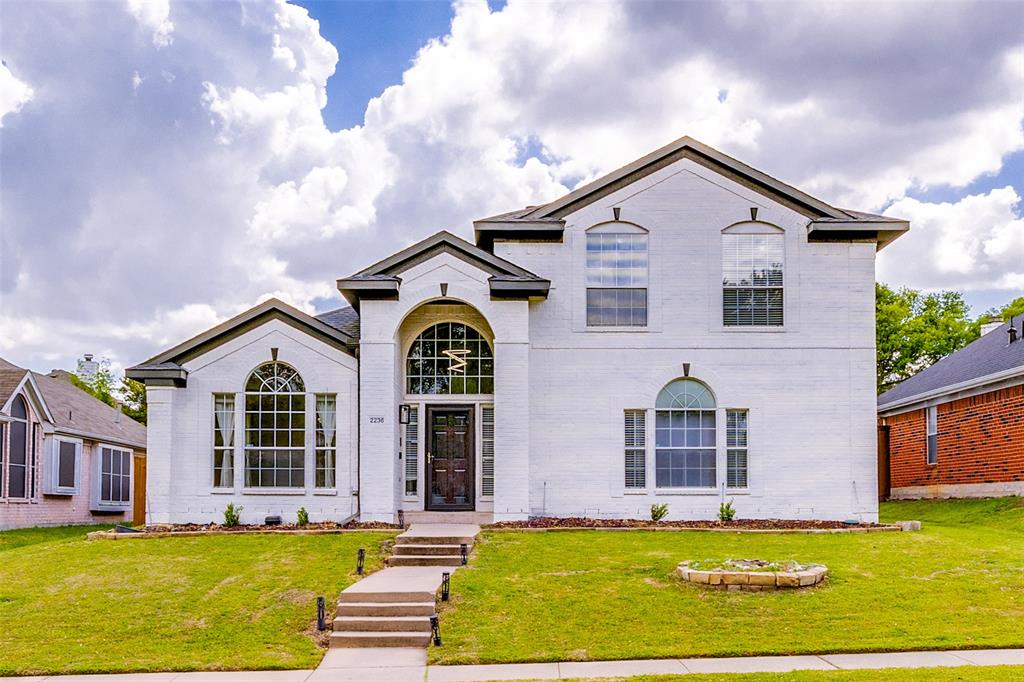
7113 Chandler Drive
4 Beds
3 Baths
3,010 Sq.Ft.
$599,500
MLS#: 21269522
Plano
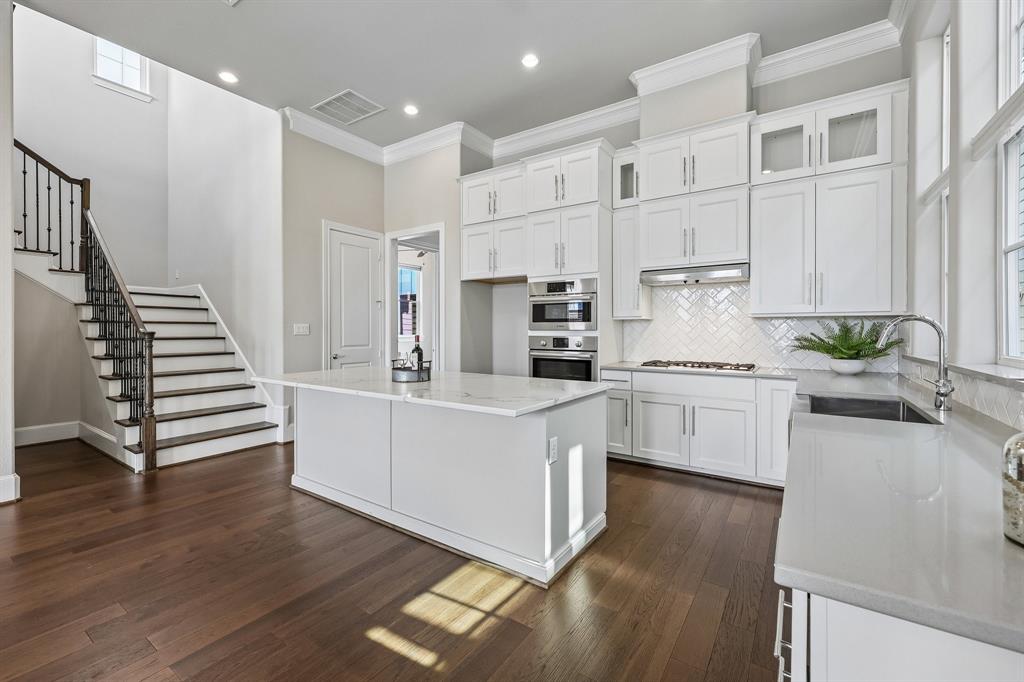
2236 Grinelle Drive
4 Beds
2 Baths
2,907 Sq.Ft.
$659,900
MLS#: 21256413
Plano
708 Wooster Lane
4 Beds
3 Baths
2,660 Sq.Ft.
$550,000
MLS#: 21290144
Plano
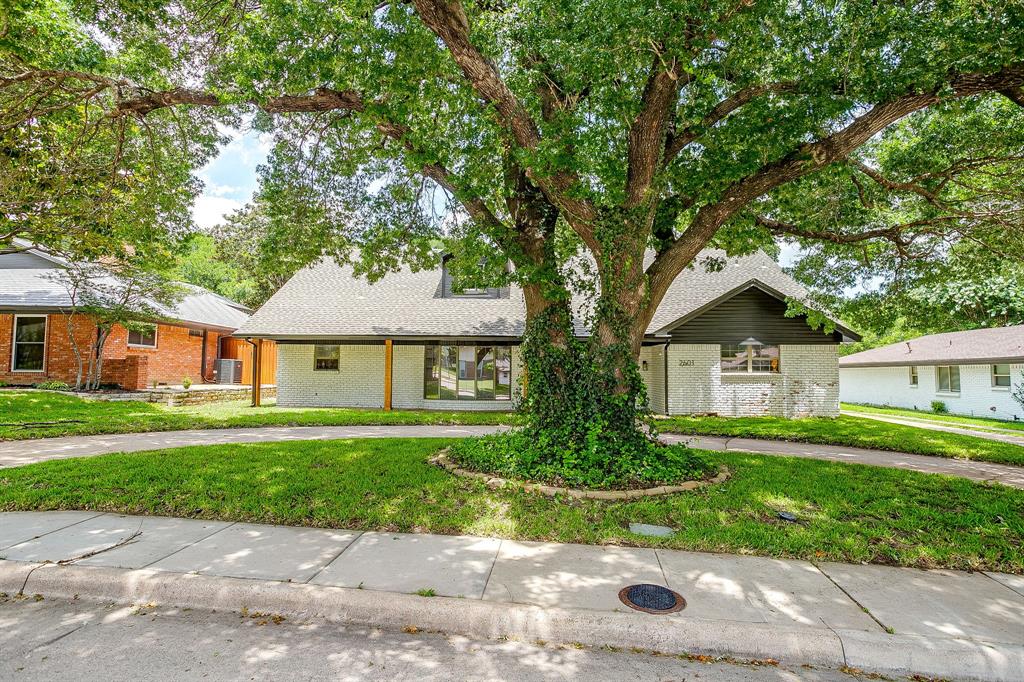
2601 Briarwood Drive
4 Beds
3 Baths
3,155 Sq.Ft.
$598,000
MLS#: 21307402
Plano
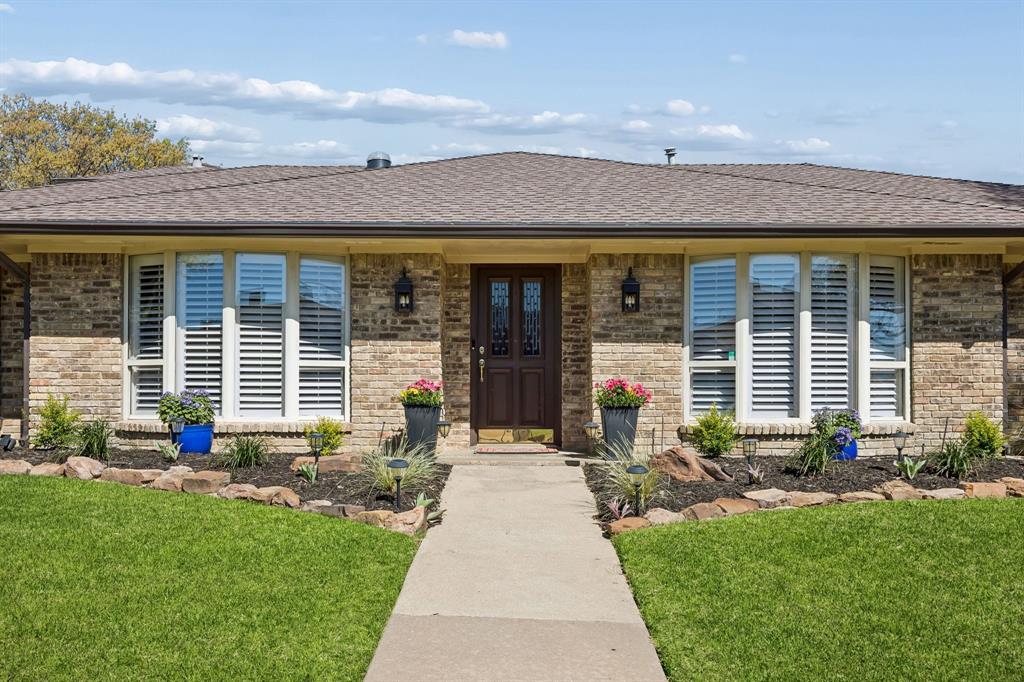
3117 Dartmouth Drive
4 Beds
2 Baths
2,770 Sq.Ft.
$567,400
MLS#: 21203475

Plano
900 Westbrook Drive
3 Beds
2 Baths
2,734 Sq.Ft.
$675,000
MLS#: 21321598

Plano
8108 Lynores Way
5 Beds
4 Baths
3,338 Sq.Ft.
$668,000
MLS#: 21288210
