Features & Amenities

Interior

  • Other Interior Features

    Open Floorplan, Walk-In Closet(s), High Speed Internet

  • Total Bedrooms

    4

  • Bathrooms

    3

  • 1/2 Bathrooms

    1

  • Basement YN

    NO

  • Cooling YN

    YES

  • Cooling

    Central Air

  • Fireplace YN

    YES

  • Heating YN

    YES

  • Heating

    Exhaust Fan, Central

  • Pet friendly

    N/A

Exterior

  • Garage

    Yes

  • Garage spaces

    3

  • Parking

    Additional Parking, Garage Faces Rear, Attached

  • Pool

    No

  • Waterfront YN

    NO

Area & Lot

  • Lot Features

    Few Trees

  • Lot Size(acres)

    0.152

  • Lot Size(square feet)

    6,621

  • Property Type

    Residential

  • Property Sub Type

    Single Family Residence

  • Architectural Style

    Traditional

Price

  • Sales Price

    $599,000

  • Tax Amount

    $13,200

  • Sq. Footage

    2,744

  • Price/SqFt

    $218

HOA

  • Association

    YES

  • Association Fee

    $345

  • Association Fee Frequency

    Quarterly

  • Association Fee Includes

    N/A

School District

  • Elementary School

    Viridian

  • Middle School

    Harwood

  • High School

    Trinity

Property Features

  • Sewer

    Public Sewer

  • Tax Lot

    4

  • Water Source

    Public

Schedule a Showing

Showing scheduled successfully.

<
>
IN PERSON
VIA CHAT

What is 3 + 4 ?


Change time

Mortgage calculator

Estimate your monthly mortgage payment, including the principal and interest, property taxes, and HOA. Adjust the values to generate a more accurate rate.

Your payment

Principal and Interest:

$

Property taxes:

$

HOA fees:

$

Total loan payment:

$

Total interest amount:

$

Location

County

Tarrant

Elementary School

Viridian

Middle School

Harwood

High School

Trinity

Listing Courtesy of Tri Nguyen , Mercedes Realtors

RealHub Information is provided exclusively for consumers' personal, non-commercial use, and it may not be used for any purpose other than to identify prospective properties consumers may be interested in purchasing. All information deemed reliable but not guaranteed and should be independently verified. All properties are subject to prior sale, change or withdrawal. RealHub website owner shall not be responsible for any typographical errors, misinformation, misprints and shall be held totally harmless.

Agent Joe Boston

AGENT

Joe Boston

Call Joe today to schedule a private showing.


* Listings on this website come from the FMLS IDX Compilation and may be held by brokerage firms other than the owner of this website. The listing brokerage is identified in any listing details. Information is deemed reliable but is not guaranteed. If you believe any FMLS listing contains material that infringes your copyrighted work please click here to review our DMCA policy and learn how to submit a takedown request.© 2024 FMLS.
Located in the coveted Viridian community and just steps from the vibrant Community Center and serene lake, this stunning single-story home is a rare find that redefines high-end living.  As you walk through the door, you’re greeted by soaring ceilings and an expansive open floor plan. Seamlessly connecting the kitchen, elegant dining space, and inviting living area, the entire home features durable wood-look tile flooring. 
True innovation sets this property apart. Tired of compromise? This home offers a completely private guest suite situated above the 3-car garage, featuring a full bath and a sleek kitchenette—perfect for multi-generational families, a dedicated home office, or an upscale guest retreat. An additional kitchen tucked away in the garage for seamless outdoor entertaining or messy prep work. A dedicated washer and dryer setup located at the base of the guest suite staircase for ultimate ease of access.  A spacious, well-organized mudroom just off the back entrance to keep life clutter-free.

Retreat to the massive master bedroom, a true tranquil sanctuary designed for rest and relaxation. With a split-bedroom floor plan, every member of the household enjoys their own slice of privacy. And for those morning coffees or sunset chats? The gorgeous front porch is the perfect spot to take in the charm of the neighborhood.

Forget the commute to fun—you are walking distance to the world-class Viridian Community Center. Enjoy exclusive access to resort-style amenities, expansive trails, and the breathtaking beauty of the lake.

This is more than just a home; it is a lifestyle!

3707 Plum Vista Place

Message successfully sent.

What would you like to know?

What is 3 + 4 ?

I agree to receive email communication and understand I can unsubscribe at any time.

I agree to be contacted by Next Level Realty Group via call, email, and text for real estate services. To opt out, you can reply 'stop' at any time or reply 'help' for assistance. You can also click the unsubscribe link in the emails. Message and data rates may apply. Message frequency may vary. Privacy Policy

Related Properties

Experience elevated living in the center of it all in this beautifully updated condo nestled within a small gated community in Arlington’s premier Entertainment District. Just an 11-minute walk to AT&T Stadium and minutes from Texas Live!, Choctaw Stadium, Globe Life Field, Loews Arlington Hotel, and Six Flags, this 3-bedroom, 2.5-bath home offers the perfect blend of style, comfort, and convenience. The three-level layout features a 2-car tandem garage on the first floor, while the second floor offers the main living area with an updated kitchen, dining, living, full laundry room, and private primary suite. Upstairs, two secondary bedrooms share an oversized Jack and Jill bath. A circular stairwell leads to the private rooftop terrace with amazing views, creating the perfect place to relax or entertain. Recent updates include a remodeled kitchen and primary suite, new HVAC, flooring throughout, updated lighting, fresh paint, renovated rooftop deck, updated guest bath shower, and new exterior shutters. With high-end finishes and a prime location near Arlington’s top dining, sports, and entertainment venues, this property is ideal for a full-time residence, lock-and-leave lifestyle, or investment opportunity.
#21226614

Arlington

1207 Beaconsfield Lane 405

3 Beds

2 Baths

2,268 Sq.Ft.

$595,000

MLS#: 21226614
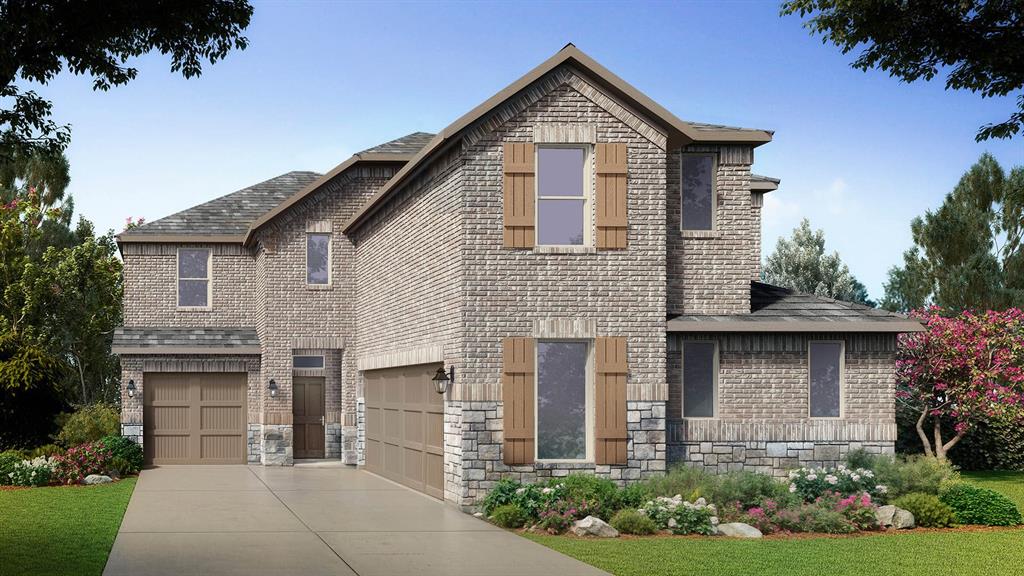
Stunning new D.R. Horton home in the brand-new Eden Ranch community located in South Arlington and Kennedale ISD! The Yorktown floorplan Elevation Z, with an estimated Fall completion, offers a spacious two-story layout with 5 bedrooms, 3.5 bathrooms, a game room, and a split 3-car garage with separate single and double bays, ideal for added storage or multiple vehicles. The open-concept design features a generous family room that flows into the dining area and modern kitchen, creating an inviting space for everyday living and entertaining. The kitchen includes 42” upper cabinets with crown molding, cabinet hardware, soft-close drawers and cabinets, quartz countertops, a ceramic tile backsplash, stainless steel appliances, a gas range, and a pantry for added storage. RevWood flooring extends throughout the main living areas for durability and style, and a convenient mud bench area adds everyday functionality. The private primary suite is located on the first floor and features an en-suite bath with dual sinks, a separate soaking tub and walk-in shower, and a spacious walk-in closet. Four additional bedrooms are located on the second level along with a large game room, providing flexible space for family, guests, or hobbies. A covered patio enhances outdoor living, while modern finishes, energy-efficient construction, and America’s Smart Home Technology package add everyday convenience. Exterior features include a landscaping package with a full sprinkler system and a fully fenced backyard. With its large homesites, attractive home designs, and convenient access to shopping, dining, and major highways, Eden Ranch offers a comfortable lifestyle in a desirable part of the Mid-Cities area. Residents also benefit from an easy commute, with the airport approximately 20–25 minutes away, making travel and business trips simple and convenient. Eden Ranch combines suburban tranquility with everyday accessibility, making it an appealing place to call home.
#21306334

Arlington

4923 SIMMENTAL Drive

5 Beds

3 Baths

3,164 Sq.Ft.

$508,990

MLS#: 21306334
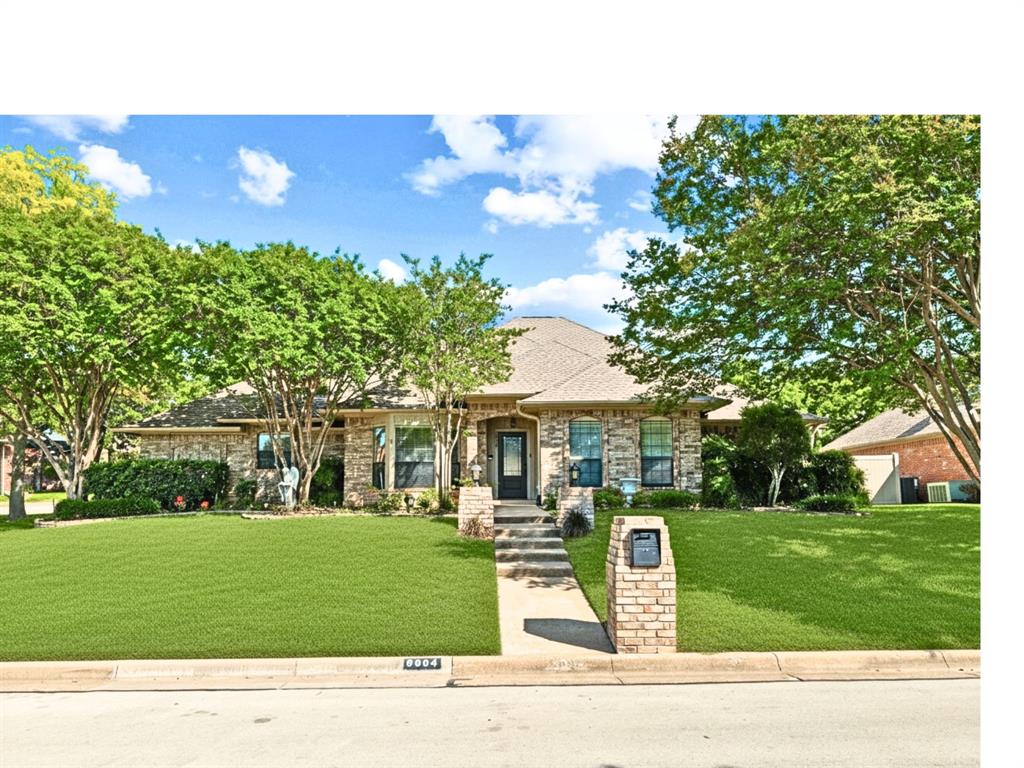
Welcome to prestigious Waterwood Estates! Established, Secluded and Tranquil living with NO HOA! Enjoy scenic tree-lined streets, well maintained homes, gentle rolling hills, and a short walk to Lake Arlington and Richard Simpson Park. This hidden gem sits on an interior corner lot with lush landscaping, full sprinklers, newer roof and gutters, private backyard, oversized 2 car garage and 3-car parking pad. Home blends timeless 1980s architecture with contemporary touches. Neutral tones, spacious rooms, and a flexible layout suited to a variety of lifestyles. 4 generously sized bedrooms (2 down, including primary, 2 up), spacious game room up ideal for teens or guests offering both comfort and versatility.
Inside, you’ll find 3 living areas, 2 fireplaces, a bright sunroom, a walk-out balcony with spiral staircase, abundant storage, and a private, pet-friendly backyard. The main living room welcomes you with a cozy fireplace and seamless flow, while a concealed staircase and catwalk provide a unique architectural touch—perfect for showcasing art. The formal dining room connects effortlessly to the chef’s kitchen, the true heart of the home--include Abundant natural light, Brick-accented cooking area, Double stainless oven, Oversized island, Extensive cabinetry, built-ins, and wide drawers, Custom pantry with hidden lazy Susan, Breakfast nook with scenic views. The spacious family room_den features hardwood floors, a large bay window seat, and a full wet bar—ideal for entertaining. Additional conveniences include direct garage access, a separate laundry room, and a guest powder bath.
The primary suite is impressive in size and comfort, a cozy brick fireplace, sitting area, sunroom access, and serene backyard views. The en-suite offers Dual Vanities, Granite Countertops and Seating area, Separate Shower, Jetted Tub, Skylight—Expansive walk-in closet_ built-ins. 
This exceptional property combines character, space, and location—Must See! SOME IMAGES VIRTUALLY STAGED.
#21250008

Arlington

6004 Lakehurst Drive

4 Beds

3 Baths

3,435 Sq.Ft.

$669,000

MLS#: 21250008

Located at 2507 Mandy Way in Arlington, this move-in ready 4-bedroom, 3-bath home offers a thoughtfully designed split floor plan in an established community with convenient access to shopping, dining, parks, major commuter routes, and everyday amenities. Buyers searching for homes in Arlington will appreciate the flexible layout, modern updates, and comfortable living spaces. Designed with privacy and functionality in mind, the primary suite is situated on one side of the home, while the secondary bedrooms are positioned separately, creating a layout that accommodates a variety of lifestyles. An additional living area on the opposite side of the home provides an ideal space for entertaining, a media room, a home office, or hobbies without disrupting other areas of the home. The updated kitchen serves as the heart of the home and features quartz countertops, stainless steel appliances, generous prep space, and ample cabinetry. It flows seamlessly into the main living and dining areas, creating an inviting setting for everyday living and entertaining. The spacious primary suite includes a private ensuite bath, while 3 additional bedrooms and 2 full baths provide flexibility for guests, work-from-home needs, or other uses. Additional features include Wi-Fi-enabled thermostats, a portable air conditioning unit in the garage, and a roof replaced in 2019, offering added convenience and value. Outdoor spaces provide room to relax and enjoy the surroundings, while the nearby parks offer additional recreational opportunities. Conveniently located within walking distance of 2 parks and with easy access to Arlington's shopping, restaurants, entertainment, and major highways, this well-maintained home combines a versatile floor plan, quality updates, and an excellent location. 3D Tour available online.
#21327979

Arlington

2507 Mandy Way

4 Beds

3 Baths

2,764 Sq.Ft.

$510,000

MLS#: 21327979
Price reduced
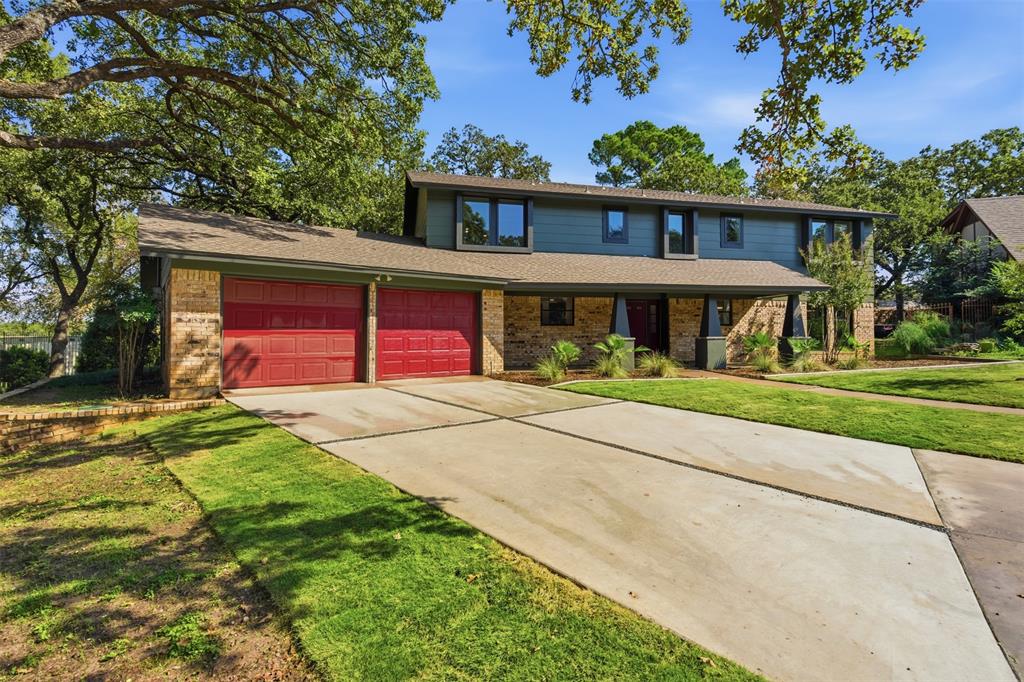
Tucked at the end of a quiet cul-de-sac near Arlington’s Entertainment District, this reimagined, fully renovated, five-bedroom, three-and-a-half-bath home offers over 3,100 square feet of modern design and unexpected flexibility. The thoughtful floor plan accommodates nearly any lifestyle—from multigenerational living to ample space to work and unwind at home. The main level features expansive living and dining areas with views of the backyard and a touch of intrigue: a hidden “secret door” concealed in the wood-slatted dining room wall. The kitchen has been fully overhauled with sleek new cabinetry, appliances, a service bar with sink, and a breakfast nook that catches the morning light. A first-floor suite with an en-suite bath serves as a second primary bedroom, ideal for guests and extended family. Upstairs, the main primary suite is a retreat unto itself, complete with a spacious sitting area, two generous walk-in closets, and a spa-inspired bath featuring an oversized wet room with dual rain-head showers and a freestanding soaking tub. An additional upstairs bedroom with a Jack-and-Jill ensuite includes a matching sitting area overlooking the backyard, while the remaining bedrooms offer the flexibility for an office, nursery, studio, or gym. Outside, the large covered patio and pergola invite year-round outdoor living, with plenty of space to design a full kitchen or lounge. Two new HVAC systems, fresh paint, new landscaping with a new back yard fencing to be installed in the coming weeks, and a clean, contemporary aesthetic bring this home fully up to date—all within minutes of AT&T Stadium, Globe Life Field, and Texas Live, and ideally positioned between Dallas and Fort Worth. Perfectly blending space, style, and setting, this Arlington gem offers a rare combination of modern comfort and timeless versatility in the heart of the Metroplex. Schedule your showing today!
#21096743

Arlington

401 Rocky Canyon Court

5 Beds

3 Baths

3,199 Sq.Ft.

$564,000

MLS#: 21096743
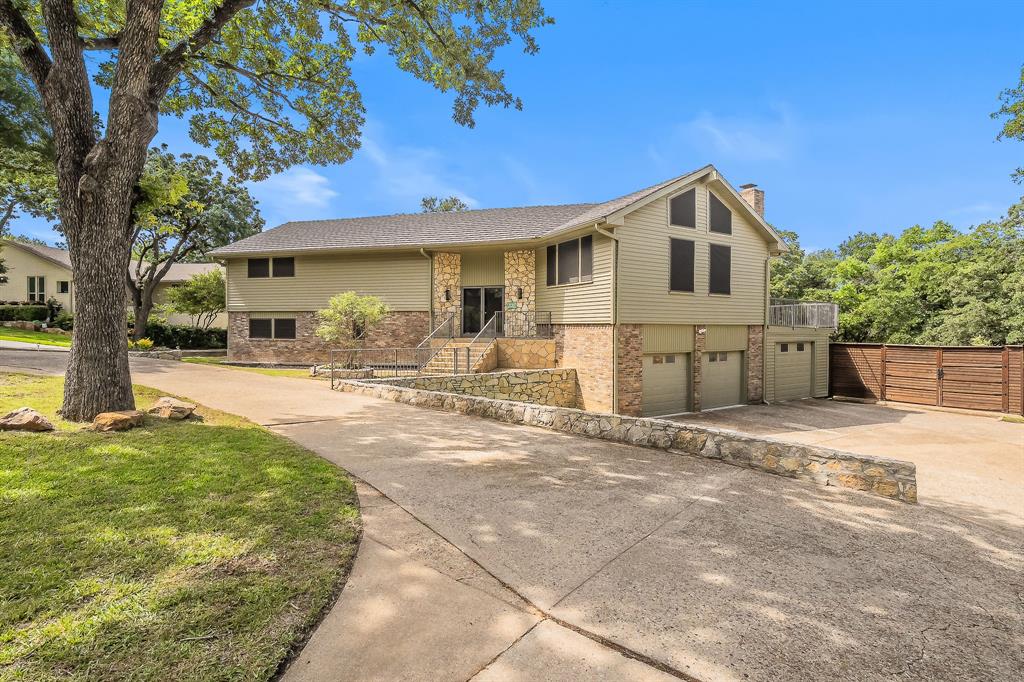
Perched on a beautifully treed .42-acre lot, this distinctive multi-level home offers space, character, and exceptional outdoor living. Designed to take advantage of the fabulous views, the home features soaring ceilings, walls of windows, and a dramatic stone fireplace that anchors the main living area. The flexible floorplan includes 3 bedrooms, 3 full baths, plus a versatile bonus room ideal for a home office, formal dining, or additional living space. The oversized primary retreat offers abundant space along with a spacious ensuite bath featuring dual vanities, soaking tub, and separate shower. The updated kitchen is equipped with stainless appliances, farmhouse sink, island workspace, and generous storage. Downstairs, an expansive secondary living area provides endless possibilities for a game room, media room, or guest retreat. Step outside to enjoy multiple outdoor living spaces, including elevated decks overlooking the backyard oasis. The recently remodeled swimming pool is perfectly positioned within the private backyard surrounded by mature trees, creating a peaceful retreat for relaxing or entertaining. Car enthusiasts and adventurers will appreciate the 3-car garage, extra RV parking, and circular drive offering ample parking and convenience. A truly one-of-a-kind property. This is a Fannie Mae HomePath property. First Time Buyers, complete the HomePath Ready Buyer homeownership course on the homepath website and receive up to 3% closing
cost assistance. Check HomePath website for more details. Restrictions apply. Some photos have been digitally
enhanced or virtually staged. Buyer and buyer's agent to verify all information.
#21279902

Arlington

1724 Prestonwood Drive

3 Beds

3 Baths

3,309 Sq.Ft.

$550,000

MLS#: 21279902
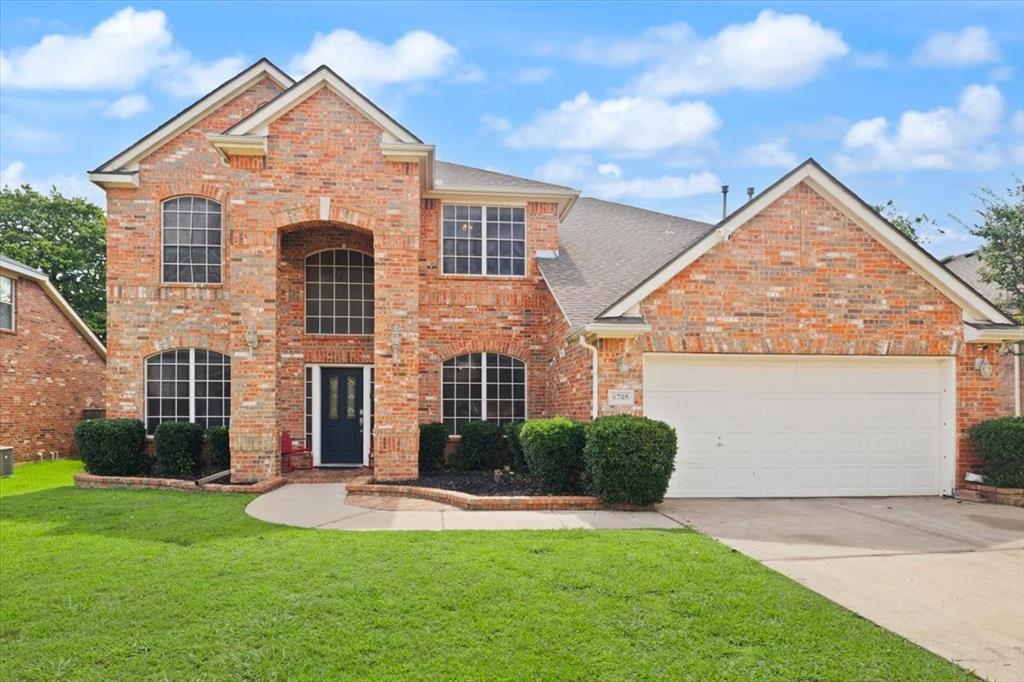
Welcome to 6705 Glade Drive — a beautifully appointed 5-bedroom, 3.5-bath home tucked into a lush, tree-lined interior lot in the sought-after Fannin Farms community of Arlington, zoned to award-winning Mansfield ISD. With 3,281 square feet of thoughtfully designed living space, this home offers the room your family has been looking for without sacrificing the warmth and connection that makes a house truly feel like home.

Step outside and you'll find your own private retreat — a sparkling pool surrounded by mature trees that provide natural shade and a sense of peaceful seclusion. Whether it's a summer afternoon with the kids, a weekend gathering with friends, or a quiet evening unwinding after a long day, this backyard was made for making memories.

Inside, the generous floor plan provides space for every season of life — from a dedicated bedroom for guests or a home office to a primary suite designed for rest and rejuvenation. The 2-car garage adds everyday convenience, and the interior lot location means less traffic and more neighborhood tranquility.

Families will love the access to Mansfield ISD schools — consistently ranked among the best in the DFW Metroplex — along with the community's convenient location near shopping, dining, major highways, and everything the greater Arlington area has to offer.

Homes like this don't stay on the market long. If you've been looking for the perfect blend of space, schools, and that backyard your family deserves — this is it.
#21289485

Arlington

6705 Glade Drive

5 Beds

4 Baths

3,281 Sq.Ft.

$480,000

MLS#: 21289485
Price reduced
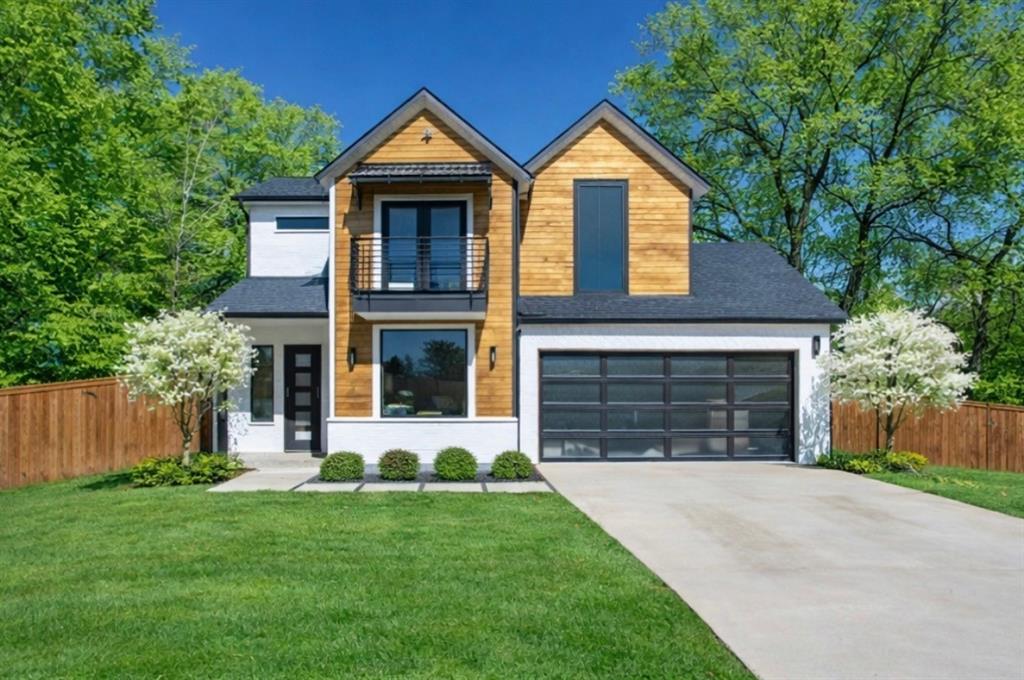
A hidden gem in Arlington located within blocks of AT&T Stadium and Globe Life Field! This STUNNING custom home nestled on a cul-de-sac occupying nearly half an acre with NO HOA! This home has so much to offer with 4 bedrooms, 3.5 baths and 3 fireplaces! Upon entry, you are immediately captivated by a beautiful modern staircase and soaring 9-foot ceilings, creating an atmosphere of timeless elegance.  The owner’s suite has a custom floor to ceiling TV buildout, breathtaking en-suite bathroom with soaking tub and walk in shower. Every corner of this home is thoughtfully crafted, from the striking accent walls and two private balconies to the elegant dry bar, cathedral ceilings, decorative lighting, and Epoxy-coated garage. The gourmet kitchen is a chef’s dream, with expansive cabinetry, a large marble island, and pristine modern finishes that exude both style and functionality. Upstairs, three additional bedrooms await, along with a generously sized game room or secondary living space, flooded with natural light from the expansive modern windows. With an array of custom features too numerous to list, this home is an extraordinary find. There is truly nothing else like it on the market.
#21157630

Arlington

1001 Coke Drive

4 Beds

3 Baths

2,777 Sq.Ft.

$639,000

MLS#: 21157630
Price reduced
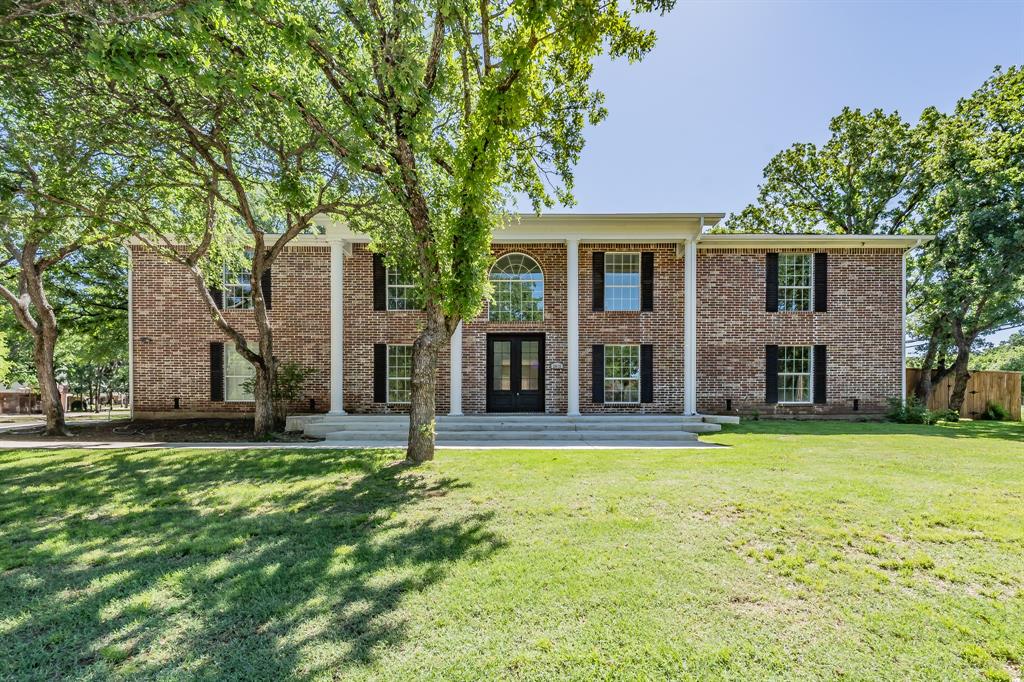
COMPLETELY REMODELED in 2025!!! DON'T MISS THIS RARE OPPORTUNITY! Fabulous 5 bedroom, 4 full bath home in the highly sought-after Ditto Elementary, Young Jr. High, and Martin High School attendance zones. Less than five minutes from Lake Arlington. Perfect for entertaining with three separate living areas, two dining areas, and a spacious open floor plan. Large walk-in primary closet with natural light. Primary bath has a soaking tub, oversized walk in shower with separate shower heads at each end, and smart mirrors for the two separate sinks and vanities. Upstairs, the second living area opens onto a covered deck overlooking the pool and private park like back yard. Also upstairs is a game room with bar and sink for additional entertaining. Each level has a separate laundry room. NOTE, the upstairs laundry room will require a stackable ventless unit. Two water heaters, one is tankless. The home also has an installed gas meter and is stubbed for gas if the future owner desires it.
#21303231

Arlington

2815 Perkins Road

5 Beds

4 Baths

4,034 Sq.Ft.

$575,000

MLS#: 21303231
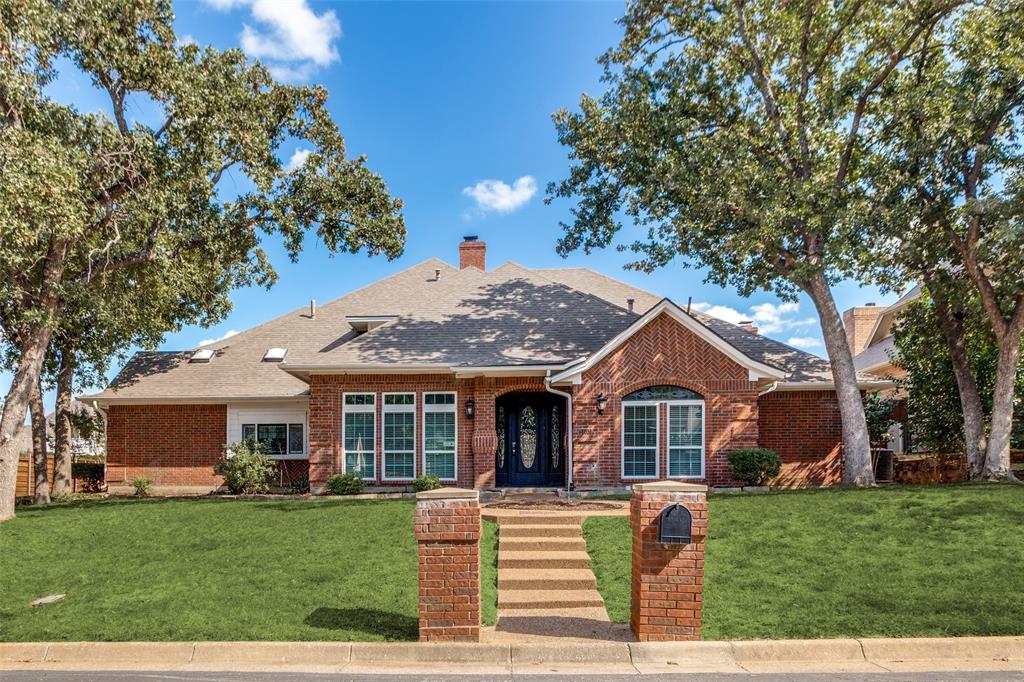
OWNER FINANCING! Contact agent for details! Come see this impressive, completely renovated estate! This gem features a stunning and massive open family room with sky high ceilings, custom kitchen and bathrooms, pool and spa combo, and all the amenities one could hope for. Primary bedroom offers a large sitting area with fireplace with a Wow-Factor bath. Situated beautifully in a gated community within walking distance of Lake Arlington which offers breath-taking views and around the corner from Lake Arlington Golf Course, this home has it all! The ample space both downstairs and upstairs is an entertainer's dream located in Bay Club’s prestigious neighborhood. Multiple living spaces, 3 car garage, enormous outdoor patio and more. The property is sold As-IS.
#21252401

Arlington

2103 Bay Club Drive

4 Beds

4 Baths

4,120 Sq.Ft.

$644,900

MLS#: 21252401

 - property

Send a message

Message successfully sent.

Your message

What is 3 + 4 ?

Reason for contacting?

I agree to receive email communication and understand I can unsubscribe at any time.

I agree to be contacted by Next Level Realty Group via call, email, and text for real estate services. To opt out, you can reply 'stop' at any time or reply 'help' for assistance. You can also click the unsubscribe link in the emails. Message and data rates may apply. Message frequency may vary. Privacy Policy

Sign Out

Virtual Assistant

Would you like to take the next step with this property? We can help you schedule a showing or virtual tour, or send you more details.

Yes, I would like more information.

Thank You for Your Reply, One of Our Agents will contact you as soon as possible

No, maybe later.

Thank you, you can always contact me via email, phone number or through the contact form.

Realhub AI

Lucy - Your AI-Powered Realtor

Update Your Temporary Password

Personalize your search

Enter your email and we'll notify you immediately when new listings match what you're looking for.

or enter email address

Already have an account ? Login here

Continue your home search

I agree to receive communications and understand I can unsubscribe at any time.

I agree to be contacted by Next Level Realty Group via call, email, and text for real estate services. To opt out, you can reply 'stop' at any time or reply 'help' for assistance. You can also click the unsubscribe link in the emails. Message and data rates may apply. Message frequency may vary. Privacy Policy

Already have an account ? Login here

We use cookies

We use cookies primarily for analytics to enhance your experience. By accepting, you agree to our use of these cookies. You can manage your preferences or learn more about our cookies policy.
