

Property
Beds
3
Full Baths
2
1/2 Baths
None
Year Built
2019
Sq.Footage
1,932
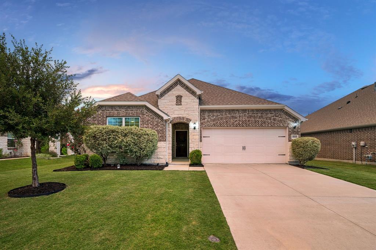
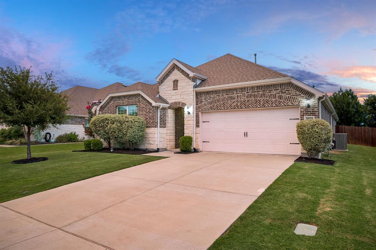
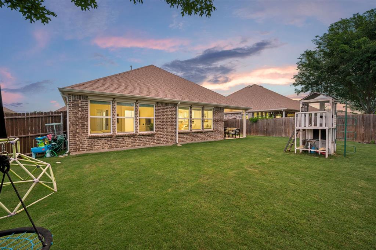
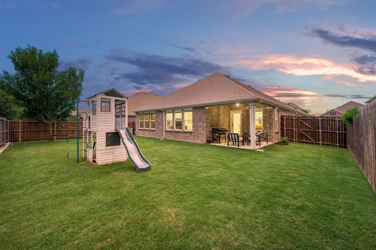
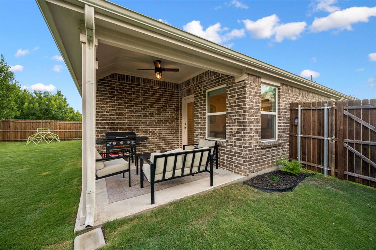
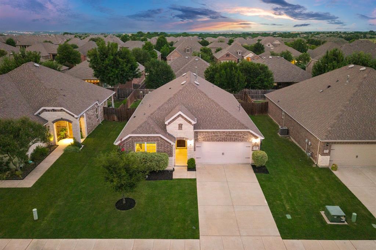
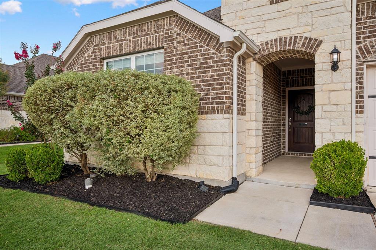
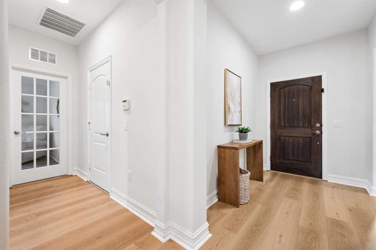
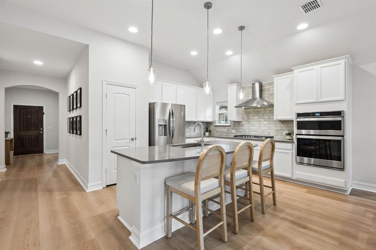
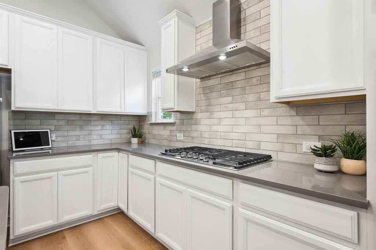
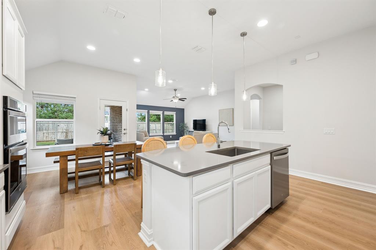
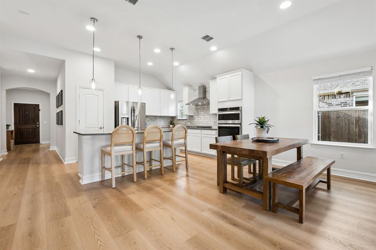
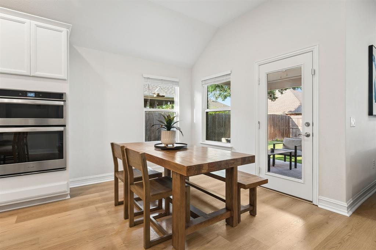
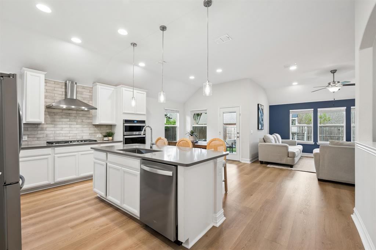
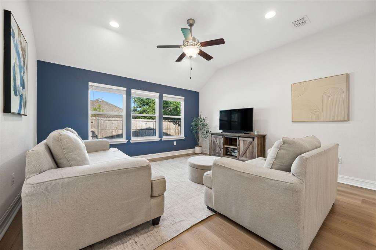
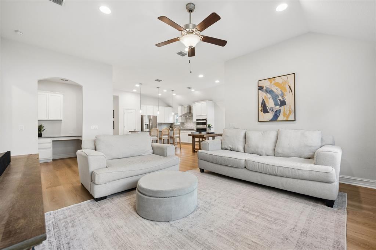
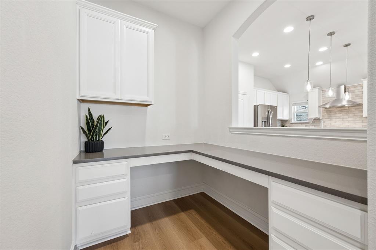
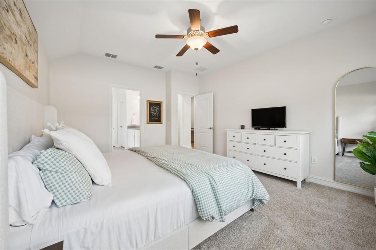
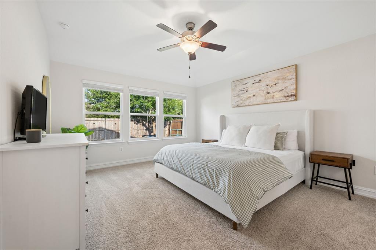
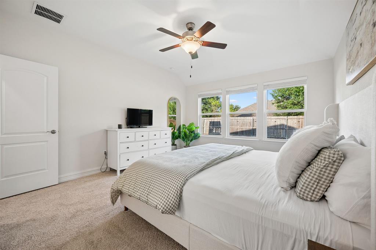
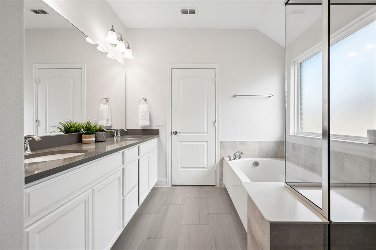
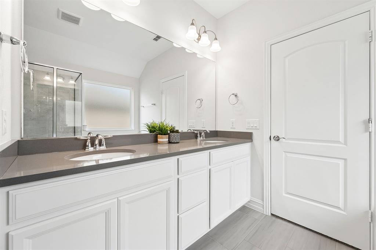
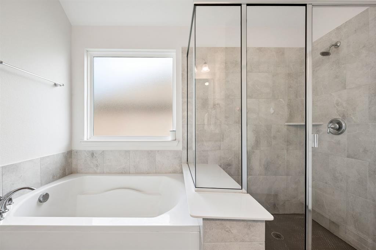
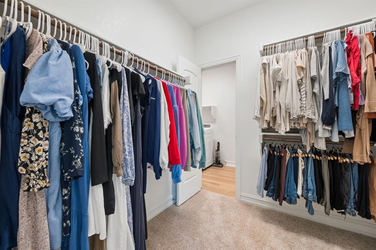
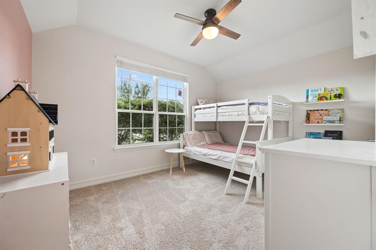
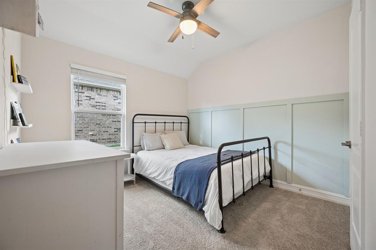
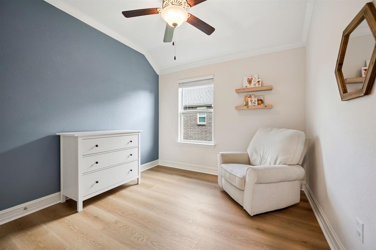
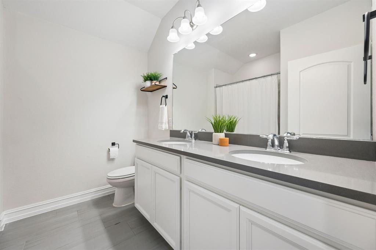
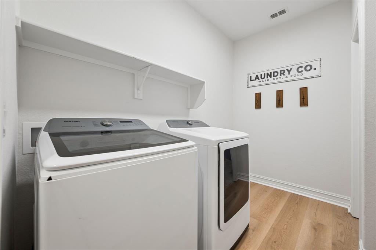
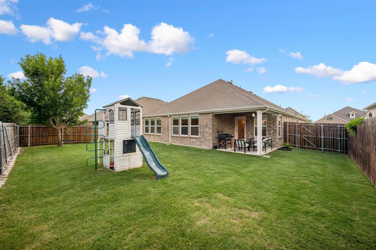
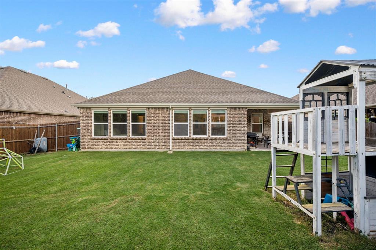
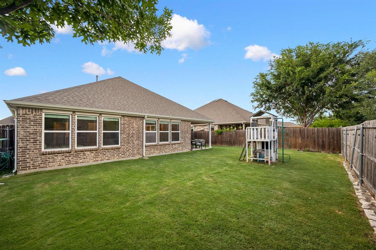
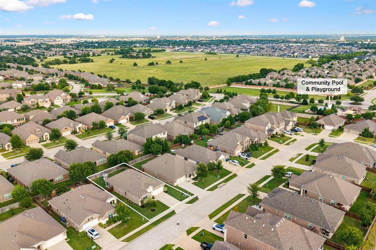
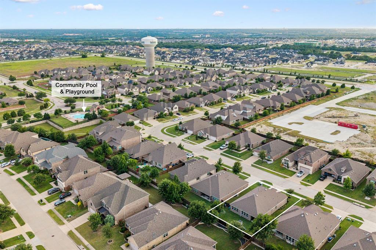
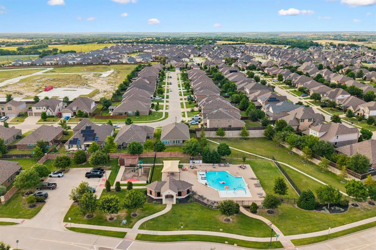
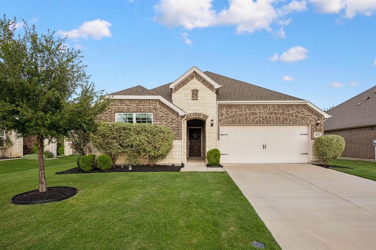
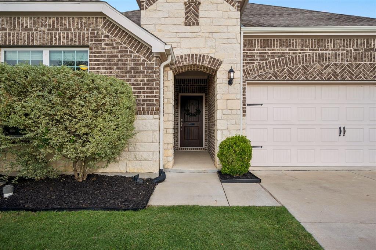
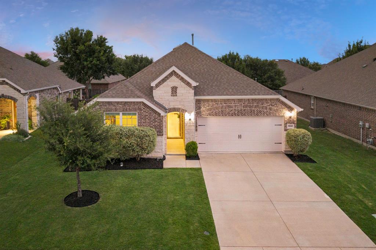
Located in a highly convenient location near the community pool and playground, this beautifully maintained single-level home with 3-bedrooms + a dedicated office (OR 4th Bedroom) offers a spacious layout, quality updates, and one of the largest yards you’ll find in this price range. With 1,932 sq ft, the floor plan is open and functional with upgraded flooring throughout the main living areas, brand-new carpet, and a versatile office that can easily serve as a 4th bedroom. The home has been exceptionally well cared for and stands out with incredible curb appeal, mature landscaping, and a clean, polished feel inside and out. The kitchen features quartz countertops, open concept, and a bonus workspace just off the kitchen that’s perfect for a homework station, planning desk, or second office. The primary suite includes a walk-in closet with direct pass-through access to the laundry room: one of those practical features you’ll appreciate every day. Outside, the oversized backyard offers rare space to spread out, play, entertain, or simply enjoy the privacy and added outdoor space that’s hard to find at this price point. The neighborhood is known for strong community feel, and close access to everyday conveniences. Residents enjoy a community pool and playground, while nearby shopping, dining, fitness, and medical options: including Costco, La La Land Coffee, Baylor Scott & White, restaurants, and more, make this an incredibly practical and well-connected place to call home.
Features & Amenities
Interior
-
Other Interior Features
Built-in Features, Chandelier, Double Vanity, Eat-in Kitchen, Granite Counters, Kitchen Island, Open Floorplan, Pantry, Walk-In Closet(s)
-
Total Bedrooms
3
-
Bathrooms
2
-
Basement YN
NO
-
Cooling YN
YES
-
Cooling
Central Air, Zoned
-
Heating YN
YES
-
Heating
Central, Zoned
-
Pet friendly
N/A
Exterior
-
Garage
Yes
-
Garage spaces
2
-
Construction Materials
Brick
-
Other Exterior Features
Private Yard
-
Parking
Covered, Driveway, Enclosed, Garage, Garage Door Opener, Garage Faces Front, Off Street, Attached
-
Patio and Porch Features
Covered
-
Pool
No
-
Waterfront YN
NO
Area & Lot
-
Lot Size(acres)
0.171
-
Lot Size(square feet)
7,448
-
Property Type
Residential
-
Property Sub Type
Single Family Residence
Price
-
Sales Price
$429,900
-
Tax Amount
$7,284
-
Sq. Footage
1,932
-
Price/SqFt
$222
HOA
-
Association
YES
-
Association Fee
$264
-
Association Fee Frequency
Quarterly
-
Association Fee Includes
N/A
School District
-
Elementary School
Naomi Press
-
Middle School
Johnson
-
High School
McKinney North
Property Features
-
Foundation Details
Slab
-
Sewer
Public Sewer
-
Tax Lot
26
-
Water Source
Public
Schedule a Showing
Showing scheduled successfully.
Mortgage calculator
Estimate your monthly mortgage payment, including the principal and interest, property taxes, and HOA. Adjust the values to generate a more accurate rate.
Your payment
Principal and Interest:
$
Property taxes:
$
HOA fees:
$
Total loan payment:
$
Total interest amount:
$
Location
County
Collin
Elementary School
Naomi Press
Middle School
Johnson
High School
McKinney North
Listing Courtesy of Taylor Racek , Monument Realty
RealHub Information is provided exclusively for consumers' personal, non-commercial use, and it may not be used for any purpose other than to identify prospective properties consumers may be interested in purchasing. All information deemed reliable but not guaranteed and should be independently verified. All properties are subject to prior sale, change or withdrawal. RealHub website owner shall not be responsible for any typographical errors, misinformation, misprints and shall be held totally harmless.

AGENT
Joe Boston
Call Joe today to schedule a private showing.

* Listings on this website come from the FMLS IDX Compilation and may be held by brokerage firms other than the owner of this website. The listing brokerage is identified in any listing details. Information is deemed reliable but is not guaranteed. If you believe any FMLS listing contains material that infringes your copyrighted work please click here to review our DMCA policy and learn how to submit a takedown request.© 2024 FMLS.
Related Properties
McKinney
2808 Yampa Drive
3 Beds
2 Baths
2,069 Sq.Ft.
$471,900
MLS#: 21021878
McKinney
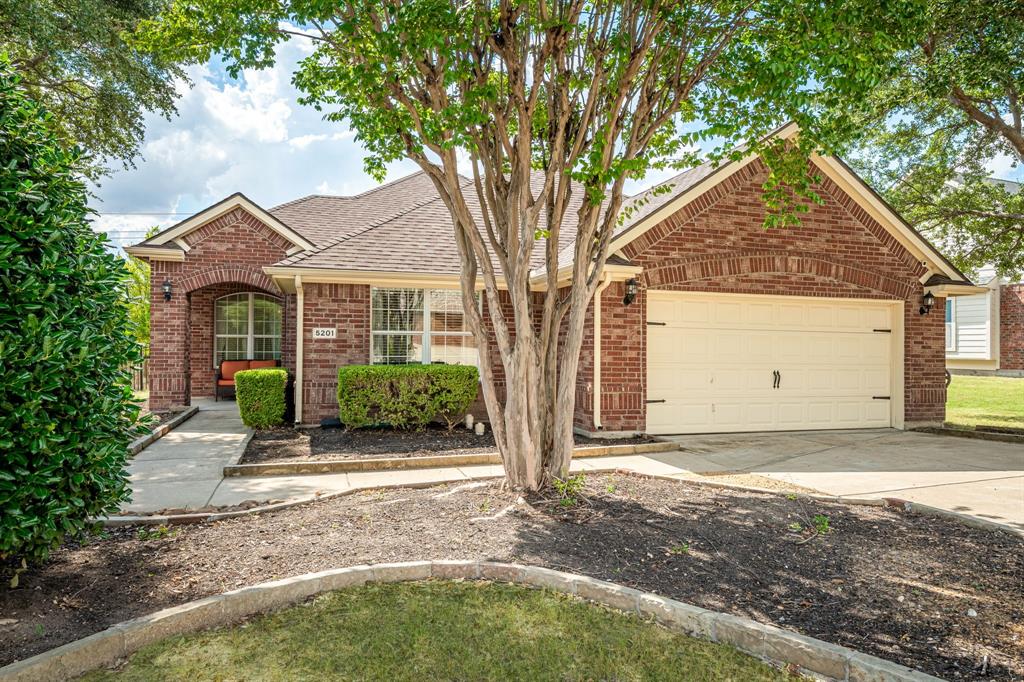
5201 Lake Bend Drive
3 Beds
2 Baths
2,101 Sq.Ft.
$450,000
MLS#: 21079615
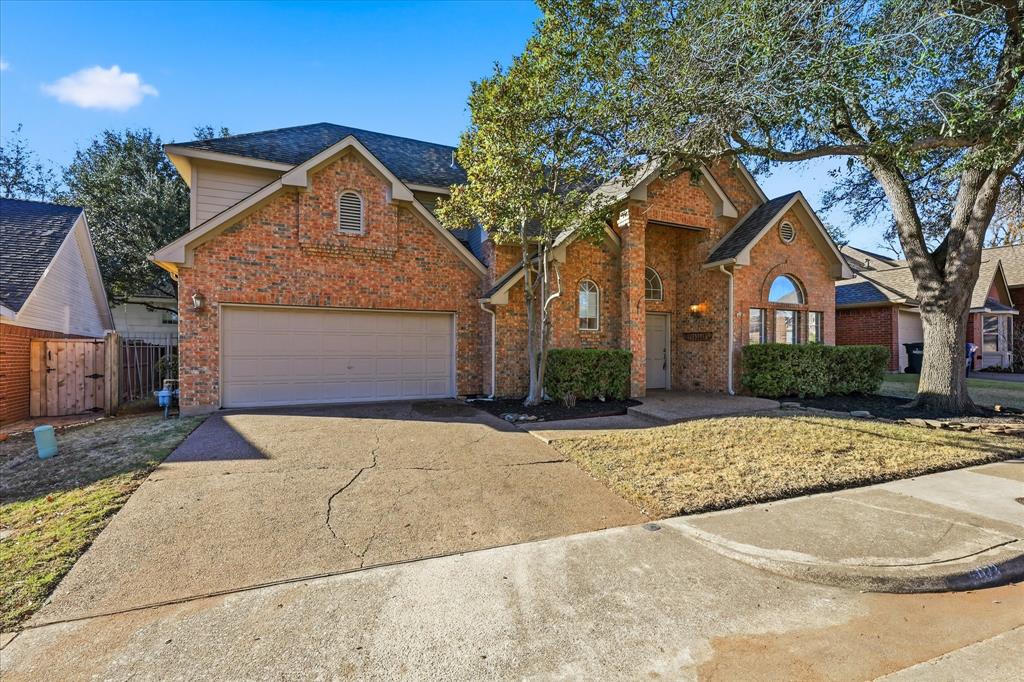
McKinney
5023 Falcon Hollow Road
3 Beds
2 Baths
1,835 Sq.Ft.
$395,000
MLS#: 21172815
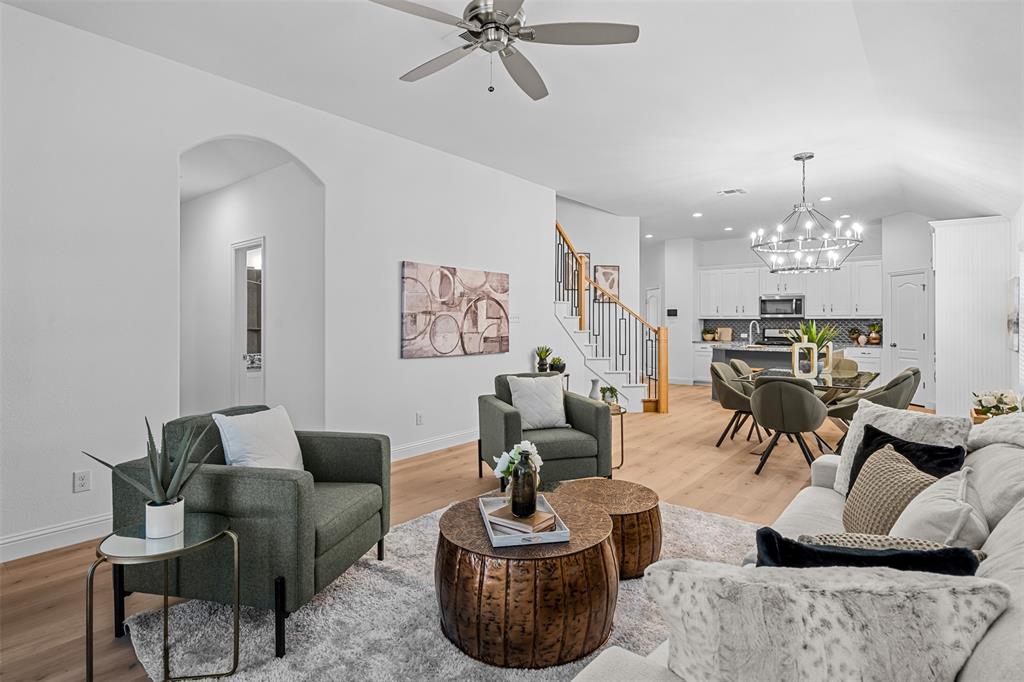
McKinney
1204 Caney Creek Lane
4 Beds
3 Baths
2,628 Sq.Ft.
$499,000
MLS#: 21290097
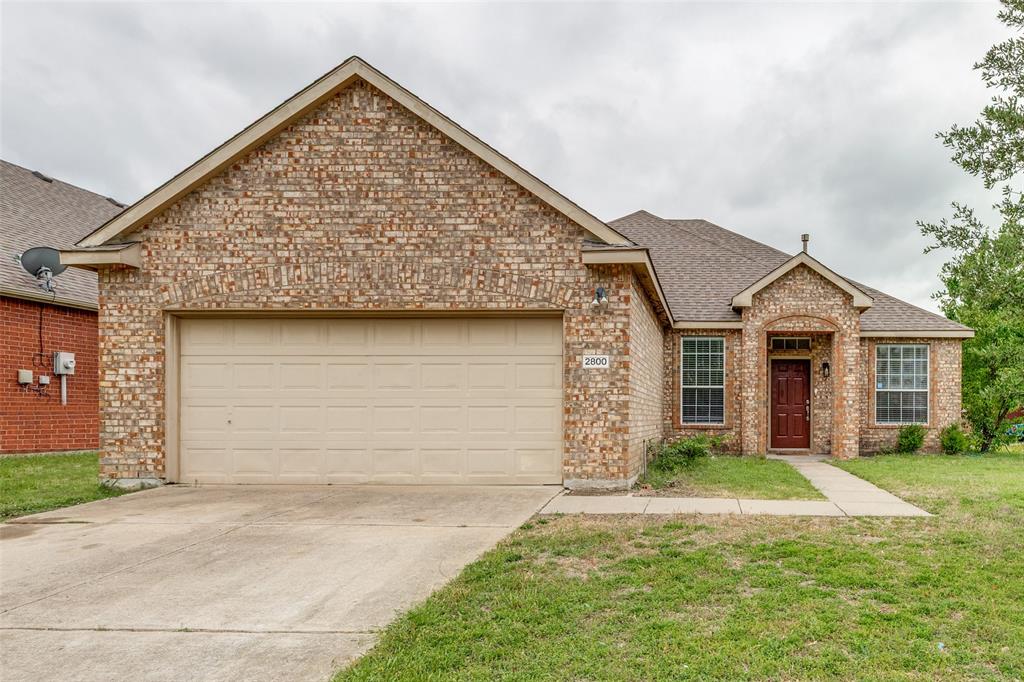
McKinney
2800 Scott Place
3 Beds
2 Baths
1,780 Sq.Ft.
$380,000
MLS#: 21243893
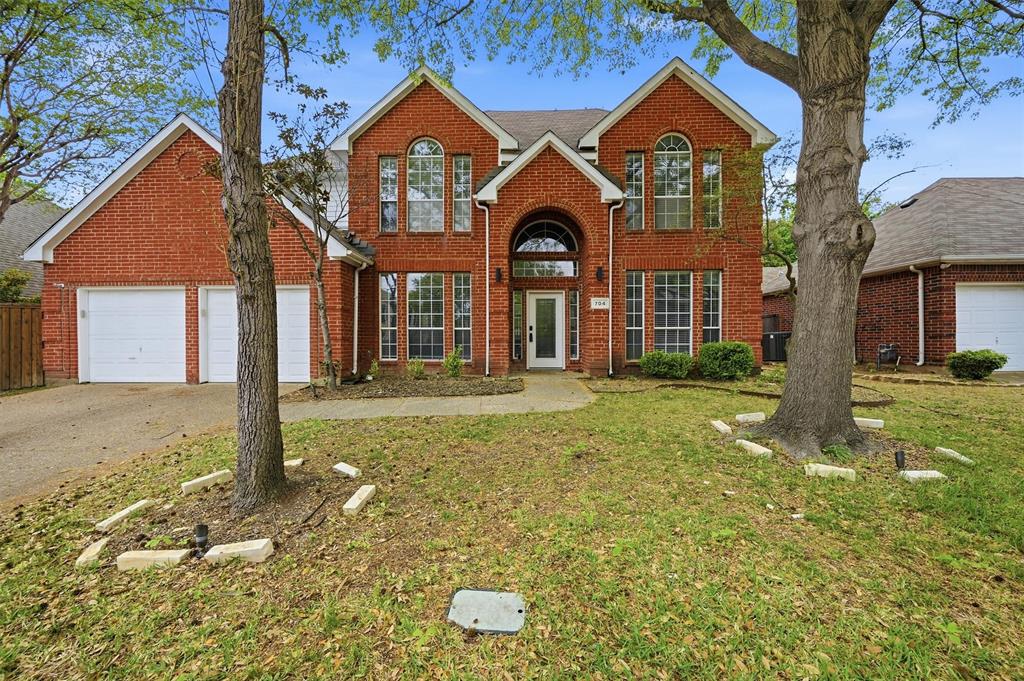
McKinney
704 Harvest Drive
3 Beds
2 Baths
2,236 Sq.Ft.
$475,000
MLS#: 21225715
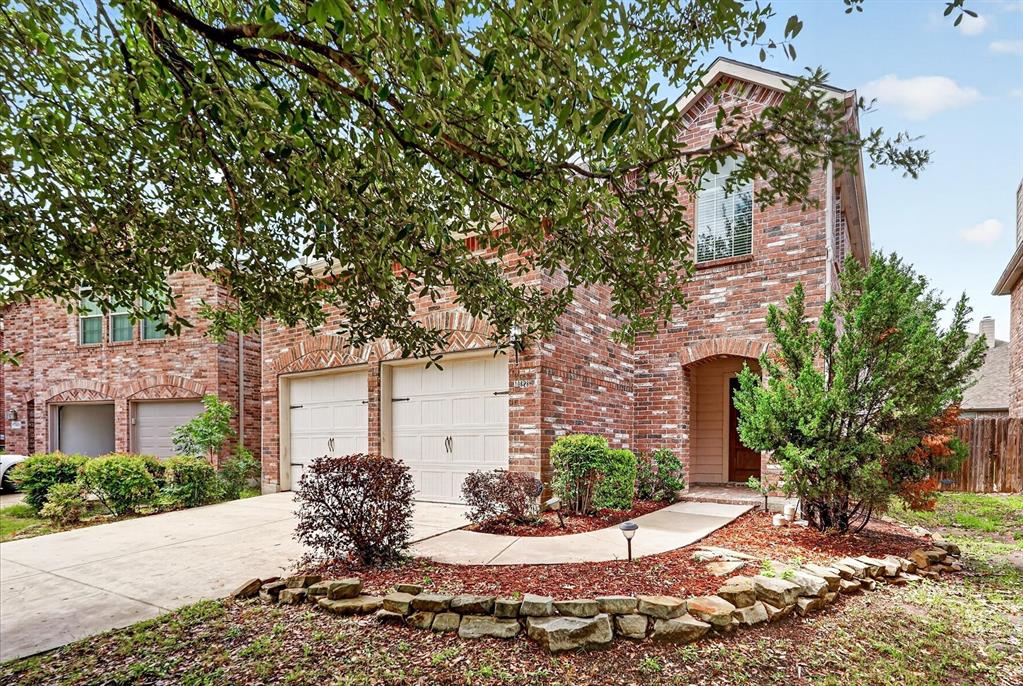
McKinney
10628 Cochron Drive
3 Beds
2 Baths
2,136 Sq.Ft.
$390,000
MLS#: 21281653

McKinney
9705 Starfire Drive
4 Beds
2 Baths
2,283 Sq.Ft.
$479,000
MLS#: 21310434
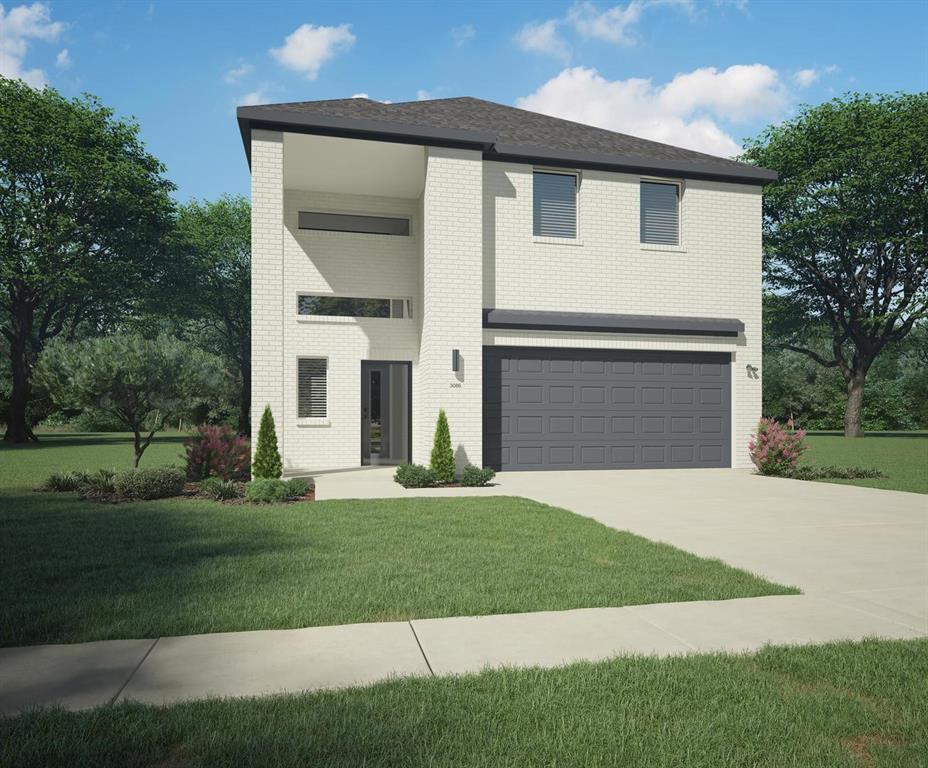
McKinney
713 Knox River Drive
4 Beds
2 Baths
2,308 Sq.Ft.
$345,990
MLS#: 21310114
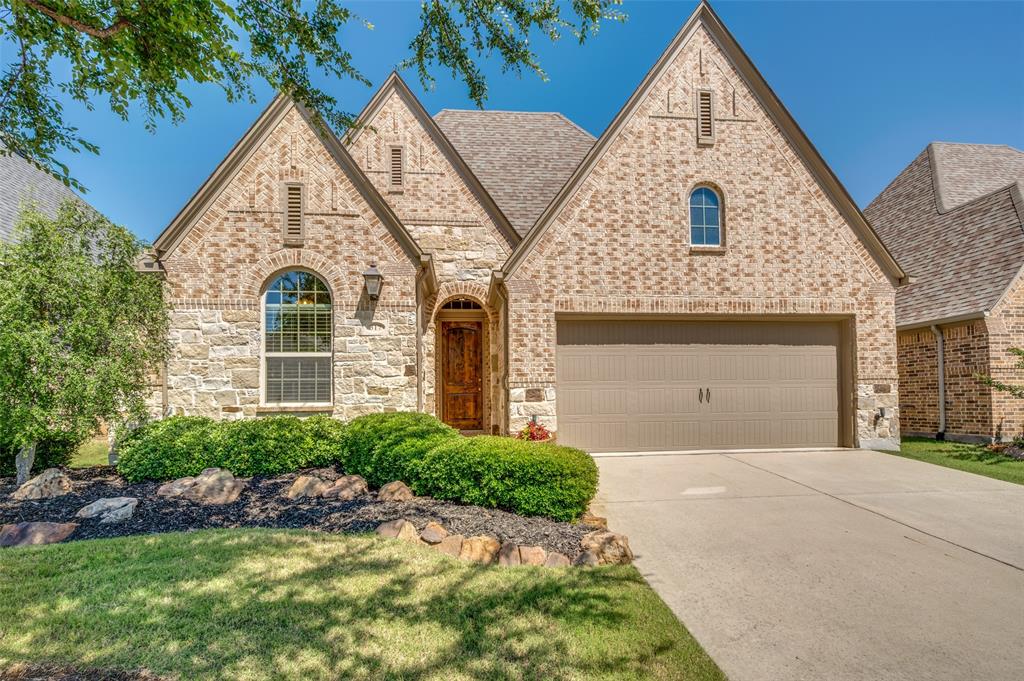
McKinney
317 Lake Livingston Trail
3 Beds
2 Baths
2,243 Sq.Ft.
$489,900
MLS#: 21269287
