


Property
Beds
4
Full Baths
3
1/2 Baths
None
Year Built
1998
Sq.Footage
2,519
Tucked Away on a Quiet Cul-de-Sac Near Addison! Welcome home to this beautifully upgraded property offering the perfect blend of comfort, style, and entertainment. The open floor plan creates an inviting flow between living spaces, ideal for both everyday living and hosting guests. The chef-inspired kitchen boasts gorgeous granite countertops, upgraded appliances, double ovens, pull-outs in cabinets, a gas stovetop, and under-counter lighting that adds a warm, elegant touch. The thoughtful split bedroom floor plan offers privacy for owners and guests alike, while a wall of windows in the living area frames stunning views of the sparkling in-ground pool and spa. Step outside to your own private oasis — the backyard is truly lovely, featuring lush landscaping, ambient landscape lighting, and a beautiful fence that has been maintained and stained every 2 years. No backyard grass to mow!! The serene patio setting is perfect for relaxing or entertaining year-round. Granite finishes continue into the bathrooms, adding a cohesive, upscale feel throughout. The 4th bedroom has built-in closet shelving. The wired security camera system adds peace of mind and is included with the sale. Ceiling fans throughout. Windows on the front of the house were replaced in July 2026. Situated on a peaceful cul-de-sac just minutes from Addison's shopping, dining, and entertainment, this home offers privacy and tranquility while still being close to everything. Don't miss your chance to own this move-in-ready gem with resort-style living right in your own backyard! . Refrigerator, washer + dryer negotiable. Mark this one down; you do not want to miss seeing this home.
Features & Amenities
Interior
-
Other Interior Features
Built-in Features, Walk-In Closet(s)
-
Total Bedrooms
4
-
Bathrooms
3
-
Basement YN
NO
-
Cooling YN
YES
-
Cooling
Ceiling Fan(s), Central Air, Electric
-
Fireplace YN
YES
-
Heating YN
YES
-
Heating
Central, Fireplace(s)
-
Pet friendly
N/A
Exterior
-
Garage
Yes
-
Garage spaces
2
-
Construction Materials
Stone, Brick, Stone Veneer
-
Parking
Garage, Garage Door Opener, Attached
-
Pool
Yes
-
Pool Features
In Ground, Pool/Spa Combo
-
Waterfront YN
NO
Area & Lot
-
Lot Size(acres)
0.158
-
Lot Size(square feet)
6,882
-
Property Type
Residential
-
Property Sub Type
Single Family Residence
-
Architectural Style
Traditional
Price
-
Sales Price
$599,000
-
Tax Amount
$9,924
-
Sq. Footage
2,519
-
Price/SqFt
$237
HOA
-
Association
YES
-
Association Fee Frequency
Annually
-
Association Fee Includes
N/A
School District
-
Elementary School
Mcwhorter
-
Middle School
Polk
-
High School
Smith
Property Features
-
Foundation Details
Slab
-
Sewer
Public Sewer
-
Tax Lot
13
-
Water Source
Public
Schedule a Showing
Showing scheduled successfully.
Mortgage calculator
Estimate your monthly mortgage payment, including the principal and interest, property taxes, and HOA. Adjust the values to generate a more accurate rate.
Your payment
Principal and Interest:
$
Property taxes:
$
HOA fees:
$
Total loan payment:
$
Total interest amount:
$
Location
County
Denton
Elementary School
Mcwhorter
Middle School
Polk
High School
Smith
Listing Courtesy of Debby Lane, Ebby Halliday Realtors
RealHub Information is provided exclusively for consumers' personal, non-commercial use, and it may not be used for any purpose other than to identify prospective properties consumers may be interested in purchasing. All information deemed reliable but not guaranteed and should be independently verified. All properties are subject to prior sale, change or withdrawal. RealHub website owner shall not be responsible for any typographical errors, misinformation, misprints and shall be held totally harmless.

AGENT
Joe Boston
Call Joe today to schedule a private showing.

* Listings on this website come from the FMLS IDX Compilation and may be held by brokerage firms other than the owner of this website. The listing brokerage is identified in any listing details. Information is deemed reliable but is not guaranteed. If you believe any FMLS listing contains material that infringes your copyrighted work please click here to review our DMCA policy and learn how to submit a takedown request.© 2024 FMLS.
Related Properties

Dallas
4423 Hopkins Avenue
3 Beds
1 Baths
1,048 Sq.Ft.
$495,000
MLS#: 21098783

Dallas
3081 Chimes Street
4 Beds
4 Baths
2,871 Sq.Ft.
$654,000
MLS#: 21165538

Dallas
5200 Keller Springs Road 432
2 Beds
2 Baths
1,863 Sq.Ft.
$549,999
MLS#: 21217667
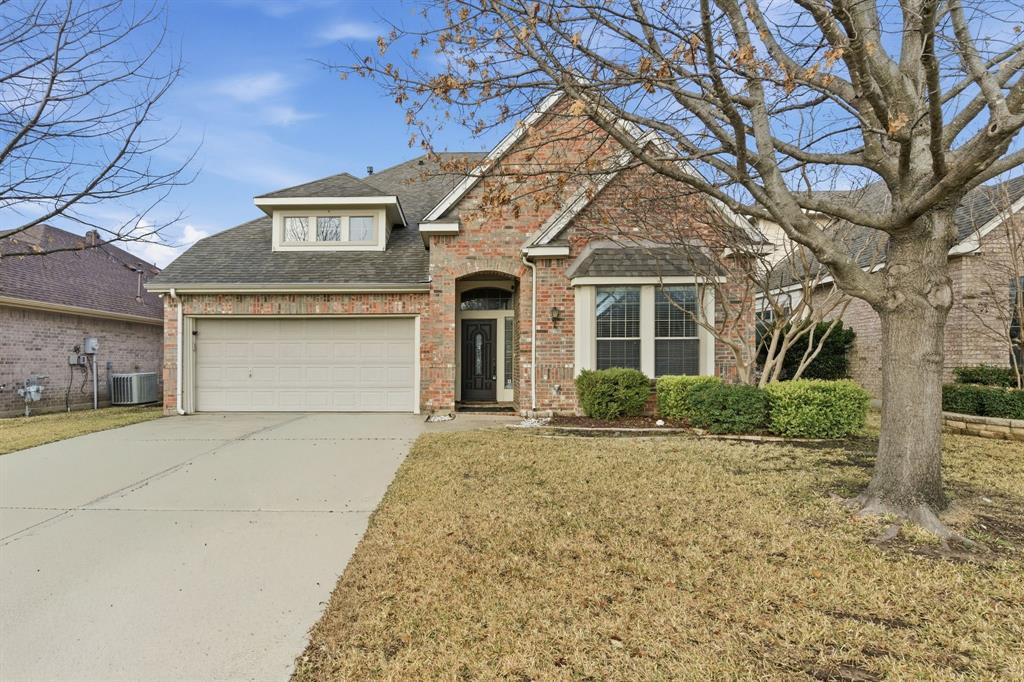
Dallas
2930 Coteau Way
5 Beds
3 Baths
3,683 Sq.Ft.
$500,000
MLS#: 21280744

Dallas
5909 Luther Lane 808
2 Beds
2 Baths
1,436 Sq.Ft.
$595,000
MLS#: 21298013

Dallas
3032 Chimes Street
4 Beds
4 Baths
2,871 Sq.Ft.
$627,500
MLS#: 21153165

Dallas
3064 Chimes Street
4 Beds
4 Baths
2,871 Sq.Ft.
$617,500
MLS#: 21152440
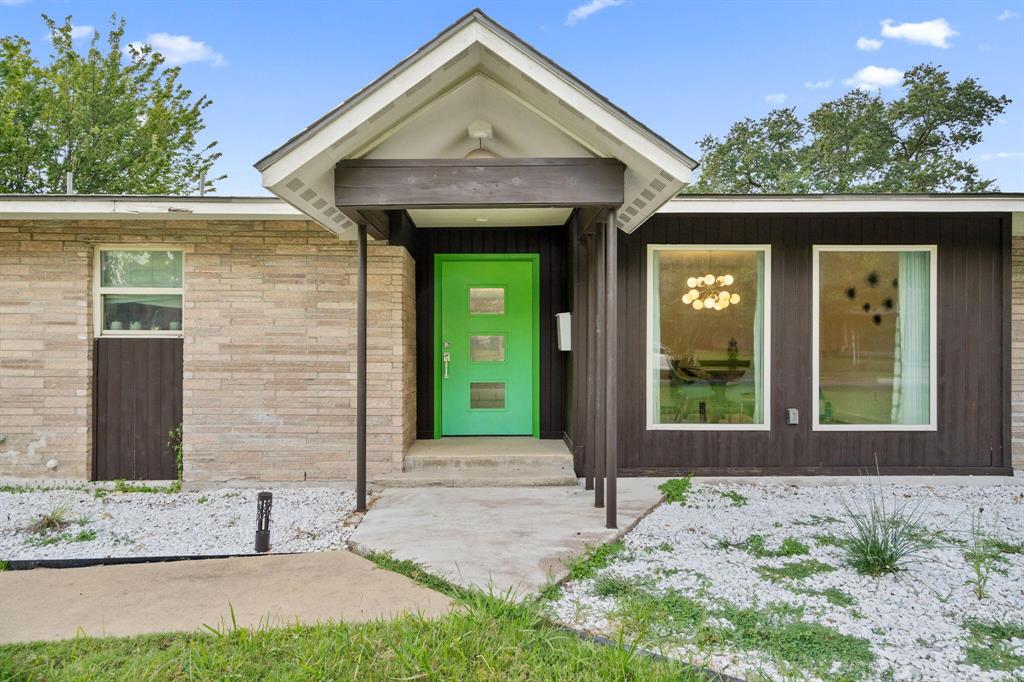
Dallas
3427 Saint Cloud Circle
4 Beds
3 Baths
2,609 Sq.Ft.
$659,900
MLS#: 21201461

Dallas
4209 Wycliff Avenue A
3 Beds
3 Baths
2,070 Sq.Ft.
$629,000
MLS#: 21371100
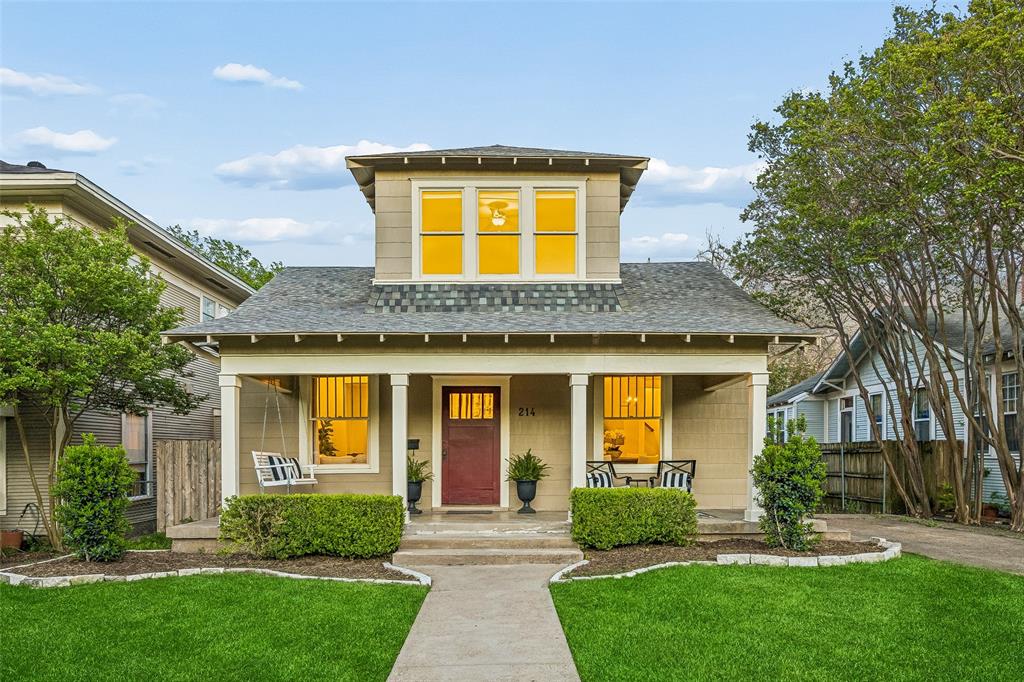
Dallas
214 S Montclair Avenue
3 Beds
2 Baths
2,127 Sq.Ft.
$674,000
MLS#: 21224014
