
Features & Amenities

Interior

  • Other Interior Features

    Kitchen Island, Open Floorplan, Pantry, Walk-In Closet(s)

  • Total Bedrooms

    5

  • Bathrooms

    5

  • 1/2 Bathrooms

    1

  • Basement YN

    NO

  • Cooling YN

    YES

  • Cooling

    Central Air, Electric, Zoned

  • Fireplace YN

    YES

  • Heating YN

    YES

  • Heating

    Central, Natural Gas, Zoned

  • Pet friendly

    N/A

Exterior

  • Garage

    Yes

  • Garage spaces

    3

  • Construction Materials

    Wood Siding, Brick

  • Other Exterior Features

    Rain Gutters

  • Parking

    Garage Door Opener, Garage Faces Front, Garage Faces Side, Other, Attached

  • Patio and Porch Features

    Covered, Patio

  • Pool

    No

Area & Lot

  • Lot Features

    Landscaped

  • Lot Size(acres)

    0.2006

  • Lot Size(square feet)

    8,740

  • Property Type

    Residential

  • Property Sub Type

    Single Family Residence

  • Architectural Style

    Traditional

Price

  • Sales Price

    $1,270,463

  • Sq. Footage

    4,200

  • Price/SqFt

    $302

HOA

  • Association

    YES

  • Association Fee

    $1,459

  • Association Fee Frequency

    Annually

  • Association Fee Includes

    N/A

School District

  • Elementary School

    Allen

  • Middle School

    Hunt

  • High School

    Frisco

Property Features

  • Foundation Details

    Slab

  • Senior Community YN

    NO

  • Sewer

    Public Sewer

Schedule a Showing

Showing scheduled successfully.

<
>
IN PERSON
VIA CHAT

What is 3 + 4 ?


Change time

Mortgage calculator

Estimate your monthly mortgage payment, including the principal and interest, property taxes, and HOA. Adjust the values to generate a more accurate rate.

Your payment

Principal and Interest:

$

Property taxes:

$

HOA fees:

$

Total loan payment:

$

Total interest amount:

$

Location

County

Denton

Elementary School

Allen

Middle School

Hunt

High School

Frisco

Listing Courtesy of Bobbie Alexander , Alexander Properties - Dallas

RealHub Information is provided exclusively for consumers' personal, non-commercial use, and it may not be used for any purpose other than to identify prospective properties consumers may be interested in purchasing. All information deemed reliable but not guaranteed and should be independently verified. All properties are subject to prior sale, change or withdrawal. RealHub website owner shall not be responsible for any typographical errors, misinformation, misprints and shall be held totally harmless.

Agent Joe Boston

AGENT

Joe Boston

Call Joe today to schedule a private showing.


* Listings on this website come from the FMLS IDX Compilation and may be held by brokerage firms other than the owner of this website. The listing brokerage is identified in any listing details. Information is deemed reliable but is not guaranteed. If you believe any FMLS listing contains material that infringes your copyrighted work please click here to review our DMCA policy and learn how to submit a takedown request.© 2024 FMLS.
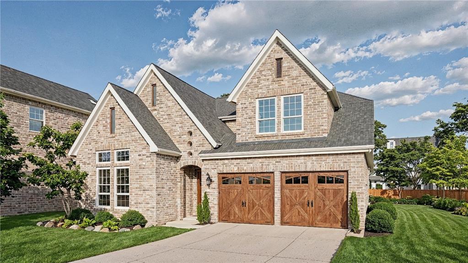
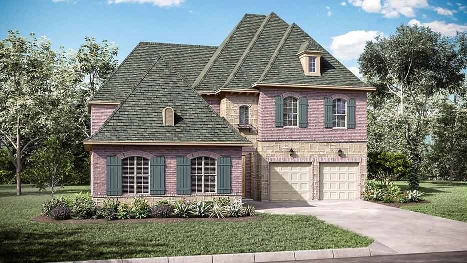
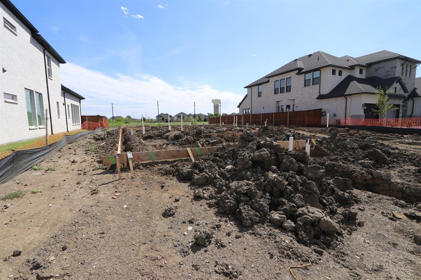
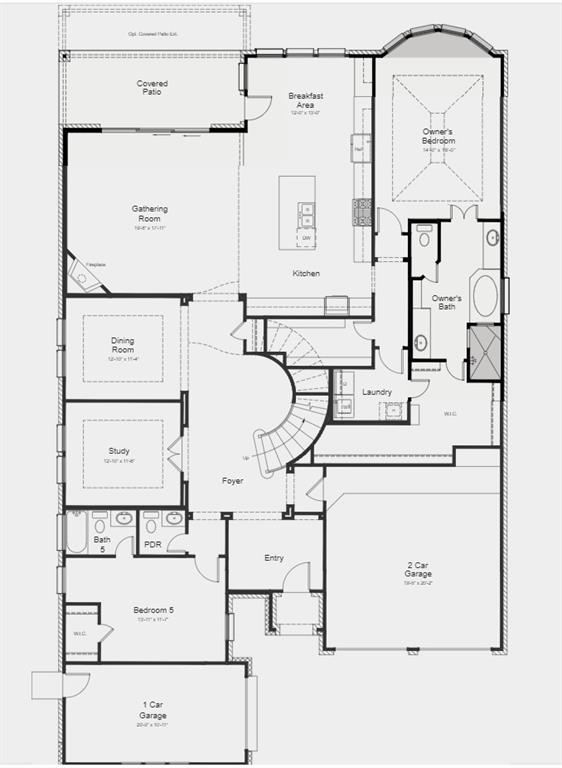
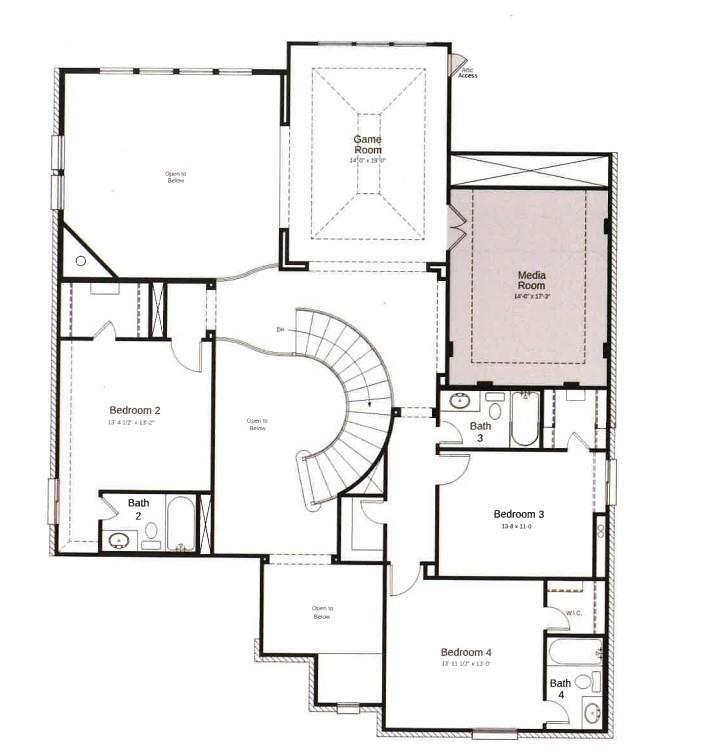
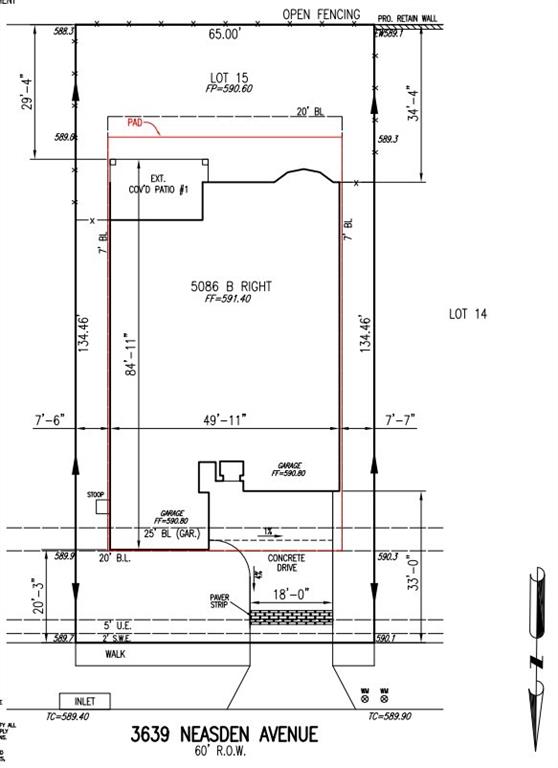
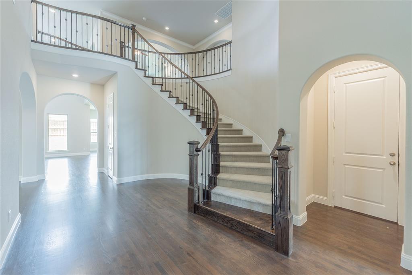
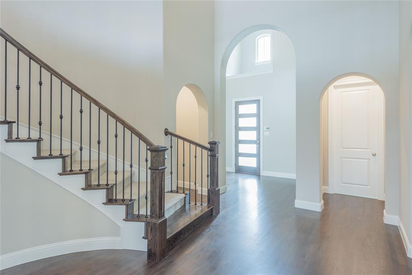
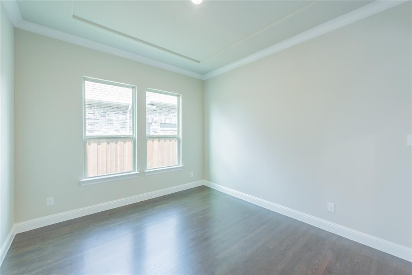
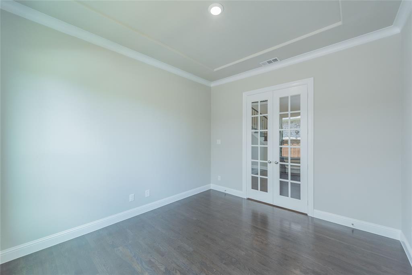
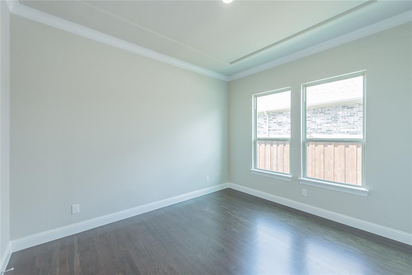
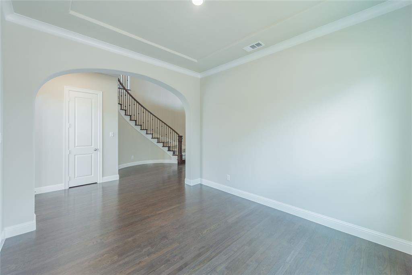
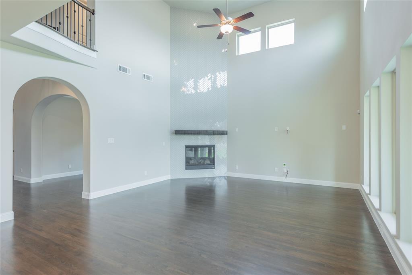
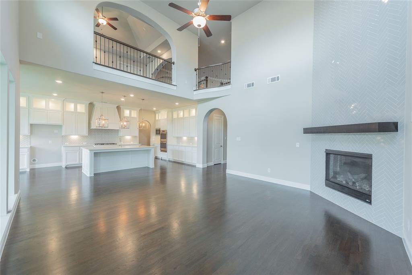
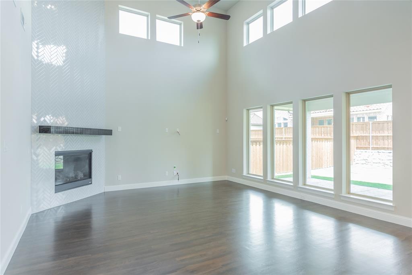
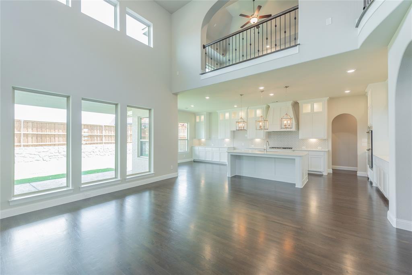
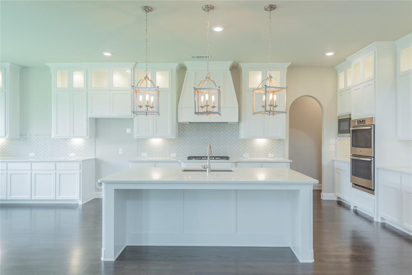
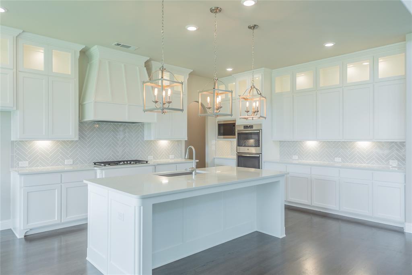
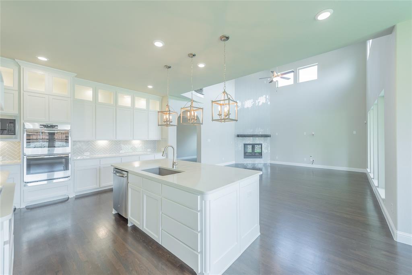
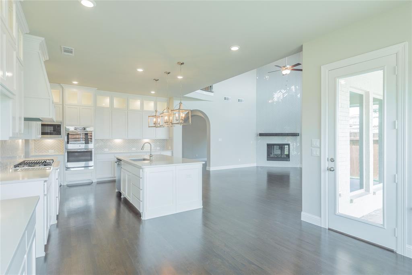
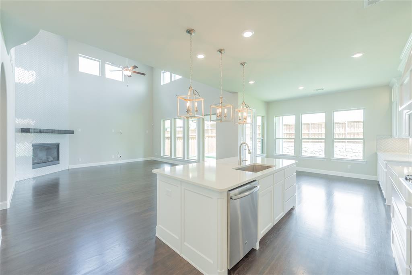
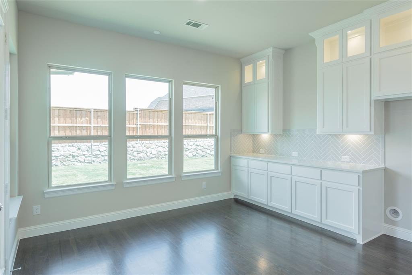
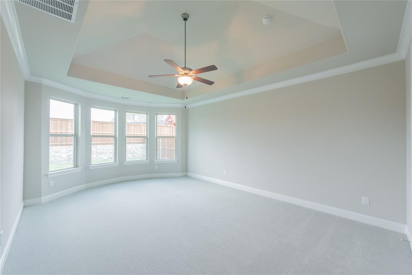
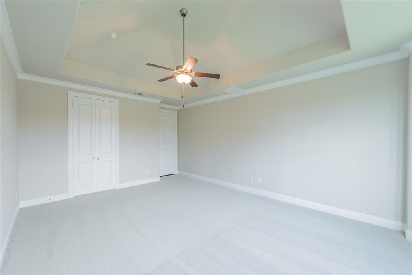
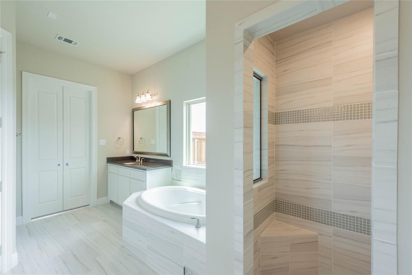
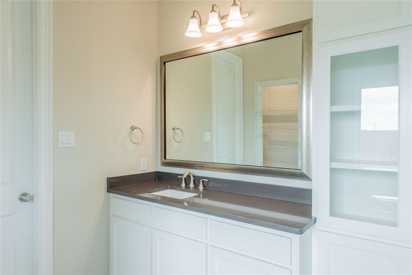
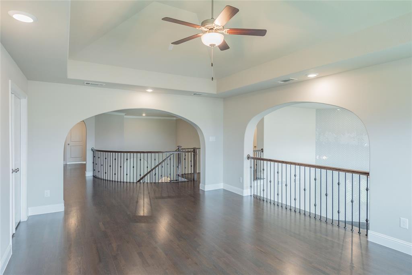
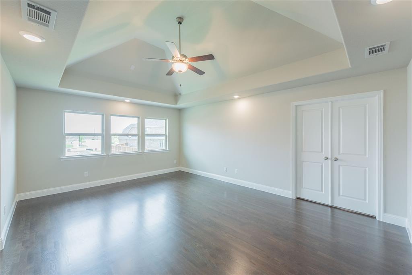
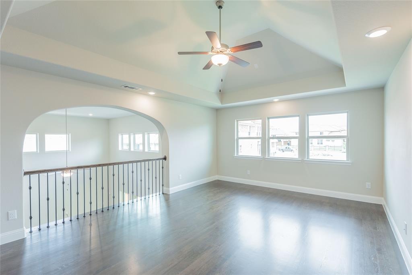
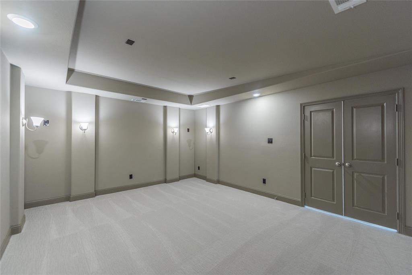
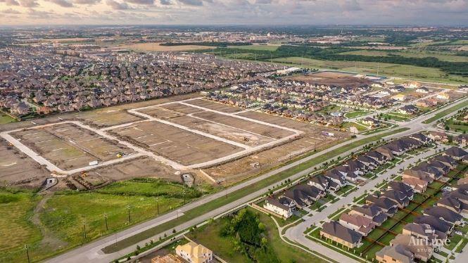
MLS#20293271. REPRESENTATIVE PHOTOS ADDED. December Completion! The Darling Collection 5086 plan in Edgestone at Legacy offers 5 bedrooms, including a luxurious first-floor owner's suite, 5.5 baths, and multiple entertaining spaces. Great location that backs to open space with iron fencing in the backyard and south facing back patio. The dramatic entry showcases a two-story foyer and spiral staircase. Continue past the guest suite, study, and formal dining room into the open concept main living area. Gourmet kitchen features designer touches and overlooks the spacious great room with soaring ceilings, fireplace with tile surround to the ceiling, and sliding glass doors that open to the covered patio.  Upstairs are 3 more bedrooms, game room, and media room. Numerous design upgrades including wood flooring.  Structural options: Sliding door unit, free-standing tub & separate shower at owner’s bath, bay window at owner’s suite, extended covered patio, media room, & shower at bath 5.

3639 Neasden Avenue

Message successfully sent.

What would you like to know?

What is 3 + 4 ?

I agree to receive email communication and understand I can unsubscribe at any time.

I agree to be contacted by Next Level Realty Group via call, email, and text for real estate services. To opt out, you can reply 'stop' at any time or reply 'help' for assistance. You can also click the unsubscribe link in the emails. Message and data rates may apply. Message frequency may vary. Privacy Policy

Related Properties

Experience modern living at its finest in this stunning contemporary home perfectly positioned in Frisco, Texas overlooking your own private community park with walking trails and professionally stocked fishing lake.
Thoughtfully designed, this unique residence features a bright, open-concept floor plan with warm wood flooring, sleek stainless steel appliances, and elegant solid surface countertops in both the kitchen and bathrooms. An attached two-car garage and a collection of premium finishes complete the home’s exceptional appeal. Every detail has been crafted to offer comfort, style, and an unforgettable living experience.
#21153606

Frisco

2652 Old Hawkins Lane

5 Beds

3 Baths

3,241 Sq.Ft.

$1,290,000

MLS#: 21153606
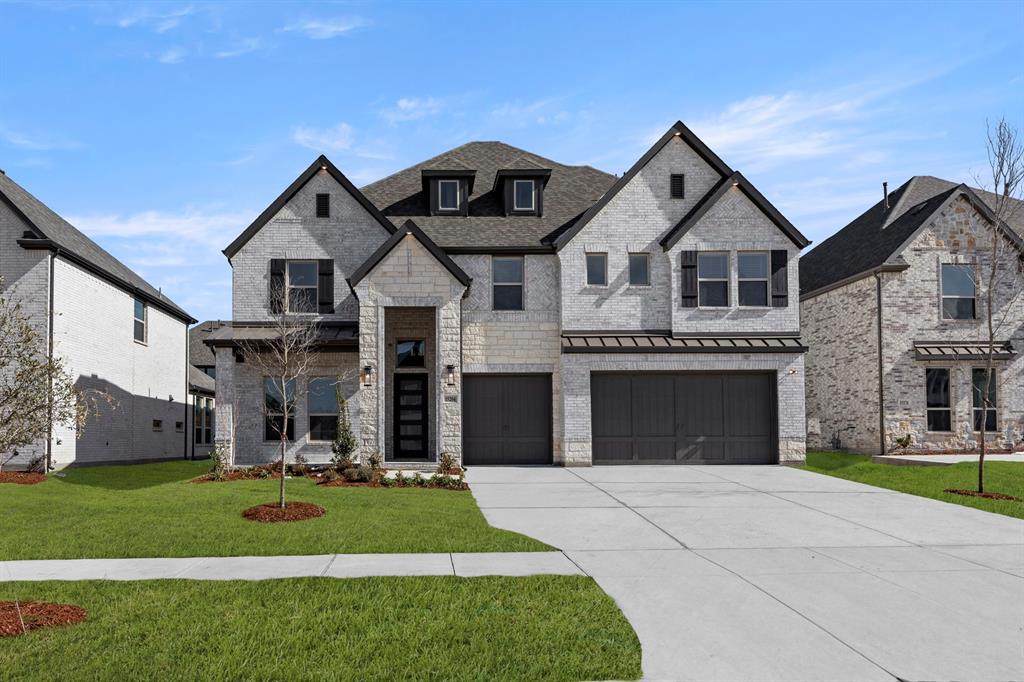
MLS# 21160903 - Built by First Texas Homes - Ready Now! ~ Discover the Boston 2F, a stunning home offering 5 bedrooms, 4 bathrooms, and a spacious 3,983 sq ft layout designed for comfort and versatility. The 3-car garage provides ample storage, while the elegant curved staircase and large kitchen island add a touch of luxury. Entertain with ease in the upstairs game room and media room, or enjoy the convenience of a Butler’s pantry and flexible living spaces. Experience a home that perfectly balances style, functionality, and room to grow. Schedule your tour today!
#21160903

Frisco

15204 Chipping Trail

5 Beds

4 Baths

3,983 Sq.Ft.

$1,045,950

MLS#: 21160903

Situated in the highly sought-after Estates of Shaddock Park community, this impressive Normandy-built home offers more than 4,450 square feet of refined luxury living. A grand two-story entry welcomes you into a light-filled interior showcasing hardwood floors, elegant finishes, and exceptional craftsmanship throughout.

The open-concept floor plan is anchored by a soaring two-story living room featuring a stunning tile-surround gas fireplace that flows seamlessly into the breakfast area and gourmet kitchen. Designed for both everyday living and entertaining, the well-appointed kitchen boasts a large center island, stainless steel appliances, and a spacious walk-in pantry.

The thoughtfully designed main level accommodates a variety of lifestyle needs with a luxurious primary suite and a private guest ensuite, making it ideal for multigenerational living or hosting overnight guests. Upstairs, enjoy endless entertainment opportunities with an expansive game room and dedicated media room, along with additional generously sized bedrooms featuring private baths and upscale finishes.

Step outside to a large covered patio overlooking the backyard, providing the perfect setting for outdoor gatherings, recreation, or relaxation. Combining elegance, comfort, and functionality, this exceptional home is truly a masterpiece and an outstanding place to call home.
#21291053

Frisco

13748 Dorset Lane

5 Beds

5 Baths

4,487 Sq.Ft.

$1,150,000

MLS#: 21291053

Experience elevated living in this stunning first floor, corner unit with the most expansive floorplan offered at Corvalla!  Designed with an open floor plan, this home features 2 bedrooms, 2.5 bathrooms, along with 2 flex spaces perfect for a formal dining room, study, or media room. The gourmet kitchen is a chef’s dream, boasting a built-in Sub-Zero refrigerator, Wolf gas range and oven, quartz countertops, and a spacious island perfect for dining and entertaining. 

Step onto the expansive covered patio to enjoy serene moments or host gatherings with friends and family in the stunning courtyard. Retreat to the luxurious primary suite complete with spa-inspired finishes including marble floors, a soaking tub, separate glass-enclosed shower, floating dual-sink vanity, and an oversized walk-in closet.  A secondary bedroom, complete with its own ensuite bath and walk-in closet, offers the flexibility of a second primary suite. Additional perks include three reserved parking spaces specific to this unit as well as a large private garage storage area.  

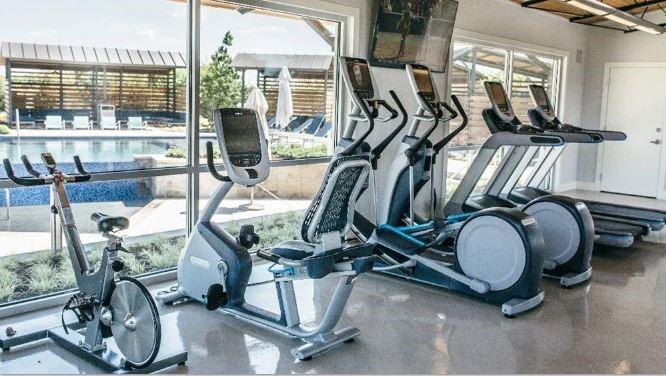
Set beside Stonebriar Country Club in the heart of Frisco, this lock-and-leave community pairs thoughtfully built residences with the kind of amenities residents genuinely use. Private elevator access, secure underground parking, landscaped courtyards, walking paths, a resort-style pool, fitness studio, and resident lounges create a lifestyle that feels elevated. Stonebriar Country Club membership is included through the HOA, giving residents access to golf, tennis, pickleball, dining, and club amenities. For those looking to simplify without scaling back, The Corvalla delivers a more effortless way to live.
#21288045

Frisco

5270 Town And Country Boulevard 124

2 Beds

3 Baths

2,870 Sq.Ft.

$1,295,000

MLS#: 21288045

Price reduced
Luxury living meets everyday functionality in this stunning former Coventry model home located in the highly sought-after Edgestone at Legacy community in Frisco. Built in 2020, this expansive two-story residence offers over 4,300 square feet with 5 bedrooms, 4.5 baths, a private study, game room, media room, and multiple living and dining spaces designed for both entertaining and comfortable daily living.The open-concept floor plan showcases soaring ceilings, abundant natural light, LVP flooring, and a spacious family room with a striking gas fireplace flowing seamlessly into the chef’s kitchen and dining area. The thoughtfully designed working kitchen and walk-in pantry, complete with additional prep space, second microwave and dishwasher, sink, and extensive cabinetry, makes hosting effortless. Located in between the main kitchen and working kitchen is a butlers pantry allowing for the perfect spot for a coffee bar and additional storage. The oversized primary suite features spa-inspired amenities including dual vanities, a soaking tub, separate shower, and an impressive custom walk-in closet. Spacious guest suite on first floor perfect for an in law suite with well appointed ensuite and generous closet. Three secondary bedrooms along with two additional bathrooms, gameroom and media space on the second level offers even a large family spacious living. Step outside to enjoy the Texas-sized covered patio including electric screens with outdoor fireplace — the perfect setting for year-round entertaining. Ideally located minutes from the Dallas North Tollway, PGA Frisco, The Star, premier shopping, dining, and entertainment, this exceptional home is also zoned to acclaimed Frisco ISD schools.
#21280632

Frisco

4155 Vivion Drive

5 Beds

4 Baths

4,398 Sq.Ft.

$1,260,000

MLS#: 21280632
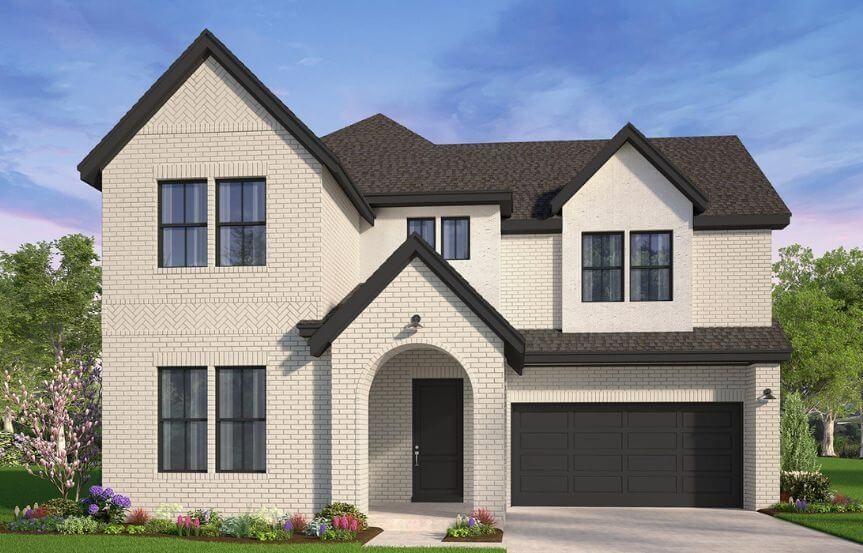
Spacious and thoughtfully designed, the Woodbury offers the ideal layout for large or multi-generational families, featuring a luxurious primary suite downstairs and the option for a second primary suite upstairs.
A bright two-story foyer welcomes you into an impressive open-concept great room filled with natural light, perfect for both everyday living and entertaining. The first floor also includes a secondary bedroom and private study—ideal for guests, remote work, or hobbies—along with extra garage storage and an optional mudroom drop zone for added convenience.
The downstairs primary suite serves as a private retreat, with options for a tray ceiling, bay window, two large walk-in closets, and a convenient connection to the utility room.
Upstairs, a spacious game room loft provides the perfect gathering space, while the optional fifth bedroom can be configured as a second primary suite with a private bath and oversized closet—ideal for extended family or long-term guests.
Designed with comfort, flexibility, and functionality in mind, the Woodbury delivers the space and features today’s buyers are looking for.
#21173216

Frisco

15279 Boxthorn Drive

5 Beds

4 Baths

3,672 Sq.Ft.

$1,174,990

MLS#: 21173216
Price reduced
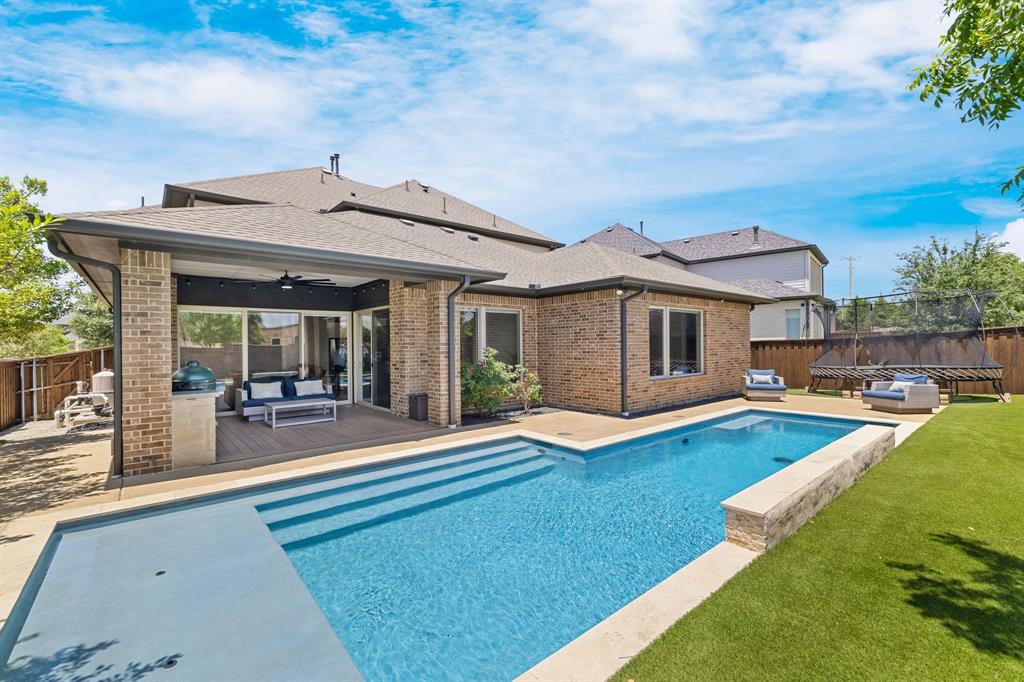
Experience luxury living in one of Frisco's most sought-after master-planned communities. Ideally located just minutes from The Star, PGA Frisco, world-class dining, shopping, entertainment, and major corporate headquarters, this exceptional residence offers the perfect combination of sophistication, comfort, and convenience.

Designed for both everyday living and elevated entertaining, the resort-style backyard is a true retreat featuring a sparkling pool, premium turf, built-in outdoor kitchen, beautifully landscaped garden spaces, and multiple areas to relax and gather with family and friends.

Inside, the thoughtfully designed floor plan showcases spacious living areas, elegant finishes, and modern conveniences throughout. Enjoy integrated indoor and outdoor surround sound, a whole-home speaker system, smart home features, security system, water softener, and an oversized three-car garage. Every detail has been carefully considered to create a seamless blend of luxury and functionality.

Residents enjoy access to Phillips Creek Ranch's award-winning amenities, including resort-style pools, fitness facilities, scenic walking and biking trails, parks, playgrounds, lakes, and year-round community events.

Located within highly acclaimed Frisco ISD and currently zoned to desirable Frisco schools. Buyer to independently verify school assignments and attendance boundaries.

This is a rare opportunity to own an exceptional home in one of North Texas' most prestigious and desirable communities.
#21293869

Frisco

5118 Statesman Lane

5 Beds

5 Baths

4,232 Sq.Ft.

$1,050,000

MLS#: 21293869
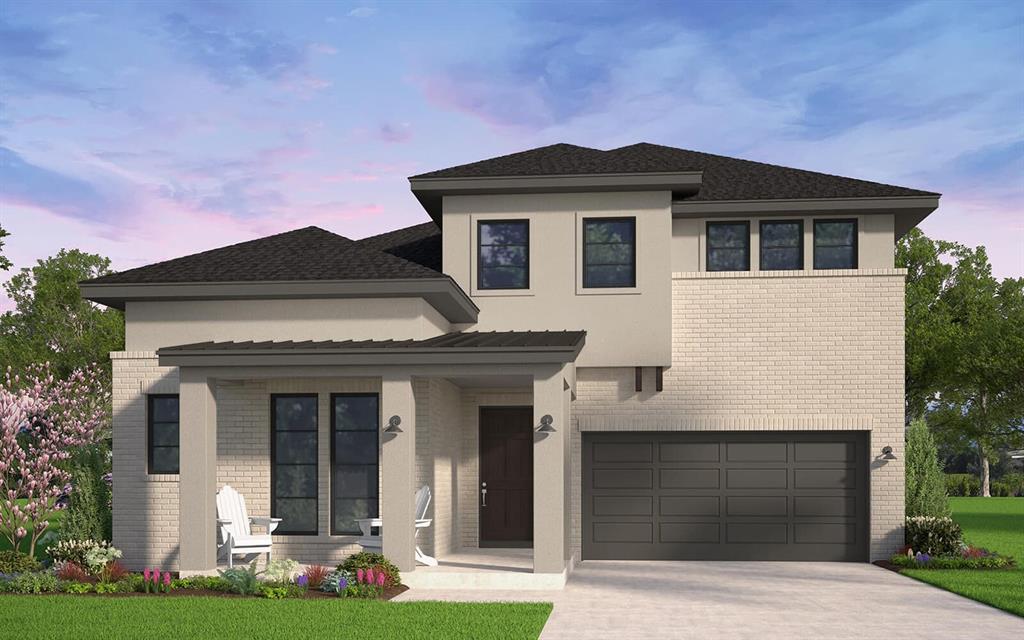
The Denison makes an unforgettable first impression with its dramatic two-story entryway and welcoming front porch. Guests are greeted by an impressive sense of space as they pass beneath the second-floor walkway and enter the bright, open-concept great room, filled with natural light from expansive windows.

Designed for both entertaining and everyday comfort, the main living area flows seamlessly, creating a warm and inviting space for gatherings. Above, a gallery-style walkway overlooks the great room and connects to the second-floor game room—an ideal space for a second living area, library, or playroom.

Tucked privately at the rear of the home, the primary suite offers a peaceful retreat. An optional tray ceiling adds an elegant architectural touch, while the spacious walk-in closet conveniently connects directly to the utility room for effortless laundry access.
A dedicated study provides the perfect work-from-home space, and the additional media room offers flexibility for movie nights, hobbies, or entertaining. For added versatility, the media room can be converted into a tandem garage—ideal for storing a boat, golf cart, or creating a workshop or man cave.
Everyday organization is made easy with a convenient mudroom drop zone just off the garage, perfect for backpacks, coats, and sports gear.
With its striking design, flexible spaces, and thoughtful details, the Denison floor plan offers the perfect blend of comfort, functionality, and style for modern living.
#21172743

Frisco

15257 Boxthorn Drive

4 Beds

5 Baths

3,586 Sq.Ft.

$1,119,990

MLS#: 21172743

Back on the market due to buyer's personal circumstances. Home appraised at $1.15M during the previous transaction and is now listed below appraised value.

Stunning, north-facing Frisco home in a prime location! Welcome to 13541 Mardi Gras Ln, a beautiful, well-maintained home offering the perfect blend of space, comfort, and convenience. This impressive residence features 5 spacious bedrooms, 4.5 bathrooms, a unique private study, a dedicated media room, and a spacious game room ideal for everyday living and entertaining. Nestled within a thoughtfully planned gated community with 7 parks, this home offers a quiet, private, and safe neighborhood for kids. The 3-car garage provides ample space for vehicles and storage. Ideally located, just 1 mile from Highway 121 and the border of Frisco, Plano, McKinney, and Allen, this home ensures effortless access to major commuting routes and businesses. Families with kids will especially appreciate that it is located in a highly rated school district, with elementary, middle, and high schools located in a walking distance. Enjoy being only 10 minutes away from premier shopping, dining, and entertainment options on Preston Road. Frequent travelers will appreciated the easy access to Dallas Fort Worth International Airport, just a short 30-minute drive away. Whether you're looking for generous living space, a prime location, or a strong sense of community, this home truly has it all in one of Frisco’s most desirable neighborhoods.
#21225164

Frisco

13541 N Mardi Gras Lane

5 Beds

4 Baths

4,653 Sq.Ft.

$1,049,000

MLS#: 21225164

**Where Luxury Meets Lifestyle in the Heart of Frisco**

Welcome to **2494 Bunnels Fork Drive**, an exceptional residence offering refined style, generous living space, and an outstanding Frisco location. This beautifully refreshed **4-bedroom, 5-bath home** combines timeless architecture with modern comfort and is ideally situated within highly acclaimed **Frisco ISD**.

From the impressive curb appeal to soaring ceilings and abundant natural light, this home makes a memorable first impression. Recent updates include **brand-new luxury carpet and freshly stained hardwood floors**, creating a fresh, inviting, move-in-ready interior.

The spacious open-concept floor plan is thoughtfully designed for both everyday living and entertaining. The gourmet kitchen overlooks the impressive family room and features abundant cabinetry, a large island, extensive counter space, and an adjoining breakfast area. A formal dining room, dedicated home office, multiple living areas, and expansive upstairs game room provide exceptional versatility.

The private primary suite offers a relaxing retreat with a spacious bedroom, spa-inspired bath, and generous walk-in closet. Secondary bedrooms provide excellent comfort and privacy, while the dedicated **media room with tiered seating area** offers the perfect setting for movie nights and entertainment.

Ideally located in one of Frisco's most desirable areas, the home provides convenient access to **The Star, PGA Frisco, Legacy West, Stonebriar Centre, The Shops at Legacy, parks, trails, upscale dining, shopping, and major employment centers**.

With an exceptional combination of **space, thoughtful updates, desirable amenities, premier location, and Frisco ISD schools**, this remarkable home offers the opportunity to enjoy sophisticated North Texas living at its finest.
#21350008

Frisco

2494 Bunnels Fork Road

4 Beds

3 Baths

3,847 Sq.Ft.

$1,100,000

MLS#: 21350008

 - property

Send a message

Message successfully sent.

Your message

What is 3 + 4 ?

Reason for contacting?

I agree to receive email communication and understand I can unsubscribe at any time.

I agree to be contacted by Next Level Realty Group via call, email, and text for real estate services. To opt out, you can reply 'stop' at any time or reply 'help' for assistance. You can also click the unsubscribe link in the emails. Message and data rates may apply. Message frequency may vary. Privacy Policy

Sign Out

Virtual Assistant

Would you like to take the next step with this property? We can help you schedule a showing or virtual tour, or send you more details.

Yes, I would like more information.

Thank You for Your Reply, One of Our Agents will contact you as soon as possible

No, maybe later.

Thank you, you can always contact me via email, phone number or through the contact form.

Realhub AI

Lucy - Your AI-Powered Realtor

Update Your Temporary Password

Personalize your search

Enter your email and we'll notify you immediately when new listings match what you're looking for.

or enter email address

Already have an account ? Login here

Continue your home search

I agree to receive communications and understand I can unsubscribe at any time.

I agree to be contacted by Next Level Realty Group via call, email, and text for real estate services. To opt out, you can reply 'stop' at any time or reply 'help' for assistance. You can also click the unsubscribe link in the emails. Message and data rates may apply. Message frequency may vary. Privacy Policy

Already have an account ? Login here

We use cookies

We use cookies primarily for analytics to enhance your experience. By accepting, you agree to our use of these cookies. You can manage your preferences or learn more about our cookies policy.