Features & Amenities

Interior

  • Other Interior Features

    Chandelier, Double Vanity, Eat-in Kitchen, Granite Counters, Kitchen Island, Open Floorplan, Pantry, Vaulted Ceiling(s), Walk-In Closet(s), Wired for Data, High Speed Internet

  • Total Bedrooms

    4

  • Bathrooms

    2

  • 1/2 Bathrooms

    1

  • Basement YN

    NO

  • Cooling YN

    YES

  • Cooling

    Ceiling Fan(s), Central Air, Electric, ENERGY STAR Qualified Equipment, Zoned

  • Fireplace YN

    YES

  • Heating YN

    YES

  • Heating

    Central, ENERGY STAR Qualified Equipment, Fireplace(s), Zoned

  • Pet friendly

    N/A

Exterior

  • Garage

    Yes

  • Garage spaces

    2

  • Construction Materials

    Brick, Fiber Cement

  • Other Exterior Features

    Rain Gutters, Lighting, Private Entrance, Private Yard

  • Parking

    Additional Parking, Concrete, Direct Access, Driveway, Garage Door Opener, Garage Faces Front, Inside Entrance, Kitchen Level, Lighted, Attached

  • Patio and Porch Features

    Covered, Front Porch, Patio, See Remarks

  • Pool

    No

  • Waterfront YN

    NO

Area & Lot

  • Lot Features

    Few Trees, Interior Lot, Landscaped, Subdivided

  • Lot Size(acres)

    0.136

  • Lot Size(square feet)

    5,924

  • Property Type

    Residential

  • Property Sub Type

    Single Family Residence

  • Architectural Style

    Traditional

Price

  • Sales Price

    $575,000

  • Tax Amount

    $8,606

  • Sq. Footage

    2,374

  • Price/SqFt

    $242

HOA

  • Association

    YES

  • Association Fee

    $495

  • Association Fee Frequency

    Semi-Annually

  • Association Fee Includes

    N/A

School District

  • Elementary School

    Wellington

  • Middle School

    Mckamy

  • High School

    Flower Mound

Property Features

  • Foundation Details

    Slab

  • Sewer

    Public Sewer

  • Tax Lot

    9

  • Water Source

    Public

Schedule a Showing

Showing scheduled successfully.

<
>
IN PERSON
VIA CHAT

What is 3 + 4 ?


Change time

Mortgage calculator

Estimate your monthly mortgage payment, including the principal and interest, property taxes, and HOA. Adjust the values to generate a more accurate rate.

Your payment

Principal and Interest:

$

Property taxes:

$

HOA fees:

$

Total loan payment:

$

Total interest amount:

$

Location

County

Denton

Elementary School

Wellington

Middle School

Mckamy

High School

Flower Mound

Listing Courtesy of Gladys Parke , Briggs Freeman Sotheby's Int'l

RealHub Information is provided exclusively for consumers' personal, non-commercial use, and it may not be used for any purpose other than to identify prospective properties consumers may be interested in purchasing. All information deemed reliable but not guaranteed and should be independently verified. All properties are subject to prior sale, change or withdrawal. RealHub website owner shall not be responsible for any typographical errors, misinformation, misprints and shall be held totally harmless.

Agent Joe Boston

AGENT

Joe Boston

Call Joe today to schedule a private showing.


* Listings on this website come from the FMLS IDX Compilation and may be held by brokerage firms other than the owner of this website. The listing brokerage is identified in any listing details. Information is deemed reliable but is not guaranteed. If you believe any FMLS listing contains material that infringes your copyrighted work please click here to review our DMCA policy and learn how to submit a takedown request.© 2024 FMLS.
Recently repriced! Looking for an updated 4-bedroom, 2.5-bath home in the highly sought-after Wellington master-planned community in Flower Mound? This is it! Located within acclaimed Lewisville ISD feeding to Flower Mound HS and offering access to resort-style amenities including pools, fitness center, parks, playgrounds, walking trails, tennis courts, and community events, this home combines comfort, convenience, and an exceptional lifestyle. Step inside to discover soaring ceilings, abundant natural light, rich wood flooring, and an open-concept floor plan designed for both everyday living and entertaining. The spacious family room features a cozy fireplace and flows seamlessly into the updated kitchen, where white cabinetry, granite countertops, stainless steel appliances, a center island, breakfast bar, and charming window seat create the perfect gathering space. A dedicated home office on the main level provides an ideal work-from-home setup, while the desirable first-floor primary suite offers a private retreat with custom flooring and a spacious ensuite bath. The formal dining room is perfect for hosting holidays, dinner parties, and special occasions. Upstairs, you'll find generously sized secondary bedrooms and flexible living space that can accommodate a game room, media area, study space, or guest retreat. Enjoy outdoor living year-round on the private backyard patio surrounded by mature landscaping and room to relax, entertain, or play. Conveniently located near shopping, dining, entertainment, parks, golf courses, DFW Airport, and major commuter routes, this move-in-ready Flower Mound home offers the perfect blend of modern updates, functional living spaces, and award-winning community amenities. Freshly painted, updated bathrooms & kitchen, dreamy backyard, move-in ready!

3631 Appalachian Way

Message successfully sent.

What would you like to know?

What is 3 + 4 ?

I agree to receive email communication and understand I can unsubscribe at any time.

I agree to be contacted by Next Level Realty Group via call, email, and text for real estate services. To opt out, you can reply 'stop' at any time or reply 'help' for assistance. You can also click the unsubscribe link in the emails. Message and data rates may apply. Message frequency may vary. Privacy Policy

Related Properties

Price reduced
**1% interest rate reduction year one w Jeff Kramer, Guaranteed Rate* Tucked away at the end of a cul-de-sac, this beautifully designed home offers the perfect blend of comfort, entertainment, and everyday living. Inside, you'll find two spacious living areas, including a welcoming family room that flows seamlessly into the kitchen and dining area creating the ideal space for gathering with family and friends. Large windows overlook the covered patio and resort-style backyard, bringing natural light and beautiful pool views indoors. Step outside and discover your own private retreat. The lagoon-style salt water pool, complete with a volleyball net, is ready for endless summer fun, while the spa invites you to unwind on cool evenings or enjoy year-round relaxation. Extensive hardscape provides plenty of room for outdoor dining, grilling, and entertaining without the maintenance of excessive yard work. Split floorplan offers privacy. Jack n Jill bath for the secondary bedrooms offers convenience. Across the street is greenspace, the community pool and soccer fields for neighborhood events. Car enthusiasts, hobbyists, and those needing extra storage will appreciate the three-car garage. Even better, the paid-off solar panels convey with the home, offering valuable energy savings for years to come. If you've been looking for a home that feels like a vacation every day, you've found it. Welcome to your personal paradise.
#21315879

Flower Mound

6001 Rock Cove

3 Beds

2 Baths

2,402 Sq.Ft.

$590,000

MLS#: 21315879

Life in South Flower Mound has a rhythm to it, and this light-filled home sits right in the middle of it. Set on a quiet street across from Rheudasil Park, you're just steps from a stocked fishing pond, open green space, and a neighborhood where residents are often out enjoying the outdoors.

Walls of windows fill the home with natural light, creating a warm and welcoming atmosphere throughout. Just across Forest Vista, miles of paved trails wind through mature trees and along Stone Creek, offering the perfect setting for a morning run, evening walk, or weekend bike ride.

The floor plan is a rare find, with all bedrooms and flexible play spaces located upstairs, creating a dedicated private retreat away from the main living areas. Downstairs is designed for gathering and entertaining, featuring a formal living room or office, formal dining room, spacious family room, wet bar, kitchen, and laundry room, all thoughtfully arranged for the way families live today.

A brand-new roof, installed in July 2026, provides peace of mind for years to come, while fresh interior paint and updated landscaping make this home truly move-in ready. Just bring your furniture and settle in.

Minutes from Donald Elementary and surrounded by parks, trails, and everyday conveniences, this home offers an exceptional blend of location, functionality, and lifestyle. South Flower Mound also provides convenient access to major highways, making commutes to both Dallas and Fort Worth more manageable.

This is one you'll want to experience in person.
#21324933

Flower Mound

2009 Brook Lane

4 Beds

2 Baths

2,559 Sq.Ft.

$515,000

MLS#: 21324933
Price reduced
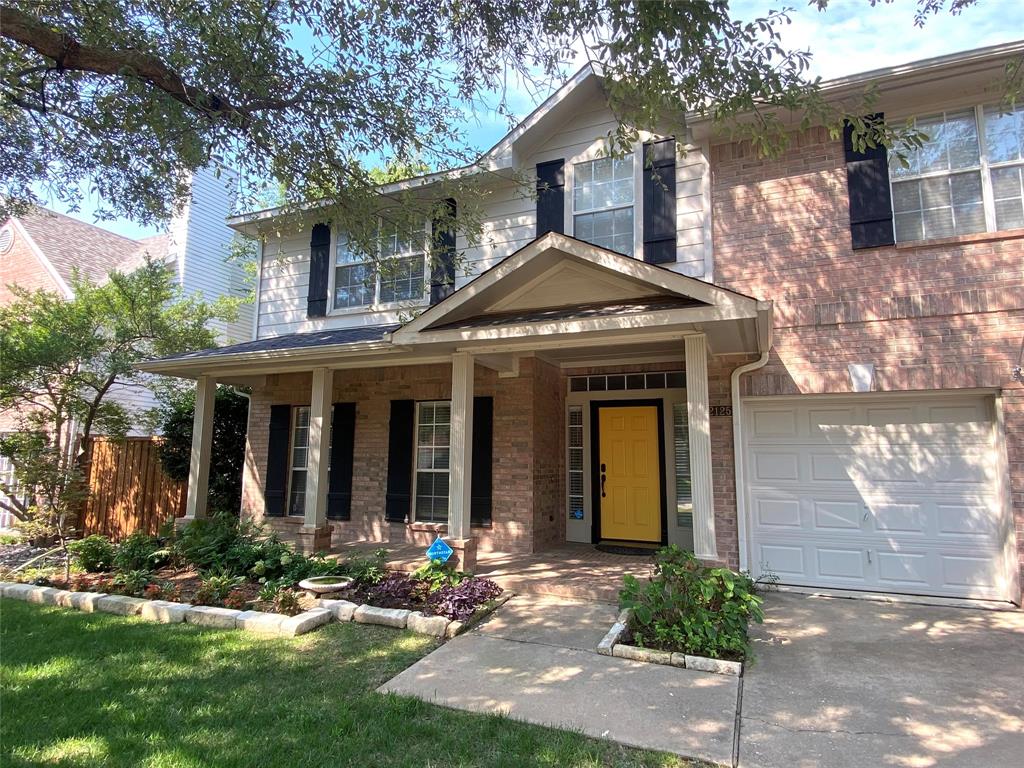
Charming two-story home in a safe, quiet and highly desirable neighborhood! No HOA! The location is hard to beat — all three highly rated schools are within walking distance, along with shops, restaurants, and everyday conveniences. This spacious 4-bedroom, 2.5-bath home features an updated kitchen, formal dining room, cozy living room with a gas fireplace, private office, laundry room, and a half bathroom on the main floor.
Upstairs, you’ll find the primary bedroom with updated bathroom and spacious walk-in closet, and 3 bedrooms. A full updated guest bathroom is also located on the second floor. Additional features include central AC with smart thermostats.
#21266377

Flower Mound

2125 Columbia Drive

4 Beds

2 Baths

2,646 Sq.Ft.

$599,999

MLS#: 21266377

Beautifully appointed 3-bedroom, 2.5-bath townhome offering a well-designed end-unit floor plan with abundant natural light. This home features two spacious living areas, elegant designer touches, and a desirable setting overlooking a stone wall with landscape. Gorgeous white, wispy window coverings remain with the home and add a sophisticated finishing touch. The thoughtfully designed floor plan offers comfortable living spaces, generously sized bedrooms, and a conveniently located upstairs laundry area. With a strong offer, the sellers are willing to include an impressive collection of like-new appliances and electronics, including a 75-inch Sony BRAVIA 4K Smart TV, 55-inch LG 4K Smart TV, LG refrigerator, GE washer and dryer, and electric vehicle charging station in the garage. Villas of Southgate offers an exceptional lifestyle with on-site walking trails, a community swimming pool, playgrounds, and outdoor grilling area. The location is ideal for enjoying everything the area has to offer, with Grapevine Lake, excellent schools, shopping, dining, DFW International Airport, and major highways all conveniently nearby. Easy access to both Dallas and Fort Worth adds to the appeal. Beautifully maintained and thoughtfully designed, this home offers the perfect blend of comfort, style, convenience, and an exceptional community lifestyle.
#21361120

Flower Mound

237 Mcconathy Way

3 Beds

2 Baths

2,143 Sq.Ft.

$559,000

MLS#: 21361120

Discover an exceptional opportunity in the heart of Flower Mound with this extensively renovated 3-bedroom, 2.5-bath residence offering 2,224 square feet of stylish living space & remarkable flexibility. Built in 1985 & completely renovated in 2022, this move-in-ready home blends classic character with contemporary finishes, making it an outstanding choice as a primary residence, 2nd home, or potential income-producing short-term rental. With no HOA & an option to purchase fully furnished, the possibilities are exceptional. Inside, abundant natural light fills expansive living areas designed for everyday comfort & entertaining. Luxury vinyl plank floors extends throughout, complementing the beautifully updated kitchen with modern cabinetry, quality countertops, & updated appliances. Every bathroom was renovated in 2022 with stylish finishes & upgraded fixtures. Major improvements include new air conditioning units, added insulation, & numerous updates that enhance efficiency and value. The open layout features generous gathering spaces, a welcoming brick fireplace, & seamless flow between the kitchen, breakfast area, & main living room. Newly painted living room and kitchen walls & ceilings. Outdoors, the private backyard showcases a recently stained fence, sparkling diving pool, relaxing spa, & a new pool heater installed in 2025, creating an ideal setting for relaxing or entertaining. Shaded deck being replaced this week. Conveniently located near parks, shopping, dining, entertainment, & major commuter routes, this property combines a highly desirable location with extensive upgrades today's buyers seek. Previously furnished for successful short-term rentals & available fully furnished, the home offers exceptional flexibility for personal enjoyment or investment use where permitted. Extensive renovations, spacious interiors, abundant natural light, & inviting outdoor living make 2108 Bentley Drive a standout opportunity in today's Flower Mound real estate market.
#21308776

Flower Mound

2108 Bentley Drive

3 Beds

2 Baths

2,224 Sq.Ft.

$550,000

MLS#: 21308776

Price reduced
Welcome home! This meticulously maintained 5 bedroom 3.5 bathroom Flowermound home offers the privacy, space and classic interior finishes for you to enjoy with your family and friends. Located in Timberview Estate, this house comes with everything you need for entertaining  and more - large pool, spa, covered patio with built-in grill. This home also offers large bedrooms, multiple living areas, fireplace, beautiful cabinets and high end appliances. Zoned to Flowermound schools.
#21311503

Flower Mound

2700 Timberwood Drive

5 Beds

3 Baths

3,266 Sq.Ft.

$625,000

MLS#: 21311503

This move-in ready Flower Mound beauty blends timeless style, modern updates, and an ideal location. Set in an established sought-after neighborhood with exemplary schools, this beautifully appointed home on a coveted corner lot is designed for both entertaining and everyday comfort. Extensive engineered hardwood flooring throughout the home creates a warm, cohesive feel while custom Zebra shades add a touch of modern elegance. The owner’s retreat boasts a sitting area, generous closet space and recent updates to the shower, bathtub, vanity and flooring. A second downstairs bedroom with adjacent bathroom offers flexibility as a private office, comfortable guest suite or 5th bedroom. The updated kitchen features a large island, stainless appliances, and breakfast nook. A lovely fireplace anchors the family room and continues upstairs to a second fireplace in the spacious game room, adding warmth and character to both levels. Upstairs, three generously sized bedrooms with walk-in closets and an updated bathroom provide comfortable spaces to unwind.  The game room offers an inviting area for play, relaxation, or movie nights, complete with ample storage for books, games, and more. The private backyard with freshly stained fence and nice patio offers a peaceful outdoor escape.  Noteworthy updates include fresh interior and exterior paint plus newer HVAC units, roof and water heater.  Located 2 minutes from the Community Activity Center, 5 minutes from Grapevine Mills Mall, and less than 10 minutes from 3 major freeways and DFW airport.
#21345632

Flower Mound

1600 Shadywood Lane

5 Beds

2 Baths

3,244 Sq.Ft.

$649,990

MLS#: 21345632

Welcome home to this beautifully designed original owner 4-bedroom, 2.5-bath residence on an almost one-third acre flat lot featuring an open-concept floor plan that's perfect for both everyday living and entertaining! Home is light and bright with updated kitchen with quartz, fully remodeled primary bath and so much more! All four bedrooms are conveniently located upstairs, offering privacy from the main living areas. A dedicated home office on the first floor provides the ideal space for remote work or studying.
The inviting living room features a charming fireplace with built-in shelves and cabinets for added style and storage, creating a warm and functional gathering space with room for everyone. The spacious kitchen featuring ample cabinetry, quartz countertops, oversized pantry, beautiful views to the backyard and flows seamlessly into the dining and living areas, making entertaining effortless.
Step outside to a oversized backyard shaded by mature trees, complete with a fire pit—perfect for relaxing evenings. Large patio for entertaining guests, and plenty of space to enjoy the outdoors year-round. Consider it your own personal soccer or football field in your backyard.
Located in a desirable Meadows of Cross Timbers neighborhood in the heart of Flower Mound where many are original owners because it is close to shopping, dining, parks, and schools. This home offers the perfect blend of comfort, style, and functionality.
#21345720

Flower Mound

3208 Oak Meadow Drive

4 Beds

2 Baths

2,707 Sq.Ft.

$550,000

MLS#: 21345720
Price reduced
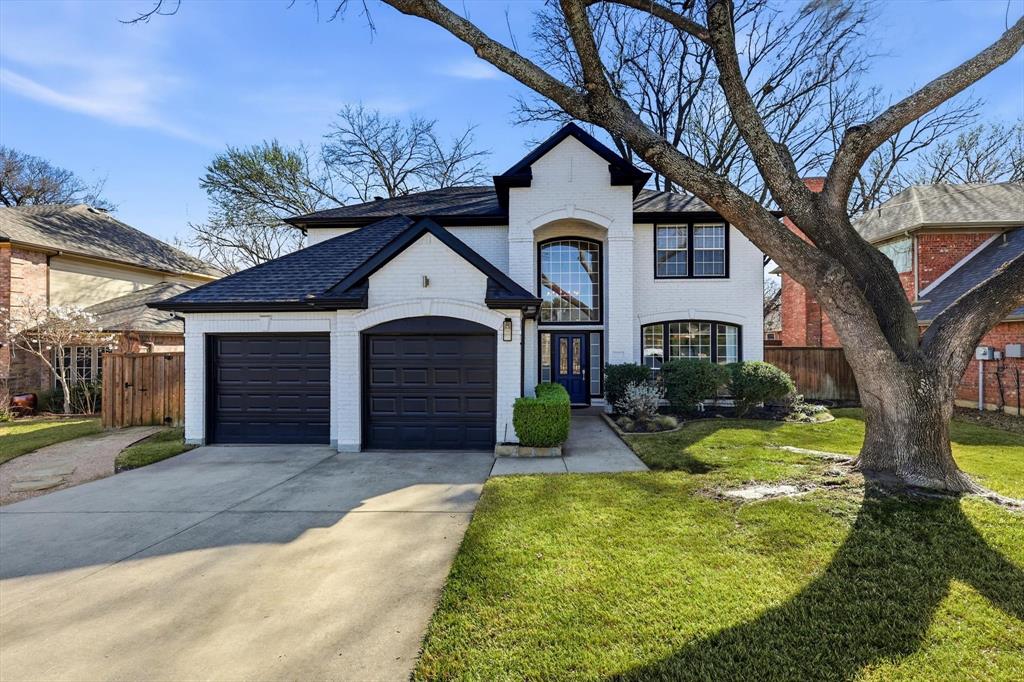
Fully renovated and move in ready, this north-facing home in the sought after Flower Mound community blends modern upgrades with timeless style. The freshly painted exterior, enhanced landscaping, and upgraded lighting create standout curb appeal from the moment you arrive. Inside, designer finishes shine throughout the interior. The chef inspired kitchen features a large island, marble countertops, a gas cooktop, and stainless steel appliances, all flowing seamlessly into the open dining and family room—an ideal layout for entertaining or everyday living. An updated fireplace with stylish tile adds warmth and character. The dining area includes a spacious walk in pantry with built in shelving and a convenient coffee bar. Fresh paint, updated carpet, and plank wood flooring extend throughout the home, including the staircase.Upstairs, the generous primary suite overlooks the peaceful backyard and includes a sliding barn door leading to a beautifully renovated ensuite bath with dual sinks, designer tile, a separate shower, a soaking tub, and a large walk in closet. Three additional bedrooms and an updated full bath complete the upper level. Step outside to your private backyard retreat featuring a sparkling pool, high end built in grill, full outdoor kitchen, and two natural flagstone patio areas—perfect for gathering with family and friends. Additional highlights include a new roof, a new HVAC system, a new fence, and a garage with epoxy flooring and built-in storage. Located within Flower Mound schools and zoned for Flower Mound High School, this home offers a prime location near walking trails, shopping, dining, and Lake Grapevine.
#21192175

Flower Mound

2909 Purple Sage Drive

4 Beds

2 Baths

2,509 Sq.Ft.

$630,000

MLS#: 21192175

 - property

Send a message

Message successfully sent.

Your message

What is 3 + 4 ?

Reason for contacting?

I agree to receive email communication and understand I can unsubscribe at any time.

I agree to be contacted by Next Level Realty Group via call, email, and text for real estate services. To opt out, you can reply 'stop' at any time or reply 'help' for assistance. You can also click the unsubscribe link in the emails. Message and data rates may apply. Message frequency may vary. Privacy Policy

Sign Out

Virtual Assistant

Would you like to take the next step with this property? We can help you schedule a showing or virtual tour, or send you more details.

Yes, I would like more information.

Thank You for Your Reply, One of Our Agents will contact you as soon as possible

No, maybe later.

Thank you, you can always contact me via email, phone number or through the contact form.

Realhub AI

Lucy - Your AI-Powered Realtor

Update Your Temporary Password

Personalize your search

Enter your email and we'll notify you immediately when new listings match what you're looking for.

or enter email address

Already have an account ? Login here

Continue your home search

I agree to receive communications and understand I can unsubscribe at any time.

I agree to be contacted by Next Level Realty Group via call, email, and text for real estate services. To opt out, you can reply 'stop' at any time or reply 'help' for assistance. You can also click the unsubscribe link in the emails. Message and data rates may apply. Message frequency may vary. Privacy Policy

Already have an account ? Login here

We use cookies

We use cookies primarily for analytics to enhance your experience. By accepting, you agree to our use of these cookies. You can manage your preferences or learn more about our cookies policy.