


Property
Beds
3
Full Baths
2
1/2 Baths
None
Year Built
2016
Sq.Footage
2,608
Immaculate and move-in ready, this beautifully maintained custom home in highly sought after Blue Branch Ranch offers exceptional quality, thoughtful updates and the perfect blend of comfort and functionality. Built by custom builder Will Steed, the property features an impressive list of improvements and amenities. The acreage is thoughtfully enclosed with pipe and cross fencing, and the equestrian setup including a horse barn with an attached feed room as well as heated and cooled tackroom. A 2-bay shop, including a roll-up door, provides excellent space for equipment, hobbies, or storage. A 12x8 heated Master swim spa with swim jets offers both exercise and entertainment options year round. Inside, the home offers a well-insulated, decked attic with 5.5 inch cellulose insulation and 3.25 inch exterior insulation. Recent improvements include solar screens on the secondary bedroom and bath windows, updated ceiling fans throughout, stained front and back concreet patios, a Bosch dishwasher, and a custom primary bedroom closet. Major system updates in 2026 include a tankless water heater flush, replacement flood stop valve, new water softener and leak alarm, and septic system compressor. The pool motor was also replaced in August 2026. The property is exceptionally well cared for with TRANE HVAC, pest control and septic inspections. A rare opportunity to aquire a turnkey custom home with desirable improvements, quality construction, and outstanding amenities in Blue Branch Ranch. Very peaceful with riding trails, ponds and seclusion. Come see!
Features & Amenities
Interior
-
Other Interior Features
Double Vanity, Eat-in Kitchen, Granite Counters, Kitchen Island, Open Floorplan, Pantry, Walk-In Closet(s), High Speed Internet
-
Total Bedrooms
3
-
Bathrooms
2
-
Basement YN
NO
-
Cooling YN
YES
-
Cooling
Central Air, Electric
-
Fireplace YN
YES
-
Heating YN
YES
-
Heating
Central, Electric
-
Pet friendly
N/A
Exterior
-
Garage
Yes
-
Garage spaces
2
-
Construction Materials
Stone
-
Parking
Carport, Driveway, Garage, Garage Door Opener, Garage Faces Side, Gated, Attached
-
Patio and Porch Features
Covered, Front Porch, Rear Porch
-
Pool
Yes
-
Pool Features
Above Ground, Pool/Spa Combo
-
Waterfront YN
NO
Area & Lot
-
Lot Size(acres)
2.307
-
Lot Size(square feet)
100,492
-
Property Type
Residential
-
Property Sub Type
Single Family Residence
Price
-
Sales Price
$715,000
-
Tax Amount
$7,369
-
Sq. Footage
2,608
-
Price/SqFt
$274
HOA
-
Association
YES
-
Association Fee
$907
-
Association Fee Frequency
Annually
-
Association Fee Includes
N/A
School District
-
Elementary School
Nettie Baccus
-
Middle School
Granbury
-
High School
Granbury
Property Features
-
Foundation Details
Slab
-
Sewer
Septic Tank
-
Tax Lot
36
-
Water Source
Well
Schedule a Showing
Showing scheduled successfully.
Mortgage calculator
Estimate your monthly mortgage payment, including the principal and interest, property taxes, and HOA. Adjust the values to generate a more accurate rate.
Your payment
Principal and Interest:
$
Property taxes:
$
HOA fees:
$
Total loan payment:
$
Total interest amount:
$
Location
County
Hood
Elementary School
Nettie Baccus
Middle School
Granbury
High School
Granbury
Listing Courtesy of Ann Winston, Winston Properties, LLC
RealHub Information is provided exclusively for consumers' personal, non-commercial use, and it may not be used for any purpose other than to identify prospective properties consumers may be interested in purchasing. All information deemed reliable but not guaranteed and should be independently verified. All properties are subject to prior sale, change or withdrawal. RealHub website owner shall not be responsible for any typographical errors, misinformation, misprints and shall be held totally harmless.

AGENT
Joe Boston
Call Joe today to schedule a private showing.

* Listings on this website come from the FMLS IDX Compilation and may be held by brokerage firms other than the owner of this website. The listing brokerage is identified in any listing details. Information is deemed reliable but is not guaranteed. If you believe any FMLS listing contains material that infringes your copyrighted work please click here to review our DMCA policy and learn how to submit a takedown request.© 2024 FMLS.
Related Properties
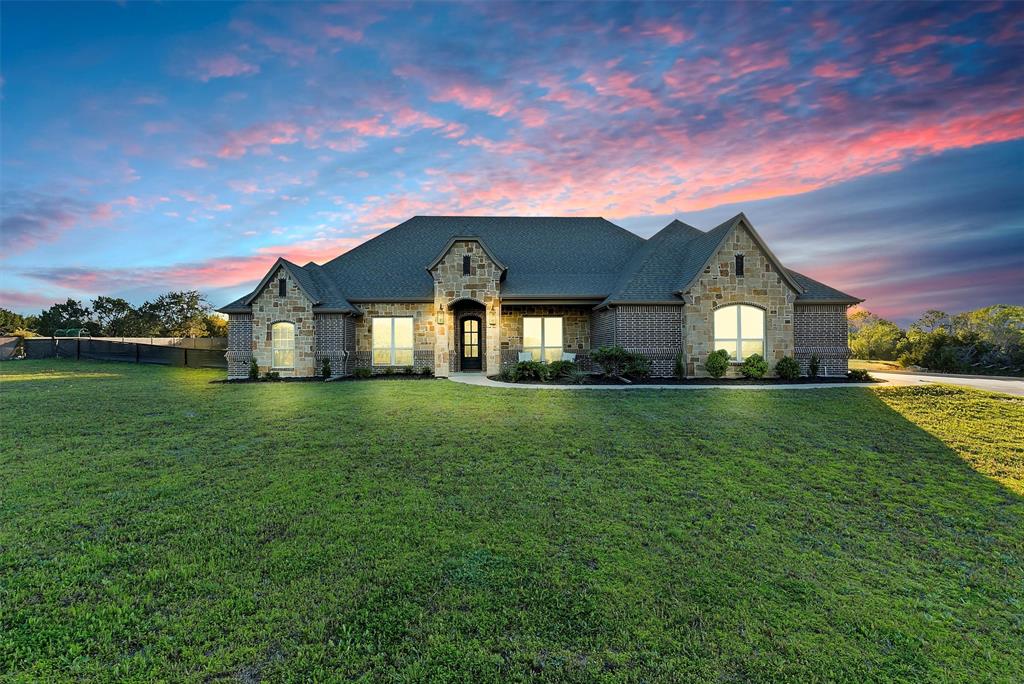
Granbury
701 Milton Court
5 Beds
3 Baths
2,982 Sq.Ft.
$739,000
MLS#: 21309623
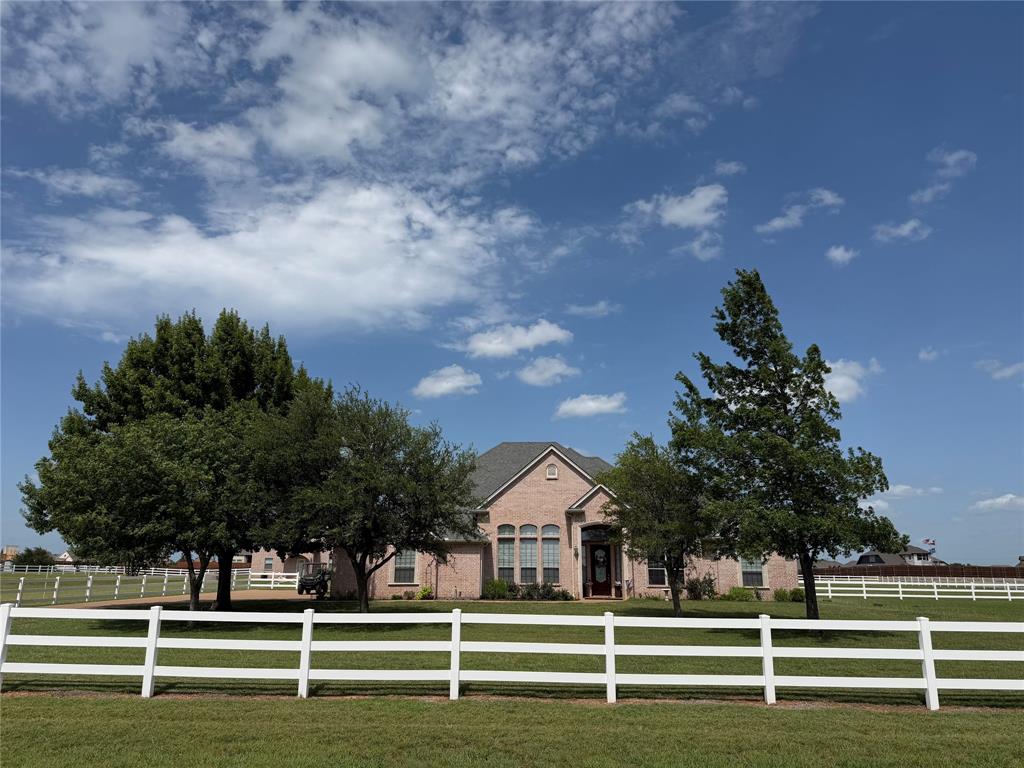
Granbury
1009 Summerlin Drive
3 Beds
2 Baths
2,334 Sq.Ft.
$737,600
MLS#: 21320455

Granbury
1001 Quarry Court
4 Beds
3 Baths
3,036 Sq.Ft.
$685,000
MLS#: 21154602
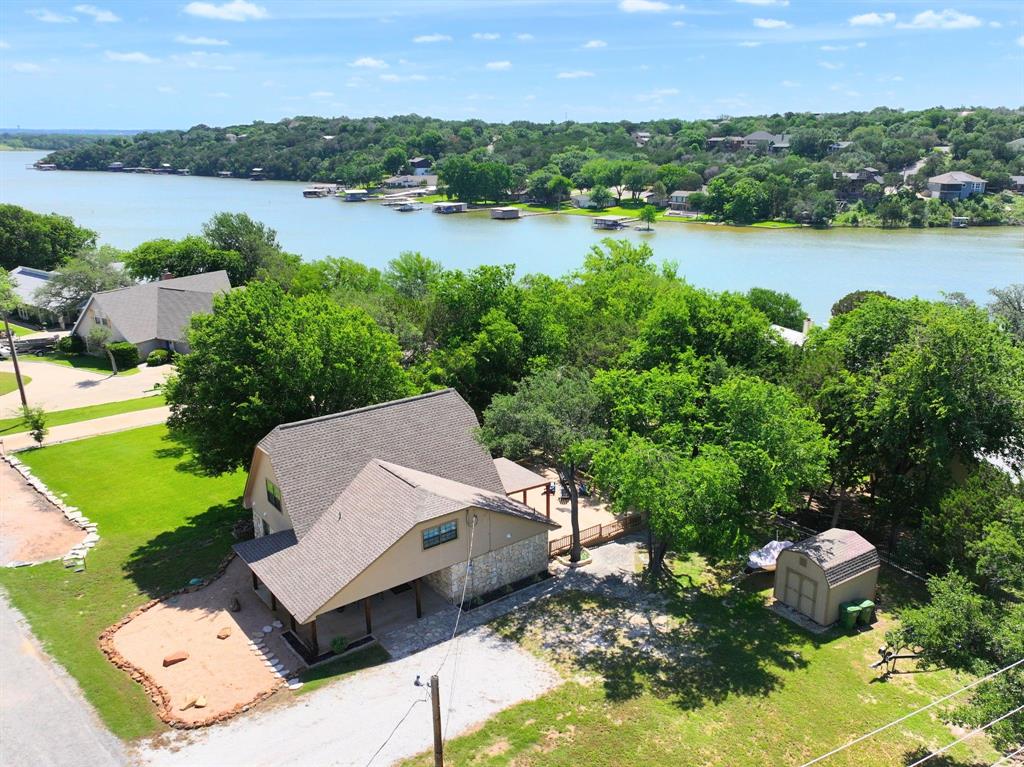
Granbury
1425 Blackhawk Circle
3 Beds
2 Baths
2,000 Sq.Ft.
$729,000
MLS#: 21260887
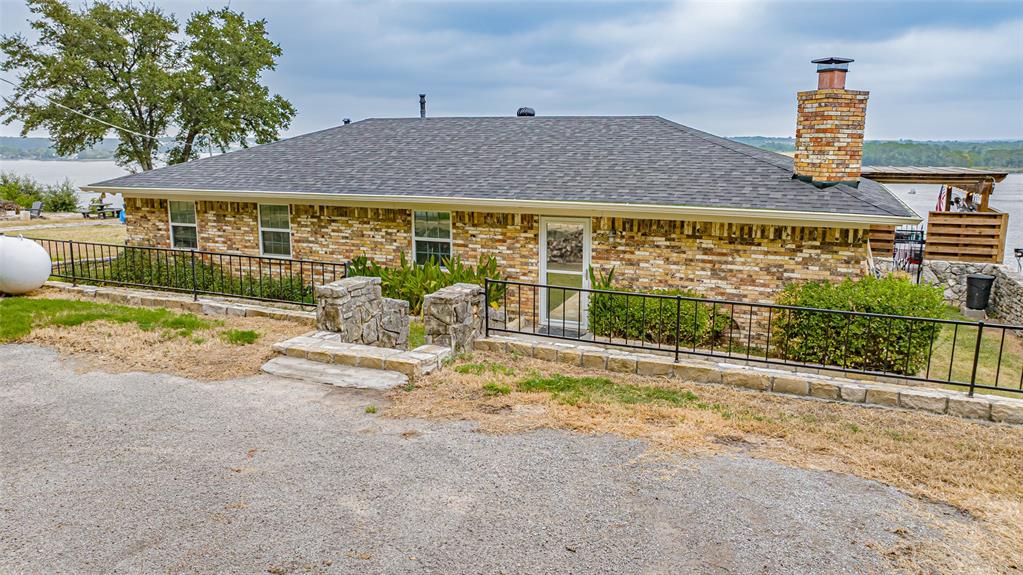
Granbury
1721 Anaconda Trail
3 Beds
2 Baths
1,512 Sq.Ft.
$577,000
MLS#: 21314757
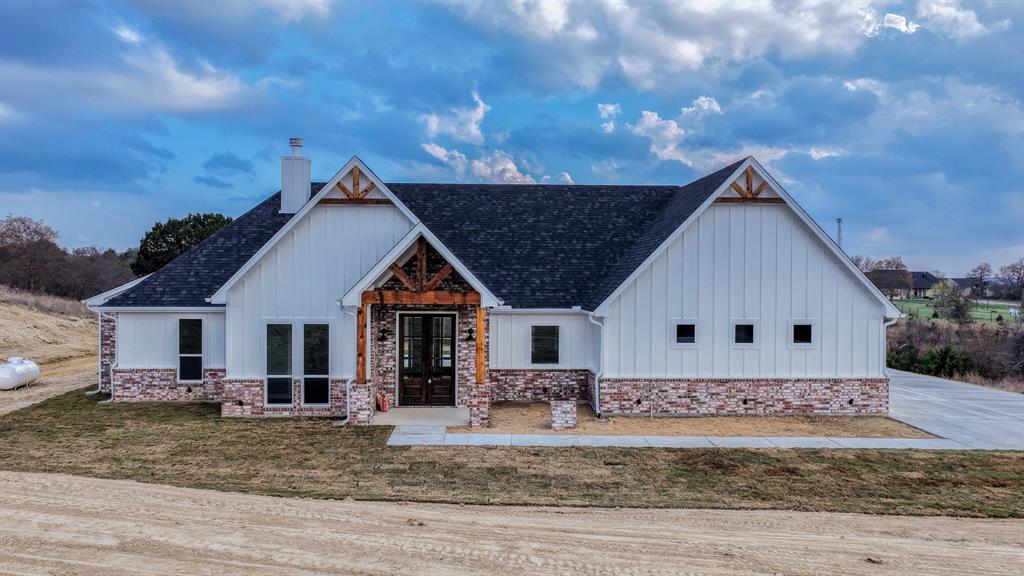
Granbury
Ava TBD Neri Road
3 Beds
2 Baths
2,112 Sq.Ft.
$575,000
MLS#: 21297111
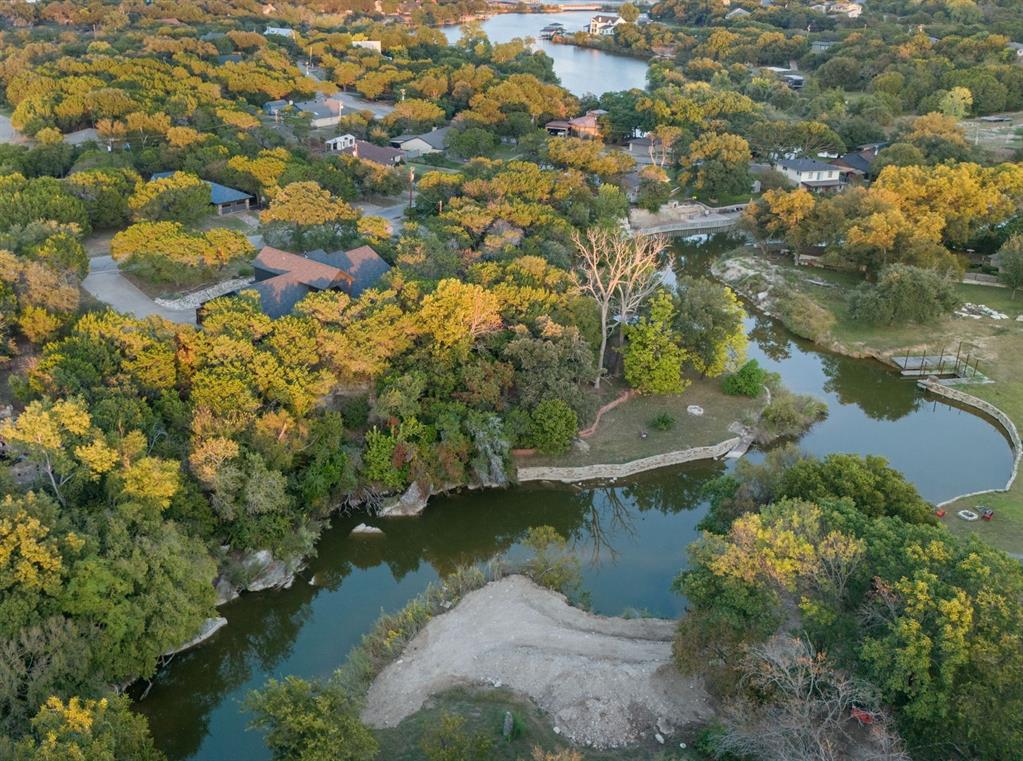
Granbury
1206 Sierra Vista Drive
4 Beds
2 Baths
2,722 Sq.Ft.
$799,000
MLS#: 21260108

Granbury
4307 Acoma Court
3 Beds
2 Baths
1,914 Sq.Ft.
$724,000
MLS#: 21177055

Granbury
9210 Ravenswood Road
4 Beds
3 Baths
3,224 Sq.Ft.
$775,000
MLS#: 21367542

Granbury
6212 Westover Drive
4 Beds
3 Baths
3,171 Sq.Ft.
$575,000
MLS#: 21379759
