


Property
Beds
4
Full Baths
2
1/2 Baths
None
Year Built
2006
Sq.Footage
2,378
Welcome home to this beautifully maintained and thoughtfully updated home in the highly sought-after Frisco ISD, perfectly located in McKinney. Offering 4 bedrooms, a dedicated home office, 2 full bathrooms, 2 spacious living areas, 2 dining areas, and an eat-in kitchen, this home provides the ideal layout for both everyday living and effortless entertaining. From the moment you arrive, you'll appreciate the charming front porch, complete with brackets ready for your own porch swing, creating the perfect spot to enjoy your morning coffee or unwind at the end of the day. Inside, you'll find fresh designer paint colors, luxury vinyl plank flooring, quartz kitchen countertops, and new carpet in every bedroom, giving the home a clean, updated, move-in ready feel. Large open kitchen with quartz countertop, updated tile backsplash and plumbing fixtures, eat-in kitchen and large, custom pantry featuring extensive shelving. In bedrooms, you will find custom accent wood walls. Major updates include LVP flooring (2022), new carpet (2024), and HVAC (2025), providing peace of mind for years to come. The spacious backyard patio is ideal for gathering with family and friends, whether you're grilling, relaxing, or enjoying a Texas evening outdoors. Located in a welcoming neighborhood with scenic greenbelts, parks, and a community pool, you'll enjoy an active lifestyle while remaining just minutes from major highways, shopping, dining, and entertainment. Homes that combine this much space, thoughtful updates, and an outstanding location are becoming increasingly difficult to find. Don't miss your opportunity to make this one yours. Schedule your private showing today.
Features & Amenities
Interior
-
Other Interior Features
Double Vanity, Eat-in Kitchen, Kitchen Island, Open Floorplan, Pantry, Walk-In Closet(s)
-
Total Bedrooms
4
-
Bathrooms
2
-
Basement YN
NO
-
Cooling YN
YES
-
Cooling
Ceiling Fan(s), Central Air, Electric
-
Fireplace YN
YES
-
Heating YN
YES
-
Heating
Central, Electric, Fireplace(s)
-
Pet friendly
N/A
Exterior
-
Garage
Yes
-
Garage spaces
2
-
Construction Materials
Brick
-
Other Exterior Features
Rain Gutters
-
Parking
Driveway, Garage Door Opener, On Street, Attached
-
Patio and Porch Features
Covered, Front Porch, Rear Porch
-
Pool
No
-
Waterfront YN
NO
Area & Lot
-
Lot Features
Interior Lot, Landscaped
-
Lot Size(acres)
0.14
-
Lot Size(square feet)
6,098
-
Property Type
Residential
-
Property Sub Type
Single Family Residence
-
Architectural Style
Traditional
Price
-
Sales Price
$495,000
-
Tax Amount
$7,942
-
Sq. Footage
2,378
-
Price/SqFt
$208
HOA
-
Association
YES
-
Association Fee
$950
-
Association Fee Frequency
Annually
-
Association Fee Includes
N/A
School District
-
Elementary School
Ogle
-
Middle School
Scoggins
-
High School
Emerson
Property Features
-
Foundation Details
Slab
-
Senior Community YN
NO
-
Sewer
Public Sewer
-
Tax Lot
2
-
Water Source
Public
Schedule a Showing
Showing scheduled successfully.
Mortgage calculator
Estimate your monthly mortgage payment, including the principal and interest, property taxes, and HOA. Adjust the values to generate a more accurate rate.
Your payment
Principal and Interest:
$
Property taxes:
$
HOA fees:
$
Total loan payment:
$
Total interest amount:
$
Location
County
Collin
Elementary School
Ogle
Middle School
Scoggins
High School
Emerson
Listing Courtesy of Elaine Funk , EXP REALTY
RealHub Information is provided exclusively for consumers' personal, non-commercial use, and it may not be used for any purpose other than to identify prospective properties consumers may be interested in purchasing. All information deemed reliable but not guaranteed and should be independently verified. All properties are subject to prior sale, change or withdrawal. RealHub website owner shall not be responsible for any typographical errors, misinformation, misprints and shall be held totally harmless.

AGENT
Joe Boston
Call Joe today to schedule a private showing.

* Listings on this website come from the FMLS IDX Compilation and may be held by brokerage firms other than the owner of this website. The listing brokerage is identified in any listing details. Information is deemed reliable but is not guaranteed. If you believe any FMLS listing contains material that infringes your copyrighted work please click here to review our DMCA policy and learn how to submit a takedown request.© 2024 FMLS.
Related Properties
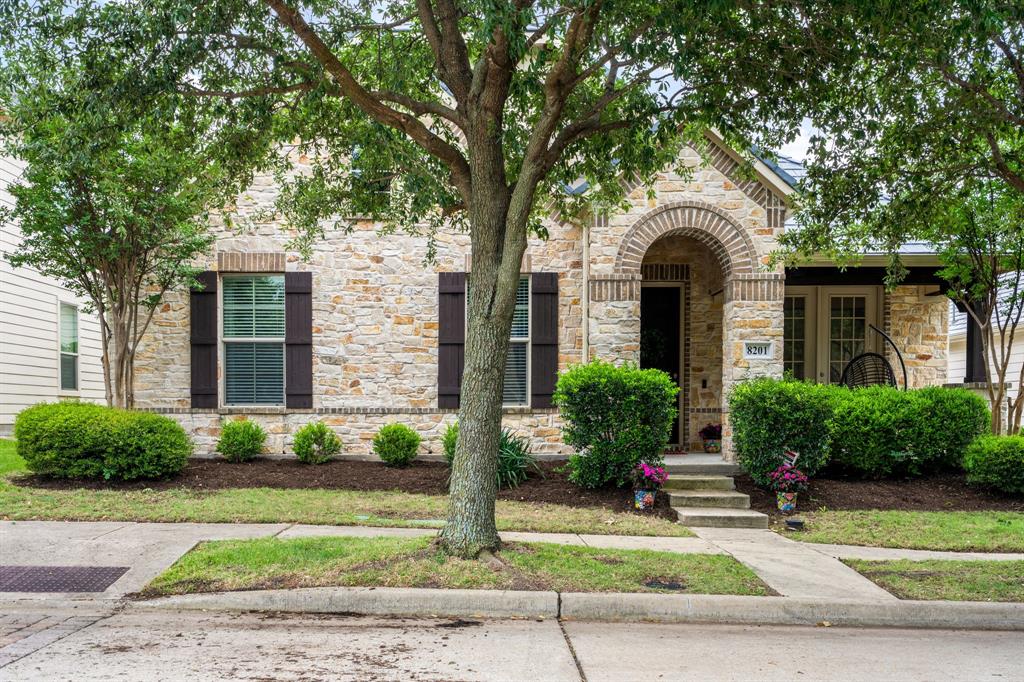
McKinney
8201 Chief Spotted Tail Drive
3 Beds
2 Baths
2,392 Sq.Ft.
$549,900
MLS#: 21250538

McKinney
9705 Starfire Drive
4 Beds
2 Baths
2,283 Sq.Ft.
$479,000
MLS#: 21310434

McKinney
10505 sexton Drive
3 Beds
2 Baths
2,632 Sq.Ft.
$495,000
MLS#: 21294705
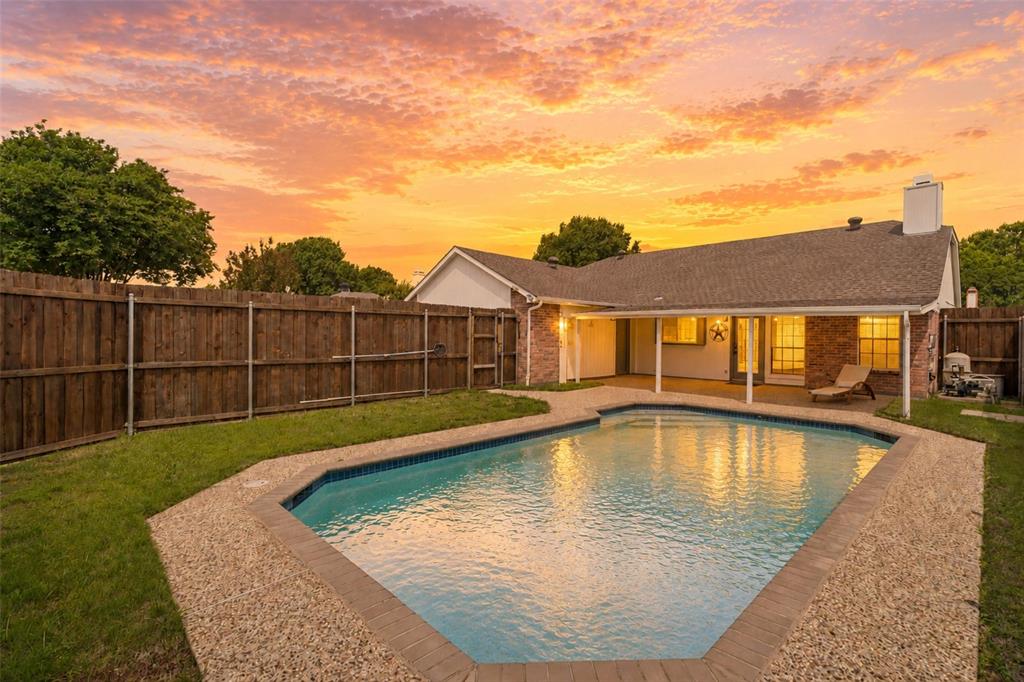
McKinney
4405 Durango Lane
3 Beds
2 Baths
1,862 Sq.Ft.
$455,000
MLS#: 21264431
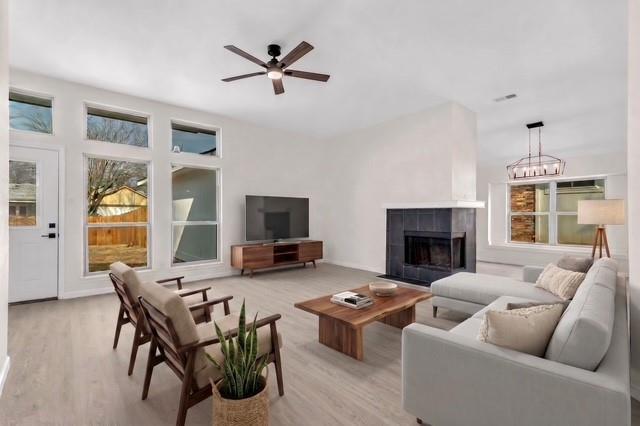
McKinney
4426 San Fernando Lane
3 Beds
2 Baths
1,605 Sq.Ft.
$430,000
MLS#: 21187147
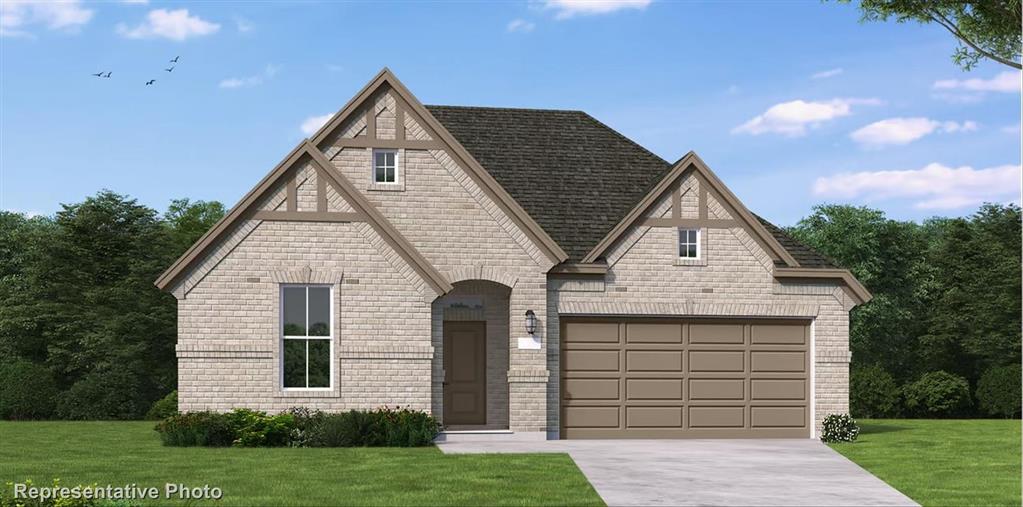
McKinney
2724 Shady Branch Lane
4 Beds
3 Baths
2,503 Sq.Ft.
$591,603
MLS#: 21317300
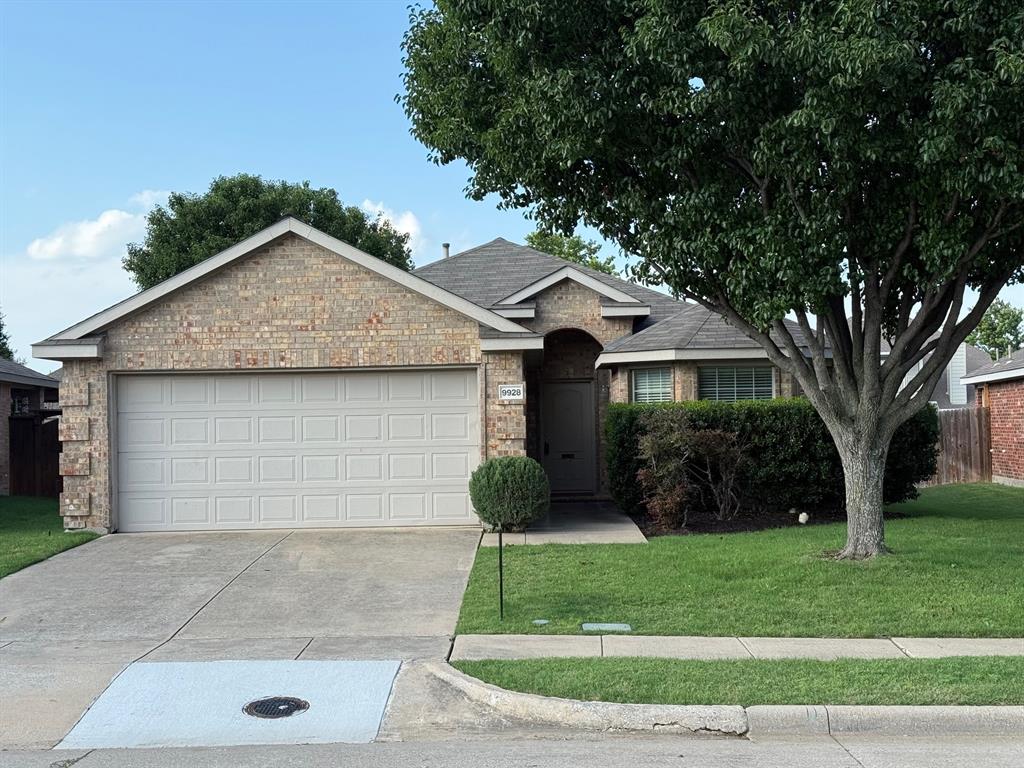
McKinney
9928 Southgate Drive
4 Beds
2 Baths
1,610 Sq.Ft.
$400,000
MLS#: 21238878
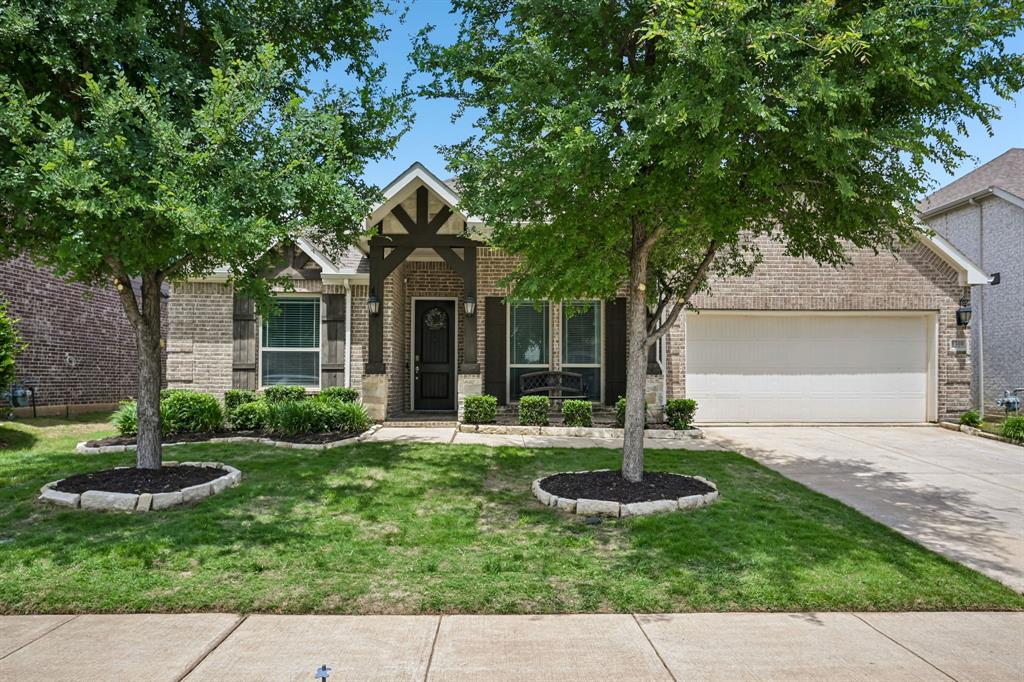
McKinney
1309 Hodge Street
4 Beds
2 Baths
2,807 Sq.Ft.
$495,000
MLS#: 21326816
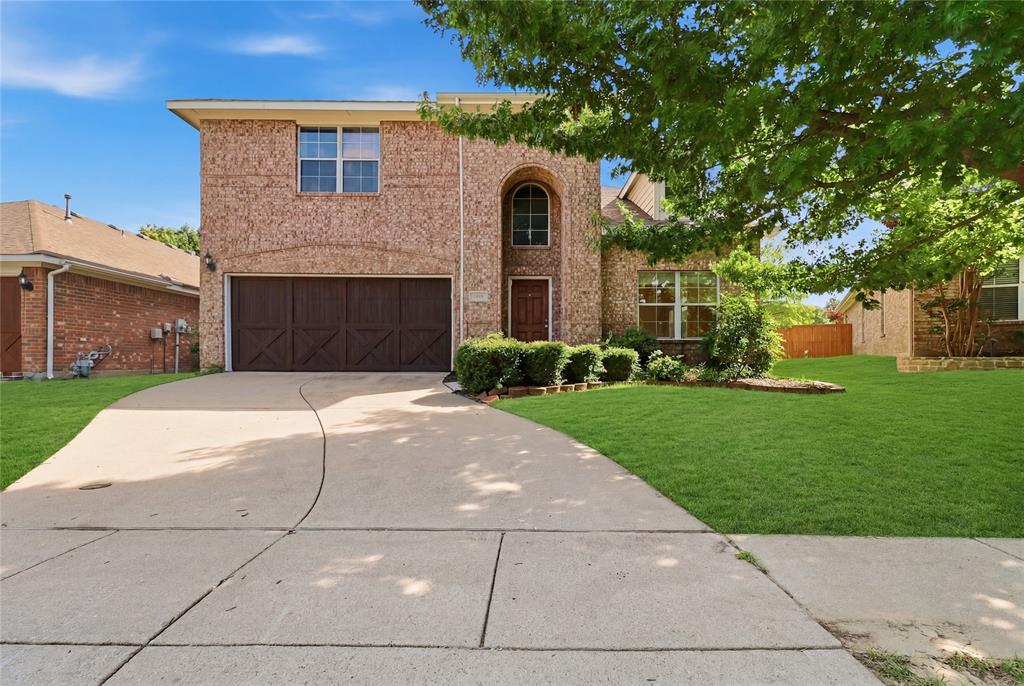
McKinney
2004 Shannon Drive
4 Beds
2 Baths
2,701 Sq.Ft.
$475,000
MLS#: 21268780
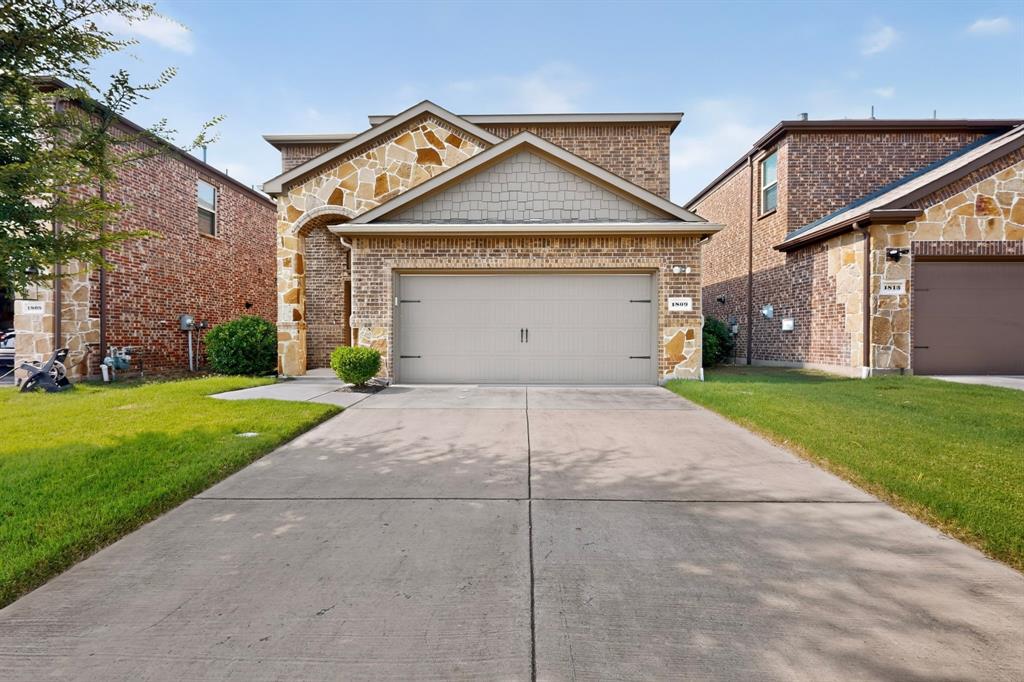
McKinney
1809 New Holland Way
4 Beds
3 Baths
2,513 Sq.Ft.
$439,900
MLS#: 21313442
