
Property
Beds
3
Full Baths
2
1/2 Baths
None
Year Built
2017
Sq.Footage
1,902
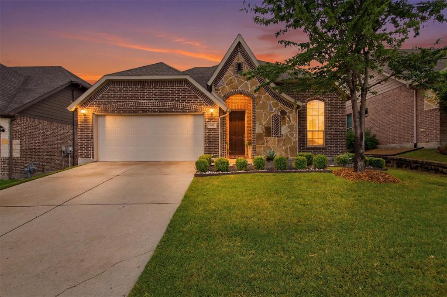
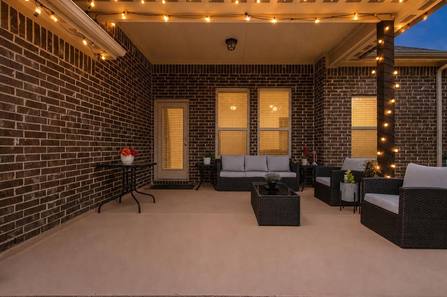
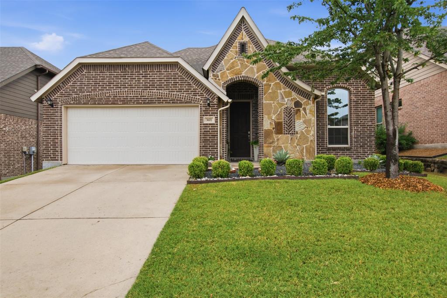
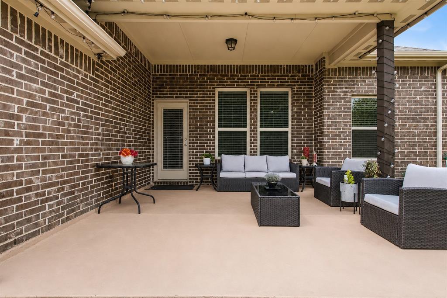
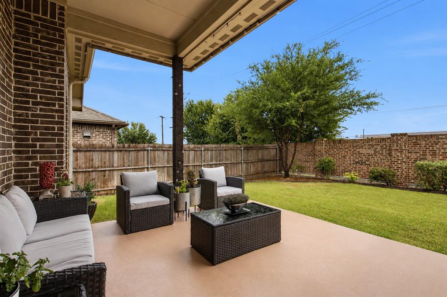
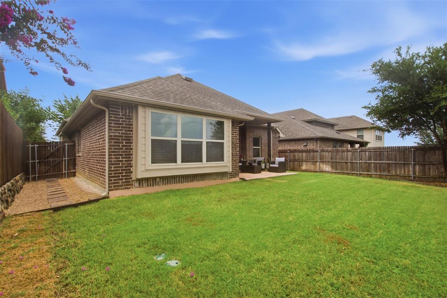
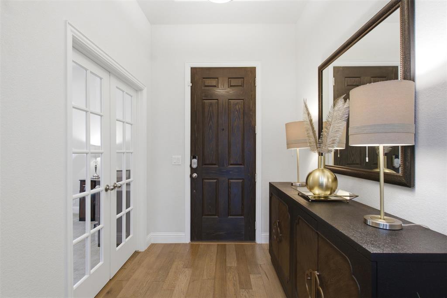
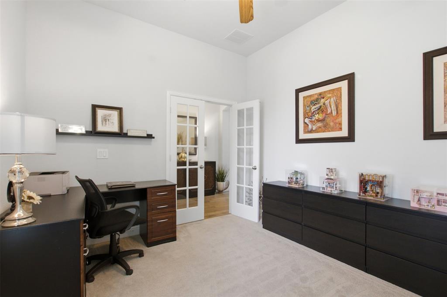
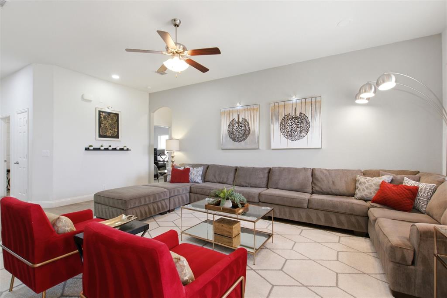
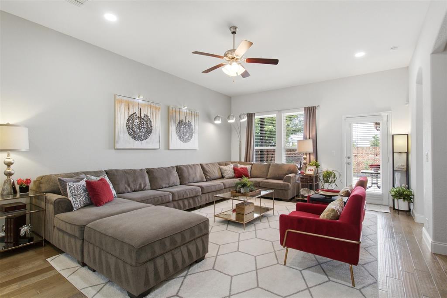
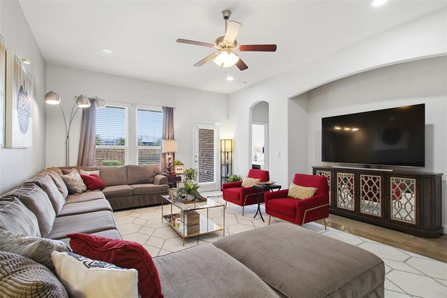
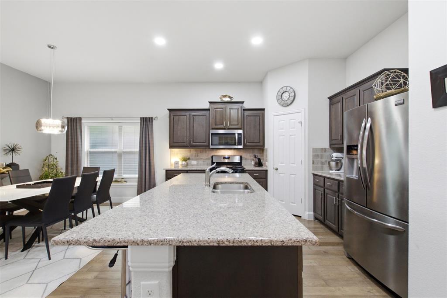
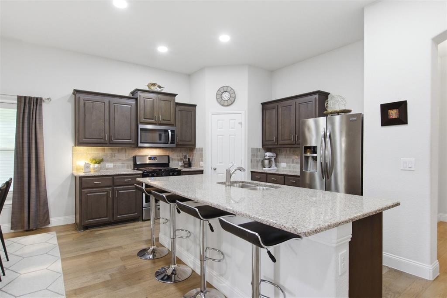
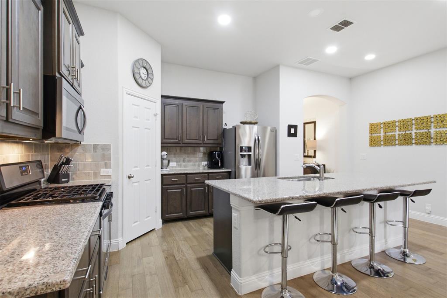
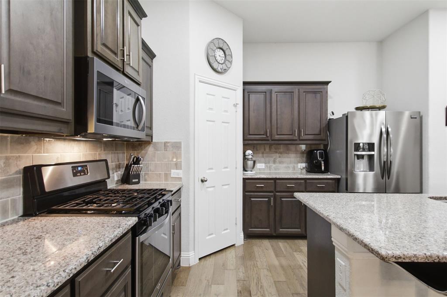
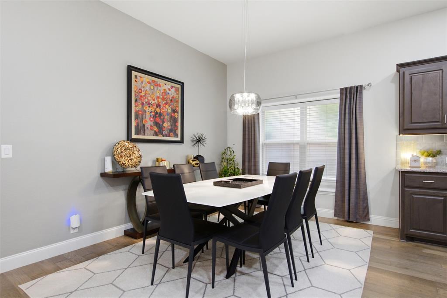
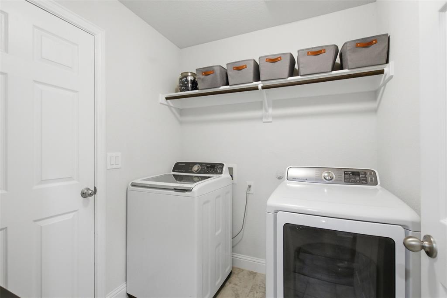
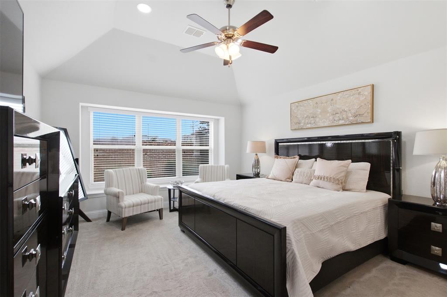
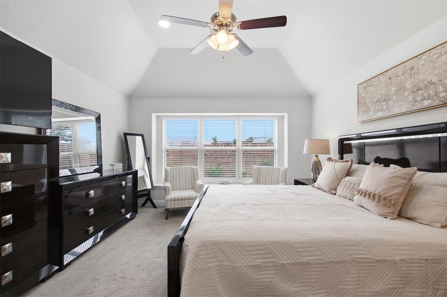
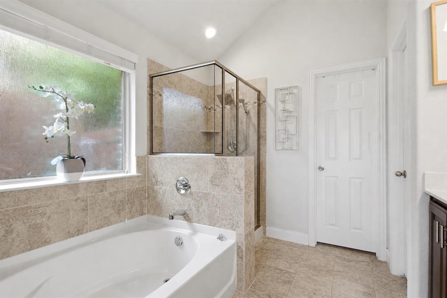
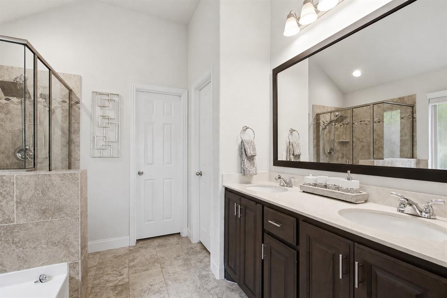
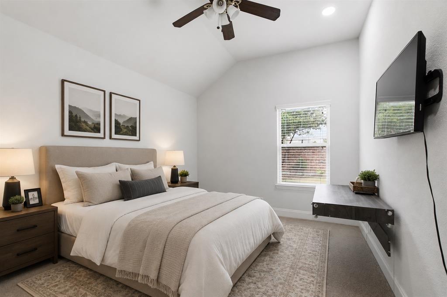
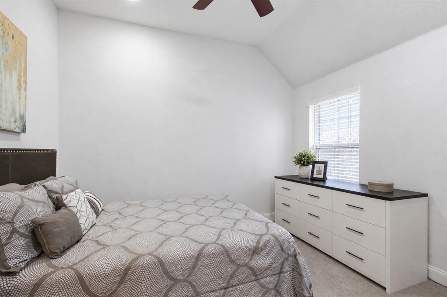
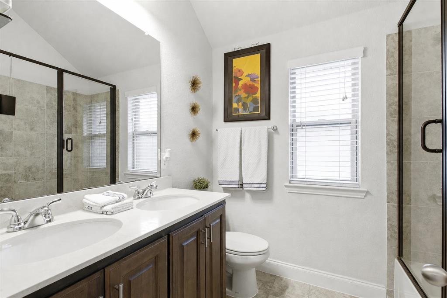
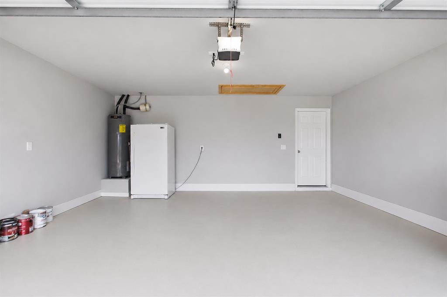
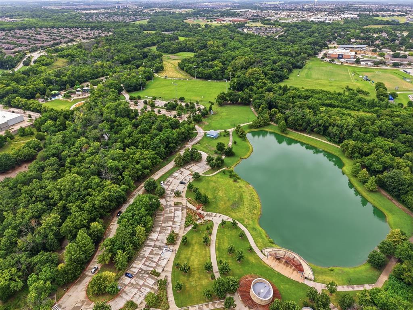
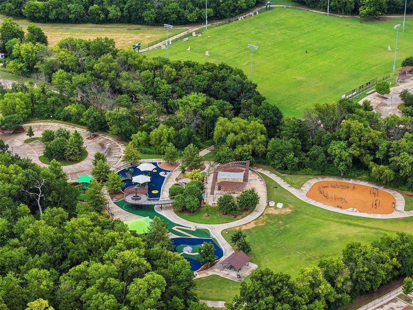
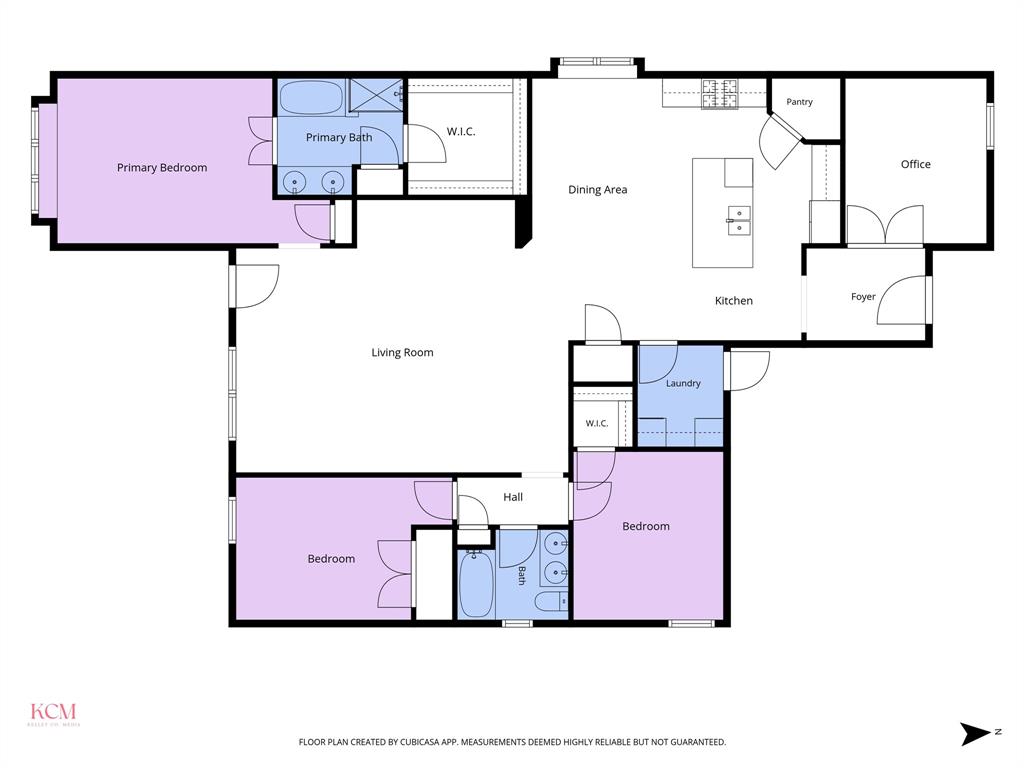
Wow, rare opportunity for a North facing home less than 10 years old in the Virginia and Hardin area of McKinney. Close to everything you need, and right across the road from Bonnie Wenk Park, which is over 200 acres with walking trails, 5 playgrounds, amphitheater dog park, fishing pond, food truck spaces, and so much more. This beautiful 1 story home with stone Tudor facade has on open floor plan and high ceilings with 3 bedrooms, 2 bathrooms, plus a designated office that could also be used as a 4th bedroom, den, play room, exercise room, anything you need. The primary suite is extended with a bay-bench-seat window overlooking the back yard. The kitchen has a great layout, walk-in pantry, and gas burner cooktop. It would also be easy to vent the cooktop to the outside because it's on an exterior wall. Other features and upgrades include beautiful hardwood floors, fans in all bedrooms, office, and living room, custom light fixtures, recently painted garage floor, brick all the way around the home including the back, full sprinkler system, and gutters. The biggest stand-out features of this home are the extended, covered back patio, the high interior ceilings, and finally, the canned lighting added in multiple rooms makes all the difference. You'll also appreciate the great landscaping work and proper erosion control down the sides of the home, while most other homes are a muddy mess on the sides. Schedule a showing today!
Features & Amenities
Interior
-
Other Interior Features
Built-in Features, Double Vanity, Eat-in Kitchen, Granite Counters, Kitchen Island, Open Floorplan, Pantry, Walk-In Closet(s), High Speed Internet
-
Total Bedrooms
3
-
Bathrooms
2
-
Basement YN
NO
-
Cooling YN
YES
-
Cooling
Ceiling Fan(s), Central Air, Electric
-
Heating YN
YES
-
Heating
Central, Natural Gas
-
Pet friendly
N/A
Exterior
-
Garage
Yes
-
Garage spaces
2
-
Construction Materials
Stone, Brick, Stone Veneer
-
Other Exterior Features
Rain Gutters
-
Parking
Garage Faces Front, Attached
-
Patio and Porch Features
Covered
-
Pool
No
-
Waterfront YN
NO
Area & Lot
-
Lot Features
Landscaped, Subdivided
-
Lot Size(acres)
0.138
-
Lot Size(square feet)
6,011
-
Property Type
Residential
-
Property Sub Type
Single Family Residence
-
Architectural Style
Tudor
Price
-
Sales Price
$450,000
-
Tax Amount
$7,934
-
Sq. Footage
1,902
-
Price/SqFt
$236
HOA
-
Association
YES
-
Association Fee
$352
-
Association Fee Frequency
Semi-Annually
-
Association Fee Includes
N/A
School District
-
Elementary School
Minshew
-
Middle School
Dr Jack Cockrill
-
High School
Mckinney Boyd
Property Features
-
Foundation Details
Slab
-
Sewer
Public Sewer
-
Tax Lot
40
-
Water Source
Public
Schedule a Showing
Showing scheduled successfully.
Mortgage calculator
Estimate your monthly mortgage payment, including the principal and interest, property taxes, and HOA. Adjust the values to generate a more accurate rate.
Your payment
Principal and Interest:
$
Property taxes:
$
HOA fees:
$
Total loan payment:
$
Total interest amount:
$
Location
County
Collin
Elementary School
Minshew
Middle School
Dr Jack Cockrill
High School
Mckinney Boyd
Listing Courtesy of Jeron Howell , Compass RE Texas, LLC
RealHub Information is provided exclusively for consumers' personal, non-commercial use, and it may not be used for any purpose other than to identify prospective properties consumers may be interested in purchasing. All information deemed reliable but not guaranteed and should be independently verified. All properties are subject to prior sale, change or withdrawal. RealHub website owner shall not be responsible for any typographical errors, misinformation, misprints and shall be held totally harmless.

AGENT
Joe Boston
Call Joe today to schedule a private showing.

* Listings on this website come from the FMLS IDX Compilation and may be held by brokerage firms other than the owner of this website. The listing brokerage is identified in any listing details. Information is deemed reliable but is not guaranteed. If you believe any FMLS listing contains material that infringes your copyrighted work please click here to review our DMCA policy and learn how to submit a takedown request.© 2024 FMLS.
Related Properties
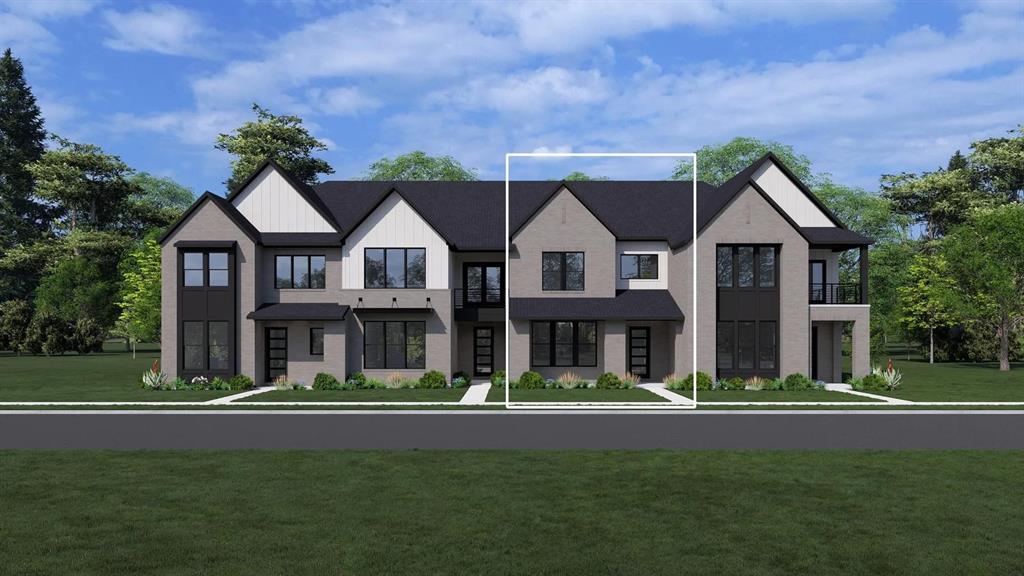
McKinney
2808 Yampa Drive
3 Beds
2 Baths
2,069 Sq.Ft.
$471,900
MLS#: 21021878
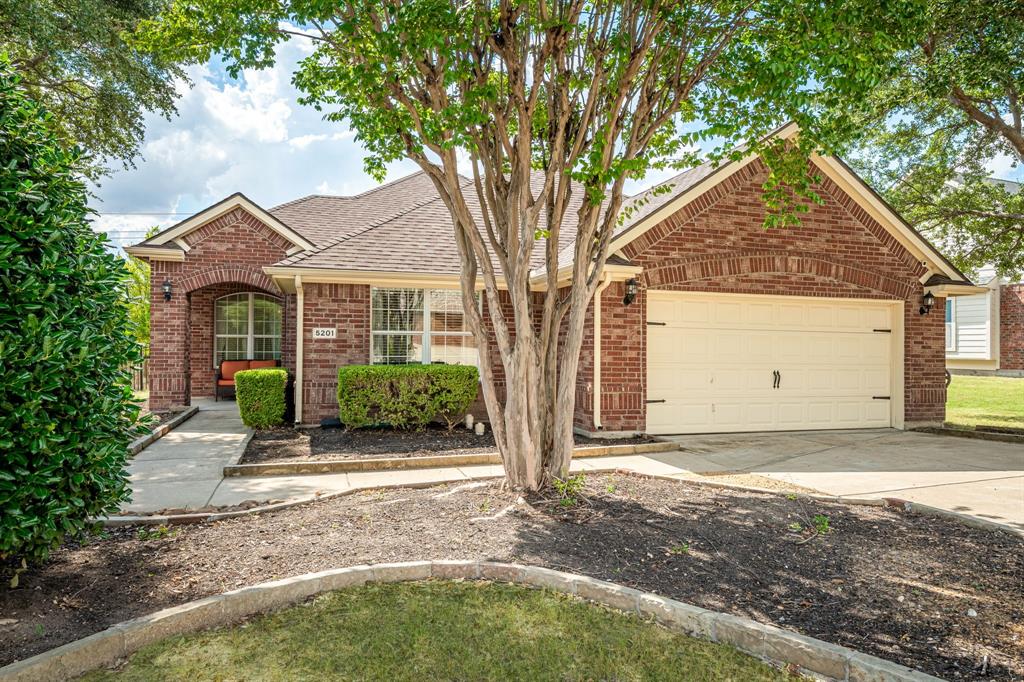
McKinney
5201 Lake Bend Drive
3 Beds
2 Baths
2,101 Sq.Ft.
$450,000
MLS#: 21079615
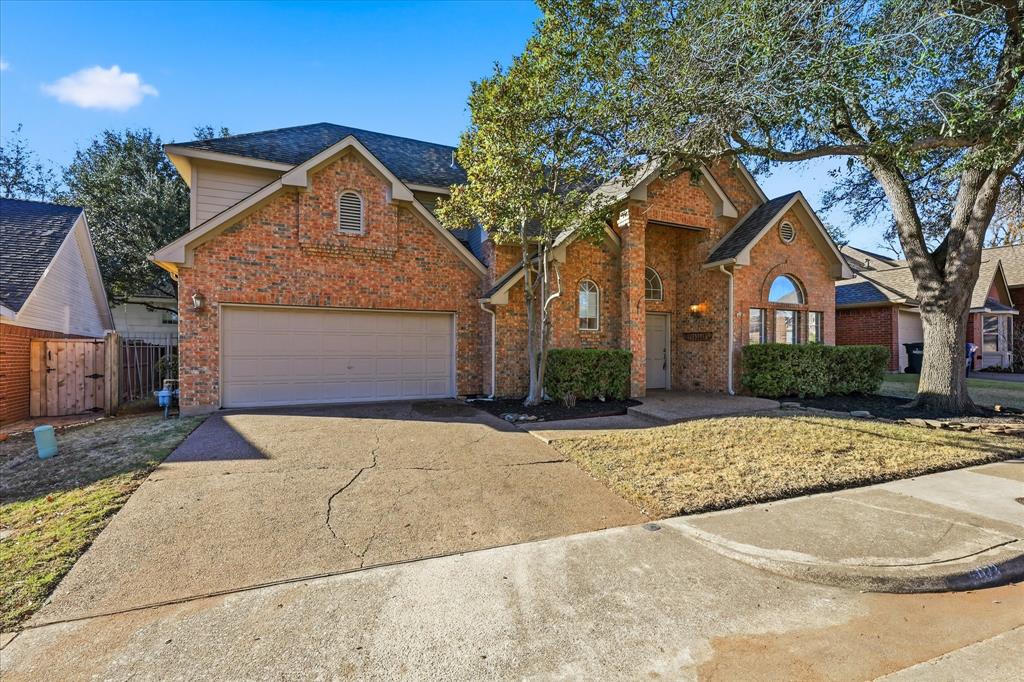
McKinney
5023 Falcon Hollow Road
3 Beds
2 Baths
1,835 Sq.Ft.
$395,000
MLS#: 21172815
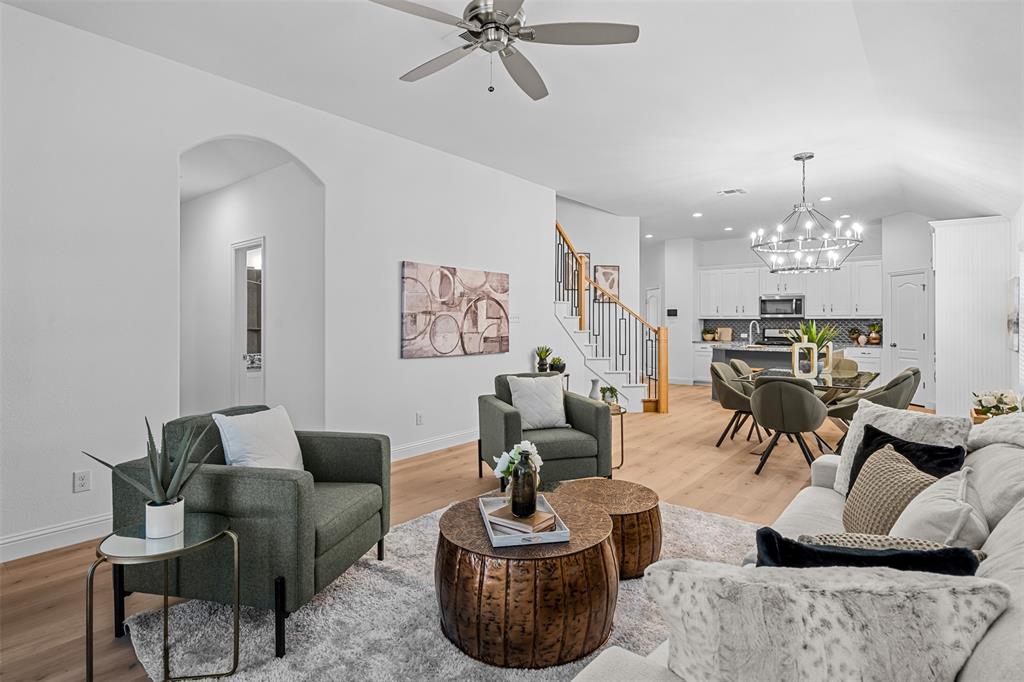
McKinney
1204 Caney Creek Lane
4 Beds
3 Baths
2,628 Sq.Ft.
$499,000
MLS#: 21290097
McKinney
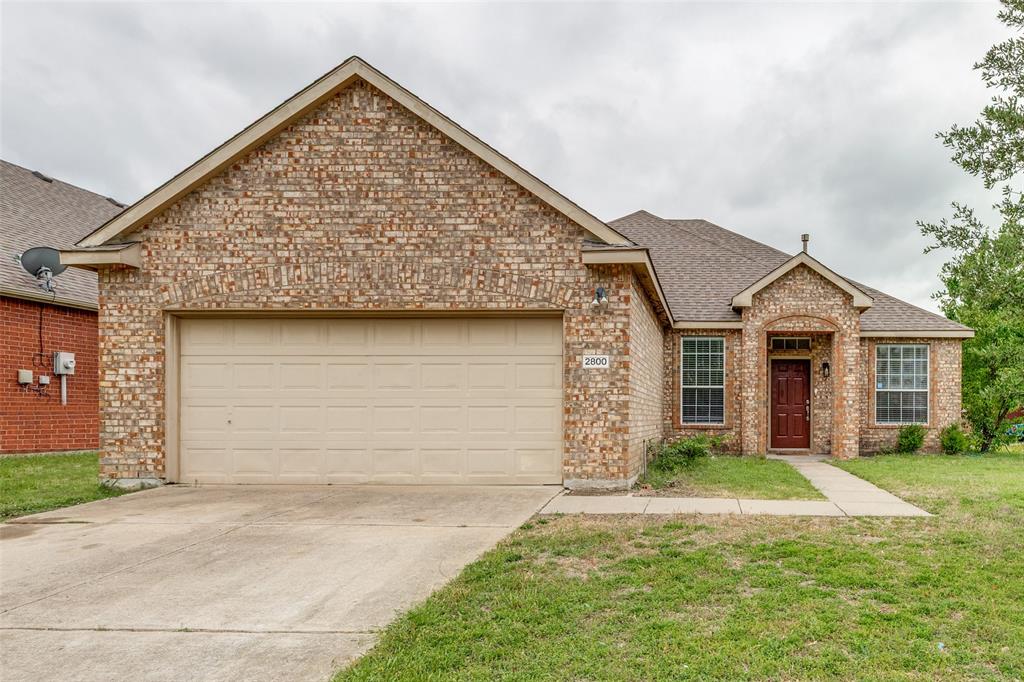
2800 Scott Place
3 Beds
2 Baths
1,780 Sq.Ft.
$380,000
MLS#: 21243893
McKinney
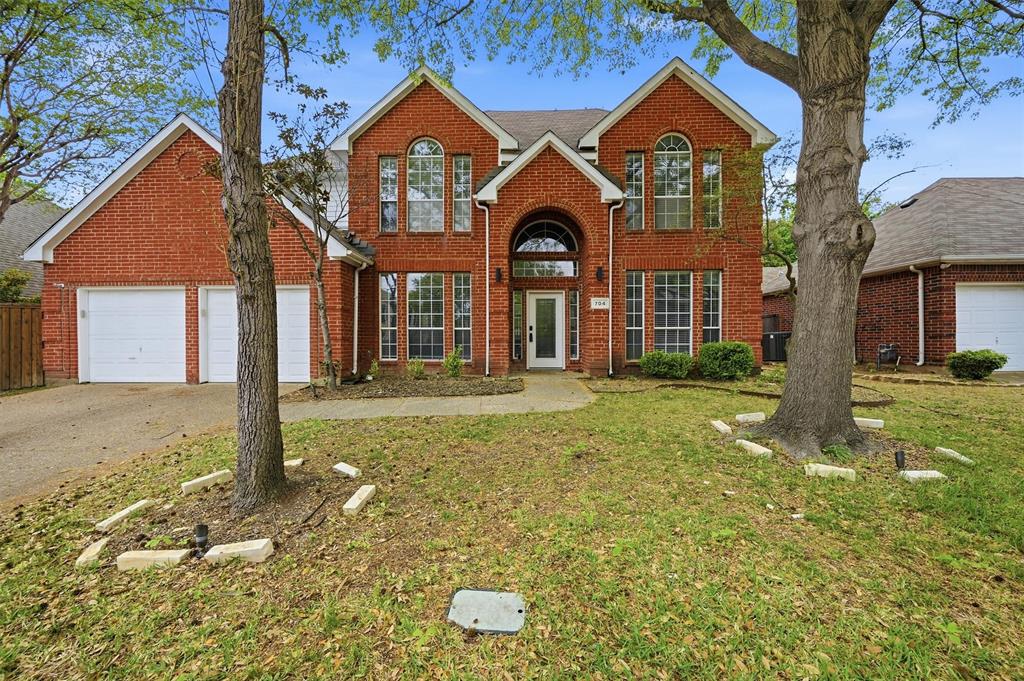
704 Harvest Drive
3 Beds
2 Baths
2,236 Sq.Ft.
$475,000
MLS#: 21225715
McKinney
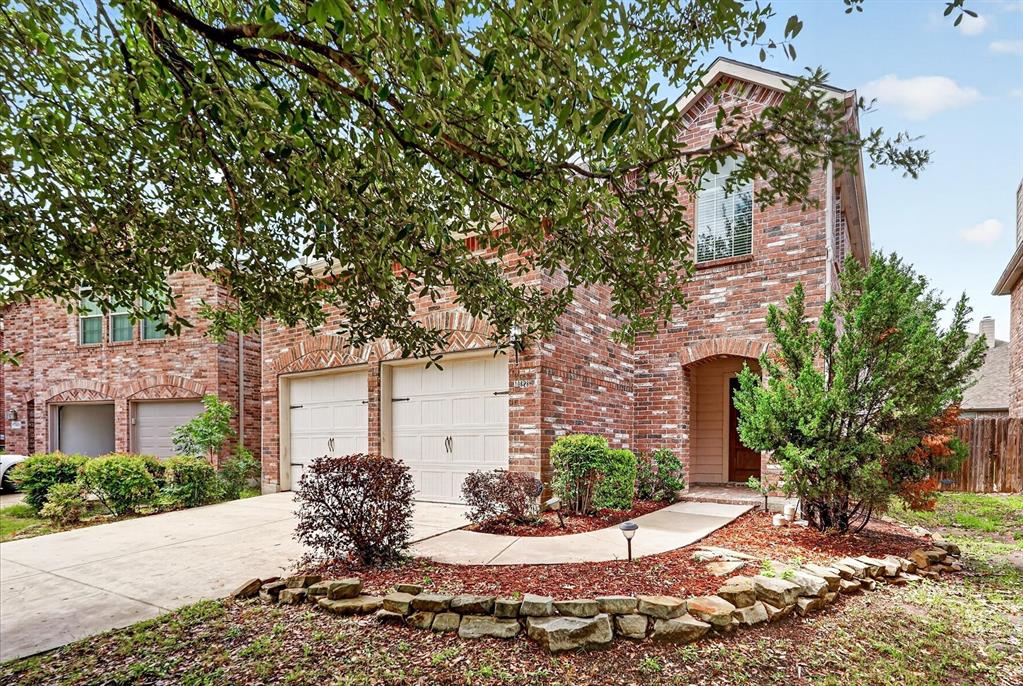
10628 Cochron Drive
3 Beds
2 Baths
2,136 Sq.Ft.
$390,000
MLS#: 21281653

McKinney
9705 Starfire Drive
4 Beds
2 Baths
2,283 Sq.Ft.
$479,000
MLS#: 21310434
McKinney
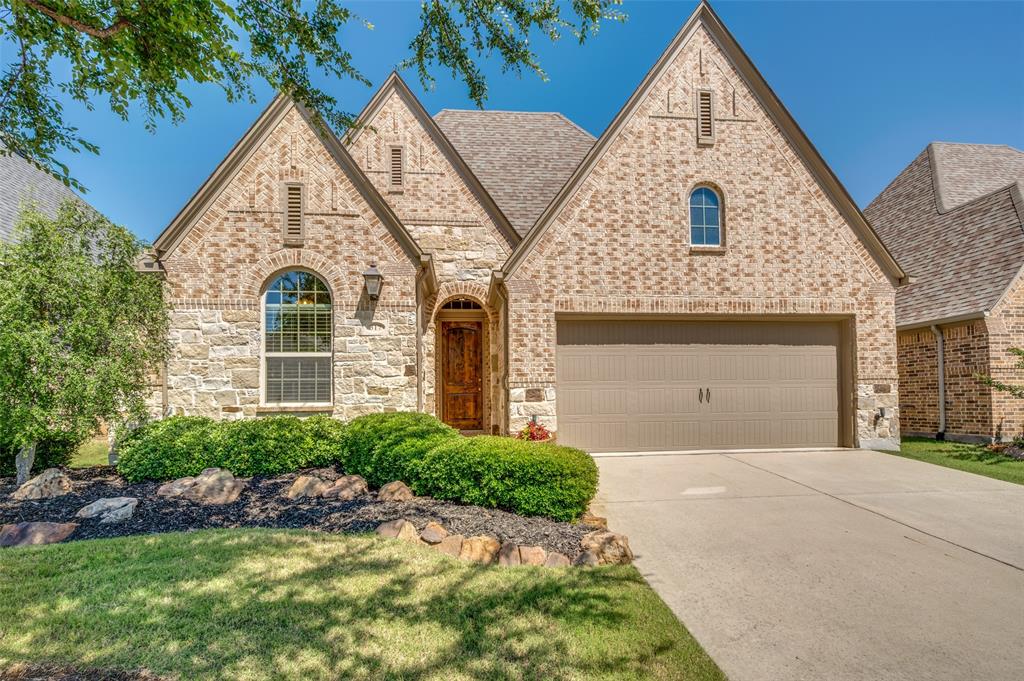
317 Lake Livingston Trail
3 Beds
2 Baths
2,243 Sq.Ft.
$489,900
MLS#: 21269287

McKinney
10505 sexton Drive
3 Beds
2 Baths
2,632 Sq.Ft.
$495,000
MLS#: 21294705
