
Property
Beds
2
Full Baths
2
1/2 Baths
None
Year Built
1984
Sq.Footage
938
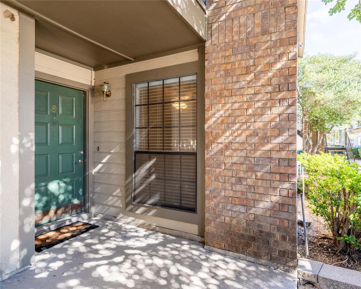
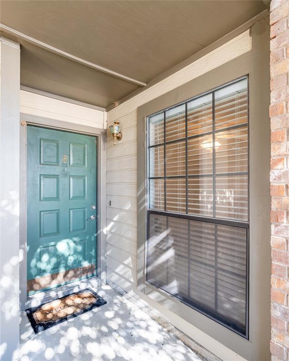
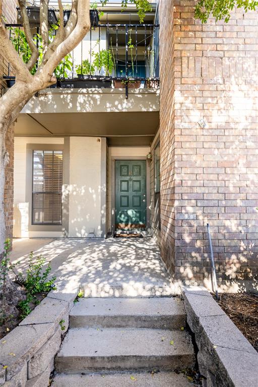
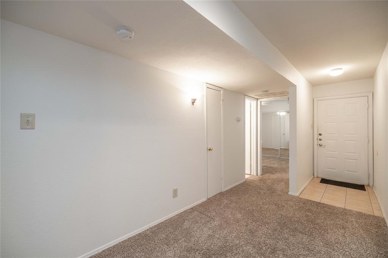
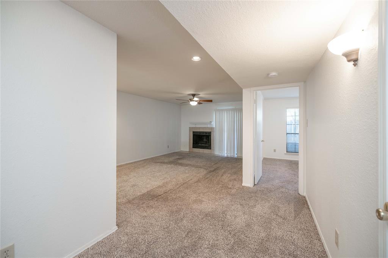
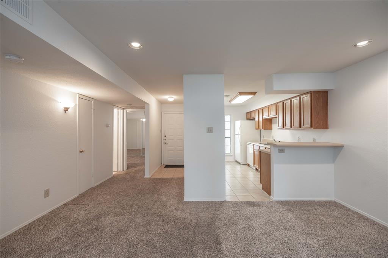
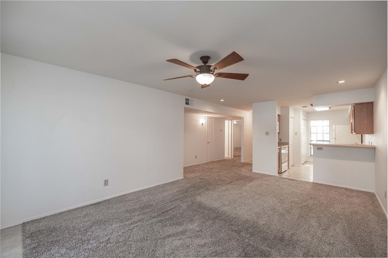
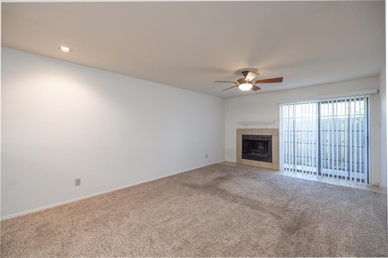
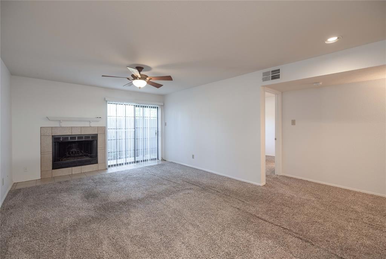
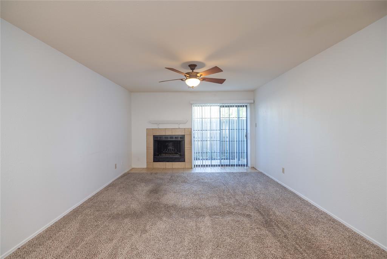
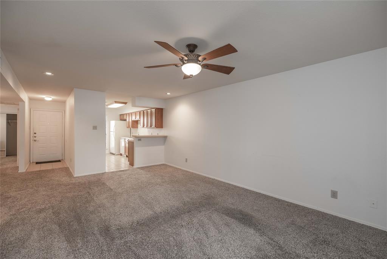
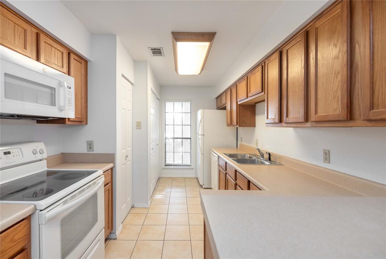
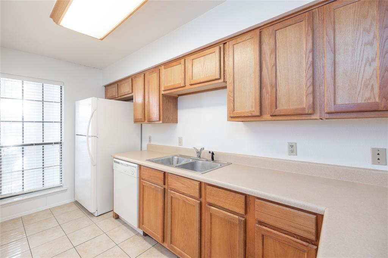
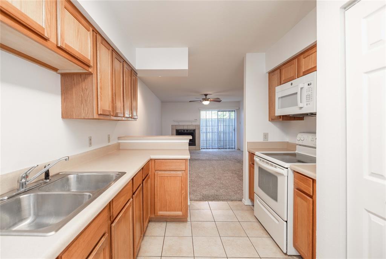
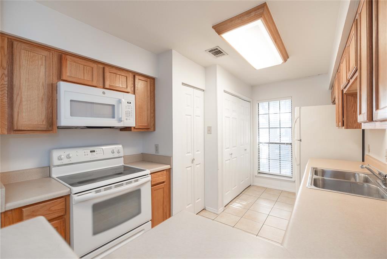
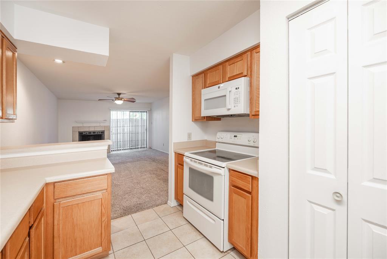
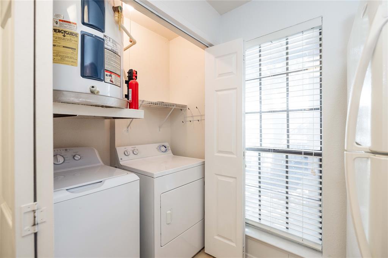
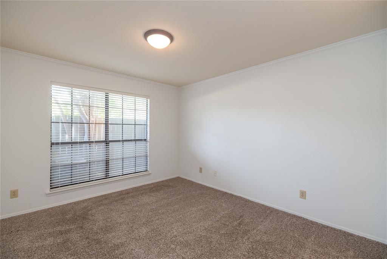
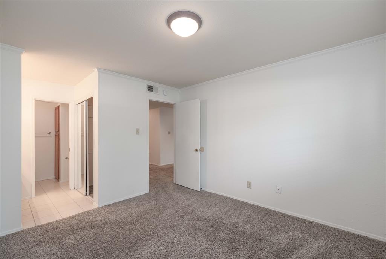
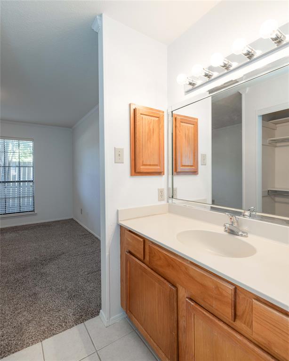
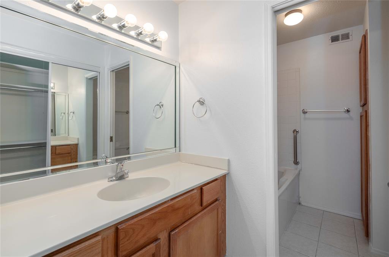
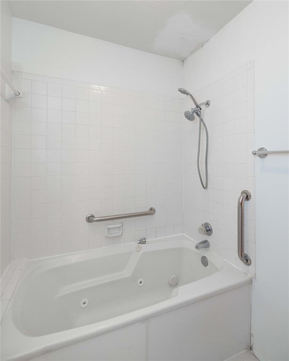
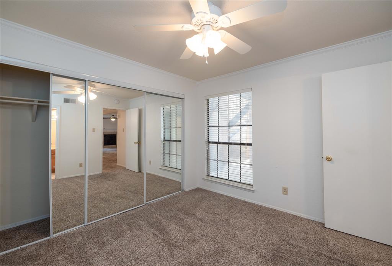
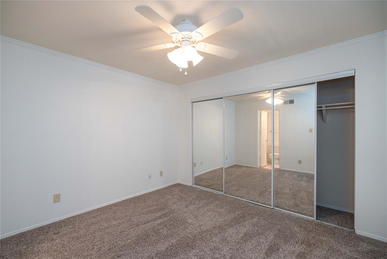
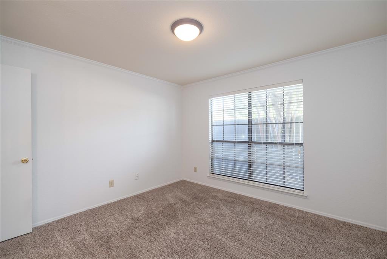
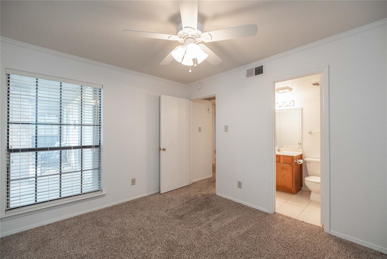
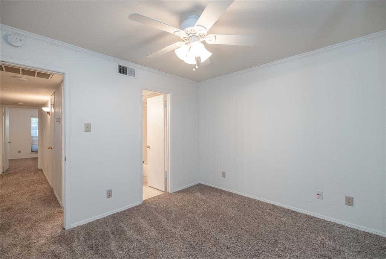
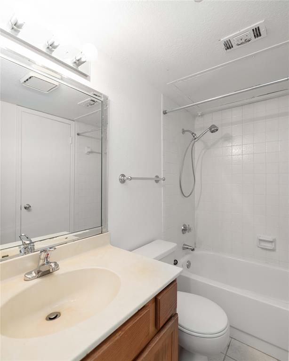
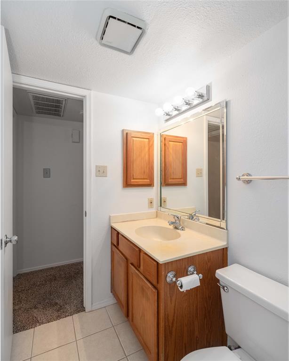
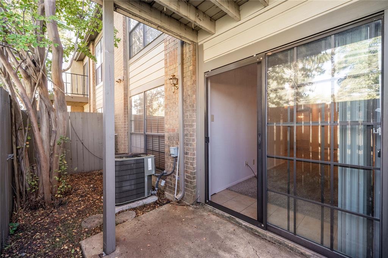
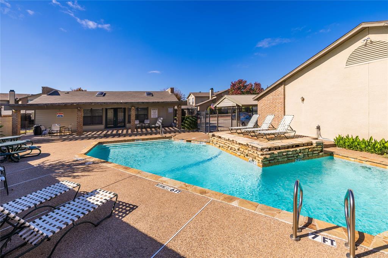
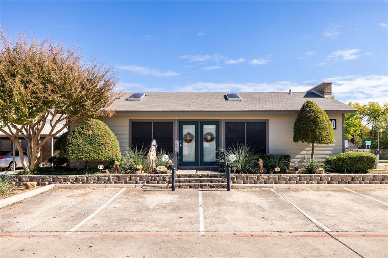
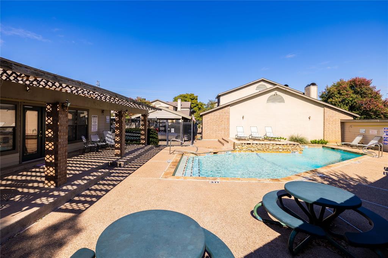
Get ready to fall in LOVE with this adorable condo in the heart of the mid-cities! Single story, first floor unit! Fantastic location close to shopping, restaurants, entertainment and DFW Airport! Ideal for a lock and leave lifestyle! Ready for your updates to make it your own! Open floor plan! Galley kitchen boasts microwave, dishwasher, refrigerator and more! Washer and dryer convey with sale! Cozy up to the woodburning fireplace on chilly evenings in the spacious living room! Sliding door leads to cute patio area! Two bedrooms and two full baths! Relax after a long day in your primary bedroom or soak your cares away in the jetted tub in the ensuite bath! Second bedroom is ideal for family, guests or a home office! HOA includes community clubhouse, pool, sprinkler system, water and exterior maintenance! Excellent for an investment property, first time home buyer or looking to downsize. Close to highway for a quick commute!
Features & Amenities
Interior
-
Other Interior Features
Open Floorplan, Pantry
-
Total Bedrooms
2
-
Bathrooms
2
-
Basement YN
NO
-
Cooling YN
YES
-
Cooling
Electric
-
Fireplace YN
YES
-
Heating YN
YES
-
Heating
Electric
-
Pet friendly
N/A
Exterior
-
Garage
No
-
Construction Materials
Brick, Stucco
-
Parking
Assigned
-
Patio and Porch Features
Covered
-
Pool
No
Area & Lot
-
Lot Size(acres)
0.051
-
Lot Size(square feet)
2,221
-
Property Type
Residential
-
Property Sub Type
Condominium
-
Architectural Style
Contemporary/Modern
Price
-
Sales Price
$185,000
-
Tax Amount
$3,246
-
Sq. Footage
938
-
Price/SqFt
$197
HOA
-
Association
YES
-
Association Fee
$263
-
Association Fee Frequency
Monthly
-
Association Fee Includes
N/A
School District
-
Elementary School
Shadyoaks
-
Middle School
N/A
-
High School
Bell
Property Features
-
Stories
2
-
Foundation Details
Slab
-
Sewer
Public Sewer
Schedule a Showing
Showing scheduled successfully.
Mortgage calculator
Estimate your monthly mortgage payment, including the principal and interest, property taxes, and HOA. Adjust the values to generate a more accurate rate.
Your payment
Principal and Interest:
$
Property taxes:
$
HOA fees:
$
Total loan payment:
$
Total interest amount:
$
Location
County
Tarrant
Elementary School
Shadyoaks
Middle School
High School
Bell
Listing Courtesy of Kim Gardner , Keller Williams Realty
RealHub Information is provided exclusively for consumers' personal, non-commercial use, and it may not be used for any purpose other than to identify prospective properties consumers may be interested in purchasing. All information deemed reliable but not guaranteed and should be independently verified. All properties are subject to prior sale, change or withdrawal. RealHub website owner shall not be responsible for any typographical errors, misinformation, misprints and shall be held totally harmless.

AGENT
Joe Boston
Call Joe today to schedule a private showing.

* Listings on this website come from the FMLS IDX Compilation and may be held by brokerage firms other than the owner of this website. The listing brokerage is identified in any listing details. Information is deemed reliable but is not guaranteed. If you believe any FMLS listing contains material that infringes your copyrighted work please click here to review our DMCA policy and learn how to submit a takedown request.© 2024 FMLS.
Related Properties

Hurst
540 Harrison Lane
3 Beds
1 Baths
950 Sq.Ft.
$179,900
MLS#: 21368456
