Features & Amenities

Interior

  • Other Interior Features

    Eat-in Kitchen, Kitchen Island, Open Floorplan, Pantry, Walk-In Closet(s), High Speed Internet

  • Total Bedrooms

    3

  • Bathrooms

    2

  • Basement YN

    NO

  • Cooling YN

    YES

  • Cooling

    Ceiling Fan(s), Central Air, Electric

  • Fireplace YN

    YES

  • Heating YN

    YES

  • Heating

    Exhaust Fan, Central, Electric, Fireplace(s), Heat Pump

  • Pet friendly

    N/A

Exterior

  • Garage

    Yes

  • Garage spaces

    2

  • Construction Materials

    Brick, Fiber Cement

  • Other Exterior Features

    Rain Gutters

  • Parking

    Concrete, Driveway, Garage, Garage Door Opener, Garage Faces Front, Attached

  • Patio and Porch Features

    Covered, Front Porch, Rear Porch

  • Pool

    No

  • Waterfront YN

    NO

Area & Lot

  • Lot Features

    Corner Lot, Few Trees, Landscaped, Subdivided

  • Lot Size(acres)

    0.14

  • Lot Size(square feet)

    6,098

  • Property Type

    Residential

  • Property Sub Type

    Single Family Residence

  • Architectural Style

    Traditional

Price

  • Sales Price

    $360,725

  • Sq. Footage

    1,860

  • Price/SqFt

    $193

HOA

  • Association

    YES

  • Association Fee

    $500

  • Association Fee Frequency

    Annually

  • Association Fee Includes

    N/A

Property Resources

  • Horse Property

    NO

School District

  • Elementary School

    Chalmers

  • Middle School

    Gainesvill

  • High School

    Gainesvill

Property Features

  • New Construction

    YES

  • Foundation Details

    Slab

  • Senior Community YN

    NO

  • Sewer

    Public Sewer

  • Tax Lot

    14

  • Water Source

    Public

Schedule a Showing

Showing scheduled successfully.

<
>
IN PERSON
VIA CHAT

What is 3 + 4 ?


Change time

Mortgage calculator

Estimate your monthly mortgage payment, including the principal and interest, property taxes, and HOA. Adjust the values to generate a more accurate rate.

Your payment

Principal and Interest:

$

Property taxes:

$

HOA fees:

$

Total loan payment:

$

Total interest amount:

$

Location

County

Cooke

Elementary School

Chalmers

Middle School

Gainesvill

High School

Gainesvill

Listing Courtesy of Clinton Shipley , NTex Realty, LP

RealHub Information is provided exclusively for consumers' personal, non-commercial use, and it may not be used for any purpose other than to identify prospective properties consumers may be interested in purchasing. All information deemed reliable but not guaranteed and should be independently verified. All properties are subject to prior sale, change or withdrawal. RealHub website owner shall not be responsible for any typographical errors, misinformation, misprints and shall be held totally harmless.

Agent Joe Boston

AGENT

Joe Boston

Call Joe today to schedule a private showing.


* Listings on this website come from the FMLS IDX Compilation and may be held by brokerage firms other than the owner of this website. The listing brokerage is identified in any listing details. Information is deemed reliable but is not guaranteed. If you believe any FMLS listing contains material that infringes your copyrighted work please click here to review our DMCA policy and learn how to submit a takedown request.© 2024 FMLS.
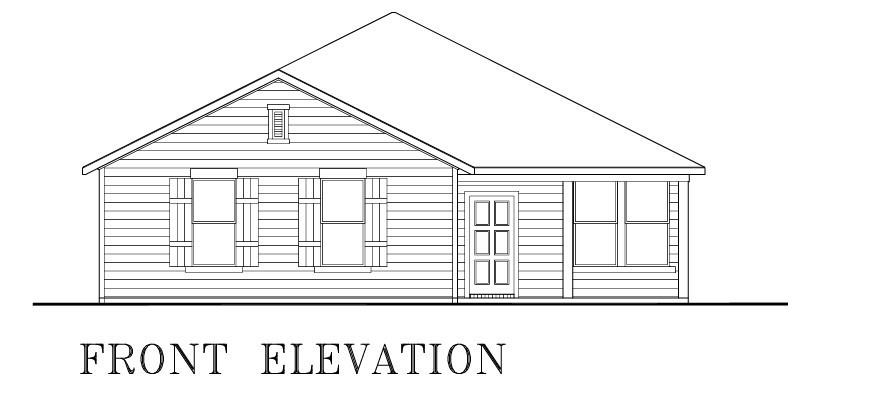
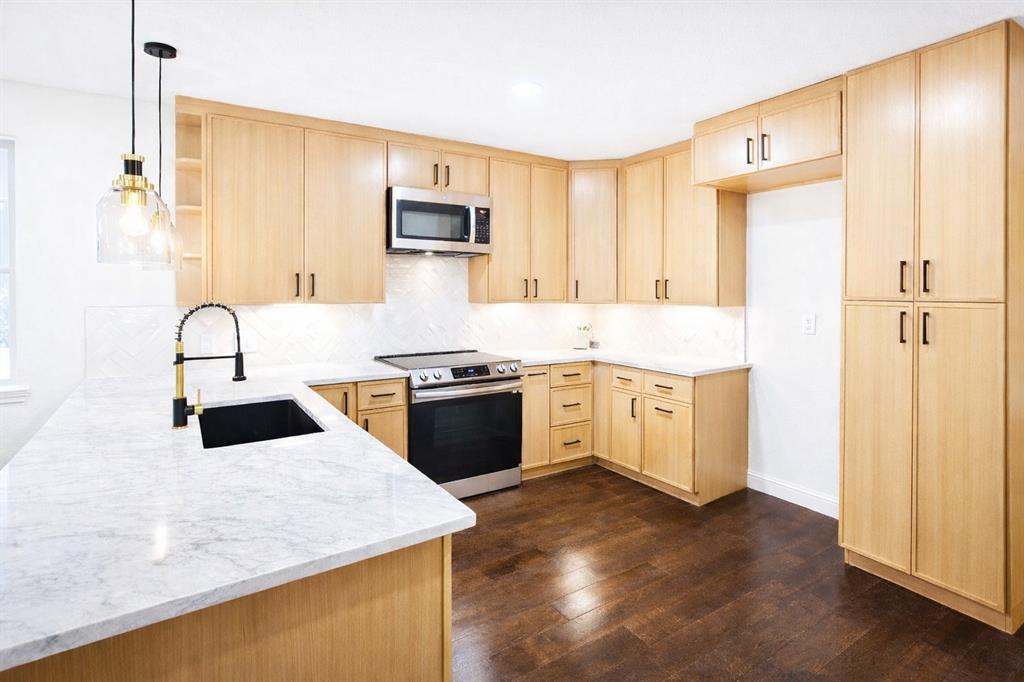
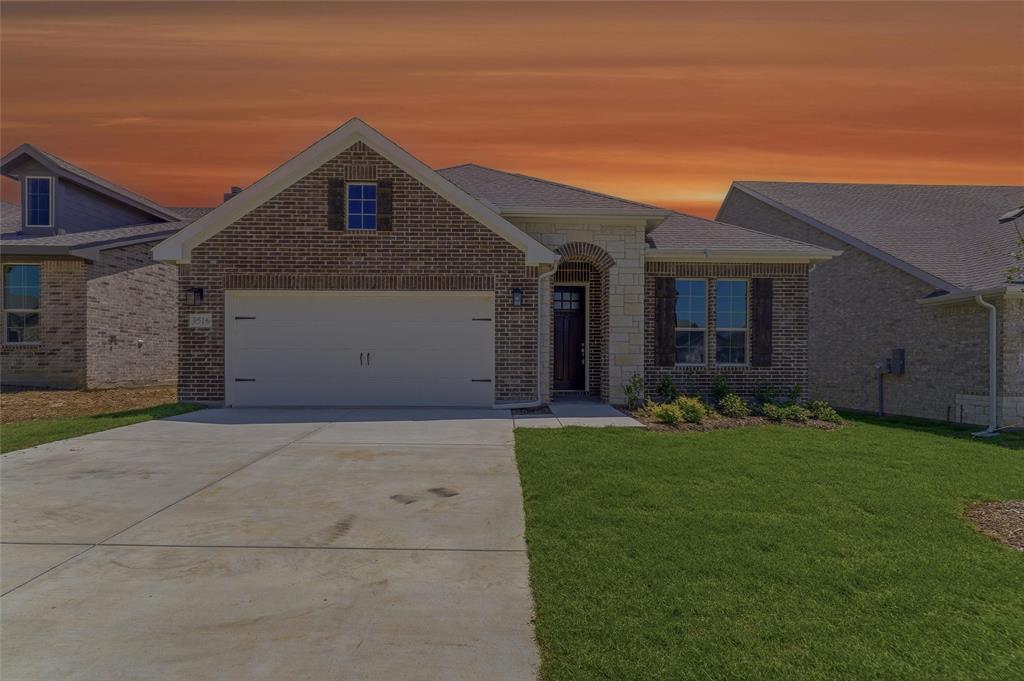
Estimated September 2026 completion! Ask us about our Trade In Trade Up program, we can buy your home! Experience the feeling of home in our Cascade II floor plan. Welcome family and friends into this 3-bedroom, 2-bath, ranch-style home with a spacious open floor plan. From cooking to dining to relaxing by the fire, this continuous design lends itself to entertaining for all occasions. As you walk through the foyer, to the left, the second and third bedrooms are perfectly situated for a private guest getaway. On the right, utilize the flex room for a home office, craft room or play area for young kids. This unique space offers the chance to customize your home to fit the needs of your family. Continuing through to the open kitchen, the extended countertops and island are the ideal workspace for anything from a simple family dinner to a culinary masterpiece. A walk-in pantry with two walls of storage means maximum space for all your snacks and ingredients. Situated in the back corner, the owner’s suite is the epitome of space and comfort. With a door right off the family room, this bedroom gives you a lot of natural light and easy access to the outdoor covered patio. A double-sink vanity means you’ll never have to share space again. Complete with a stand-up shower, tub, and walk-in closet, this space has all the amenities for ideal living.

3526 Helena Street

Message successfully sent.

What would you like to know?

What is 3 + 4 ?

I agree to receive email communication and understand I can unsubscribe at any time.

I agree to be contacted by Next Level Realty Group via call, email, and text for real estate services. To opt out, you can reply 'stop' at any time or reply 'help' for assistance. You can also click the unsubscribe link in the emails. Message and data rates may apply. Message frequency may vary. Privacy Policy

Related Properties

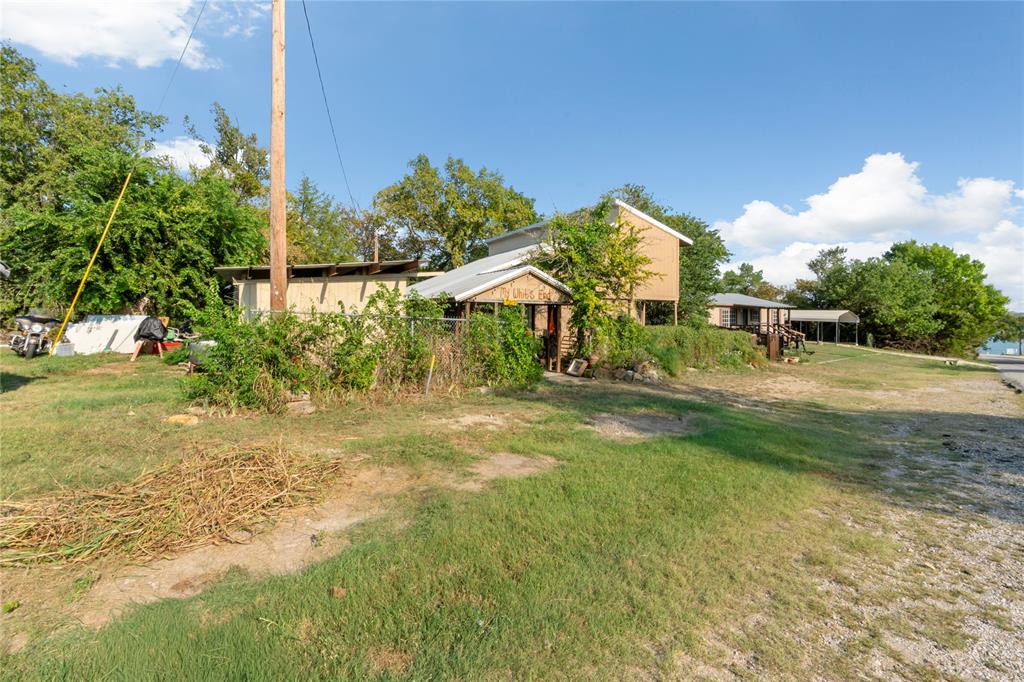
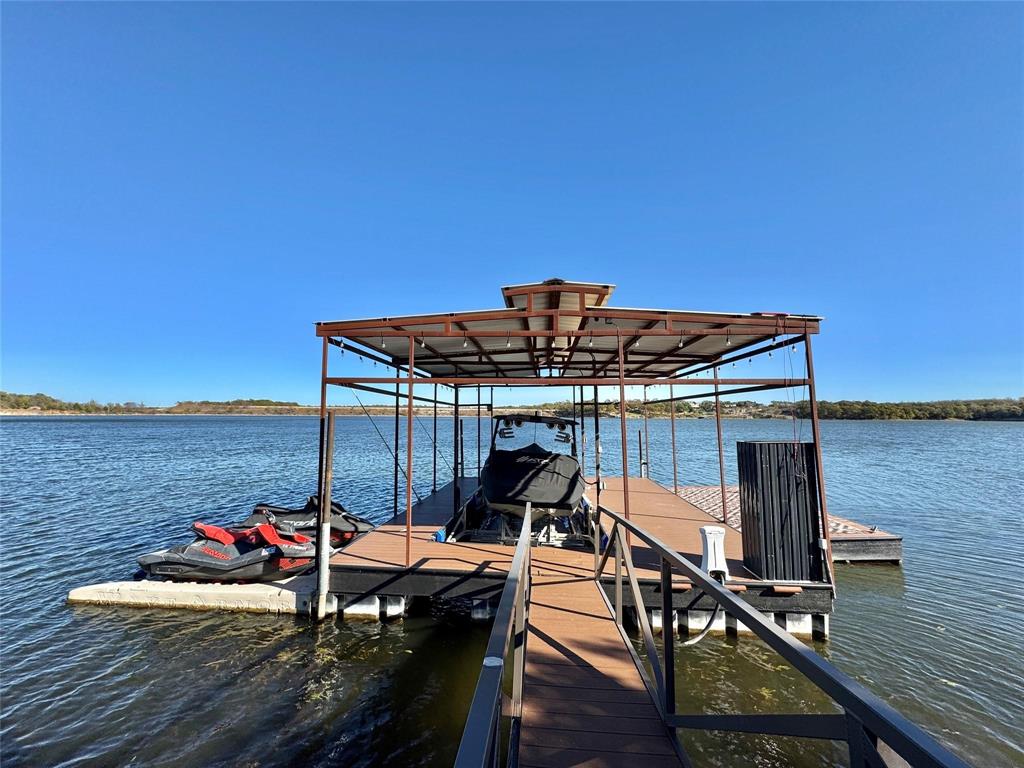
Affordable Waterfront Opportunity at Moss Lake. Discover the potential in this unique one and half story 3-bedroom home with waterfront access on highly sought after Moss Lake. With a few finishing touches, this property could shine as a weekend retreat or full-time home.6 mini-split units for room to room control & highly energy efficient. Smart Siding. Spray foam insulation in all walls. Features laminate flooring, new hot water heater and many upgrades. Waterfront access. Put your dock in at your property, and you're ready for lake enjoyment.  Also, less than a minute from the North boat ramp for easy lake access. Whether you're looking to invest, relax, or entertain, this home offers a rate blend of value, location, and lifestyle. Moss Lake is known for its clear waters, friendly community, and peaceful setting. Call today!
#21061216

Gainesville

591 Fm 1201 Spur

3 Beds

2 Baths

1,650 Sq.Ft.

$310,000

MLS#: 21061216
Customize your dream home with MCooper Homes on this spacious 0.26-acre lot, featuring a thoughtfully designed 4-bedroom, 2-bath floor plan with 1,522 square feet of living space and an optional 2-car garage.

This build-to-suit opportunity offers the perfect blend of functionality and modern living, with an open-concept design ideal for everyday comfort and entertaining. The four-bedroom layout provides flexibility for a work from home lifestyle, a home office, guest space, or hobbies, while the well-appointed primary suite and spacious secondary bedrooms offer comfort and convenience.

The generous lot size allows ample room for outdoor living, landscaping, and additional customization to fit your lifestyle. Built by MCooper Homes, known for quality craftsmanship and attention to detail, this home presents a rare opportunity to personalize finishes and create a space uniquely your own.

Don't miss the chance to build this beautiful 4-bedroom, 2-bath home on a premium 0.26-acre homesite and enjoy custom living designed around your vision.

*The current house on the lot will be demolished*
#21307644

Gainesville

1013 E Tennie

4 Beds

2 Baths

1,522 Sq.Ft.

$379,000

MLS#: 21307644
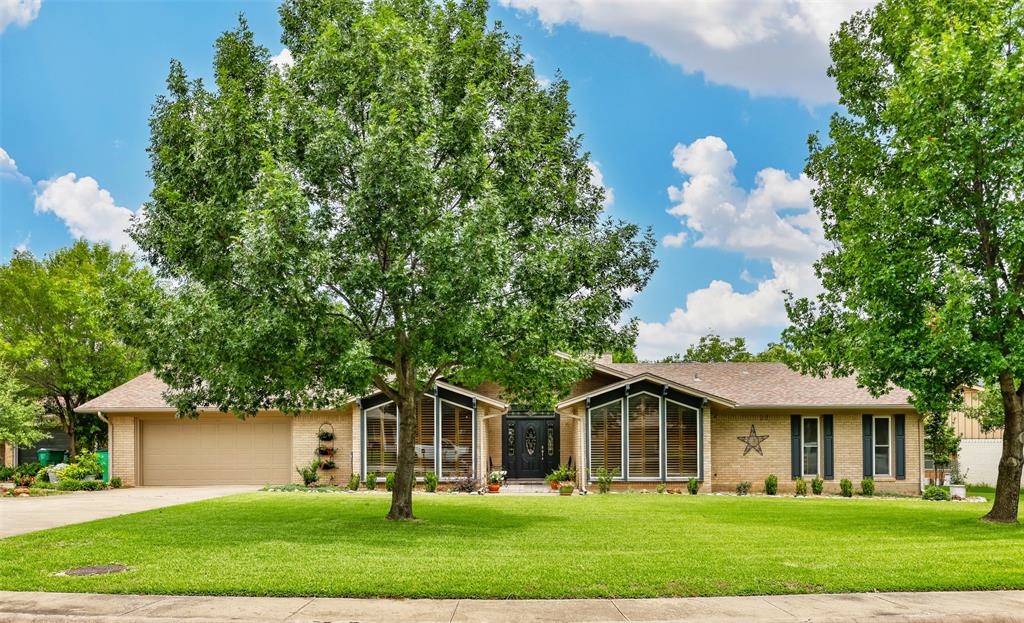
Welcome to your next home! With 3 bedrooms & 2 bathrooms and a spacious, inviting atmosphere. The master bathroom features a walk-in shower while the living room boasts a charming wood-burning fireplace. The well-appointed kitchen overlooks tranquil Lake Kiowa, seamlessly connecting to the cozy den.  Step outside to your own paradise with a deck overlooking the expansive backyard large enough for a pool. There's a nice utility and laundry room with plenty of storage space. Embrace the serenity of Lake Kiowa and the joy of creating memories. Don't miss the chance to make this one yours!
#21203936

Gainesville

111 Longhorn Drive

3 Beds

2 Baths

2,327 Sq.Ft.

$394,900

MLS#: 21203936

Ideally located just minutes from North Central Texas College, Gainesville High School, the renowned Frank Buck Zoo, and the charming boutiques, dining, and entertainment of historic downtown Gainesville, this quality-built home offers timeless design and exceptional functionality. Step inside to discover soaring vaulted ceilings accented by beautiful wood beams, creating a warm and inviting atmosphere throughout the spacious living area. A cozy wood-burning fireplace serves as the centerpiece of the living room, while the chef-inspired kitchen is equipped with solid surface countertops, built-in appliances, abundant cabinetry, and a large walk-in pantry. The oversized utility room provides flexibility and could easily serve as a sewing room, baking center, hobby space, or home office. The private primary suite offers a peaceful retreat complete with patio access, a generous walk-in closet, and an en-suite bath featuring a separate shower and tub. Two spacious guest bedrooms share an adjoining bathroom, while a convenient half bath and built-in hallway cabinetry add both comfort and practicality. Outdoor living with a covered pergola overlooking the beautifully landscaped backyard. Additional amenities include an oversized two-car garage with a large safe, extended driveway for extra parking, sprinkler system, storage building, and mature landscaping that enhances the home’s curb appeal. This exceptional property combines quality craftsmanship, thoughtful design, and an unbeatable location—making it the perfect place to call home.
#21311903

Gainesville

1904 Tulane Avenue

3 Beds

2 Baths

2,362 Sq.Ft.

$359,500

MLS#: 21311903

Ask us about our Trade In Trade Up program, we can buy your home! The four-bedroom Nueces floor plan is 2,861 square feet of functional living space. This two-story home was designed with every kind of homeowner in mind—it exemplifies the importance of togetherness by offering spaces for families to gather, as well as spacious bedrooms so every person has an area to call their own. Upon entering the home from the two-car garage, you’ll walk through the mudroom with a built-in storage bench and pass the walk-in pantry and separate laundry room. The gourmet kitchen includes an island with overhang for seating, extravagant storage options and lots of counter space. Past the kitchen is the open-concept dining and family room that can be laid out to meet the needs and style preferences of your family. Through a short hallway you’ll find the oversized owner suite with a double-sink bathroom, jacuzzi tub, separate shower and walk-in closet. Finishing off the main floor is a powder room and a flex room toward the front of the house that can be used as a home office, virtual learning space or playroom. The second floor opens up to a multi-purpose loft that would make a perfect second family room. It also includes three bedrooms, each with their own walk-in closets, two full bathrooms and an additional storage closet. Outside spaces include a welcoming front porch and large covered patio adjoining the back of the house.
#21270959

Gainesville

3413 Helena Street

4 Beds

3 Baths

2,856 Sq.Ft.

$418,000

MLS#: 21270959

Estimated September 2026 completion! Ask us about our Trade In Trade up Program! Experience the feeling of home in our Cascade II floor plan. Welcome family and friends into this 3-bedroom, 2-bath, ranch-style home with a spacious open floor plan. From cooking to dining to relaxing by the fire, this continuous design lends itself to entertaining for all occasions. As you walk through the foyer, to the left, the second and third bedrooms are perfectly situated for a private guest getaway. On the right, utilize the flex room for a home office, craft room or play area for young kids. This unique space offers the chance to customize your home to fit the needs of your family. Continuing through to the open kitchen, the extended countertops and island are the ideal workspace for anything from a simple family dinner to a culinary masterpiece. A walk-in pantry with two walls of storage means maximum space for all your snacks and ingredients. Situated in the back corner, the owner’s suite is the epitome of space and comfort. With a door right off the family room, this bedroom gives you a lot of natural light and easy access to the outdoor covered patio. A double-sink vanity means you’ll never have to share space again. Complete with a stand-up shower, tub, and walk-in closet, this space has all the amenities for ideal living.
#21329809

Gainesville

3401 Helena Street

3 Beds

2 Baths

1,860 Sq.Ft.

$365,775

MLS#: 21329809

Beautiful brand new home with 4 bedrooms and 2 bathrooms with an excellence location. NO HOA. The house comes with high ceilings and marvelous custom kitchen with lots of cabinets,  exotic granite on the counter tops, and bathrooms. A great pantry, eating area, stove, dishwasher, and microwave are included. Huge living room to fit all the family and guest. Fantastic master bathroom with frameless glass shower, double vanities and closet with plenty of space. Tile flooring and decorative lighting, and front garden.Insulation for energy conservation and slab foundation. For your peace of mind this house comes with 1 year of Home Service Warranty (Buyer's Choice), plus appliances warranty from the store. A new survey has been ordered and will arrive soon. With tons of space and freedom, the possibilities are endless - Build a workshop and bring your machinery and tools, or create the backyard oasis you've always wanted. Don't miss out on this fantastic opportunity to own a brand new home. Only 20 minutes from Denton. Enjoy the proximity of Ray Roberts Lake. Schedule a showing today! Incentives available for closing costs. Text agent for details.
#21328242

Gainesville

724 N Clements Street

4 Beds

2 Baths

1,750 Sq.Ft.

$329,900

MLS#: 21328242

Step into timeless charm with this beautiful historic home perfectly situated on a corner lot just minutes from the heart of downtown. Whether you're in the market for a personal residence, a charming bed and breakfast or an investment property, this home offers endless possibilities and is currently operating aa successful Airbnb. Inside, you'll find soaring 10 foot ceilings, stunning original hardwood floors, and exquisite architectural details that showcase the home's character. Thoughtful updates throughout, including the kitchen and bathrooms, provide modern comfort while preserving its historical appeal.The basement is ideal as a storm room or work shop. The enclosed sunroom is filled with natural light year-round, creating the perfect space to relax, read or entertain. Don't miss this rare opportunity to own a truly distinctive residence where historic charm, modern elegance, and exceptional investment potential come together in one extraordinary property.
#21345782

Gainesville

1118 S Lindsay Street

3 Beds

3 Baths

3,000 Sq.Ft.

$349,000

MLS#: 21345782
Price reduced
Nestled on more than 6 picturesque acres in desirable Woodbine Estates, this charming ranch-style home offers the perfect blend of privacy, comfort, and country living. The beautifully appointed acreage features rolling hills, scattered mature trees, and a park-like setting that creates a peaceful retreat from the hustle and bustle of city life. Inside, you’ll find a welcoming open-concept floor plan highlighted by a spacious living area with a cozy wood-burning fireplace, perfect for gathering with family and friends. The kitchen offers abundant oak cabinetry, a convenient breakfast bar, and plenty of workspace for everyday living and entertaining. Two generously sized bedrooms, one and a half bathrooms, and a large bonus room provide flexible living options. The bonus room could easily serve as a game room, second living area, home office, hobby room, or even an additional bedroom.
Step outside to enjoy the large fenced backyard, ideal for pets, gardening, or outdoor entertaining. Additional improvements include a storage building and covered carport to protect vehicles and equipment. Whether you’re searching for a country retreat, a small ranchette, a garden paradise, or simply a peaceful place to call home, this exceptional property offers endless possibilities and the serenity of country living just minutes from town.
#21309856

Gainesville

450 Woodbine Estates Road

2 Beds

2 Baths

1,598 Sq.Ft.

$398,000

MLS#: 21309856

 - property

Send a message

Message successfully sent.

Your message

What is 3 + 4 ?

Reason for contacting?

I agree to receive email communication and understand I can unsubscribe at any time.

I agree to be contacted by Next Level Realty Group via call, email, and text for real estate services. To opt out, you can reply 'stop' at any time or reply 'help' for assistance. You can also click the unsubscribe link in the emails. Message and data rates may apply. Message frequency may vary. Privacy Policy

Sign Out

Virtual Assistant

Would you like to take the next step with this property? We can help you schedule a showing or virtual tour, or send you more details.

Yes, I would like more information.

Thank You for Your Reply, One of Our Agents will contact you as soon as possible

No, maybe later.

Thank you, you can always contact me via email, phone number or through the contact form.

Realhub AI

Lucy - Your AI-Powered Realtor

Update Your Temporary Password

Personalize your search

Enter your email and we'll notify you immediately when new listings match what you're looking for.

or enter email address

Already have an account ? Login here

Continue your home search

I agree to receive communications and understand I can unsubscribe at any time.

I agree to be contacted by Next Level Realty Group via call, email, and text for real estate services. To opt out, you can reply 'stop' at any time or reply 'help' for assistance. You can also click the unsubscribe link in the emails. Message and data rates may apply. Message frequency may vary. Privacy Policy

Already have an account ? Login here

We use cookies

We use cookies primarily for analytics to enhance your experience. By accepting, you agree to our use of these cookies. You can manage your preferences or learn more about our cookies policy.