


Property
Beds
3
Full Baths
2
1/2 Baths
1
Year Built
1984
Sq.Footage
2,298
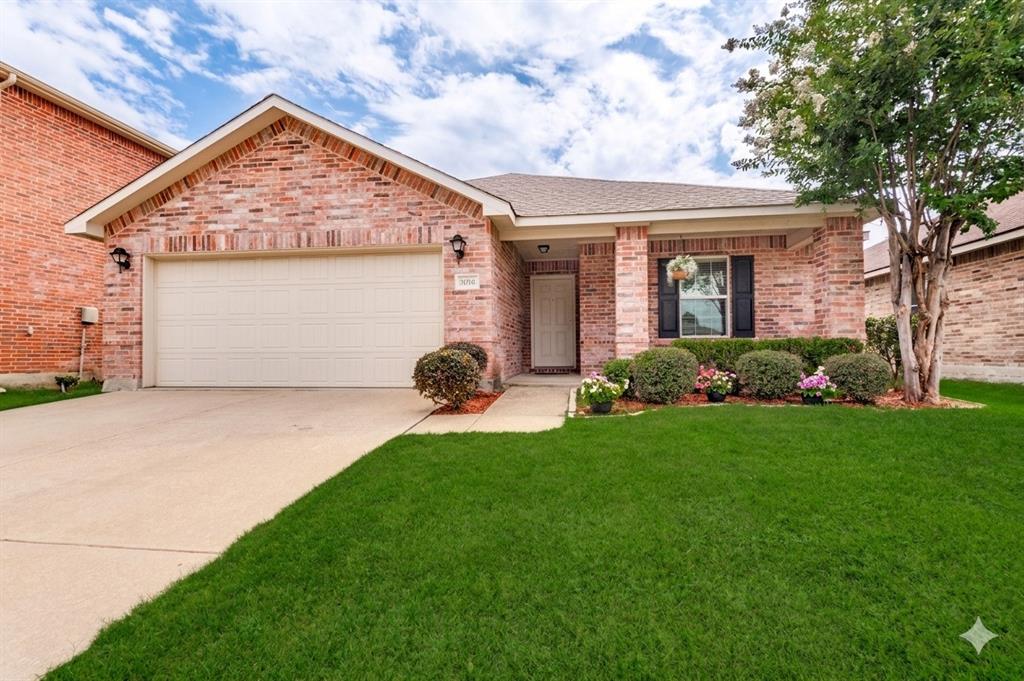
Check out this stunning, fully remodeled home nestled among mature trees in the highly sought-after Shorewood Estates, walking distance from Lake Arlington, and zoned to Martin High School. Exceptional curb appeal welcomes you inside to an open, light-filled floor plan featuring rich hardwood floors, designer lighting, and oversized windows that showcase the peaceful surroundings. The spacious living room offers a floor-to-ceiling fireplace and flows seamlessly into the showstopping kitchen complete with custom cabinetry, granite countertops, a large waterfall island, induction cooktop, double ovens, stainless steel appliances, and abundant storage. The private primary suite is a true retreat with direct access to a private upper patio deck, the perfect place to start your morning with a cup of coffee or unwind at the end of the day with a peaceful view. The spa-inspired primary bath features dual vanities, a walk-in shower, soaking tub, dry sauna, and generous walk-in closet. Spacious secondary bedrooms provide flexibility for family or guests. Step outside to your private backyard oasis featuring an extended covered patio with cedar pergola, lush landscaping, and plenty of room to entertain or relax. Major updates include NEW HVAC systems replaced in 2025 and a NEW roof replaced in 2025, providing added peace of mind for years to come. Additional highlights include Pella windows, an automated driveway gate, rear-entry garage, and countless high-end updates throughout. Conveniently located near Lake Arlington, parks, shopping, dining, and major highways, this move-in ready home offers luxury, comfort, and an unbeatable location. Welcome Home!
Features & Amenities
Interior
-
Other Interior Features
Double Vanity, Eat-in Kitchen, Granite Counters, Kitchen Island, Open Floorplan, Vaulted Ceiling(s), Walk-In Closet(s), High Speed Internet
-
Total Bedrooms
3
-
Bathrooms
2
-
1/2 Bathrooms
1
-
Basement YN
NO
-
Cooling YN
YES
-
Cooling
Ceiling Fan(s), Central Air, Electric, Multi Units
-
Fireplace YN
YES
-
Heating YN
YES
-
Heating
Central, Electric, Fireplace(s), Heat Pump
-
Pet friendly
N/A
Exterior
-
Garage
Yes
-
Garage spaces
2
-
Construction Materials
Brick
-
Other Exterior Features
Balcony, Fire Pit, Rain Gutters
-
Parking
Driveway, Electric Gate, Garage, Garage Door Opener, Garage Faces Rear, Attached
-
Patio and Porch Features
Covered, Deck, Front Porch, Rear Porch
-
Pool
No
-
Waterfront YN
NO
Area & Lot
-
Lot Features
Corner Lot, Landscaped, Many Trees
-
Lot Size(acres)
0.198
-
Lot Size(square feet)
8,624
-
Property Type
Residential
-
Property Sub Type
Single Family Residence
-
Architectural Style
Mid-Century Modern
Price
-
Sales Price
$420,000
-
Tax Amount
$8,688
-
Sq. Footage
2,298
-
Price/SqFt
$182
HOA
-
Association
No
School District
-
Elementary School
Miller
-
Middle School
Young
-
High School
Martin
Property Features
-
Foundation Details
Slab
-
Sewer
Public Sewer
-
Tax Lot
1
-
Water Source
Public
Schedule a Showing
Showing scheduled successfully.
Mortgage calculator
Estimate your monthly mortgage payment, including the principal and interest, property taxes, and HOA. Adjust the values to generate a more accurate rate.
Your payment
Principal and Interest:
$
Property taxes:
$
HOA fees:
$
Total loan payment:
$
Total interest amount:
$
Location
County
Tarrant
Elementary School
Miller
Middle School
Young
High School
Martin
Listing Courtesy of Preston Bauman , Nelson Realty
RealHub Information is provided exclusively for consumers' personal, non-commercial use, and it may not be used for any purpose other than to identify prospective properties consumers may be interested in purchasing. All information deemed reliable but not guaranteed and should be independently verified. All properties are subject to prior sale, change or withdrawal. RealHub website owner shall not be responsible for any typographical errors, misinformation, misprints and shall be held totally harmless.

AGENT
Joe Boston
Call Joe today to schedule a private showing.

* Listings on this website come from the FMLS IDX Compilation and may be held by brokerage firms other than the owner of this website. The listing brokerage is identified in any listing details. Information is deemed reliable but is not guaranteed. If you believe any FMLS listing contains material that infringes your copyrighted work please click here to review our DMCA policy and learn how to submit a takedown request.© 2024 FMLS.
Related Properties
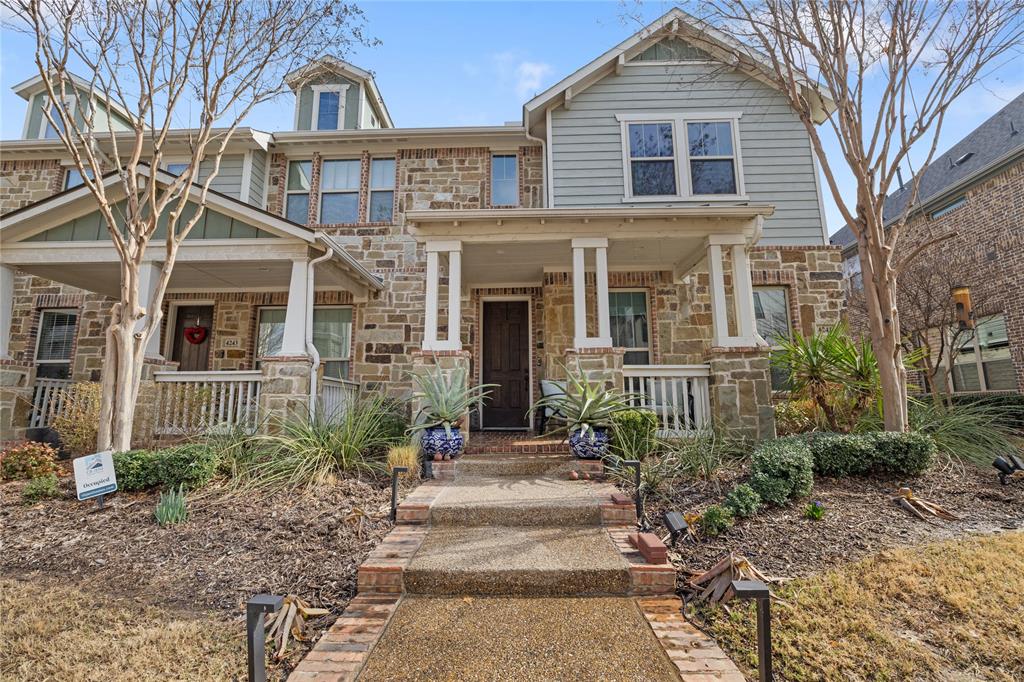
Arlington
4241 Snow Goose Trail
3 Beds
2 Baths
2,087 Sq.Ft.
$410,000
MLS#: 21184252
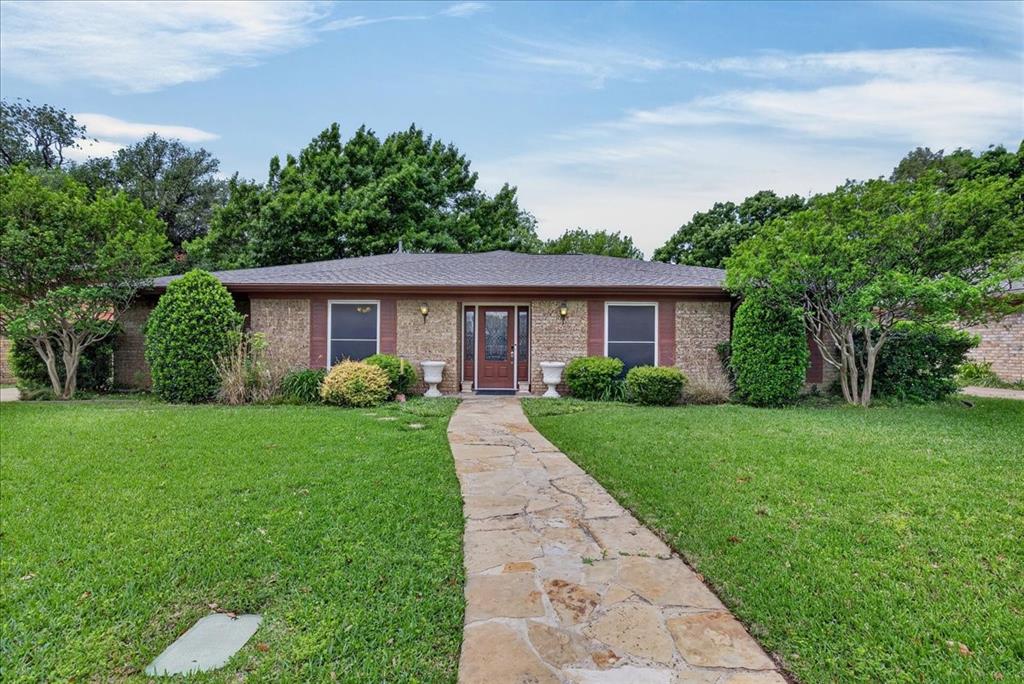
Arlington
1808 E Cedar Elm Drive
3 Beds
2 Baths
2,293 Sq.Ft.
$350,000
MLS#: 21243942
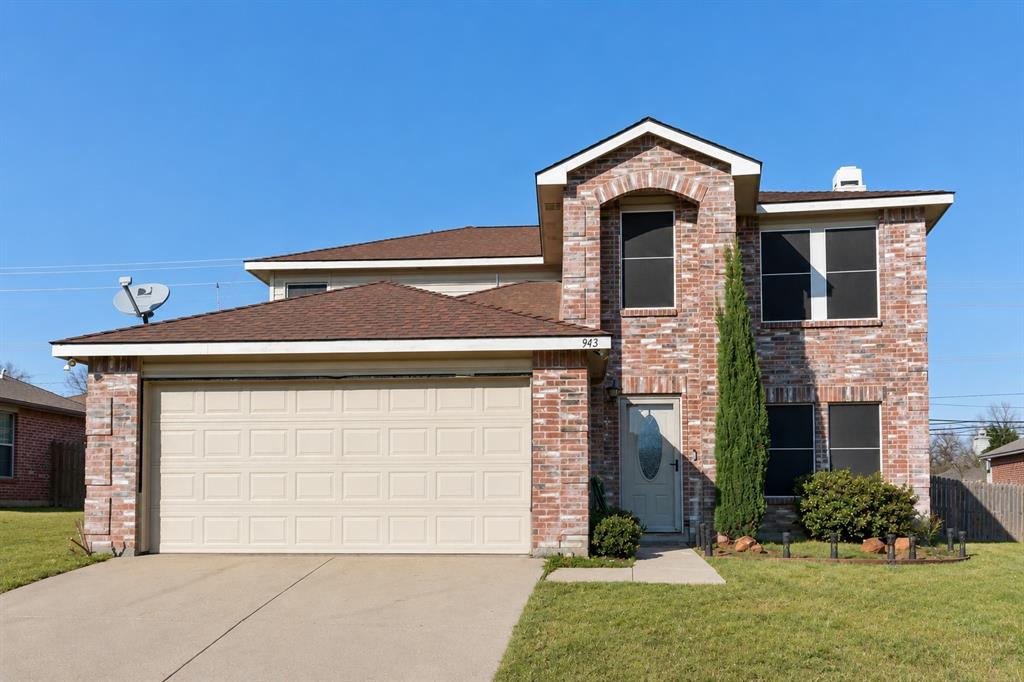
Arlington
943 Carthage Way
4 Beds
2 Baths
2,617 Sq.Ft.
$375,000
MLS#: 21293912
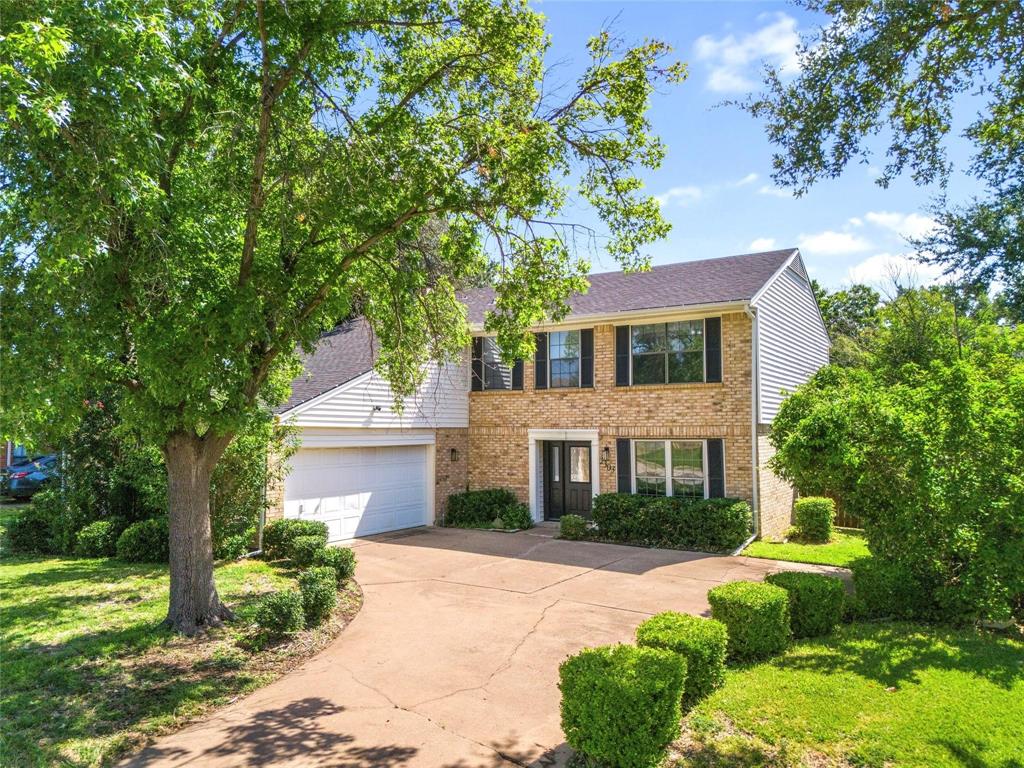
Arlington
2303 Fall River Drive
4 Beds
2 Baths
2,612 Sq.Ft.
$439,990
MLS#: 21304294

Arlington
1800 Briarcrest Lane
4 Beds
3 Baths
2,594 Sq.Ft.
$465,000
MLS#: 21313351
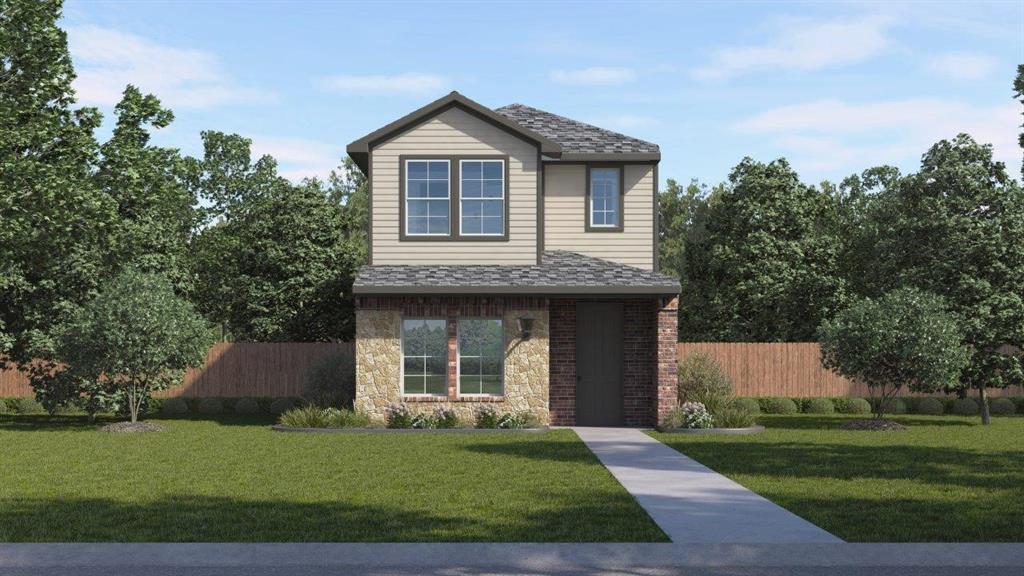
Arlington
2853 Whispering Pines Way
3 Beds
2 Baths
1,496 Sq.Ft.
$356,990
MLS#: 21315936
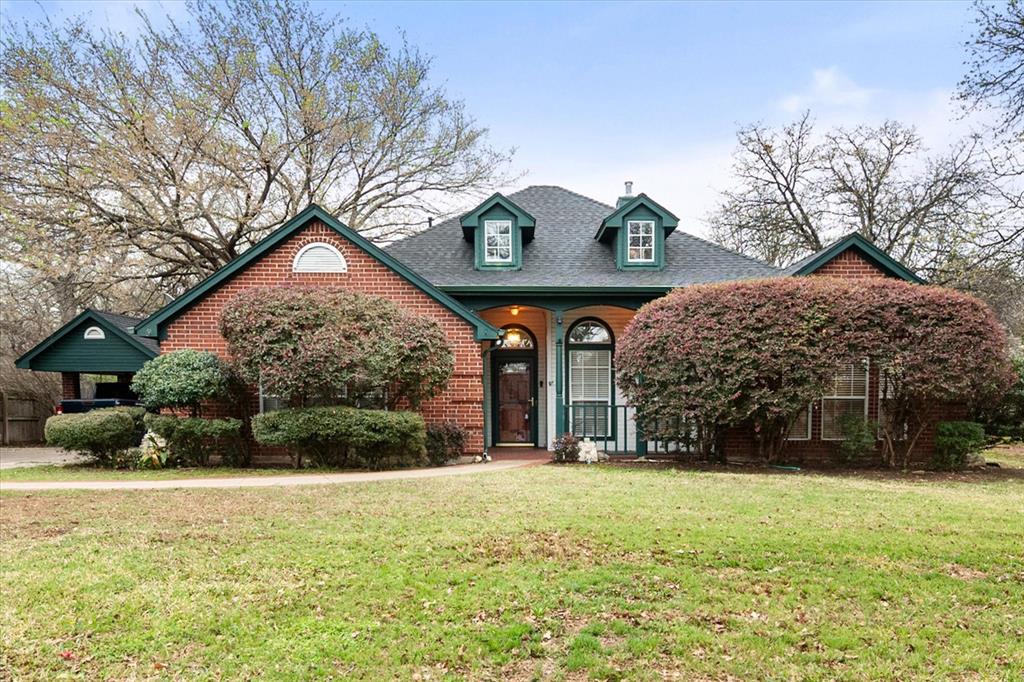
Arlington
303/305 Cecile Court
3 Beds
2 Baths
1,988 Sq.Ft.
$415,000
MLS#: 21199349
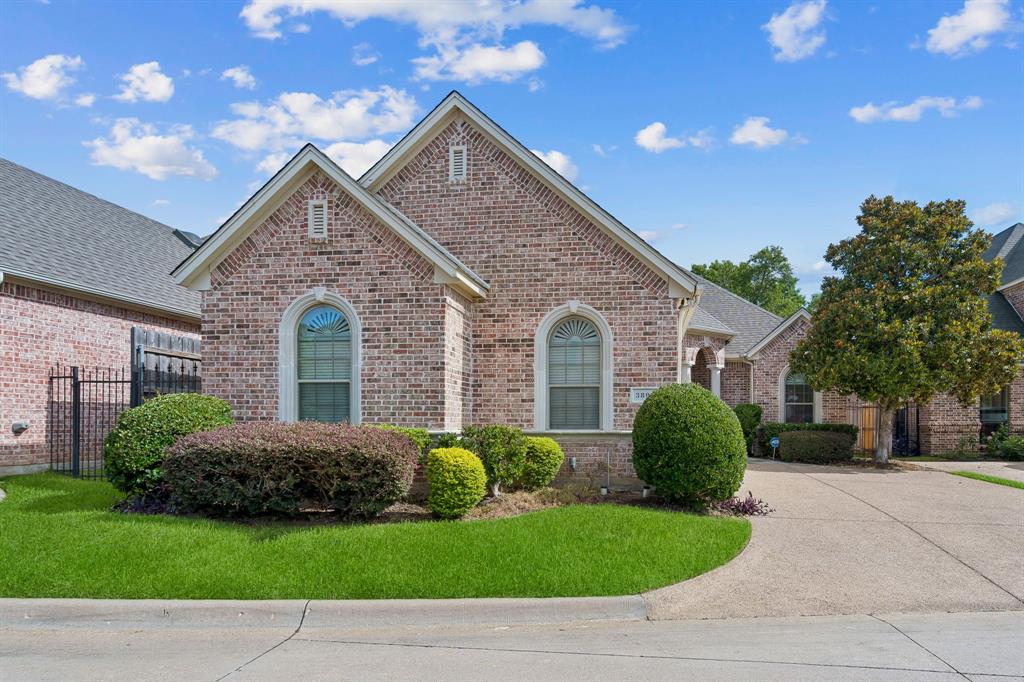
Arlington
3803 Park Flower Court
2 Beds
2 Baths
2,274 Sq.Ft.
$374,900
MLS#: 21299036
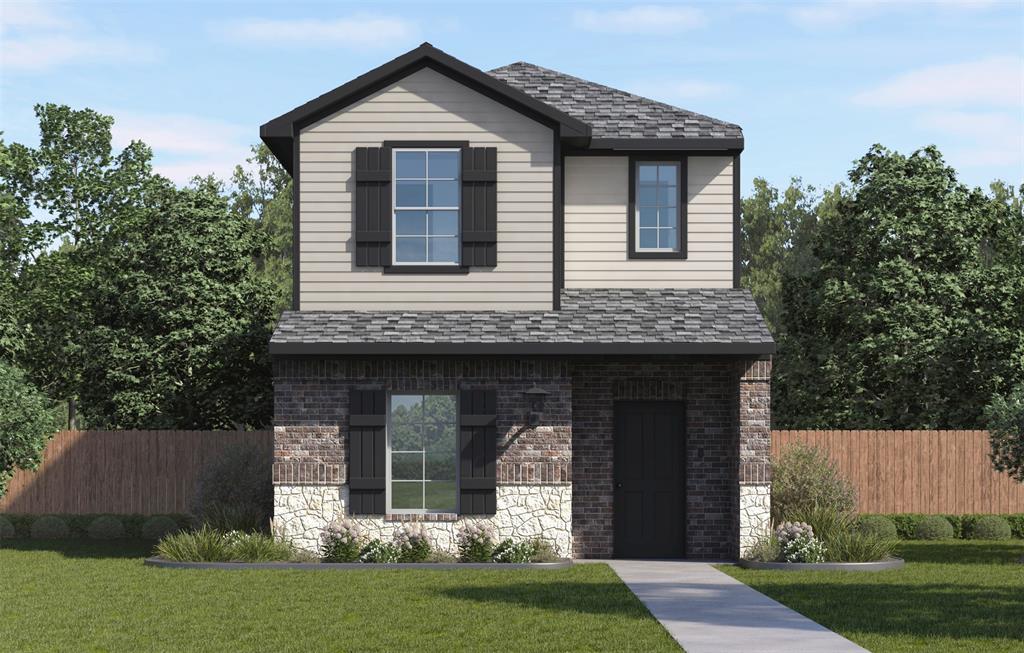
Arlington
2119 Serenity Lane
3 Beds
2 Baths
1,496 Sq.Ft.
$356,990
MLS#: 21308830
Arlington
9010 Cloudveil Drive
4 Beds
3 Baths
1,974 Sq.Ft.
$369,900
MLS#: 21303912
