


Property
Beds
3
Full Baths
2
1/2 Baths
None
Year Built
1948
Sq.Footage
2,240
Just in time for TCU football season, this beautifully remodeled home offers nearly 2,300 square feet of thoughtfully designed living space in a prime Fort Worth location. Completely renovated with long-term living in mind, the home combines quality updates with a functional floor plan designed for everyday life and entertaining. Inside, you’ll find three bedrooms, two bathrooms, two separate living areas, and a versatile flex space that can easily serve as a home office, playroom, or workout room. A spacious second living area stands out with terracotta-style tile flooring and exposed wood beams, bringing warmth, character, and a distinctive architectural element to the home. In addition, rich hardwood flooring extends through the main living spaces and all three bedrooms, creating a cohesive feel throughout. With no carpet in the home, the mix of hardwood and tile provides both style and easy maintenance. Outside, nearly 1,000 square feet of poured concrete creates an incredible extension of the living space with endless possibilities. There is room for outdoor dining, a fire pit and lounge area, basketball goal, game-day setup, or kids’ play space. An oversized storage unit is attached the home allowing for ample storage and organization. With its generous square footage, flexible layout, extensive renovation, and proximity to TCU, this home offers the space and uniqueness that can be hard in one of Fort Worth’s most desirable locations.
Features & Amenities
Interior
-
Total Bedrooms
3
-
Bathrooms
2
-
Basement YN
NO
-
Cooling YN
YES
-
Cooling
Central Air, Wall Unit(s)
-
Heating YN
YES
-
Heating
Central
-
Pet friendly
N/A
Exterior
-
Garage
No
-
Construction Materials
Stone
-
Other Exterior Features
Storage
-
Parking
Attached Carport, Concrete, Covered, Driveway
-
Patio and Porch Features
Covered, Front Porch, Patio
-
Pool
No
-
Waterfront YN
NO
Area & Lot
-
Lot Size(acres)
0.248
-
Lot Size(square feet)
10,802
-
Property Type
Residential
-
Property Sub Type
Single Family Residence
-
Architectural Style
Ranch
Price
-
Sales Price
$525,000
-
Tax Amount
$8,581
-
Sq. Footage
2,240
-
Price/SqFt
$234
HOA
-
Association
No
School District
-
Elementary School
Westcliff
-
Middle School
Mclean
-
High School
Paschal
Property Features
-
Senior Community YN
NO
-
Sewer
Public Sewer
-
Tax Lot
26
-
Water Source
Public
Schedule a Showing
Showing scheduled successfully.
Mortgage calculator
Estimate your monthly mortgage payment, including the principal and interest, property taxes, and HOA. Adjust the values to generate a more accurate rate.
Your payment
Principal and Interest:
$
Property taxes:
$
HOA fees:
$
Total loan payment:
$
Total interest amount:
$
Location
County
Tarrant
Elementary School
Westcliff
Middle School
Mclean
High School
Paschal
Listing Courtesy of Anna Tonore, League Real Estate
RealHub Information is provided exclusively for consumers' personal, non-commercial use, and it may not be used for any purpose other than to identify prospective properties consumers may be interested in purchasing. All information deemed reliable but not guaranteed and should be independently verified. All properties are subject to prior sale, change or withdrawal. RealHub website owner shall not be responsible for any typographical errors, misinformation, misprints and shall be held totally harmless.

AGENT
Joe Boston
Call Joe today to schedule a private showing.

* Listings on this website come from the FMLS IDX Compilation and may be held by brokerage firms other than the owner of this website. The listing brokerage is identified in any listing details. Information is deemed reliable but is not guaranteed. If you believe any FMLS listing contains material that infringes your copyrighted work please click here to review our DMCA policy and learn how to submit a takedown request.© 2024 FMLS.
Related Properties

Fort Worth
7612 Duck Bay Road
5 Beds
3 Baths
2,968 Sq.Ft.
$459,990
MLS#: 21084883

Fort Worth
1208 Kelpie Court
3 Beds
2 Baths
2,324 Sq.Ft.
$499,000
MLS#: 21384209

Fort Worth
3233 Rosehaven Drive 1610
3 Beds
2 Baths
1,684 Sq.Ft.
$449,900
MLS#: 21384049

Fort Worth
11513 Vesper Row
3 Beds
2 Baths
2,744 Sq.Ft.
$600,000
MLS#: 21384349

Fort Worth
7120 Brekenridge Drive
5 Beds
3 Baths
3,860 Sq.Ft.
$530,000
MLS#: 21321831

Fort Worth
11501 Pheasant Creek Drive
5 Beds
3 Baths
3,064 Sq.Ft.
$549,000
MLS#: 21370517

Fort Worth
4924 Dewy Rose Lane
5 Beds
4 Baths
2,803 Sq.Ft.
$580,000
MLS#: 21235567

Fort Worth
13264 Blue Jean Drive
5 Beds
4 Baths
3,357 Sq.Ft.
$574,000
MLS#: 21172917
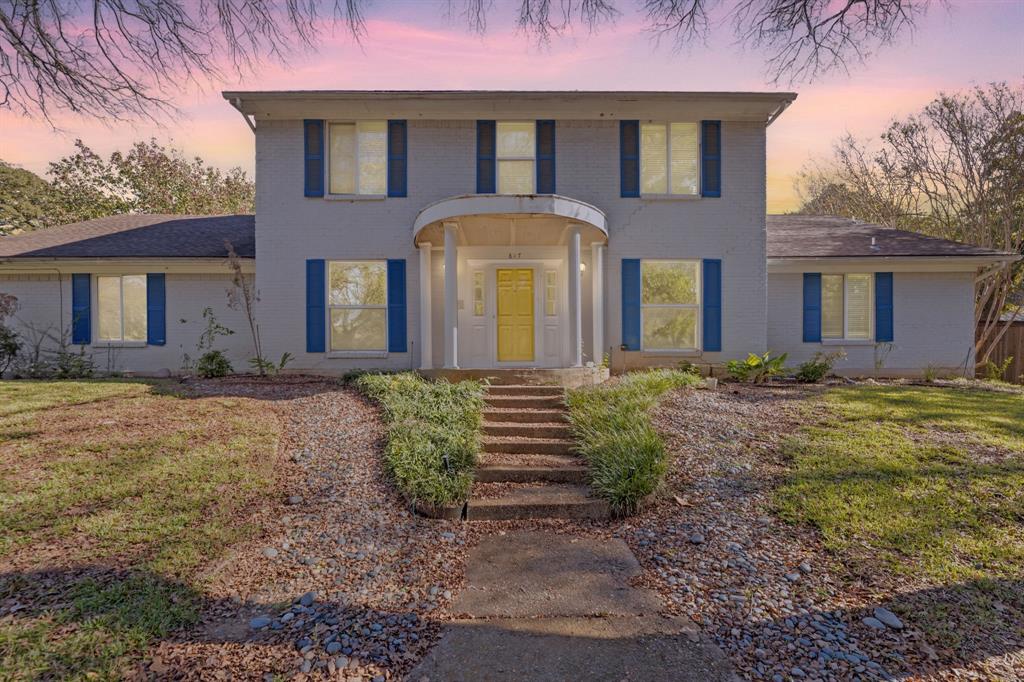
Fort Worth
817 Sylvan Drive
4 Beds
4 Baths
2,899 Sq.Ft.
$470,000
MLS#: 21122248
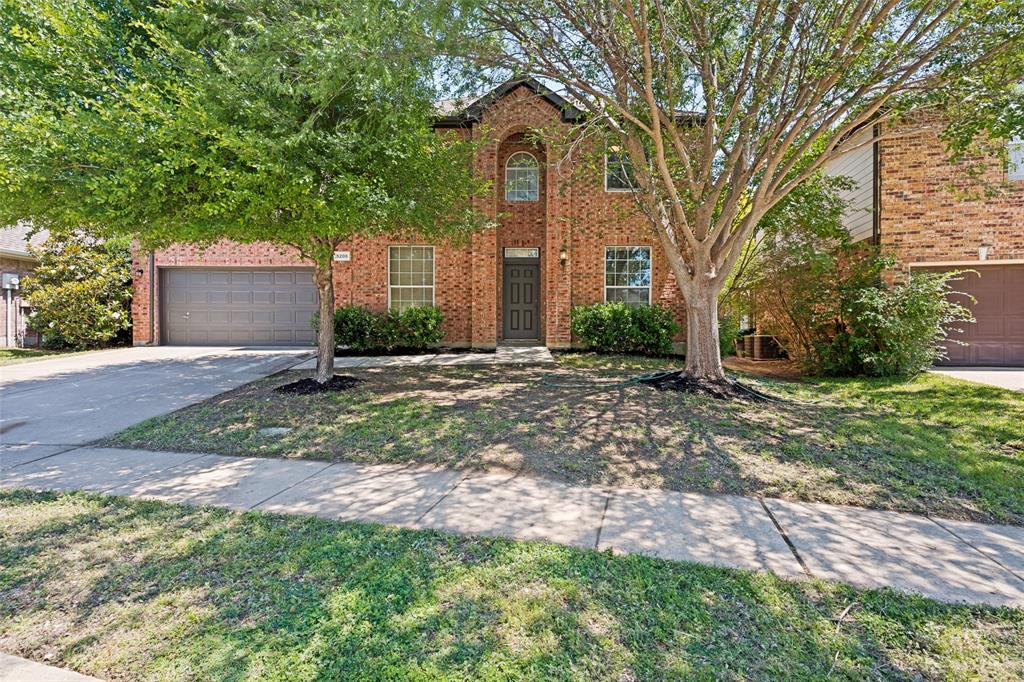
Fort Worth
5205 Bay View Drive
4 Beds
2 Baths
2,650 Sq.Ft.
$467,000
MLS#: 21270285
