Features & Amenities

Interior

  • Other Interior Features

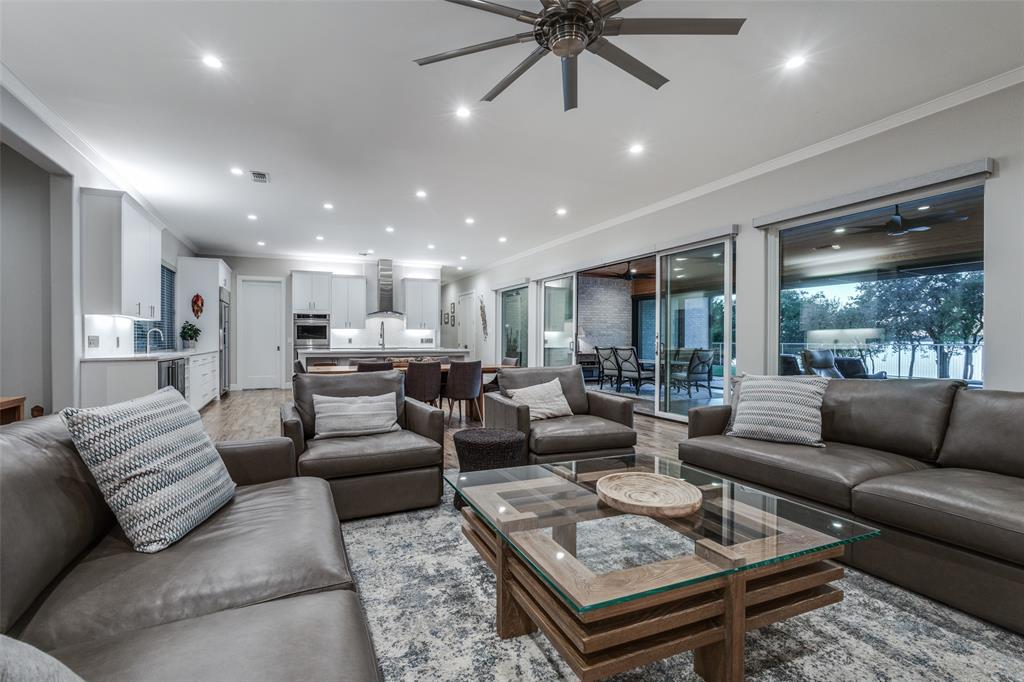
    Built-in Features, Kitchen Island, Open Floorplan, Pantry, Walk-In Closet(s), Other, High Speed Internet

  • Total Bedrooms

    4

  • Bathrooms

    3

  • 1/2 Bathrooms

    1

  • Basement YN

    NO

  • Cooling YN

    YES

  • Cooling

    Ceiling Fan(s), Central Air, Electric, Heat Pump

  • Fireplace YN

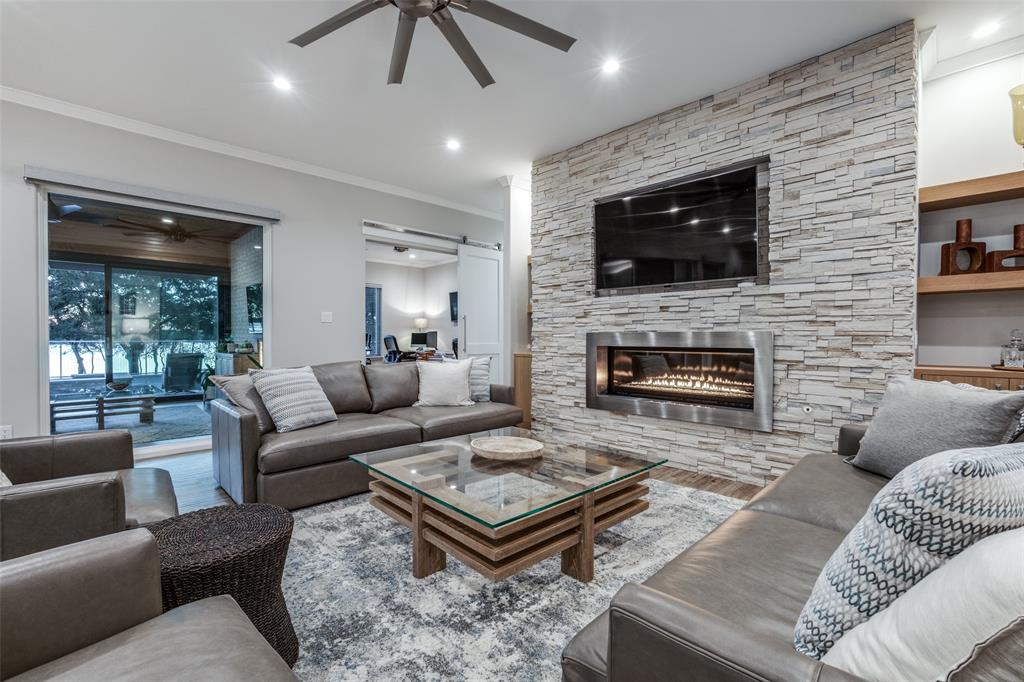
    YES

  • Heating YN

    YES

  • Heating

    Exhaust Fan, Central, Electric, Fireplace(s), Heat Pump, Other

  • Pet friendly

    N/A

Exterior

  • Garage

    Yes

  • Garage spaces

    2

  • Construction Materials

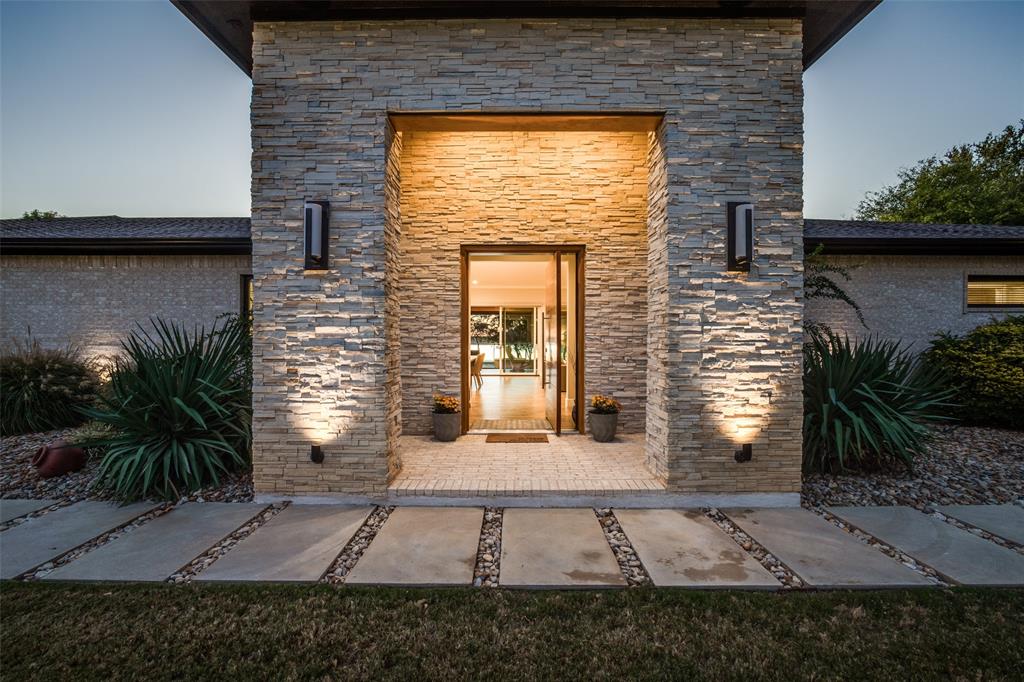
    Brick, Stone

  • Other Exterior Features

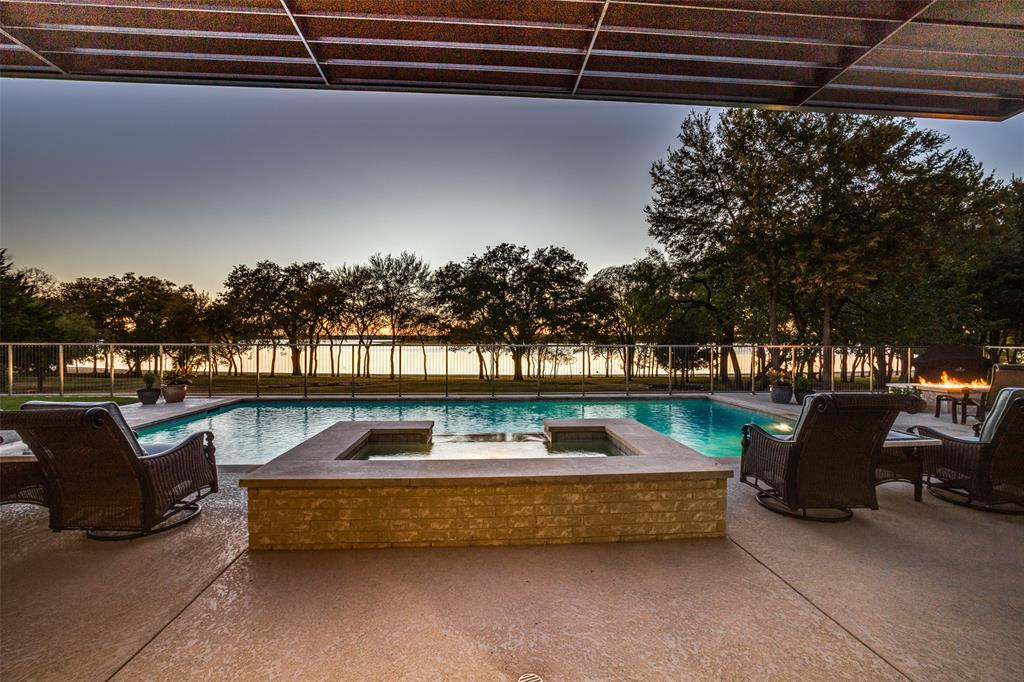
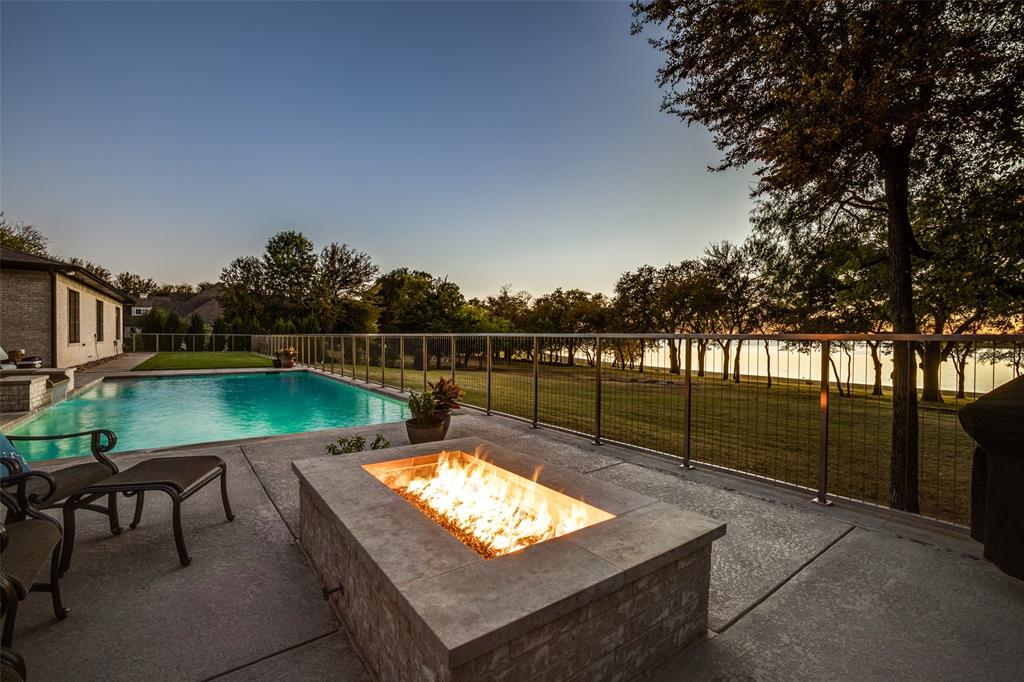
    Fire Pit, Gray Water System, Rain Gutters, Private Yard

  • Parking

    Concrete, Direct Access, Driveway, Enclosed, Garage, Garage Door Opener, Garage Faces Side, Inside Entrance, Kitchen Level, Oversized, Side By Side, Storage, Other, Attached

  • Pool

    Yes

  • Pool Features

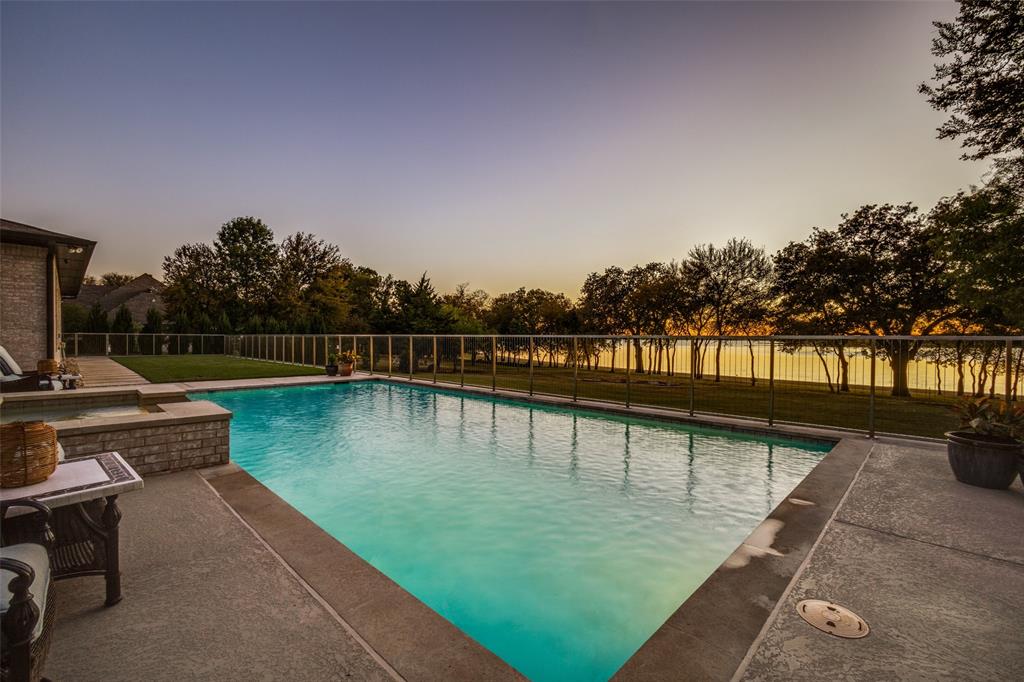
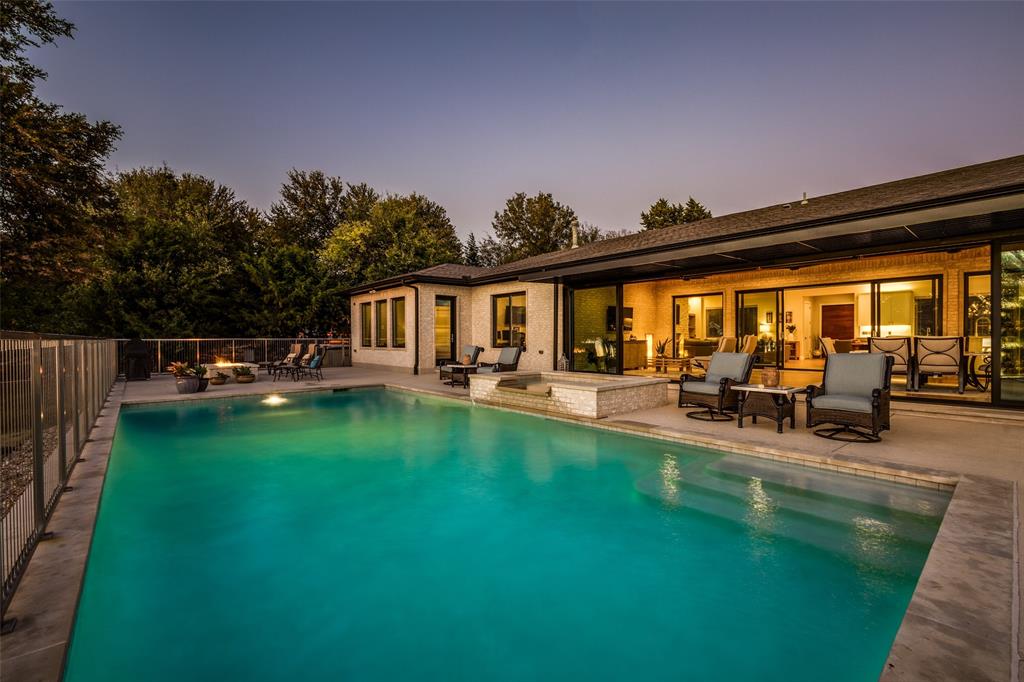
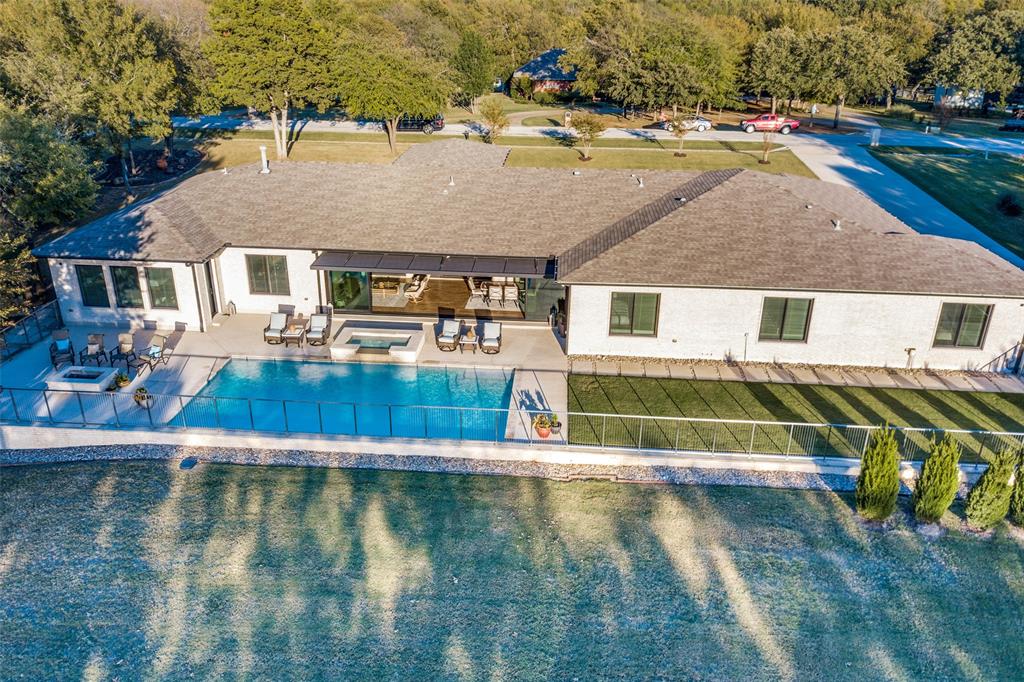
    Fenced, Gunite, Heated, In Ground, Outdoor Pool, Pool/Spa Combo, Private

  • Waterfront YN

    YES

  • View

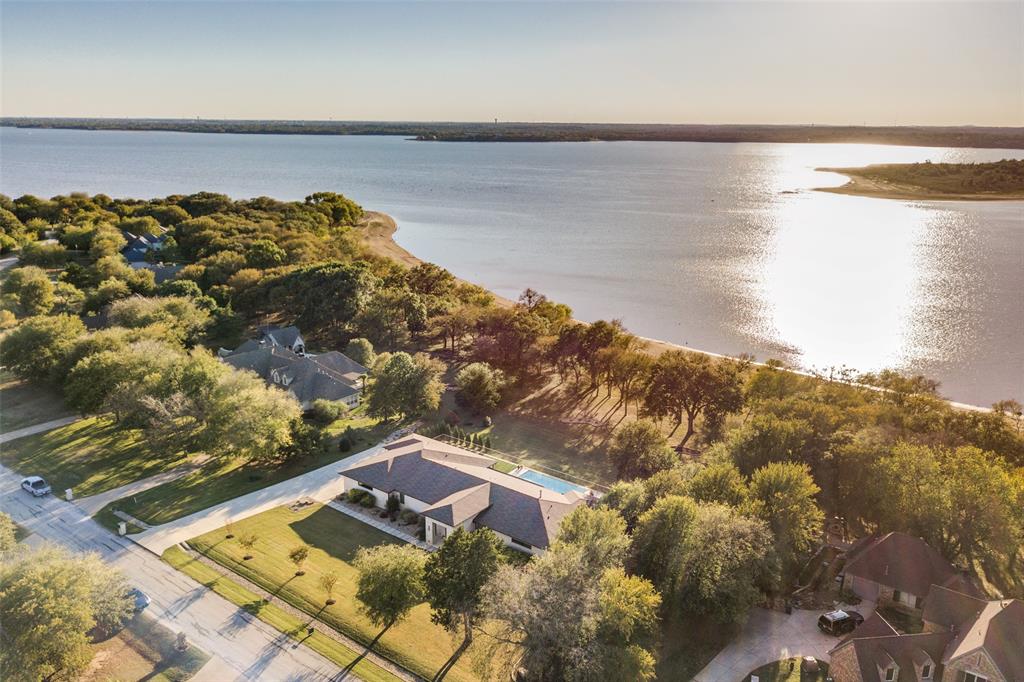
    Water

Area & Lot

  • Lot Features

    Few Trees, Interior Lot, Landscaped, Waterfront, Subdivided

  • Lot Size(acres)

    1.286

  • Lot Size(square feet)

    56,018

  • Property Type

    Residential

  • Property Sub Type

    Single Family Residence

  • Architectural Style

    Contemporary/Modern, Ranch

Price

  • Sales Price

    $2,200,000

  • Tax Amount

    $11,744

  • Sq. Footage

    4,770

  • Price/SqFt

    $461

HOA

  • Association

    YES

  • Association Fee

    $250

  • Association Fee Frequency

    Annually

  • Association Fee Includes

    N/A

School District

  • Elementary School

    Cross Oaks

  • Middle School

    Rodriguez

  • High School

    Ray Braswell

Property Features

  • Foundation Details

    Pillar/Post/Pier, Slab

  • Senior Community YN

    NO

  • Sewer

    Septic Tank

Schedule a Showing

Showing scheduled successfully.

<
>
IN PERSON
VIA CHAT

What is 3 + 4 ?


Change time

Mortgage calculator

Estimate your monthly mortgage payment, including the principal and interest, property taxes, and HOA. Adjust the values to generate a more accurate rate.

Your payment

Principal and Interest:

$

Property taxes:

$

HOA fees:

$

Total loan payment:

$

Total interest amount:

$

Location

County

Denton

Elementary School

Cross Oaks

Middle School

Rodriguez

High School

Ray Braswell

Listing Courtesy of Miogene Alexander, CENTURY 21 JUDGE FITE CO.

RealHub Information is provided exclusively for consumers' personal, non-commercial use, and it may not be used for any purpose other than to identify prospective properties consumers may be interested in purchasing. All information deemed reliable but not guaranteed and should be independently verified. All properties are subject to prior sale, change or withdrawal. RealHub website owner shall not be responsible for any typographical errors, misinformation, misprints and shall be held totally harmless.

Agent Joe Boston

AGENT

Joe Boston

Call Joe today to schedule a private showing.


* Listings on this website come from the FMLS IDX Compilation and may be held by brokerage firms other than the owner of this website. The listing brokerage is identified in any listing details. Information is deemed reliable but is not guaranteed. If you believe any FMLS listing contains material that infringes your copyrighted work please click here to review our DMCA policy and learn how to submit a takedown request.© 2024 FMLS.
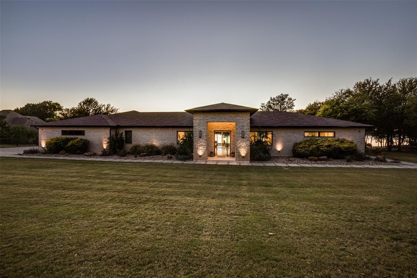
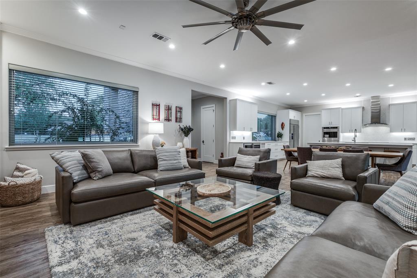
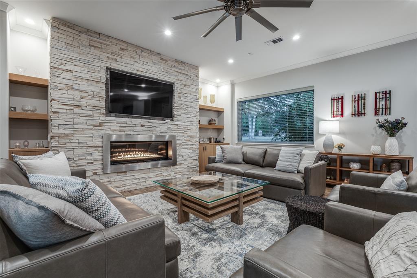
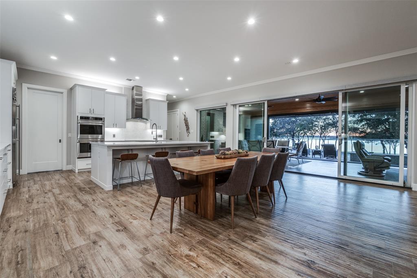
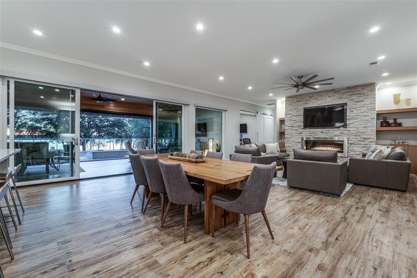
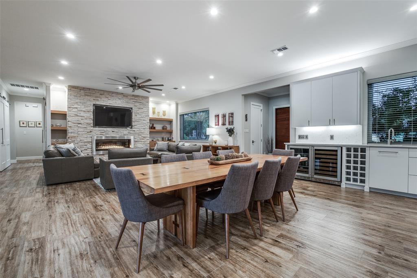
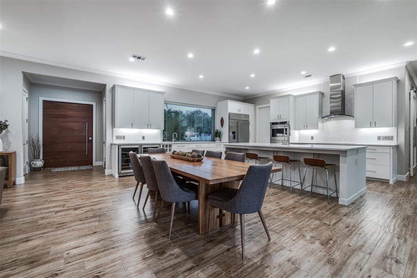
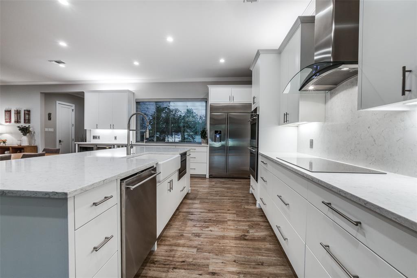
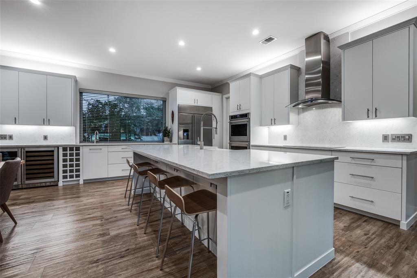
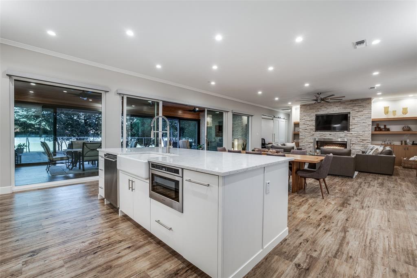
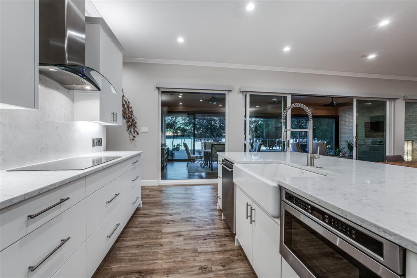
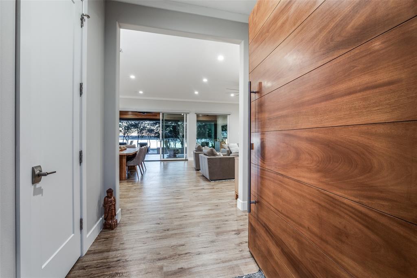
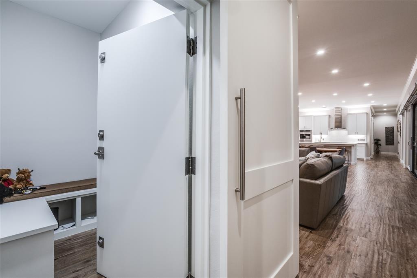
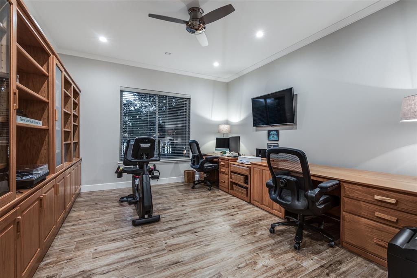
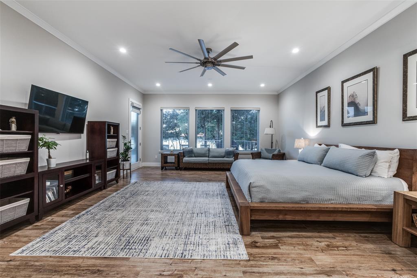
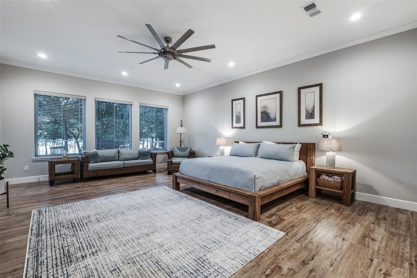
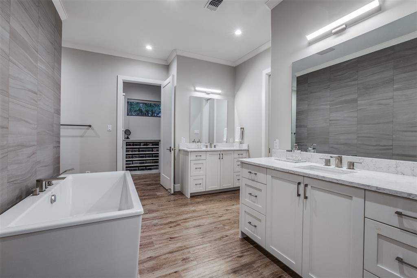
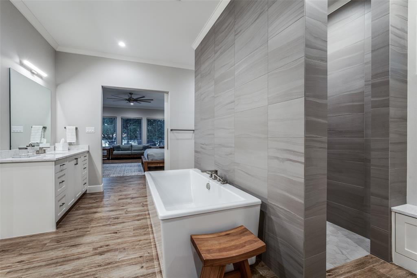
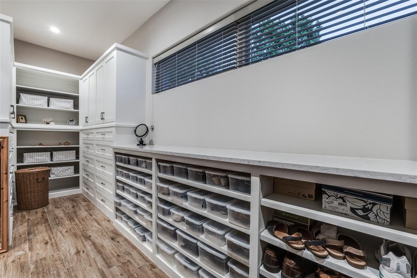
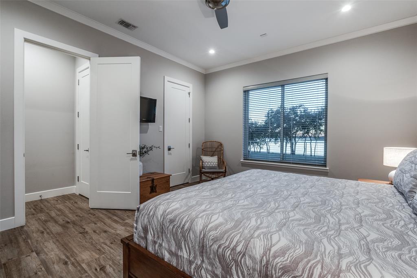
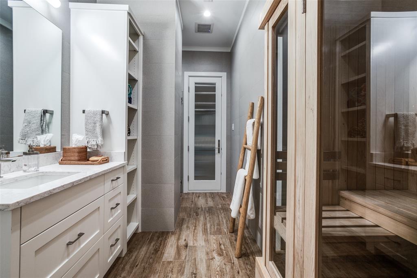
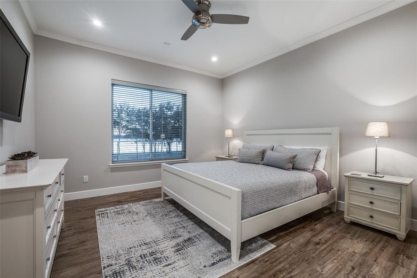
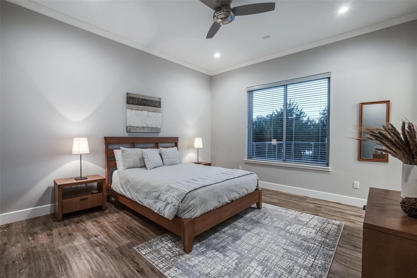
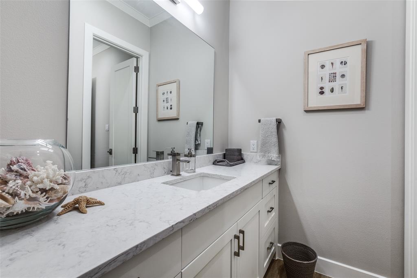
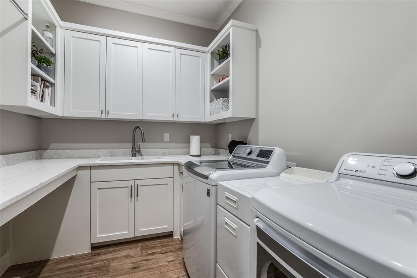
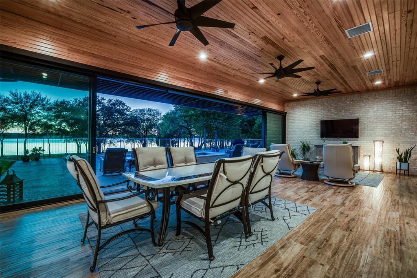
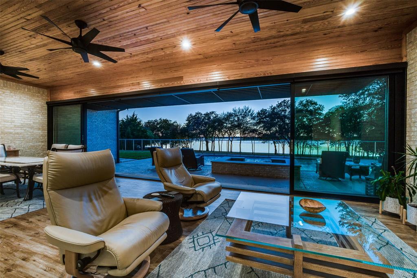
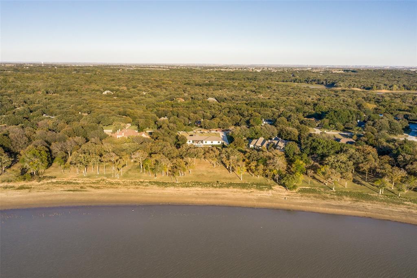
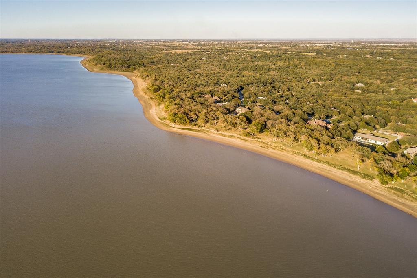
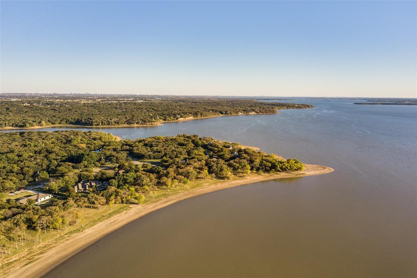
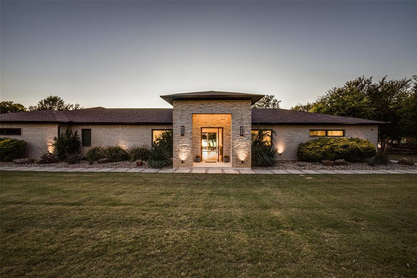
Incredible Water Views & Stunning Sunsets Along 216 Ft of Open Waterfront! Clean lines & a pallet inspired by the beauty of the landscape. Hues of Lake Lewisville create a marriage of nature & form w minimal interior design to create an open contemporary style*34 ft retractable glass doors open the Sunroom to the outdoor pool, firepit & lake, combining nature & home*Open California Modern w a Scandinavian flair, truly custom built home offers so many extras: European cabinetry, quartz countertops, wine storage& beverage refrigerators, huge central island w farm sink, enormous pantry, gas & glass crystal fireplace w cut stone floor to ceiling exterior, extensive wood-look tile throughout, barn doors & pocket doors, smooth finished walls, built-ins & storage everywhere, pool bath w shower, sauna & floor to ceiling tile, Interior Storm Shelter*Spacious Primary w seating & bath w walk thru shower & 8x25 closet*Fully Foam Encapsulated*Water Softener*32 kw Generator*Lake Pump Waters the yard

3501 W Oak Shores Drive

Message successfully sent.

What would you like to know?

What is 3 + 4 ?

I agree to receive email communication and understand I can unsubscribe at any time.

I agree to be contacted by Next Level Realty Group via call, email, and text for real estate services. To opt out, you can reply 'stop' at any time or reply 'help' for assistance. You can also click the unsubscribe link in the emails. Message and data rates may apply. Message frequency may vary. Privacy Policy

Related Properties

Welcome to your private country oasis at 1833 Dr. Sanders Road in Cross Roads! This stunning four-bedroom, four-bathroom stately two-story country home sits on 22.8 sandy acres, offering a beautiful and serene setting ideal for North Dallas Metroplex commuters. The property features hardwood floors, granite countertops, solid wood doors, a large kitchen, natural gas, coop water, a shallow well for irrigation, improved pastures, Christmas tree grove, and an ag exemption. Enjoy the in-ground pool with a pool house, a 30 x 60 barn with an efficiency apartment. This property is perfect for horse lovers and would make a great investment for an Air BnB or venue or small business. Don't miss out on this rare opportunity to own your own piece of paradise!
#21373892

Cross Roads

1833 Dr Sanders Road

5 Beds

4 Baths

4,157 Sq.Ft.

$2,290,000

MLS#: 21373892

Price reduced
Turnkey 20-Acre Equestrian Estate with 100x200 Covered Arena in Aubrey, TX
Twenty fully ag-exempt acres in the heart of Aubrey — the horse capital of North Texas — with the kind of equestrian infrastructure that takes years and seven figures to replicate. Behind the private gated entry: a 100x200 fully covered arena for year-round training regardless of weather, a separate 2,100 sq ft workshop, dedicated staff quarters with bathroom, and improved pasture across all twenty acres.
The 2,921 sq ft main residence has been thoughtfully updated, offering four bedrooms, four full baths, a private office, and an open kitchen-breakfast-living flow built for both quiet mornings and full-house gatherings. The primary suite opens to long pasture views. Outside, a covered patio and pool create a true Texas retreat — the kind of place where a riding day ends with a swim and a sunset.
Location is the quiet advantage: minutes to the new PGA of America headquarters in Frisco, twenty minutes to Denton, under an hour to DFW Airport, and surrounded by some of the most respected training operations in the country.
Properties of this caliber — turnkey, gated, ag-exempt, with a competition-sized covered arena on twenty contiguous acres — rarely come available in this corridor. Private showings by appointment.
#21225206

Cross Roads

2431 Dr Sanders Road

4 Beds

4 Baths

2,921 Sq.Ft.

$2,395,000

MLS#: 21225206

Ag exempt with no city taxes!  Welcome home to ultimate luxury and privacy on 10+ fully fenced acres complete with a barn and a pond. This custom estate features designer touches, high end finishes & architectural details that are sure to impress! At the center of the home is the grand greatroom that offers a magnificent stone fireplace, beamed ceiling & exquisite lighting fixtures.  The great room opens effortlessly to the dining space and gourmet kitchen that features an expansive quartz island, dual sinks, a pot filler and premium KitchenAid appliances. Work from home in the private study that offers decorative wainscoting and reclaimed wood barn doors, or unwind in the dedicated game room. The primary retreat offers a luxury bath and a vast walk-in closet, while a secondary guest suite features its own ensuite bath. The three-way split bedroom arrangement offers overnight guests complete privacy. Entertain year round in the resort-style backyard that can accommodate a large gathering of friends. There is an oversized covered patio with built-in grill, an outdoor fireplace for the chilly months and a sparkling diving pool with an attached spa for your summer soiree's.  Other special features include nail down white oak flooring, solid core doors, designer lighting, exeptional storage and a staircase to the attic.  Oversized three car garage and an oversized driveway for additional parking.  Great location with easy access to major roads, schools & shopping.  Come see this beautiful home today.
#21368586

Cross Roads

2600 New Hope Road

4 Beds

4 Baths

3,968 Sq.Ft.

$2,290,000

MLS#: 21368586

 - property

Send a message

Message successfully sent.

Your message

What is 3 + 4 ?

Reason for contacting?

I agree to receive email communication and understand I can unsubscribe at any time.

I agree to be contacted by Next Level Realty Group via call, email, and text for real estate services. To opt out, you can reply 'stop' at any time or reply 'help' for assistance. You can also click the unsubscribe link in the emails. Message and data rates may apply. Message frequency may vary. Privacy Policy

Sign Out

Virtual Assistant

Would you like to take the next step with this property? We can help you schedule a showing or virtual tour, or send you more details.

Yes, I would like more information.

Thank You for Your Reply, One of Our Agents will contact you as soon as possible

No, maybe later.

Thank you, you can always contact me via email, phone number or through the contact form.

Realhub AI

Lucy - Your AI-Powered Realtor

Update Your Temporary Password

Personalize your search

Enter your email and we'll notify you immediately when new listings match what you're looking for.

or enter email address

Already have an account ? Login here

Continue your home search

I agree to receive communications and understand I can unsubscribe at any time.

I agree to be contacted by Next Level Realty Group via call, email, and text for real estate services. To opt out, you can reply 'stop' at any time or reply 'help' for assistance. You can also click the unsubscribe link in the emails. Message and data rates may apply. Message frequency may vary. Privacy Policy

Already have an account ? Login here

We use cookies

We use cookies primarily for analytics to enhance your experience. By accepting, you agree to our use of these cookies. You can manage your preferences or learn more about our cookies policy.