


Property
Beds
3
Full Baths
3
1/2 Baths
1
Year Built
2015
Sq.Footage
2,106
Rare find in the heart of University Park, steps from Snider Plaza and SMU. This one owner, 3 bedroom, 3.1 bath end unit condo has been meticulously upgraded from day one and refreshed again in 2026, offering the natural light and privacy of an end unit combined with true move in ready luxury. Every original builder finish was thoughtfully upgraded from the start: hardwood floors in the primary suite in place of standard carpet, five operable windows added throughout including primary bedroom, two additional bedrooms, kitchen, and living room, and designer touches including Restoration Hardware hardware in the kitchen and all full baths, MacKenzie Childs hardware in the laundry room, a custom chandelier from boutique lighting studio Tower Lighting in the dining room, and Pottery Barn fixtures in the entry and main floor bath. In 2026, the home received a full designer refresh: the entire interior and kitchen and primary bath cabinetry were custom repainted in a Farrow & Ball palette. The primary bath was reimagined with handcrafted Coconut tile and three Visual Comfort light fixtures, while Visual Comfort lighting and a fan were added in the stairways and primary bedroom. New Pottery Barn mirrors replaced builder grade sheet mirrors in every full bath, and Lutron Diva dimmers now control the primary bedroom, primary bath, and living room, all finished with sleek screwless switch plates and outlet covers throughout. Additional 2026 updates include new carpet in the third bedroom and primary walkin closet, hardwood floors added in the secondary upstairs bedroom 2025, a new garage door spring and wall mount opener, a custom exterior water shut off valve, a new home security system, and a dedicated 120V 20A circuit with NEMA 5 20R outlet in the garage, ready for an infrared sauna. A truly turnkey opportunity in one of Dallas's most walkable, sought after neighborhoods.
Features & Amenities
Interior
-
Other Interior Features
Chandelier, Eat-in Kitchen, Kitchen Island, Pantry, Walk-In Closet(s), High Speed Internet
-
Total Bedrooms
3
-
Bathrooms
3
-
1/2 Bathrooms
1
-
Basement YN
NO
-
Cooling YN
YES
-
Cooling
Ceiling Fan(s), Central Air, Electric
-
Fireplace YN
YES
-
Heating YN
YES
-
Heating
Central
-
Pet friendly
N/A
Exterior
-
Garage
Yes
-
Garage spaces
2
-
Other Exterior Features
Balcony, Lighting
-
Parking
Garage, Garage Door Opener, Attached
-
Patio and Porch Features
Patio
-
Pool
No
-
Waterfront YN
NO
Area & Lot
-
Lot Features
Landscaped
-
Lot Size(acres)
0.645
-
Lot Size(square feet)
28,096
-
Property Type
Residential
-
Property Sub Type
Townhouse
-
Architectural Style
Traditional
Price
-
Sales Price
$1,495,000
-
Tax Amount
$13,200
-
Sq. Footage
2,106
-
Price/SqFt
$709
HOA
-
Association
YES
-
Association Fee
$471
-
Association Fee Frequency
Monthly
-
Association Fee Includes
N/A
School District
-
Elementary School
University
-
Middle School
Highland Park
-
High School
Highland Park
Property Features
-
Foundation Details
Slab
-
Senior Community YN
NO
-
Sewer
Public Sewer
-
Tax Lot
1A
-
Water Source
Public
Schedule a Showing
Showing scheduled successfully.
Mortgage calculator
Estimate your monthly mortgage payment, including the principal and interest, property taxes, and HOA. Adjust the values to generate a more accurate rate.
Your payment
Principal and Interest:
$
Property taxes:
$
HOA fees:
$
Total loan payment:
$
Total interest amount:
$
Location
County
Dallas
Elementary School
University
Middle School
Highland Park
High School
Highland Park
Listing Courtesy of Lucinda Buford, Allie Beth Allman & Assoc.
RealHub Information is provided exclusively for consumers' personal, non-commercial use, and it may not be used for any purpose other than to identify prospective properties consumers may be interested in purchasing. All information deemed reliable but not guaranteed and should be independently verified. All properties are subject to prior sale, change or withdrawal. RealHub website owner shall not be responsible for any typographical errors, misinformation, misprints and shall be held totally harmless.

AGENT
Joe Boston
Call Joe today to schedule a private showing.

* Listings on this website come from the FMLS IDX Compilation and may be held by brokerage firms other than the owner of this website. The listing brokerage is identified in any listing details. Information is deemed reliable but is not guaranteed. If you believe any FMLS listing contains material that infringes your copyrighted work please click here to review our DMCA policy and learn how to submit a takedown request.© 2024 FMLS.
Related Properties

University Park
4114 Emerson Avenue 4
2 Beds
2 Baths
1,821 Sq.Ft.
$1,595,000
MLS#: 21333562

University Park
3436 Asbury Street
4 Beds
3 Baths
2,974 Sq.Ft.
$1,325,000
MLS#: 21312768

University Park
3600 Binkley Avenue
3 Beds
3 Baths
3,360 Sq.Ft.
$1,750,000
MLS#: 21236765
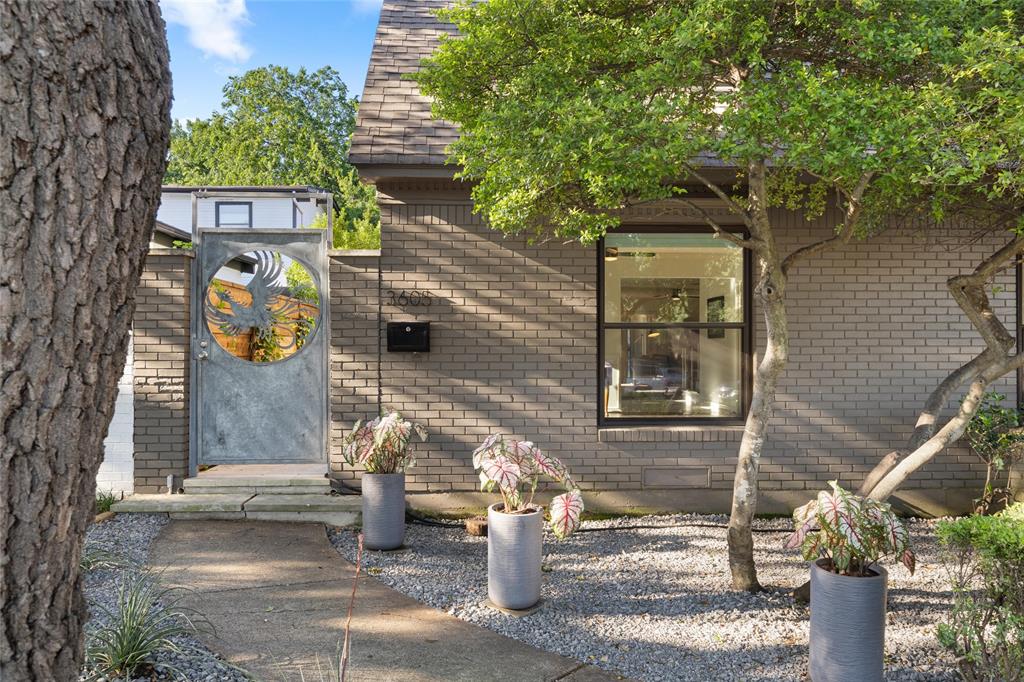
University Park
3605 Northwest Parkway
3 Beds
3 Baths
2,538 Sq.Ft.
$1,199,000
MLS#: 21274273

University Park
3703 Granada Avenue
3 Beds
2 Baths
2,013 Sq.Ft.
$1,595,000
MLS#: 21383565

University Park
4303 University Boulevard
3 Beds
2 Baths
3,267 Sq.Ft.
$1,699,990
MLS#: 21340283
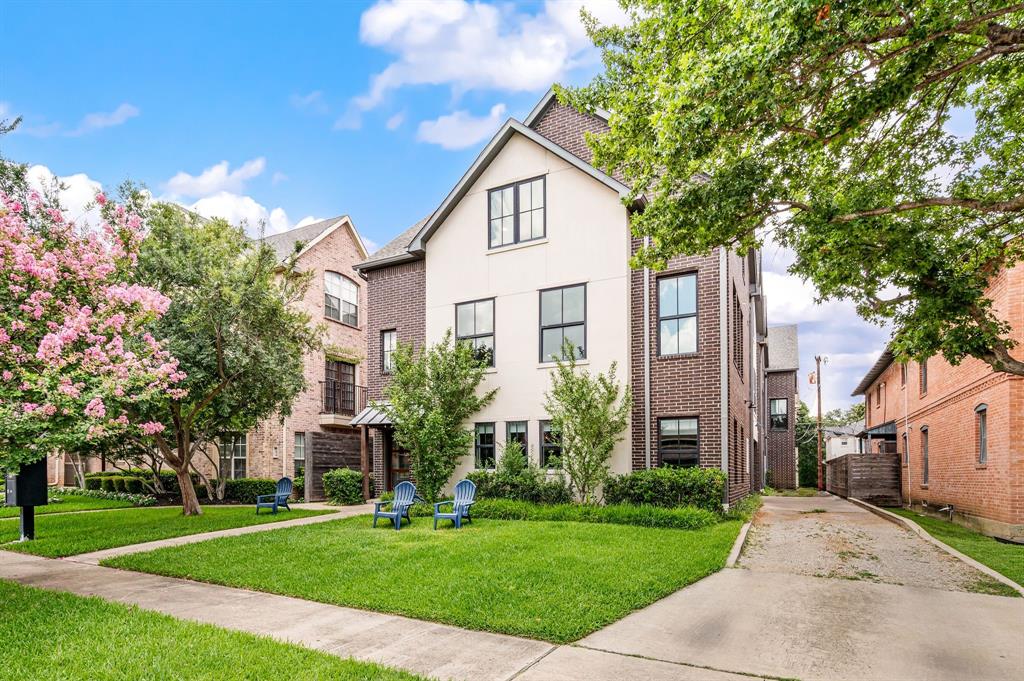
University Park
4144 Druid Lane 1
3 Beds
3 Baths
2,370 Sq.Ft.
$1,275,000
MLS#: 21304968

University Park
3705 Binkley Avenue
3 Beds
2 Baths
3,176 Sq.Ft.
$1,750,000
MLS#: 21327099

University Park
4524 Mockingbird Lane
4 Beds
3 Baths
3,013 Sq.Ft.
$1,399,000
MLS#: 21329445
