Features & Amenities

Interior

  • Other Interior Features

    Built-in Features, Chandelier, Eat-in Kitchen, Kitchen Island, Open Floorplan, Pantry, Walk-In Closet(s), High Speed Internet

  • Total Bedrooms

    5

  • Bathrooms

    3

  • 1/2 Bathrooms

    1

  • Basement YN

    NO

  • Cooling YN

    YES

  • Cooling

    Central Air, Electric

  • Fireplace YN

    YES

  • Heating YN

    YES

  • Heating

    Central, Natural Gas

  • Pet friendly

    N/A

Exterior

  • Garage

    Yes

  • Garage spaces

    2

  • Construction Materials

    Stone, Brick, Concrete, Stone Veneer

  • Parking

    Garage, Attached

  • Patio and Porch Features

    Covered

  • Pool

    No

  • Waterfront YN

    NO

Area & Lot

  • Lot Size(acres)

    0.21

  • Lot Size(square feet)

    9,147

  • Property Type

    Residential

  • Property Sub Type

    Single Family Residence

Price

  • Sales Price

    $487,623

  • Sq. Footage

    2,885

  • Price/SqFt

    $169

HOA

  • Association

    YES

  • Association Fee

    $475

  • Association Fee Frequency

    Annually

  • Association Fee Includes

    N/A

School District

  • Elementary School

    Bossier ISD schools

  • Middle School

    Bossier ISD schools

  • High School

    Bossier ISD schools

Property Features

  • New Construction

    YES

  • Foundation Details

    Slab

  • Sewer

    Public Sewer

  • Water Source

    Public

Schedule a Showing

Showing scheduled successfully.

<
>
IN PERSON
VIA CHAT

What is 3 + 4 ?


Change time

Mortgage calculator

Estimate your monthly mortgage payment, including the principal and interest, property taxes, and HOA. Adjust the values to generate a more accurate rate.

Your payment

Principal and Interest:

$

Property taxes:

$

HOA fees:

$

Total loan payment:

$

Total interest amount:

$

Location

County

Bossier

Elementary School

Bossier ISD schools

Middle School

Bossier ISD schools

High School

Bossier ISD schools

Listing Courtesy of Jonathan Fayard , Pinnacle Realty Advisors

RealHub Information is provided exclusively for consumers' personal, non-commercial use, and it may not be used for any purpose other than to identify prospective properties consumers may be interested in purchasing. All information deemed reliable but not guaranteed and should be independently verified. All properties are subject to prior sale, change or withdrawal. RealHub website owner shall not be responsible for any typographical errors, misinformation, misprints and shall be held totally harmless.

Agent Joe Boston

AGENT

Joe Boston

Call Joe today to schedule a private showing.


* Listings on this website come from the FMLS IDX Compilation and may be held by brokerage firms other than the owner of this website. The listing brokerage is identified in any listing details. Information is deemed reliable but is not guaranteed. If you believe any FMLS listing contains material that infringes your copyrighted work please click here to review our DMCA policy and learn how to submit a takedown request.© 2024 FMLS.
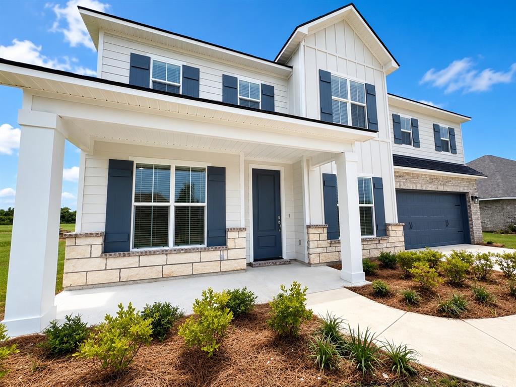
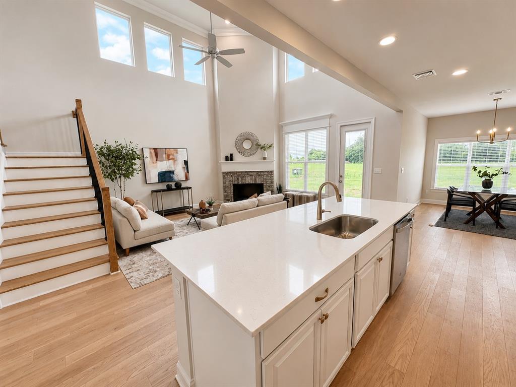
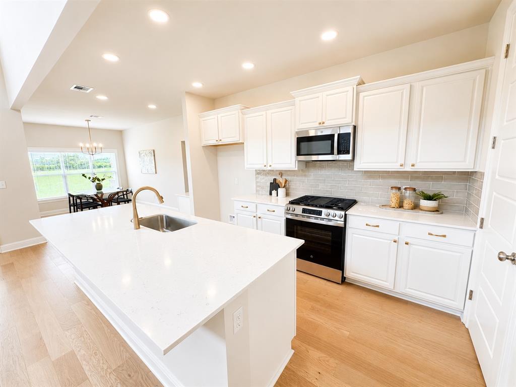
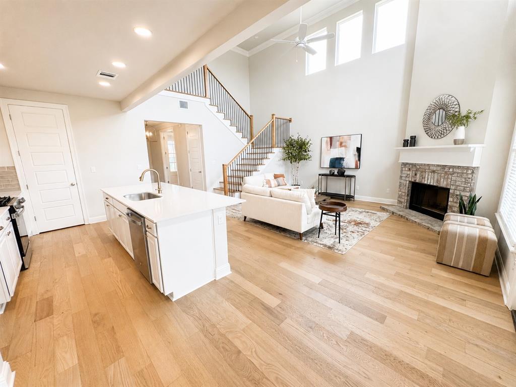
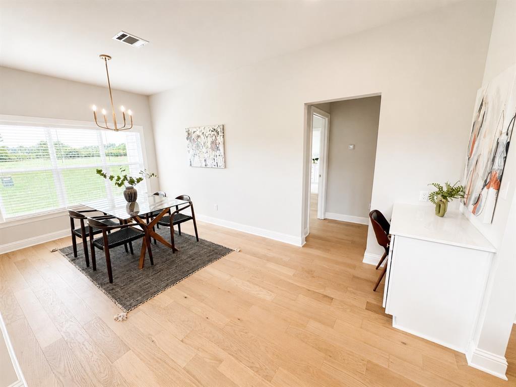
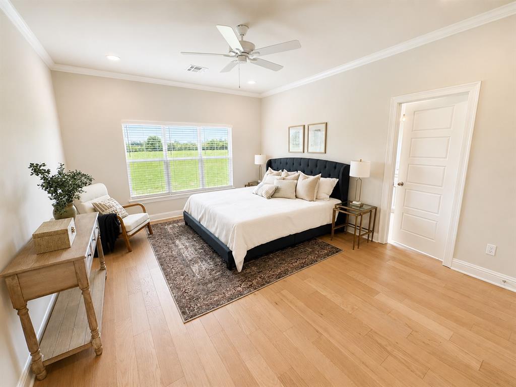
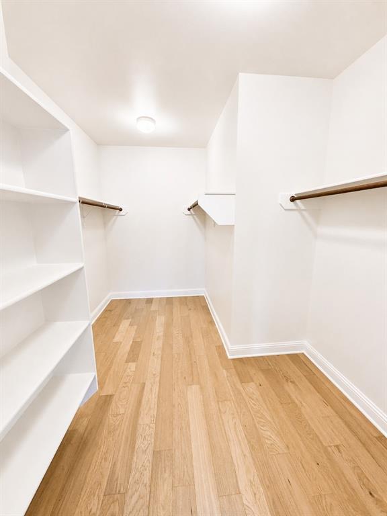
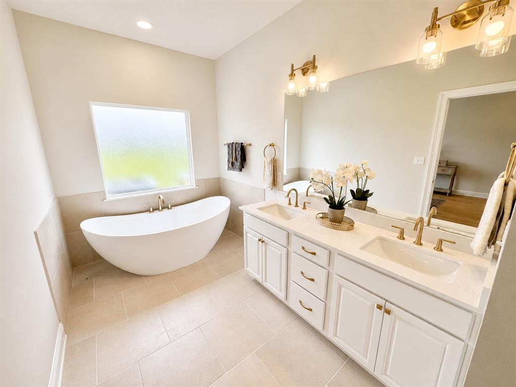
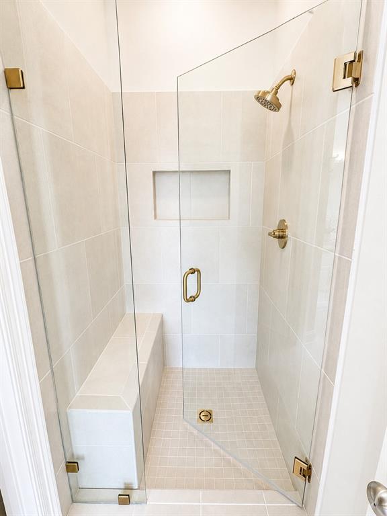
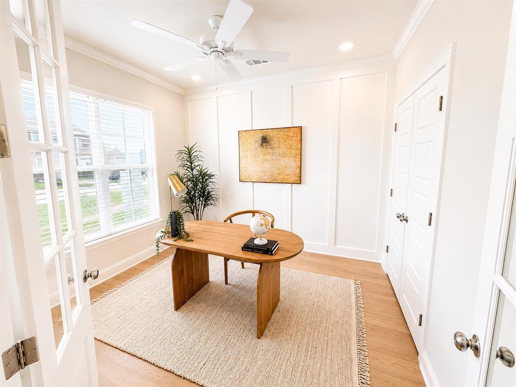
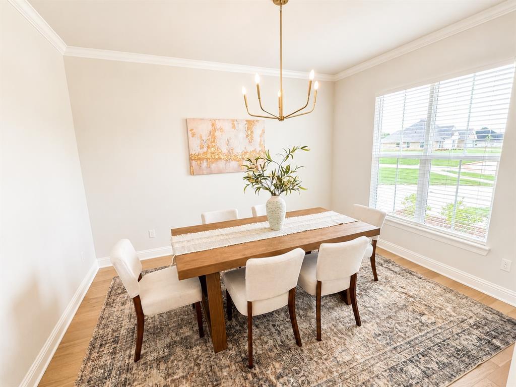
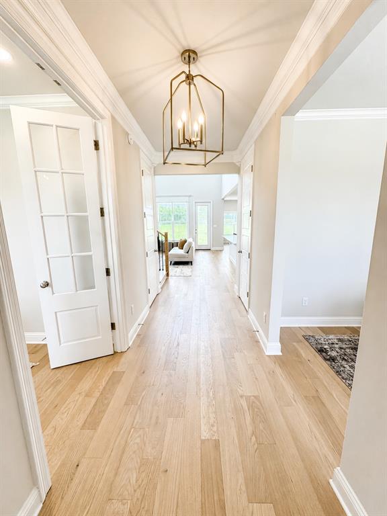
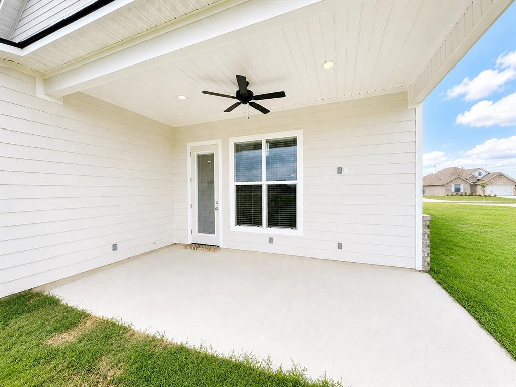
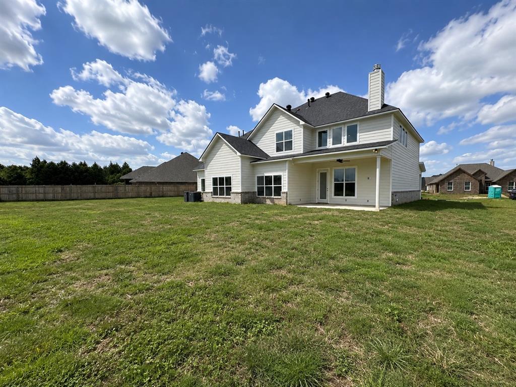
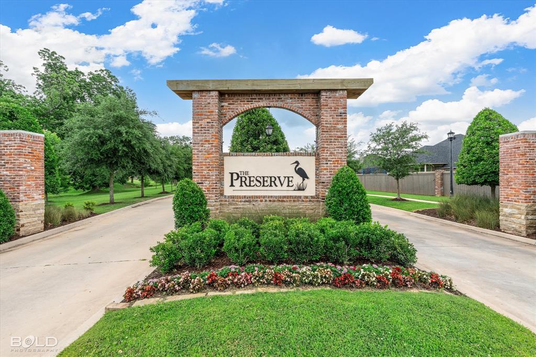
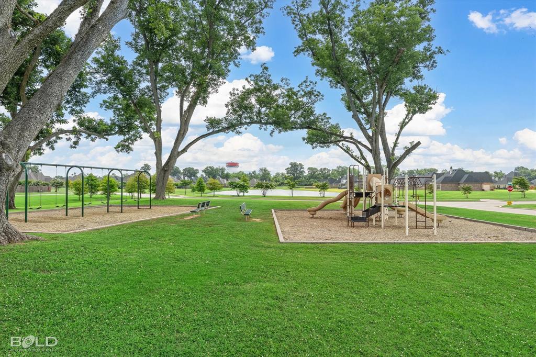
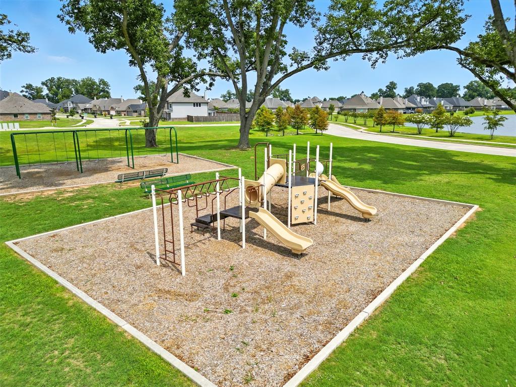
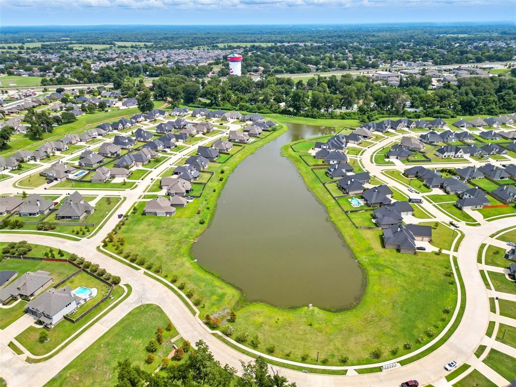
SOUTH BOSSIER NEW CONSTRUCTION WITH 5 BEDROOMS! Welcome home to 342 Peason Ridge, our popular Montana floorplan by Southern Home Builders, a two-story home that is ready for move in and gives you amazing value for the money. It features 2885 square feet, 5 bedrooms (one downstairs, four upstairs), 3.5 bathrooms, a study with French Doors and an accent wall, a formal dining room, and a great open concept layout. The charming curb appeal of the Hardi board siding, board and batten, stonework, and the front porch make a memorable first impression. Step inside to find gorgeous light engineered wood floors with the office to the left and the formal dining room to the right. As you walk into the living room, the two-story ceilings pull your eyes up and the statement worthy staircase is sure to impress. The kitchen features stainless GE appliances, quartz countertops, a ceramic tile backsplash, gold hardware and fixtures, white cabinets, a large center island, and an incredible oversized walk-in pantry. The primary suite also has wood floors with a huge walk-in closet and an ensuite bath with a free-standing tub, a tiled shower with bench, and dual sinks. As you walk up the stairs you'll find four large bedrooms, two bathrooms, and a walk-in attic space that could be finished into another room or bedroom. Step onto the covered back patio and enjoy plenty of summer activities in the spacious yard. The Preserve South Bossier's hottest community with sidewalks, a play, a playground with swings, and a fishing pond. It's located across the street from the Red River National Wildlife Refuge, 5 miles to Barksdale Air Force Base, 10 miles to the East Bank District, and easy access to Shreveport! Builder offering $10,000 toward incentives for closing costs, fencing, or a combination of both! This home is full of upgrades from the tile, light fixtures, countertops, cabinet hardware, plumbing fixtures, and more - you'll love it!

342 Peason Ridge

Message successfully sent.

What would you like to know?

What is 3 + 4 ?

I agree to receive email communication and understand I can unsubscribe at any time.

I agree to be contacted by Next Level Realty Group via call, email, and text for real estate services. To opt out, you can reply 'stop' at any time or reply 'help' for assistance. You can also click the unsubscribe link in the emails. Message and data rates may apply. Message frequency may vary. Privacy Policy

Related Properties

This stunning 3-bedroom, 2-bathroom property in a mature, single-entry neighborhood has so many extras to offer! The large front porch and well-maintained landscaping give immediate curb appeal, while the attached 2-car side-facing garage along with a detached 2-car garage or workshop offer a practical solution for all your storage or outdoor hobby needs! The spacious living room welcomes you inside with high ceilings, abundant natural light, and a cozy brick fireplace. Flowing seamlessly from there, the kitchen and dining area offer plenty of space if you enjoy entertaining. With a large island, custom cabinets, and stainless appliances, the kitchen is both modern and stylish. The relaxing primary suite features a lovely ensuite bath, complete with jetted tub and separate shower. The additional two bedrooms provide space for guests or family, and the shared full bath ensures privacy for both. A separate dedicated office allows you to have a quiet place to work or study. The bonus room upstairs gives you the flexibility to use the space in the way that suits your unique needs best - maybe a media room, game room, or playroom? Outside, the extended back patio and fully fenced yard allow you to tailor the backyard to your tastes as well. Conveniently located off Sligo Road, near BAFB and just minutes from local shopping and dining. New roof will be installed prior to closing! Don't wait, schedule your tour today!
#21327991

Bossier City

5814 Caspiana Lane

3 Beds

2 Baths

2,686 Sq.Ft.

$439,000

MLS#: 21327991

Custom built home located in the beautiful gated community of Oak Alley, this immaculately maintained home showcases custom features and exceptional attention to detail throughout
When entering the home, the front door area creates privacy to the main area from the street. The large open floor plan is filled with natural light from abundant windows, with the living area flowing seamlessly into the dining space and stunning kitchen. The kitchen features incredible granite countertops, upgraded appliances, abundant storage, a breakfast eat-in area, and direct access to the private courtyard patio.
 
The primary suite is truly grand, offering a spacious bedroom and a luxurious bathroom with separate vanities, a soaking tub, separate shower, and a large walk-in closet with custom built-ins. Each bedroom includes its own private bathroom, providing comfort and privacy for everyone. The third bedroom and bath are located upstairs, ideal for a teenager, guest suite, or mother-in-law space. All bedrooms are oversized. 
 
Step outside to enjoy an entertainer’s dream backyard featuring an outdoor kitchen, beautiful brick pavers, a pergola, and exceptional privacy.
Plumbing and wiring is for pool
This home offers elegance, functionality, and low maintenance living in one of Bossier City’s most desirable gated communities.

*New HVAC installed February 2026!
#21337289

Bossier City

112 Vieux Carre

3 Beds

3 Baths

2,813 Sq.Ft.

$580,000

MLS#: 21337289
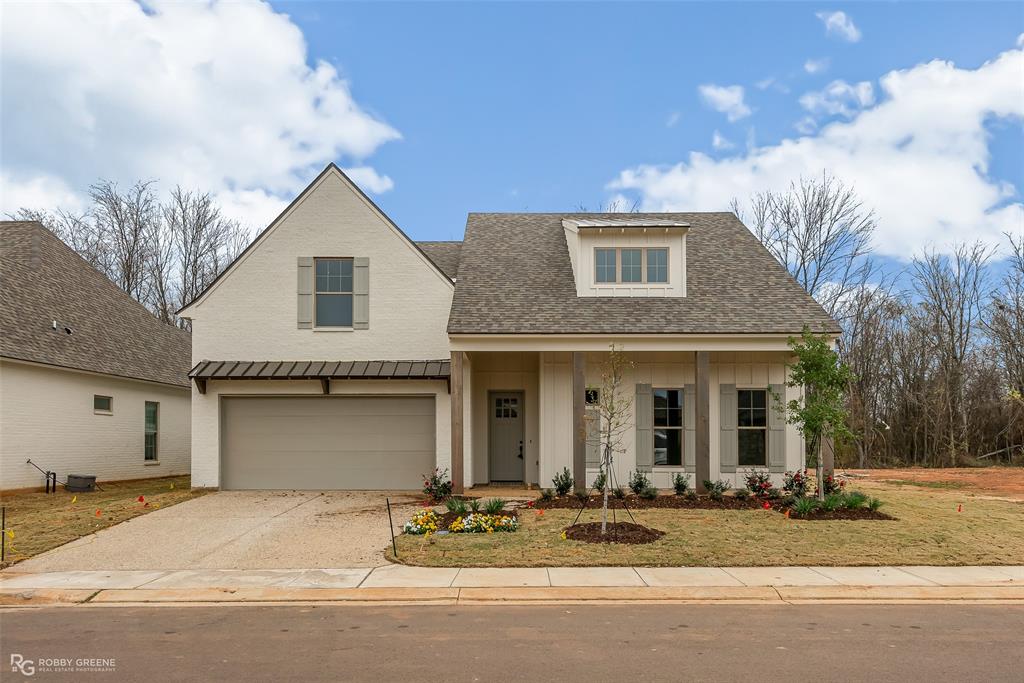
Stunning new construction home with great curb appeal - gated community - large open floorplan with abundant natural light throughout - spacious gourmet kitchen features modern fixtures, stainless appliances, custom cabinets, and lovely tile backsplash - custom details and neutral colors throughout - cozy fireplace with shiplap detailing in living room - relaxing primary suite features spa-like ensuite bath and huge walk-in closet - storage galore - large bonus room upstairs - enjoy time outside with large covered back patio - landscaping in backyard as well as full fence - this is truly move-in ready - located just minutes from North Bossier's shopping and dining, WK Bossier, and I220 for easy travel - come and see your dream home today!!
#21198063

Bossier City

462 Stacey Lane

4 Beds

3 Baths

2,334 Sq.Ft.

$459,000

MLS#: 21198063
Price reduced
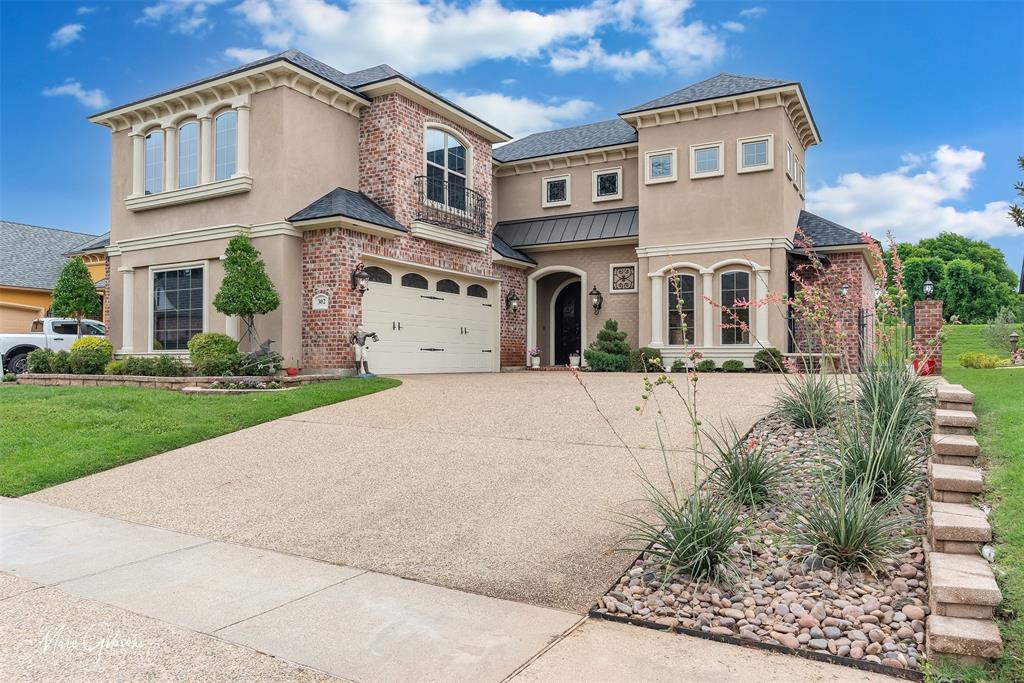
Step into a true custom masterpiece where timeless craftsmanship meets thoughtful functionality. This stunning 4 bedroom 3.5 bath home offers 2,845 sqft of beautifully designed living space, filled with extensive moldings, intricate details, and elevated finishes that are anything but builder grade. 3 bedrooms are downstairs along with 2.5 baths. Master suite is remote and attached to a stunning master bathroom complete with a massive walk in closet. Upstairs is an oversized bedroom featuring a full bathroom, bar area, and extra closet or storage space. This room could also serve as an office or fantastic media room. The open concept living room and chefs kitchen are ideal for entertaining family and guests. Kitchen offers extensive seating around the large island along with an attached breakfast area. The mirrors and light fixtures throughout add the personal touch of style and every room reflects quality and character. Outside offers a large covered brick patio that opens seamlessly to the homes interior for perfect indoor, outdoor entertaining. With its curated design and undeniable charm, this home feels like living in a jewel box! Rare, refined, and absolutely unforgettable.
#21248887

Bossier City

302 Bevly Lake Drive

4 Beds

3 Baths

2,845 Sq.Ft.

$515,000

MLS#: 21248887
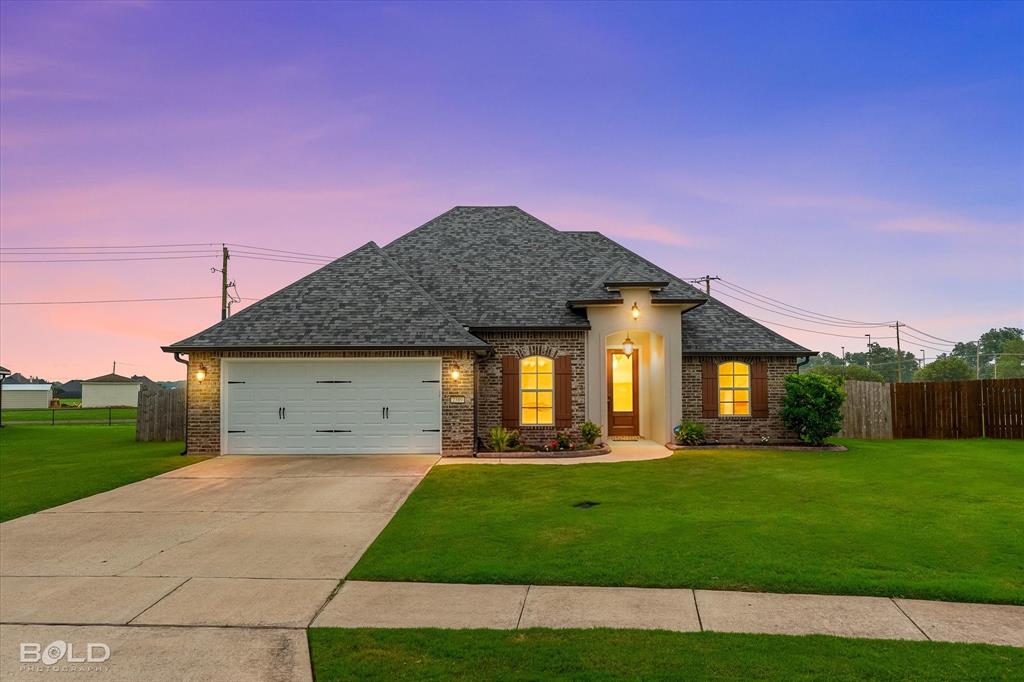
Price reduced
If you’ve been looking for a home that checks all the boxes and has the upgrades you didn’t even know you wanted, this is it!

With 2,387 square feet, 4 bedrooms, 3 bathrooms, and an extra-large backyard, there’s plenty of room to spread out, entertain, and enjoy everyday life. Inside, you’ll find beautiful built-ins, extensive trim work, custom blinds, and thoughtful details around every corner.

The kitchen shines with under-cabinet lighting and plenty of space to gather, while network cabling throughout the home makes working, streaming, and gaming a breeze. A whole-house water filtration system and gutters add even more practical value.

The real showstopper? The primary suite. Imagine ending your day in a spa-like retreat featuring programmable heated floors, a jetted soaking tub, and a luxurious shower tower complete with a rain shower head and body jets.

And when it comes to location, it’s hard to beat! You’re just one house away from the walking trail that leads directly to Legacy Elementary, making morning walks and bike rides easier than ever.

From the incredible upgrades to the oversized backyard, this home is packed with features you’ll appreciate every single day. Come see why this one feels like home the moment you walk through the door!
#21307991

Bossier City

2389 Tallgrass Circle

4 Beds

3 Baths

2,387 Sq.Ft.

$395,000

MLS#: 21307991

This is one you’ll want to see if you’ve ever dreamed of living in the prestigious golf course community of Stonebridge! This beautiful 4-bedroom, 3-bath home, located on 6th fairway,  offers a spacious and inviting floor plan with a large living area, formal dining room, gourmet kitchen with island and granite countertops and a desirable remote primary suite with ensuite bath and large walk in closet. Upstairs features generous living space with bonus room and 2 extra bedrooms with jack and jill bath. 

Step outside and enjoy your morning coffee while taking in beautiful views of the Stonebridge golf course from your own backyard. This home offers more than just a beautiful place to live—it offers the Stonebridge lifestyle, with tennis, pickle ball, swimming, fitness facilities, and 24 hour guarded security. Golf enthusiasts can join the club and enjoy having a premier golf course right in their own neighborhood.

Updates include new flooring in bathrooms, added marble with gold tile around fireplace and back wall behind the desk. Added wood beams to back porch and party lights. Painted stairwell and upstairs. 

Seller offering $10,000 for closing costs or repairs or updates, with an acceptable offer.  OR, seller will buy your interest rate down and you will receive a 2% lower rate than the current interest rate, for the first year, and 1% less interest rate for the 2nd year, with seller's preferred lender. Ask listing realtor for additional information.  Dining room chandelier does not convey.   NOT  in a flood zone!!

 Great Curb Appeal With Circular Driveway.  Convenient To I220 , I20 And Barksdale Air Force Base. #bafb
#21352107

Bossier City

60 Turnbury Drive

4 Beds

3 Baths

3,378 Sq.Ft.

$550,000

MLS#: 21352107

Price reduced
Seller has VA assumable loan with 2.65% interest rate! (Assumable mortgage balance is $291,069.28 as of August). Ready for quick occupancy. Beautiful home located in prestigious Greenacres Place in Bossier City with a pool! Located on a cul de sac this 4 bedroom, 3.5 bath is move in ready with brand new carpet and wear resistant wood style LVP downstairs.  Seller has made many updates to the property within the last 5 years to include Pella Windows still under warranty, roof and outside gutters, side and back fence,  new front door, back door was changed to sliders, garage floor coated and storage racks added, new kitchen appliances, ring camera for extra protection with the pool and beautiful landscape lighting. Pool has been replastered, tiled and converted to salt water (pool pump was replaced this year). Seller also added spray foam insulation in the attic which reduces electric bills significantly as well as other improvements to numerous to list. This North Bossier home is minutes to Willis Knighton Hospital Bossier, BAFB, I220, shopping and local restaurants.
#21334395

Bossier City

532 Parklane Drive

4 Beds

3 Baths

3,235 Sq.Ft.

$539,000

MLS#: 21334395
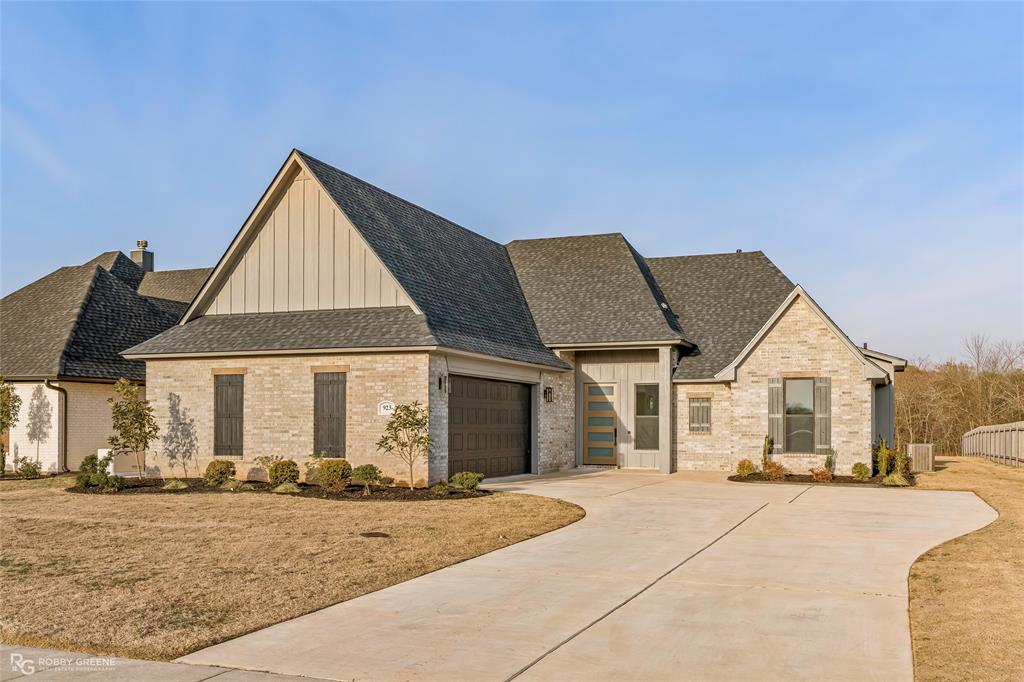
This new construction home in gated Tiburon is sure to impress! The gorgeous brick exterior shines with wood accents and professional landscaping. As you step inside, you'll immediately notice all of the attention to detail - from custom cabinetry to stunning light fixtures, there is so much to appreciate with this home's design. The open and airy living room features a cozy corner fireplace and flows seamlessly into the kitchen and dining space. The gourmet kitchen boasts a large center island with bar seating, stainless appliances, and a modern vertical tile backsplash to elevate the space. The primary suite will be your favorite spot to relax with its spa-like ensuite bath complete with a soaking tub, custom flooring, and large, glass-enclosed shower. The additional three bedrooms are spacious and offer room for family, guests, or maybe a home office. Outside, the extended back patio gives you the flexibility to fit your needs - whether that's extra outdoor seating, a grill, or even a firepit. With no backyard neighbors, you have the room and privacy to create your own oasis. Don't wait, schedule your private tour today!
#21190106

Bossier City

923 Chisolm Trail

4 Beds

2 Baths

2,015 Sq.Ft.

$434,900

MLS#: 21190106

LARGE NEW CONSTRUCTION HOME provide incredible space for the dollar! 489 Preserve Boulevard was featured on the 2026 Parade of Homes tour and is packed with every bell, whistle, and upgrade imaginable! Proudly introducing the Chantilly VIII floorplan by Southern Home Builders, a two-story home that is fully staged and 100% complete and ready for it's first owner! Spanning over 3000 square feet with 4 bedrooms, 3.5 bathrooms, a study with French Doors and, a formal dining room, and a bonus room upstairs, this home has plenty of space for everyone and has quickly become a fan favorite! Driving up, the charming curb appeal of the crisp white board and batten siding and the bricked front porch provide a welcoming invite. Step inside to find gorgeous white oak engineered floors and the study to the right with a with a wooden accent wall and the formal dining room to the left that leads into the kitchen. The living room and kitchen are open concept with high vaulted ceilings giving the space a grand feel. The kitchen features stainless GE appliances with a gas cooktop, BRAND NEW side by side refrigerator $1500+ value), quartz countertops, a ceramic tile backsplash, gold hardware and fixtures, white cabinets, a center island, and an amazing walk-in pantry! The primary suite also has wood floors and an ensuite bath with a free-standing tub, a large tiled shower, and a walk-in closet. Walk up the stairs into a bonus room perfect for games and activities and three of the secondary bedrooms each with ceiling fans and two full bathrooms off the room. The Preserve is a lovely neighborhood in South Bossier with a community park, a fishing pond, sidewalks, and is conveniently located right off of AR Teague Parkway and near Jimmie Davis Bridge - easy commute and close to East Bank District, and Barksdale AFB! Window blinds already installed ($1500+ value)! Builder offering $10,000 for closing costs, fencing, or a combo of both!
#21340778

Bossier City

489 Preserve Boulevard

4 Beds

3 Baths

3,093 Sq.Ft.

$499,987

MLS#: 21340778

 - property

Send a message

Message successfully sent.

Your message

What is 3 + 4 ?

Reason for contacting?

I agree to receive email communication and understand I can unsubscribe at any time.

I agree to be contacted by Next Level Realty Group via call, email, and text for real estate services. To opt out, you can reply 'stop' at any time or reply 'help' for assistance. You can also click the unsubscribe link in the emails. Message and data rates may apply. Message frequency may vary. Privacy Policy

Sign Out

Virtual Assistant

Would you like to take the next step with this property? We can help you schedule a showing or virtual tour, or send you more details.

Yes, I would like more information.

Thank You for Your Reply, One of Our Agents will contact you as soon as possible

No, maybe later.

Thank you, you can always contact me via email, phone number or through the contact form.

Realhub AI

Lucy - Your AI-Powered Realtor

Update Your Temporary Password

Personalize your search

Enter your email and we'll notify you immediately when new listings match what you're looking for.

or enter email address

Already have an account ? Login here

Continue your home search

I agree to receive communications and understand I can unsubscribe at any time.

I agree to be contacted by Next Level Realty Group via call, email, and text for real estate services. To opt out, you can reply 'stop' at any time or reply 'help' for assistance. You can also click the unsubscribe link in the emails. Message and data rates may apply. Message frequency may vary. Privacy Policy

Already have an account ? Login here

We use cookies

We use cookies primarily for analytics to enhance your experience. By accepting, you agree to our use of these cookies. You can manage your preferences or learn more about our cookies policy.