


Property
Beds
2
Full Baths
1
1/2 Baths
None
Year Built
1984
Sq.Footage
1,000
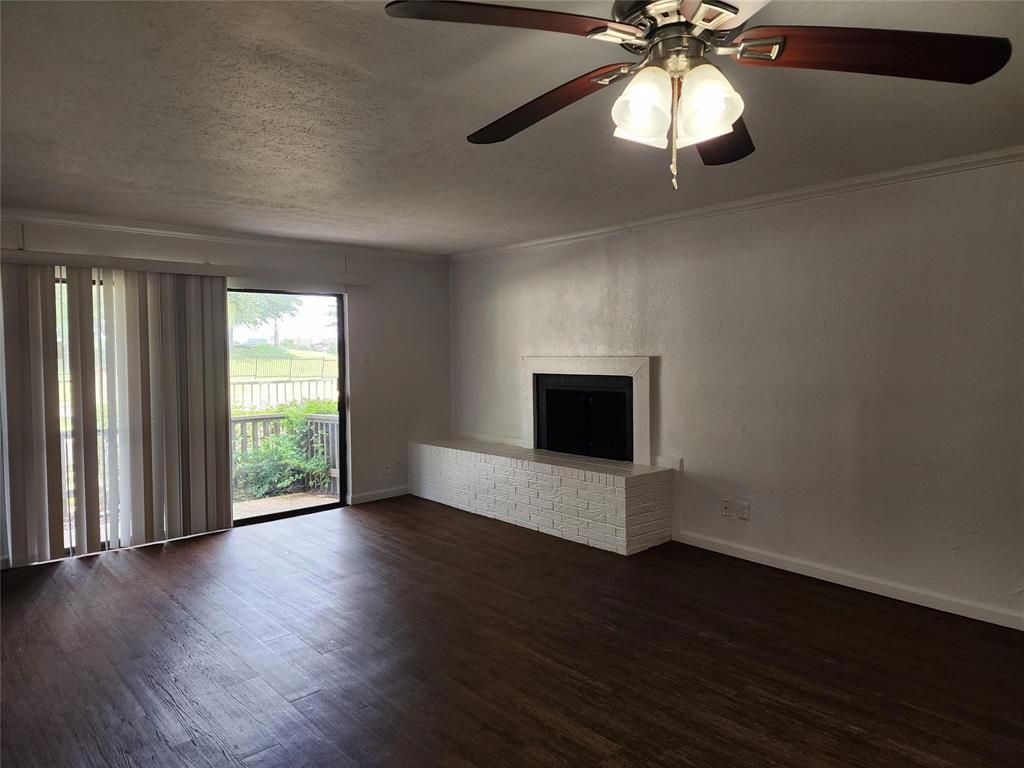
Welcome to 3404 Country Club Dr W #264, a 2-bedroom, 1-bathroom condo offering approximately 1,000 square feet of comfortable, move-in-ready living space in Irving's desirable Terrace Heights Condo community. Built in 1984, this updated top-tier unit features high ceilings, fresh white paint, stylish dark flooring throughout, and mirrored accent walls that create an airy, expansive feel. The open-concept living area is filled with natural light from large bay windows and offers French door access to a balcony. The updated kitchen comes equipped with a custom stone-tiled breakfast bar peninsula, granite countertops, decorative lighting, mosaic tile backsplash, black and stainless steel appliances, and a dedicated in-unit laundry closet. Both sun-drenched bedrooms boast soaring ceilings, large windows, ceiling fans, and generous built-in closet storage. Residents enjoy community-maintained grounds and common areas, along with HOA services that include water, sewer, and trash. The community also features sidewalks, curbs, a community mailbox, and assigned covered parking. Ideally located in Irving, this home provides easy access to major highways, shopping, dining, entertainment, and DFW International Airport. With its convenient location, manageable size, and low-maintenance condo lifestyle, 3404 Country Club Dr W #264 offers an excellent opportunity to enjoy all that Irving and the DFW area have to offer.
Features & Amenities
Interior
-
Other Interior Features
Built-in Features, Granite Counters, Open Floorplan, Other, Pantry, Vaulted Ceiling(s), Walk-In Closet(s)
-
Total Bedrooms
2
-
Bathrooms
1
-
Basement YN
NO
-
Cooling YN
YES
-
Cooling
Ceiling Fan(s), Central Air
-
Heating YN
YES
-
Heating
Central, Electric
-
Pet friendly
N/A
Exterior
-
Garage
No
-
Construction Materials
Brick
-
Other Exterior Features
Balcony, Lighting
-
Parking
Assigned, Carport, Covered, On Site, Parking Lot
-
Patio and Porch Features
Patio
-
Pool
No
-
Waterfront YN
NO
Area & Lot
-
Lot Features
Few Trees, Other
-
Lot Size(acres)
2.634
-
Lot Size(square feet)
114,737
-
Property Type
Residential
-
Property Sub Type
Condominium
-
Architectural Style
Traditional
Price
-
Sales Price
$135,000
-
Tax Amount
$3,479
-
Sq. Footage
1,000
-
Price/SqFt
$135
HOA
-
Association
YES
-
Association Fee
$340
-
Association Fee Frequency
Monthly
-
Association Fee Includes
N/A
School District
-
Elementary School
Haleyt
-
Middle School
Houston
-
High School
Macarthur
Property Features
-
Stories
2
-
Foundation Details
Slab
-
Sewer
Public Sewer
-
Water Source
Public
Schedule a Showing
Showing scheduled successfully.
Mortgage calculator
Estimate your monthly mortgage payment, including the principal and interest, property taxes, and HOA. Adjust the values to generate a more accurate rate.
Your payment
Principal and Interest:
$
Property taxes:
$
HOA fees:
$
Total loan payment:
$
Total interest amount:
$
Location
County
Dallas
Elementary School
Haleyt
Middle School
Houston
High School
Macarthur
Listing Courtesy of Charlie Bui, eXp Realty LLC
RealHub Information is provided exclusively for consumers' personal, non-commercial use, and it may not be used for any purpose other than to identify prospective properties consumers may be interested in purchasing. All information deemed reliable but not guaranteed and should be independently verified. All properties are subject to prior sale, change or withdrawal. RealHub website owner shall not be responsible for any typographical errors, misinformation, misprints and shall be held totally harmless.

AGENT
Joe Boston
Call Joe today to schedule a private showing.

* Listings on this website come from the FMLS IDX Compilation and may be held by brokerage firms other than the owner of this website. The listing brokerage is identified in any listing details. Information is deemed reliable but is not guaranteed. If you believe any FMLS listing contains material that infringes your copyrighted work please click here to review our DMCA policy and learn how to submit a takedown request.© 2024 FMLS.
Related Properties
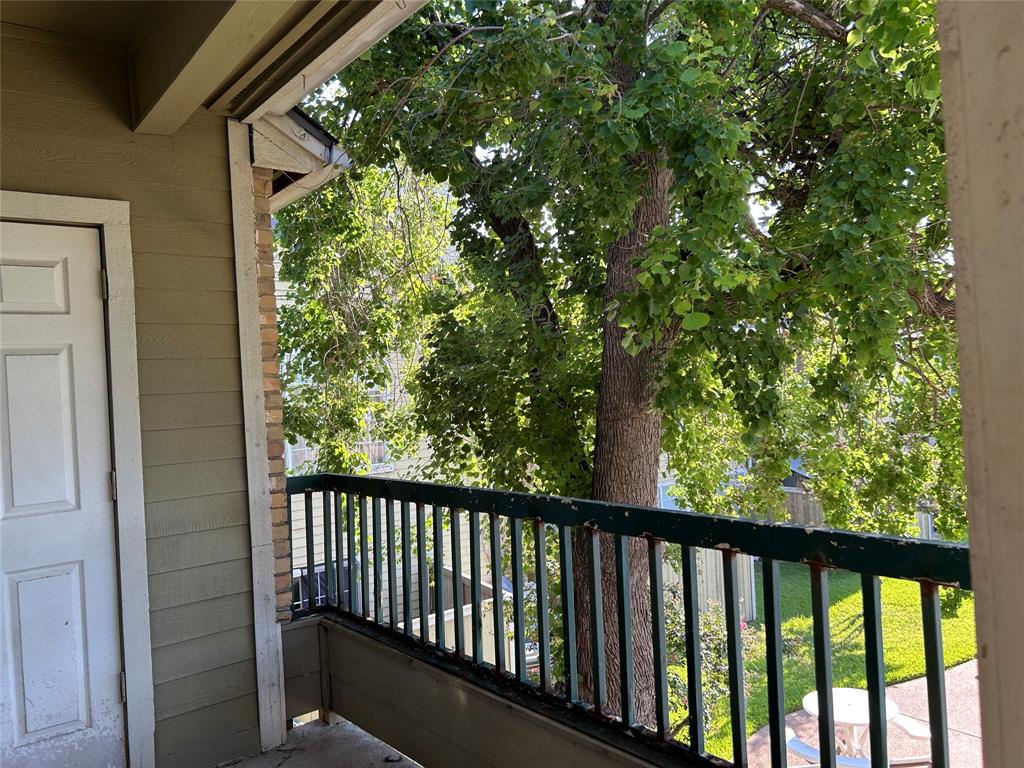
Irving
4107 Esters Road 808
2 Beds
2 Baths
906 Sq.Ft.
$124,000
MLS#: 21324819

Irving
1817 E Grauwyler Road 158
2 Beds
1 Baths
1,084 Sq.Ft.
$130,000
MLS#: 21352090

Irving
3402 Country Club Drive W 154
2 Beds
2 Baths
1,050 Sq.Ft.
$139,500
MLS#: 21385416
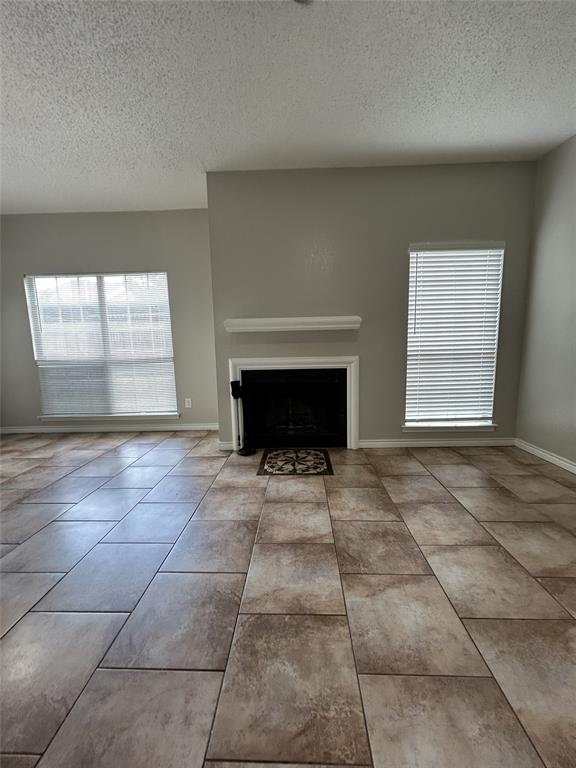
Irving
3617 W Northgate Drive 125
2 Beds
2 Baths
930 Sq.Ft.
$145,750
MLS#: 21147715
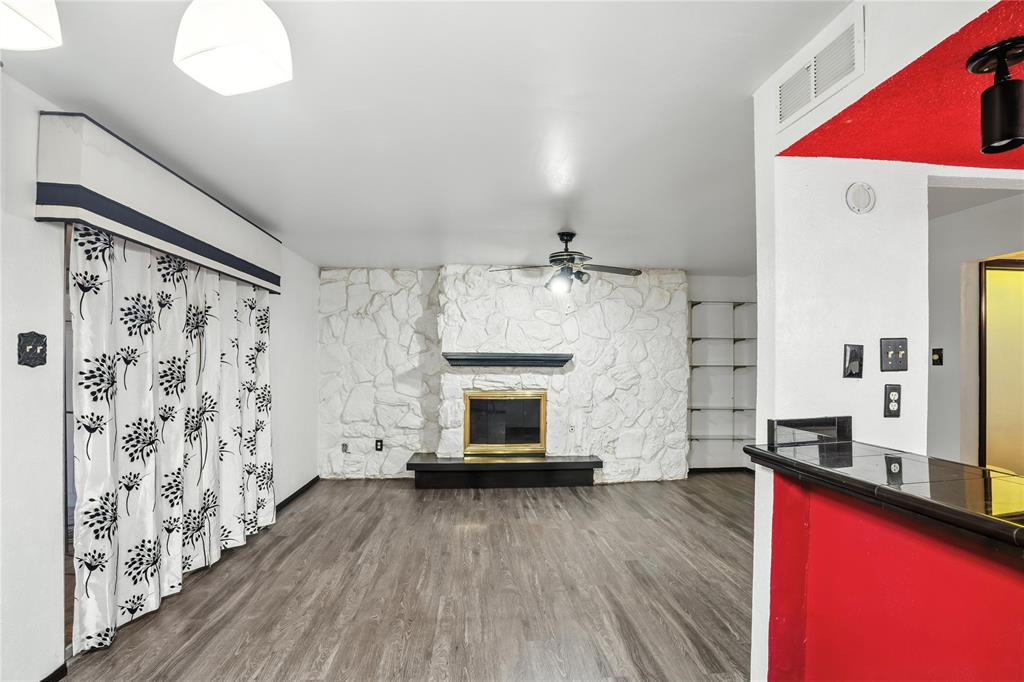
Irving
1719 E Grauwyler Road 103
2 Beds
2 Baths
1,156 Sq.Ft.
$140,000
MLS#: 21295313

Irving
4115 Esters Road 712
2 Beds
1 Baths
783 Sq.Ft.
$119,000
MLS#: 21301167
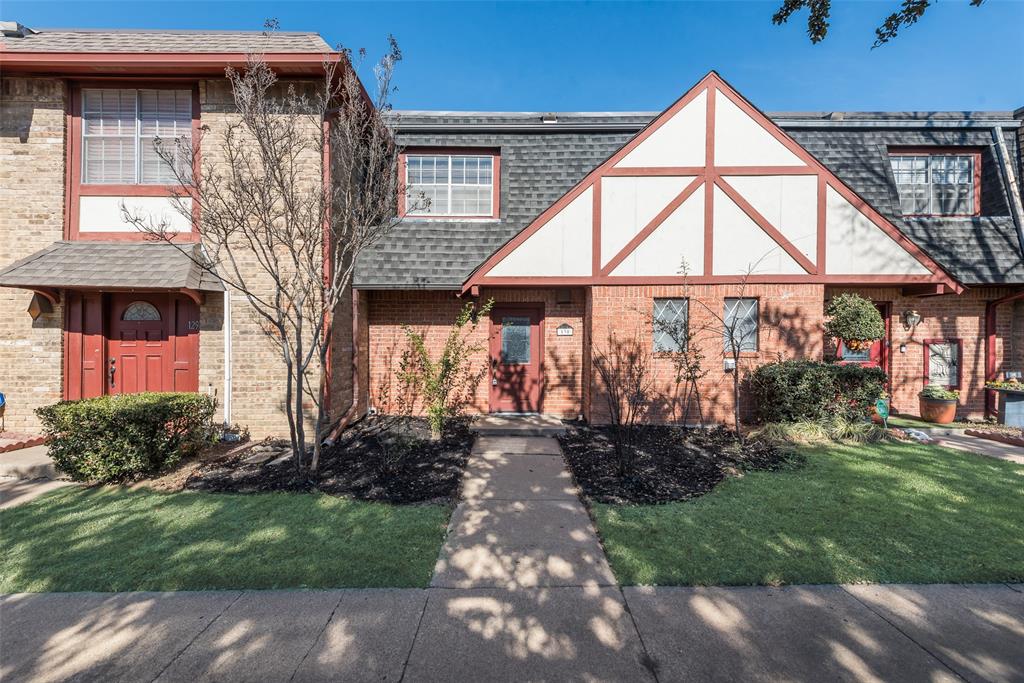
Irving
1809 E Grauwyler Road 130
2 Beds
1 Baths
1,084 Sq.Ft.
$135,000
MLS#: 21304195

Irving
4103 Esters Road 208
2 Beds
2 Baths
906 Sq.Ft.
$145,000
MLS#: 21329023
Irving
4551 N O Connor Road 1268
2 Beds
2 Baths
1,068 Sq.Ft.
$139,000
MLS#: 21299549
