


Property
Beds
5
Full Baths
4
1/2 Baths
None
Year Built
2017
Sq.Footage
3,603
This home is an absolute standout, and the moment you arrive, you'll feel it. Sitting on a desirable corner lot, the curb appeal alone sets the tone for everything inside. Crown molding throughout, an abundance of windows flooding every room with natural light, and an open layout that flows effortlessly from room to room. The living room is anchored by a cozy fireplace, and the separate dining room features beautiful built-in shelves with lighting, adding an elegant touch that elevates the entire main level. The eat-in kitchen features a center island with breakfast bar, breakfast nook, and plenty of space to gather. A secondary bedroom and full bath on the main level adds incredible flexibility for guests or multigenerational living. The main level primary suite with high ceilings is a true retreat featuring an ensuite bath with dual separate sinks, soaking tub, and a spacious glass framed shower makes every day feel indulgent. Head upstairs to a loft, a dark and moody theater media room, perfect for movie nights, and all remaining secondary bedrooms and bathrooms. Out back, the covered rear porch and fenced backyard are ready for Texas evenings done right. Five Oaks Crossing residents enjoy access to the Five Oaks Recreational Association, featuring a community pool, recreation grounds, and neighborhood facilities that make this a true community to come home to. Located in Arlington with easy access to I20 and 360, you're perfectly positioned between Dallas and Fort Worth. Minutes from AT&T Stadium, Globe Life Field, Six Flags, and the best entertainment the DFW Metroplex has to offer. Shopping and dining are all just around the corner and DFW International Airport is about 20 minutes away. Zoned to Arlington ISD. Discounted rate options and no lender fee future refinancing may be available for qualified buyers of this home.
Features & Amenities
Interior
-
Other Interior Features
Built-in Features, Double Vanity, Eat-in Kitchen, Kitchen Island, Open Floorplan, Pantry, Walk-In Closet(s)
-
Total Bedrooms
5
-
Bathrooms
4
-
Basement YN
NO
-
Cooling YN
YES
-
Cooling
Ceiling Fan(s), Central Air, Electric
-
Fireplace YN
YES
-
Heating YN
YES
-
Heating
Electric, Fireplace(s), Natural Gas
-
Pet friendly
N/A
Exterior
-
Garage
Yes
-
Garage spaces
2
-
Construction Materials
Brick, Stone
-
Parking
Driveway, Garage, Garage Faces Front, Attached
-
Patio and Porch Features
Covered, Rear Porch
-
Pool
No
-
Waterfront YN
NO
Area & Lot
-
Lot Features
Corner Lot, Subdivided
-
Lot Size(acres)
0.268
-
Lot Size(square feet)
11,674
-
Property Type
Residential
-
Property Sub Type
Single Family Residence
-
Architectural Style
Traditional
Price
-
Sales Price
$510,000
-
Tax Amount
$13,051
-
Sq. Footage
3,603
-
Price/SqFt
$141
HOA
-
Association
YES
-
Association Fee
$400
-
Association Fee Frequency
Annually
-
Association Fee Includes
N/A
School District
-
Elementary School
Jbrockett
-
Middle School
James Coble
-
High School
Timberview
Property Features
-
Foundation Details
Slab
-
Sewer
Public Sewer
-
Tax Lot
30
-
Water Source
Public
Schedule a Showing
Showing scheduled successfully.
Mortgage calculator
Estimate your monthly mortgage payment, including the principal and interest, property taxes, and HOA. Adjust the values to generate a more accurate rate.
Your payment
Principal and Interest:
$
Property taxes:
$
HOA fees:
$
Total loan payment:
$
Total interest amount:
$
Location
County
Tarrant
Elementary School
Jbrockett
Middle School
James Coble
High School
Timberview
Listing Courtesy of Ashley Weatherall , Orchard Brokerage
RealHub Information is provided exclusively for consumers' personal, non-commercial use, and it may not be used for any purpose other than to identify prospective properties consumers may be interested in purchasing. All information deemed reliable but not guaranteed and should be independently verified. All properties are subject to prior sale, change or withdrawal. RealHub website owner shall not be responsible for any typographical errors, misinformation, misprints and shall be held totally harmless.

AGENT
Joe Boston
Call Joe today to schedule a private showing.

* Listings on this website come from the FMLS IDX Compilation and may be held by brokerage firms other than the owner of this website. The listing brokerage is identified in any listing details. Information is deemed reliable but is not guaranteed. If you believe any FMLS listing contains material that infringes your copyrighted work please click here to review our DMCA policy and learn how to submit a takedown request.© 2024 FMLS.
Related Properties
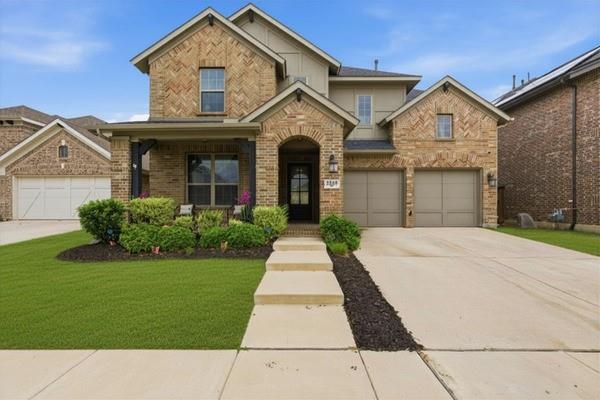
Mansfield
2605 High Bluff Drive
4 Beds
4 Baths
3,569 Sq.Ft.
$555,000
MLS#: 21240409

Mansfield
2509 Cielo Drive
2 Beds
2 Baths
1,650 Sq.Ft.
$467,990
MLS#: 21332291

Mansfield
1812 Graham Way
3 Beds
2 Baths
2,681 Sq.Ft.
$455,000
MLS#: 21195213

Mansfield
7 Saddlewood Court
6 Beds
4 Baths
3,600 Sq.Ft.
$525,000
MLS#: 21340450

Mansfield
1215 Putnam Street
5 Beds
4 Baths
2,427 Sq.Ft.
$515,000
MLS#: 21352072

Mansfield
4310 Garden Path Lane
3 Beds
2 Baths
2,846 Sq.Ft.
$465,000
MLS#: 21321310

Mansfield
1823 Barbados Drive
5 Beds
3 Baths
2,753 Sq.Ft.
$475,000
MLS#: 21327519
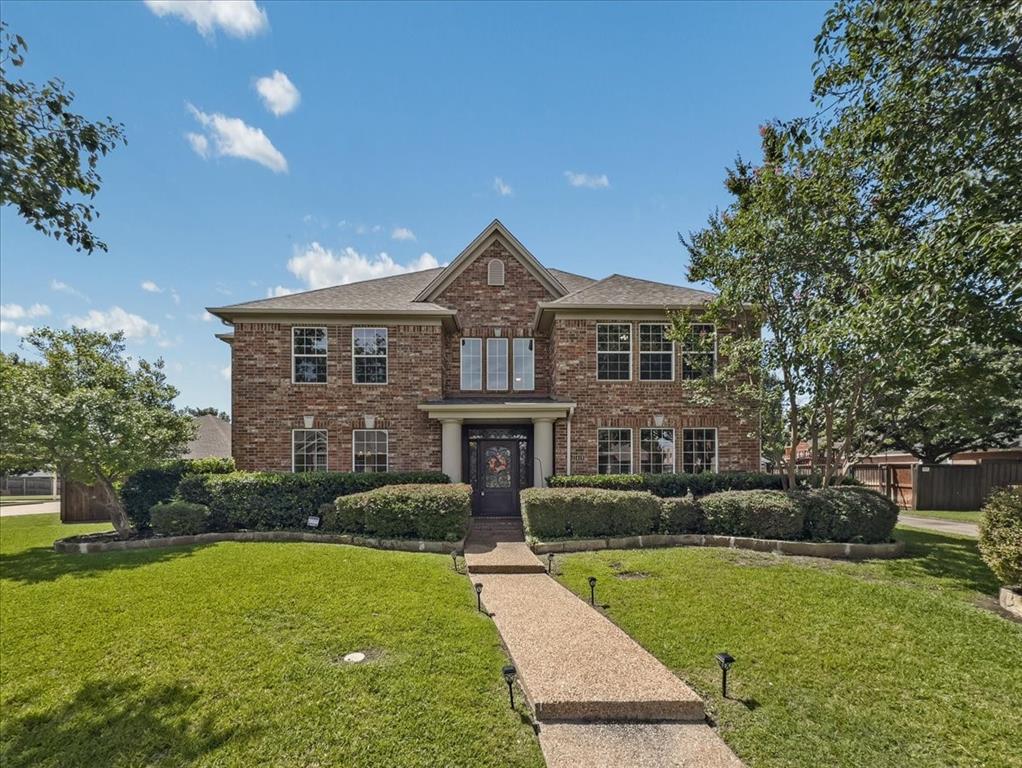
Mansfield
1418 Wheeler Drive
4 Beds
3 Baths
3,441 Sq.Ft.
$599,900
MLS#: 21311795

Mansfield
1912 Austin Street
4 Beds
3 Baths
3,574 Sq.Ft.
$535,000
MLS#: 21346759

Mansfield
1808 Clear Summit Lane
4 Beds
3 Baths
3,219 Sq.Ft.
$520,000
MLS#: 21317384
