Features & Amenities

Interior

  • Other Interior Features

    Other

  • Total Bedrooms

    5

  • Bathrooms

    3

  • Basement YN

    NO

  • Cooling YN

    YES

  • Cooling

    Central Air

  • Fireplace YN

    YES

  • Heating YN

    YES

  • Heating

    Natural Gas

  • Pet friendly

    N/A

Exterior

  • Garage

    Yes

  • Garage spaces

    2

  • Construction Materials

    Wood Siding, Brick

  • Parking

    Garage, Attached

  • Pool

    No

Area & Lot

  • Lot Size(acres)

    0.15

  • Lot Size(square feet)

    6,534

  • Property Type

    Residential

  • Property Sub Type

    Single Family Residence

Price

  • Sales Price

    $525,000

  • Tax Amount

    $7,315

  • Sq. Footage

    2,991

  • Price/SqFt

    $175

HOA

  • Association

    YES

  • Association Fee

    $350

  • Association Fee Frequency

    Annually

  • Association Fee Includes

    N/A

School District

  • Elementary School

    Johnson

  • Middle School

    Evans

  • High School

    Mckinney

Property Features

  • Foundation Details

    Slab

  • Sewer

    Public Sewer

Schedule a Showing

Showing scheduled successfully.

<
>
IN PERSON
VIA CHAT

What is 3 + 4 ?


Change time

Mortgage calculator

Estimate your monthly mortgage payment, including the principal and interest, property taxes, and HOA. Adjust the values to generate a more accurate rate.

Your payment

Principal and Interest:

$

Property taxes:

$

HOA fees:

$

Total loan payment:

$

Total interest amount:

$

Location

County

Collin

Elementary School

Johnson

Middle School

Evans

High School

Mckinney

Listing Courtesy of Feras Rachid , Opendoor Brokerage, LLC

RealHub Information is provided exclusively for consumers' personal, non-commercial use, and it may not be used for any purpose other than to identify prospective properties consumers may be interested in purchasing. All information deemed reliable but not guaranteed and should be independently verified. All properties are subject to prior sale, change or withdrawal. RealHub website owner shall not be responsible for any typographical errors, misinformation, misprints and shall be held totally harmless.

Agent Joe Boston

AGENT

Joe Boston

Call Joe today to schedule a private showing.


* Listings on this website come from the FMLS IDX Compilation and may be held by brokerage firms other than the owner of this website. The listing brokerage is identified in any listing details. Information is deemed reliable but is not guaranteed. If you believe any FMLS listing contains material that infringes your copyrighted work please click here to review our DMCA policy and learn how to submit a takedown request.© 2024 FMLS.
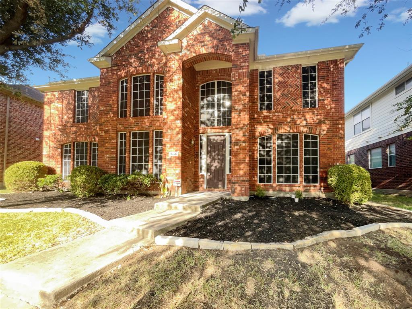
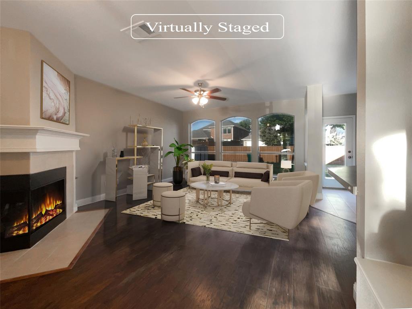
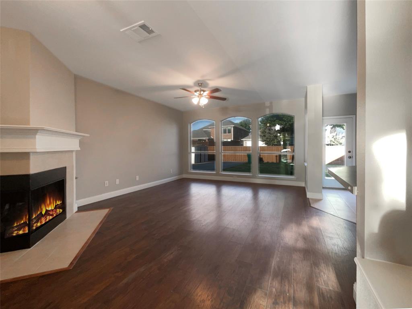
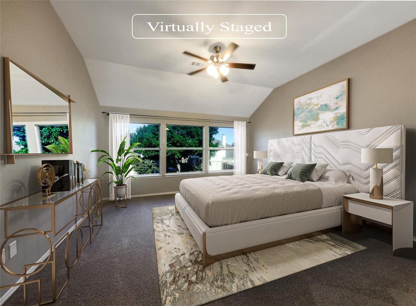
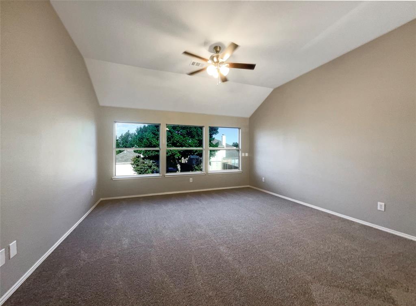
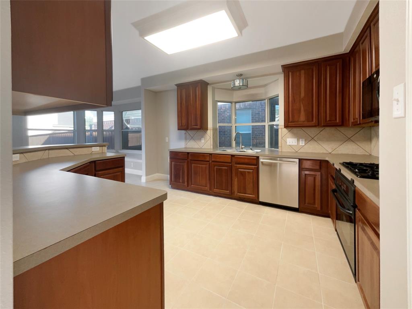
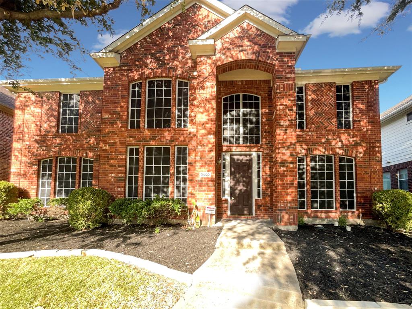
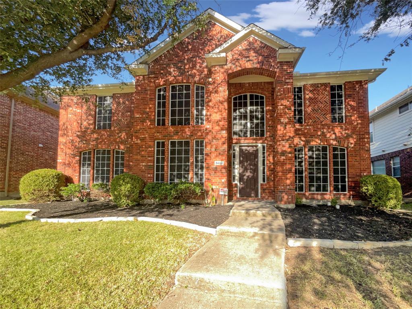
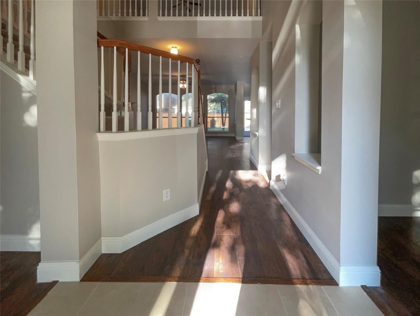
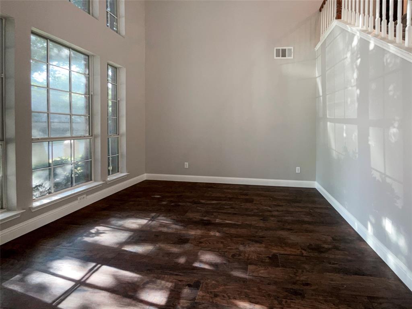
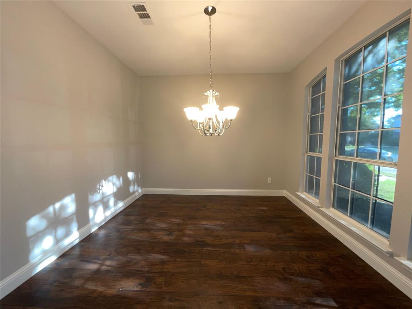
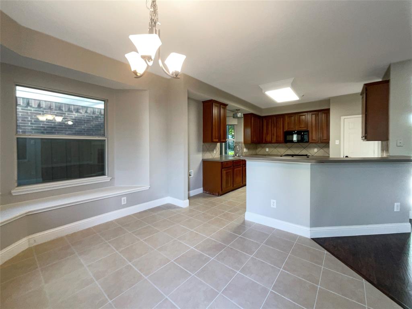
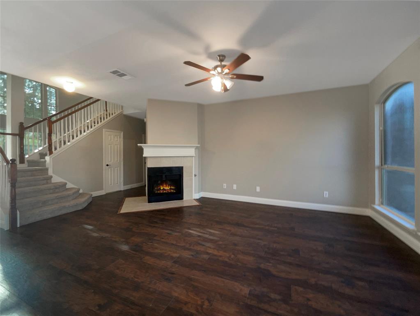
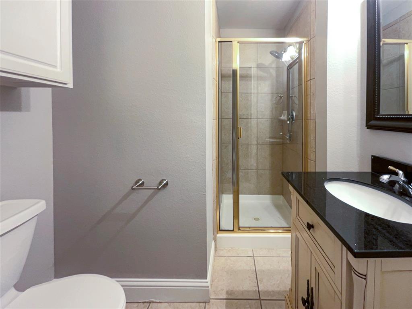
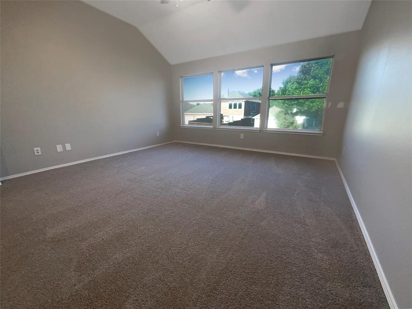
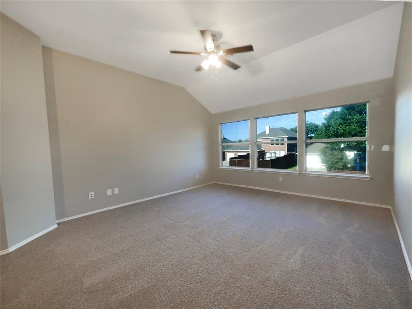
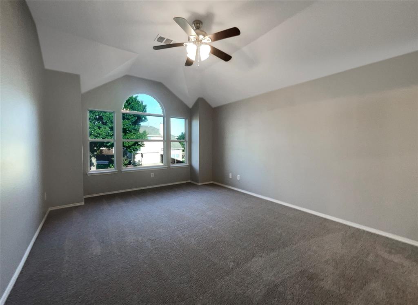
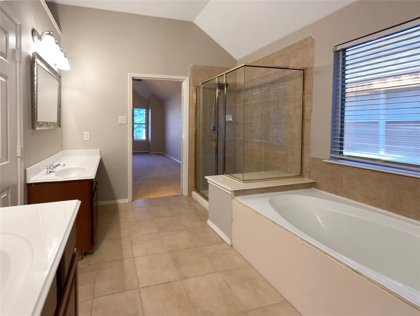
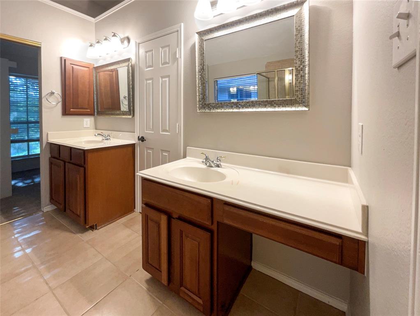
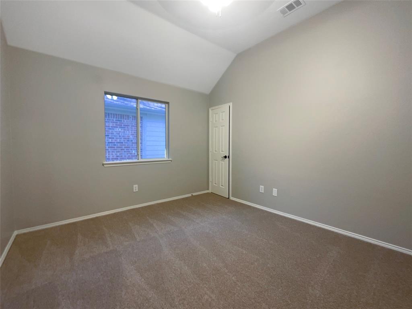
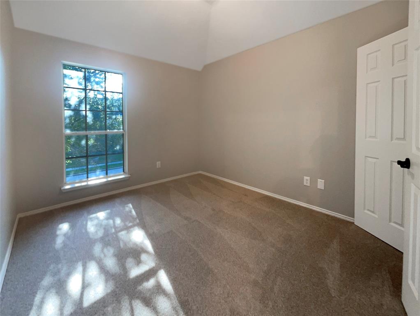
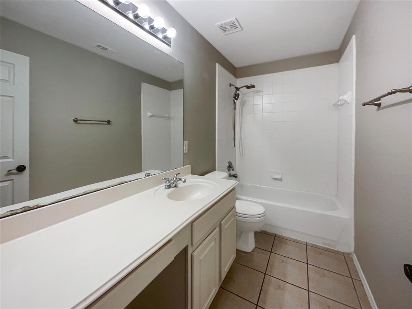
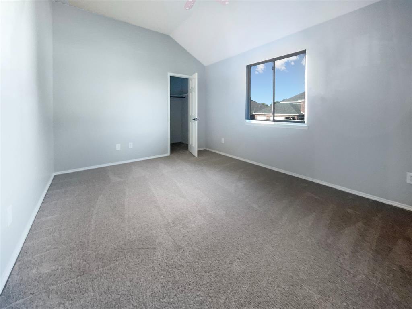
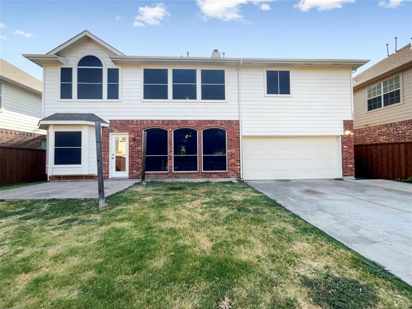
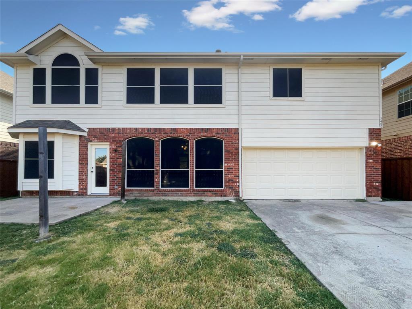
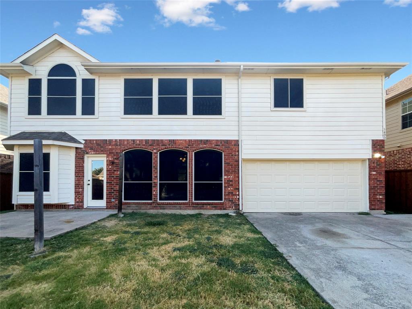
This lovely home is ready for its new owners! It features a cozy fireplace, a kitchen with a nice backsplash, multiple rooms for flexible living space, and a primary bathroom with a separate tub and shower, double sinks, and good under sink storage. Outside, you'll find a fenced in backyard with a sitting area, fresh interior paint, and partial flooring replacement in some areas. This is a great opportunity to own a special home with all the features you need. Don't miss out - come see it today! This home has been virtually staged to illustrate its potential.

3400 Smoke Tree Lane

Message successfully sent.

What would you like to know?

What is 3 + 4 ?

I agree to receive email communication and understand I can unsubscribe at any time.

I agree to be contacted by Next Level Realty Group via call, email, and text for real estate services. To opt out, you can reply 'stop' at any time or reply 'help' for assistance. You can also click the unsubscribe link in the emails. Message and data rates may apply. Message frequency may vary. Privacy Policy

Related Properties

Situated on a gorgeous greenbelt lot, this property offers four bedrooms with two full and one half bath, encompassing 2,283 square feet of comfortable living space. Inside, you’ll find a well-appointed layout filled with abundant natural light throughout. The home features an upgraded kitchen, formal dining area, and a spacious first-floor primary suite with an updated bathroom that is highlighted by a spa-like walk-in shower and a generous walk-in closet. Upstairs offers a large bonus room, three generously sized bedrooms, and an updated full bath—providing plenty of space for family and guests. Comfortable living continues outdoors with a large covered patio and greenbelt views, providing the ultimate balance of living and entertaining. Enjoy being within walking distance to the community park, playground, pond, and neighborhood pool. Conveniently located near shopping, dining, and top-rated Frisco ISD schools, this home offers the perfect blend of comfort, location, and lifestyle.
#21310434

McKinney

9705 Starfire Drive

4 Beds

2 Baths

2,283 Sq.Ft.

$479,000

MLS#: 21310434

Zoned to the highly sought-after Frisco ISD, this impressive 2,632-square-foot residence perfectly combines modern comfort with elite educational opportunities. Nestled on a desirable lot featuring a warm brick and stone accent exterior, this property offers enhanced privacy and additional yard space—perfect for growing families. The welcome begins on the deep-set front porch, surrounded by timeless stonework. Inside, a bright, sunlit foyer greets you with neutral tones and a classic wooden-railed staircase, creating an atmosphere that is both warm and elegantly structured.
#21294705

McKinney

10505 sexton Drive

3 Beds

2 Baths

2,632 Sq.Ft.

$495,000

MLS#: 21294705

Price reduced
None
#21294494

McKinney

3809 Pitchstone Drive

4 Beds

2 Baths

3,300 Sq.Ft.

$520,000

MLS#: 21294494

Welcome home to this beautifully maintained townhome offering the perfect blend of comfort, style, and functionality! Step inside to rich wood flooring, soaring ceilings, and an open-concept floor plan designed for both everyday living and entertaining. The spacious main living area features a cozy fireplace and flows seamlessly into the kitchen, complete with granite countertops, ample cabinetry, generous prep space, and a breakfast bar overlooking the living room. There's a powder room conveinent for your guests. 

Designed with flexibility in mind, this home offers two spacious living areas, providing plenty of room for entertaining, relaxing, or creating a media room, playroom, or home office. The first-floor primary suite serves as a private retreat with dual vanities, a soaking tub, separate shower, and a large walk-in closet.

Upstairs, you'll find three additional bedrooms, two full bathrooms, a second living area, and a versatile bonus room. One of the upstairs bedrooms can easily function as a second primary suite, complete with its own private ensuite bathroom and direct access to a large balcony, creating the perfect private retreat for guests or multi-generational living.

Step outside to enjoy the private patio surrounded by mature trees, offering a peaceful space to relax or entertain. With 4 bedrooms, 3 full bathrooms, 1 half bath, two living areas, a flexible bonus room, and two potential primary suites, this townhome provides the space and versatility today's buyers are looking for. Conveniently located near shopping, dining, entertainment, and major highways, this home is ready to welcome its next owner.
#21348279

McKinney

317 Gershwin Way

4 Beds

3 Baths

2,715 Sq.Ft.

$574,999

MLS#: 21348279

Price reduced
Charming and beautifully updated one-story brick home featuring an expanded covered 30’ x 10’ patio, creating the perfect outdoor retreat for relaxing evenings or effortless entertaining. The thoughtfully renovated kitchen shines with 2024 upgrades including quartz countertops, stylish backsplash, freshly repainted cabinetry, new microwave, and a gas range with griddle top designed for both everyday living and culinary enjoyment. The secondary bath has also been refreshed with updated countertops for a cohesive modern touch. Inside, the well-maintained open-concept layout offers warm and inviting living spaces highlighted by a striking cast-stone mantel fireplace with new gas logs, complemented by two dining areas for added flexibility. The formal dining room near the entry can easily serve as a home office, playroom, or additional flex space to fit your lifestyle. The spacious owner’s suite provides a private retreat with an ensuite bath featuring dual vanities, a jetted garden tub, separate shower, and walk-in closet. Easy-care luxury vinyl flooring flows throughout the home, while the finished attic flooring offers valuable additional storage space. Ideally located near shopping, dining, and highly regarded schools, this move-in ready home combines comfort, style, and convenience in a highly desirable setting. Down Payment Assistance (DPA) programs or interest rate buy-down available with preferred lenders!
#21263836

McKinney

7716 Val Verde Drive

4 Beds

2 Baths

1,997 Sq.Ft.

$422,000

MLS#: 21263836

Price reduced
MLS# 21286292 - Built by Ashton Woods Homes - Ready Now! ~ Big Backyard! Welcome to your new home by Ashton Woods located in Aster Park. Designed with the Timeless Collection, this home features crisp whites and soft neutrals. This thoughtfully crafted two-story home offers the perfect blend of style, comfort, and functionality. Step into the foyer and you'll immediately notice a spacious secondary bedroom including its own full bath with a glass enclosed walk-in shower and walk-in closet—perfect for guests or a private home office. Continue into the heart of the home, where an open-concept layout connects a spacious family room, a light-filled dining area, and a modern kitchen—ideal for everyday living and entertaining. The kitchen features shaker-style cabinets, a large island for casual dining, and a generous walk-in pantry. Just off the kitchen, you’ll find a mudroom and a utility room conveniently located by the garage. Enjoy seamless indoor-outdoor living with direct access to a covered patio from the dining area—great for weekend BBQs or relaxing evenings. The private primary suite is located in the back of the home and includes a dual sink vanity, walk-in shower, linen storage, and a spacious walk-in closet. Upstairs, enjoy a large loft, game room and two additional secondary bedrooms—each with its own full bath creating the perfect retreat for guests or family.
#21286292

McKinney

6805 Cater Trail

4 Beds

4 Baths

2,889 Sq.Ft.

$599,000

MLS#: 21286292
Price reduced
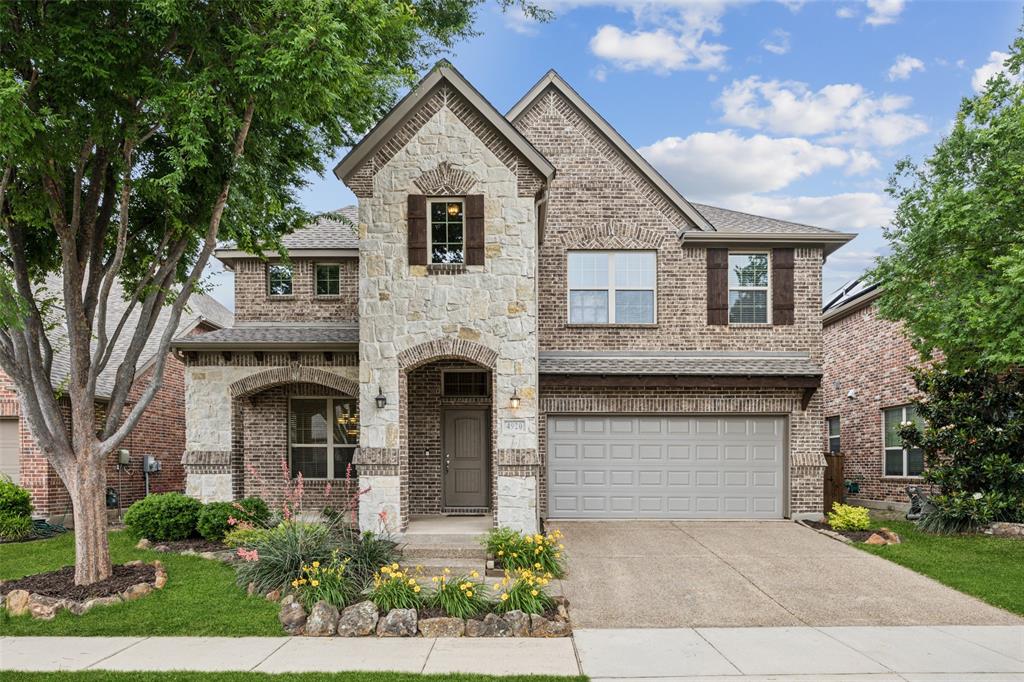
They don't get much prettier—or more spacious—than this stunning 5-bedroom home in McKinney’s desirable Village Park neighborhood. Designed with quality and thoughtful detail, this well-laid-out floorplan features multiple living areas, a generous primary suite, and a second bedroom with a full bath downstairs—ideal for multigenerational living or welcoming guests. Upstairs, you’ll find a large bonus room ready to fit your lifestyle needs.

The primary suite is light-filled and spacious enough to accommodate a cozy sitting area. Pride of ownership shines throughout this warm, inviting, move-in-ready home. Notable updates include new fresh carpet, a new roof in 2021 with upgraded composition shingles and fresh sod with decorative river rock added to the backyard in 2025.

Additional highlights include rich granite countertops, an Austin stone fireplace, soaring ceilings, and a large laundry room with a sink. Step outside to a private, fenced backyard and relax on the covered patio—perfect for morning coffee or evening gatherings.

Nestled in a quiet, friendly community with an on-site elementary school, the home is located within the acclaimed Allen ISD. Enjoy easy access to restaurants, supermarkets, healthcare, and recreational amenities. Bundled service pricing available for buyers - connect with the listing agent for details.  Don’t miss your chance to own this exceptional home—schedule your showing today!
#21265912

McKinney

4920 Naphill Road

5 Beds

4 Baths

3,320 Sq.Ft.

$595,000

MLS#: 21265912
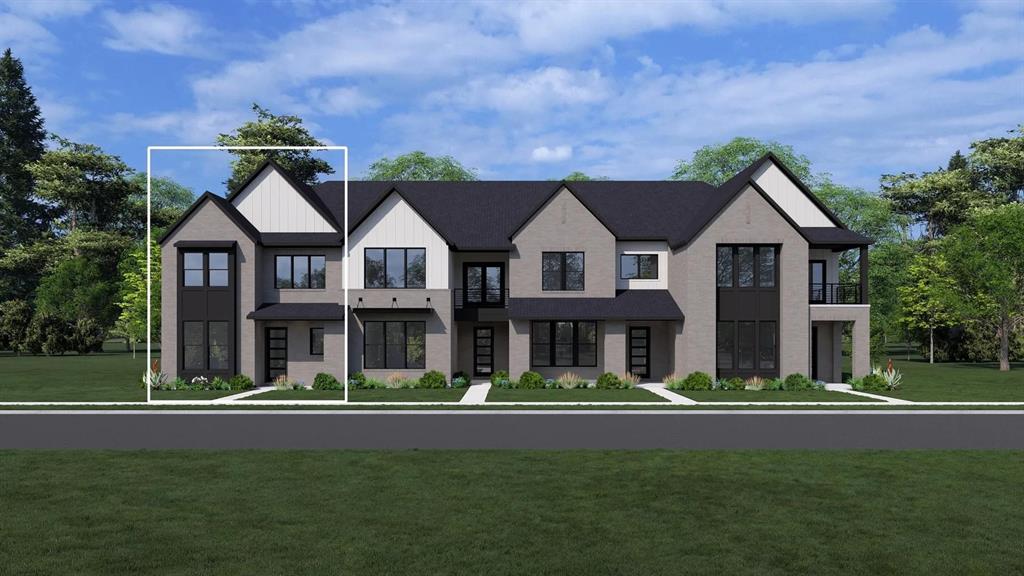
MLS# 21022115 - Built by Drees Custom Homes - Ready Now! ~ This stunning contemporary townhouse from Drees Custom Homes, located in the desirable Ridgeline Towns subdivision, offers 2,455 sq. ft. of modern living space. With 3 spacious bedrooms and 3 full bathrooms, including a luxurious primary suite. The open floorplan features two inviting living areas, an eat-in kitchen with a large island, and a dedicated dining area, all enhanced by decorative lighting and a smart home system.  Enjoy outdoor living on the covered patio or balcony overlooking a picturesque corner lot with mature trees and a tranquil greenbelt. Additional highlights include hardwood, carpet, and ceramic tile flooring, ENERGY STAR heating and cooling systems, and a two-car garage with extra carport space. Positioned within the McKinney ISD, this property is close to Ruth and Harold Frazier Elementary and McKinney North High School.
#21022115

McKinney

2820 Yampa Drive

3 Beds

3 Baths

2,455 Sq.Ft.

$513,900

MLS#: 21022115
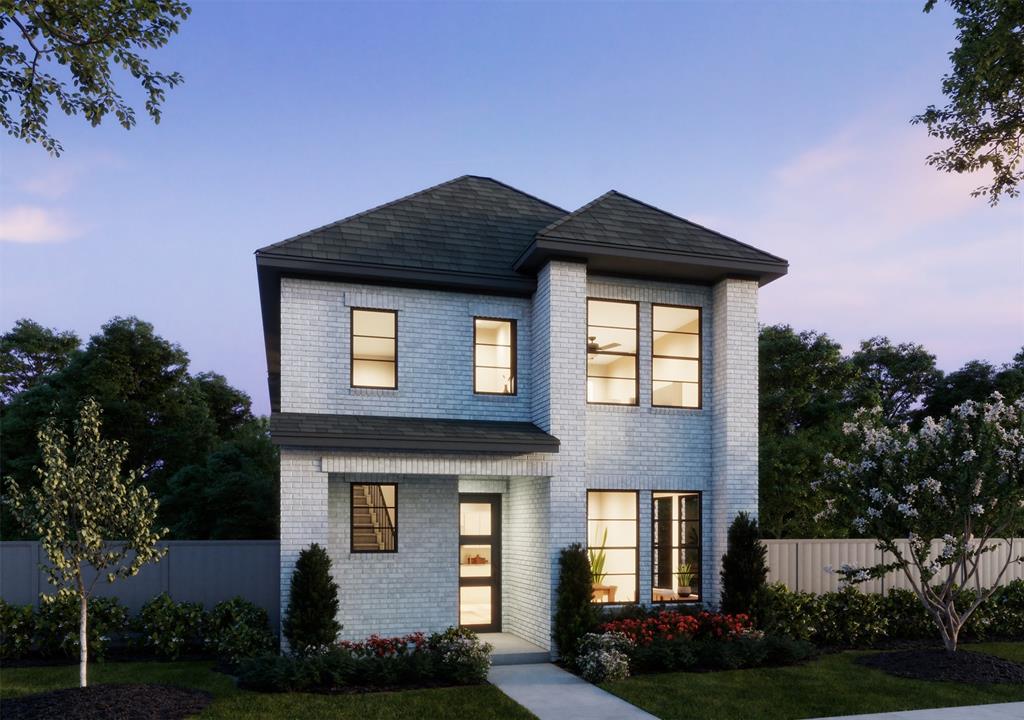
NORMANDY HOMES ALEXIS II floor plan.  The Alexis II showcases a well-planned two-story layout designed for both everyday living and entertaining. The open-concept main living area is anchored by a gourmet kitchen with a large island, offering plenty of space for cooking and gathering. Upstairs, the owner’s suite delivers a relaxing retreat, while two additional bedrooms each feature walk-in closets for ample storage. A game room and convenient laundry room on the second floor add extra functionality and ease. Blending comfort with thoughtful design, the Alexis II is the perfect place to call home.
#21339230

McKinney

3763 Goddard Road

3 Beds

2 Baths

1,914 Sq.Ft.

$425,000

MLS#: 21339230
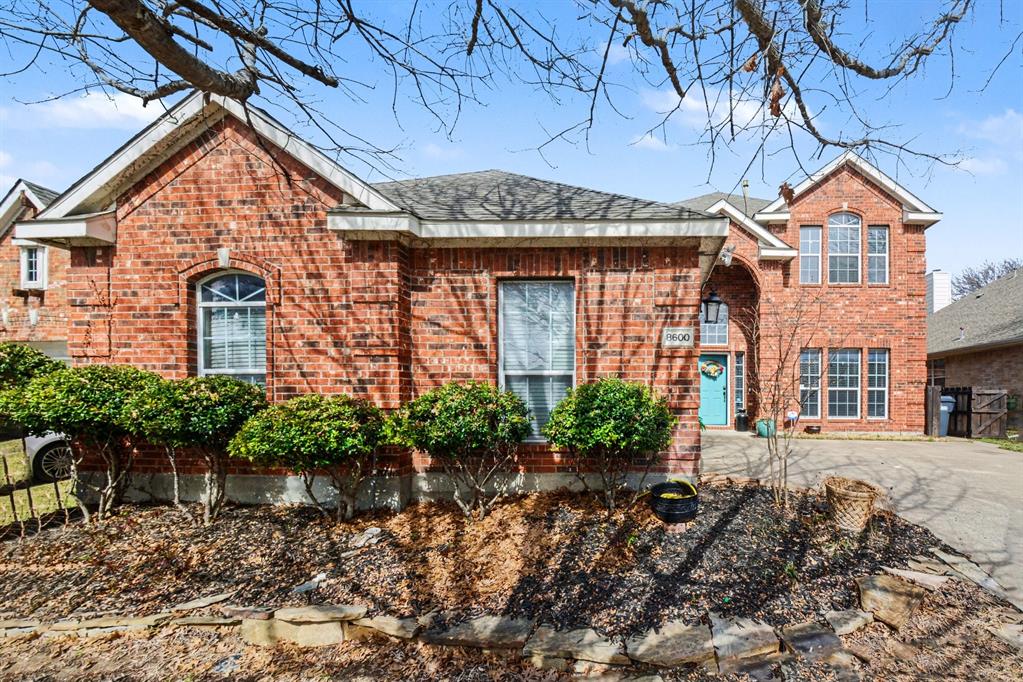
BACK ON MARKET due to no fault of seller! Welcome to this 2 story home nestled within the highly desirable Craig Ranch subdivision, feeding to Frisco ISD schools. Easy access to everything! Home features primary bedroom downstairs as well as a large kitchen, open concept living area with cozy gas fireplace and formal dining facing front. 3 additional bedrooms plus a spacious gameroom round out the functional upstairs floorplan. Spend lazy morings and relaxing evenings out back on the covered patio.
#21193937

McKinney

8600 La Quinta Lane

4 Beds

2 Baths

2,765 Sq.Ft.

$439,900

MLS#: 21193937

 - property

Send a message

Message successfully sent.

Your message

What is 3 + 4 ?

Reason for contacting?

I agree to receive email communication and understand I can unsubscribe at any time.

I agree to be contacted by Next Level Realty Group via call, email, and text for real estate services. To opt out, you can reply 'stop' at any time or reply 'help' for assistance. You can also click the unsubscribe link in the emails. Message and data rates may apply. Message frequency may vary. Privacy Policy

Sign Out

Virtual Assistant

Would you like to take the next step with this property? We can help you schedule a showing or virtual tour, or send you more details.

Yes, I would like more information.

Thank You for Your Reply, One of Our Agents will contact you as soon as possible

No, maybe later.

Thank you, you can always contact me via email, phone number or through the contact form.

Realhub AI

Lucy - Your AI-Powered Realtor

Update Your Temporary Password

Personalize your search

Enter your email and we'll notify you immediately when new listings match what you're looking for.

or enter email address

Already have an account ? Login here

Continue your home search

I agree to receive communications and understand I can unsubscribe at any time.

I agree to be contacted by Next Level Realty Group via call, email, and text for real estate services. To opt out, you can reply 'stop' at any time or reply 'help' for assistance. You can also click the unsubscribe link in the emails. Message and data rates may apply. Message frequency may vary. Privacy Policy

Already have an account ? Login here

We use cookies

We use cookies primarily for analytics to enhance your experience. By accepting, you agree to our use of these cookies. You can manage your preferences or learn more about our cookies policy.
