
Property
Beds
3
Full Baths
2
1/2 Baths
None
Year Built
2000
Sq.Footage
2,492
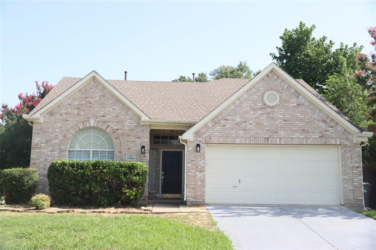
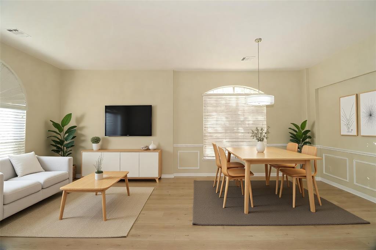
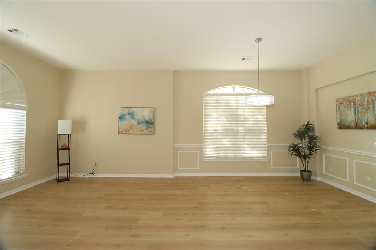
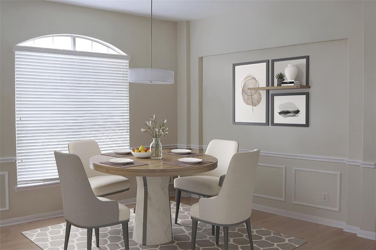
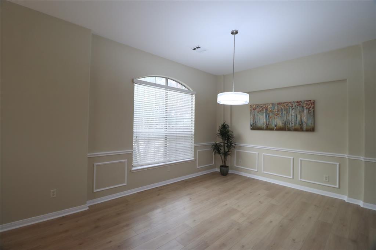
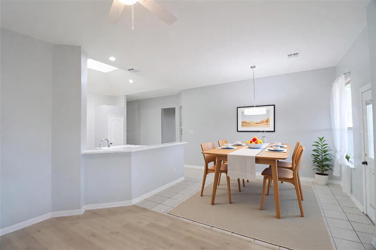
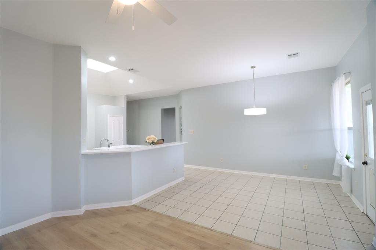
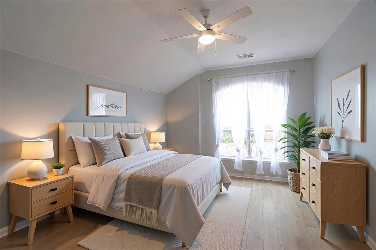
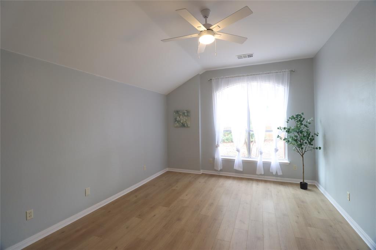
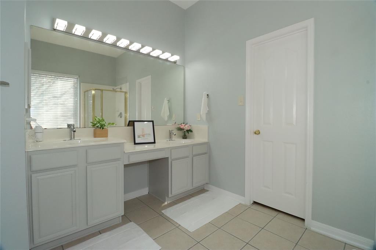
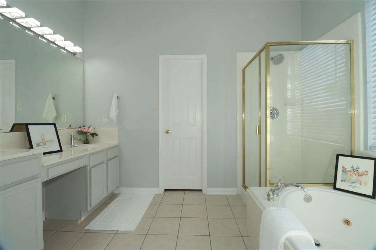
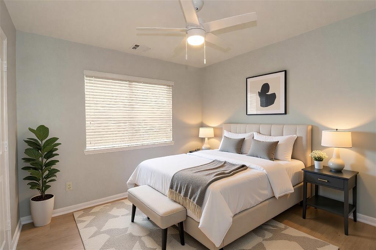
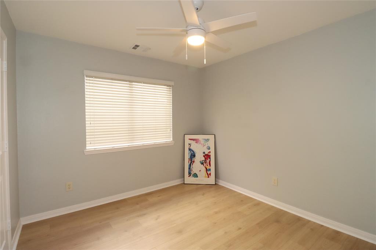
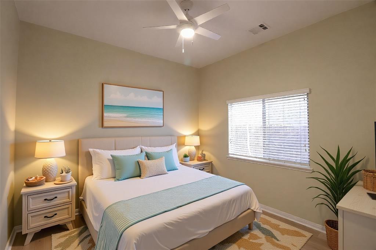
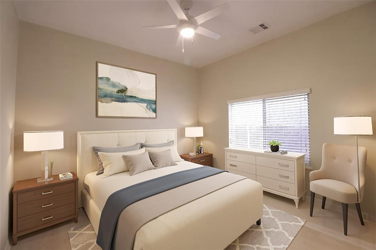
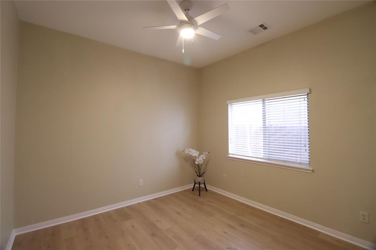
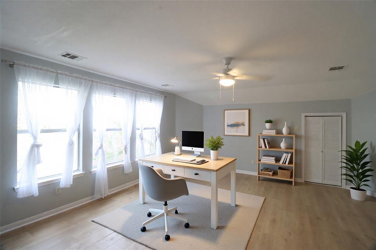
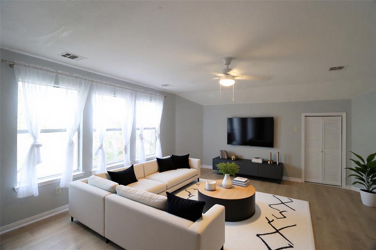
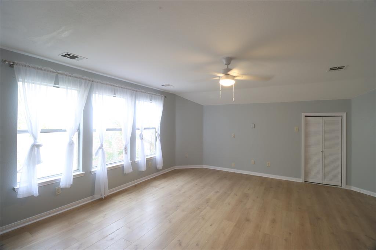
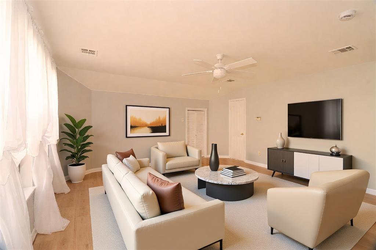
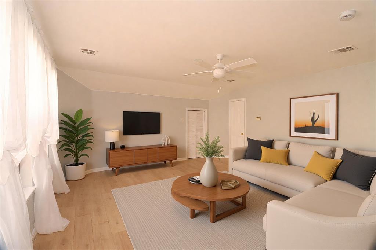
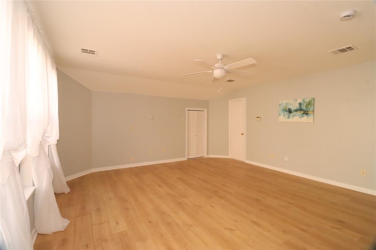
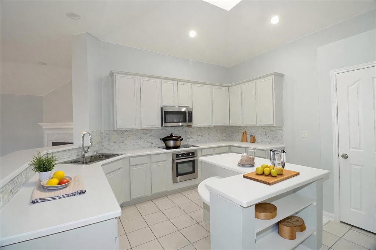
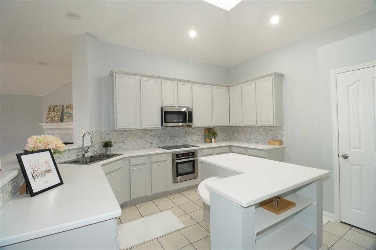
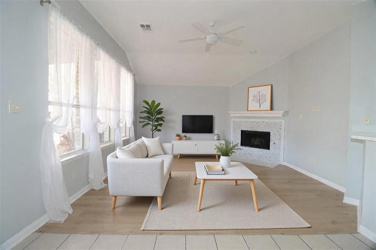
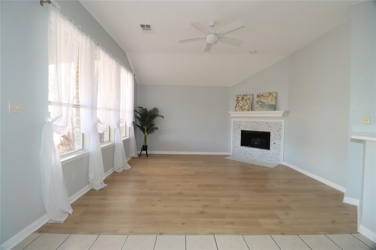
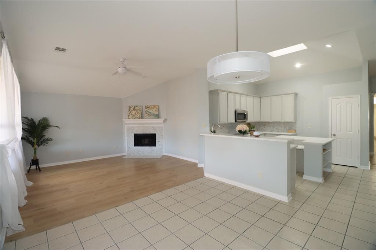
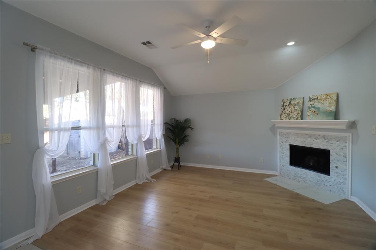
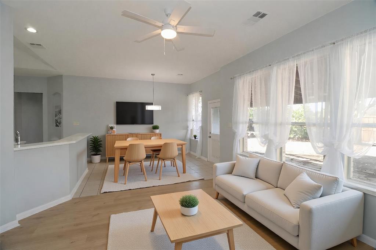
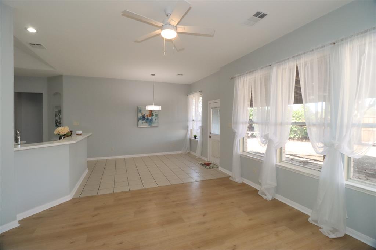
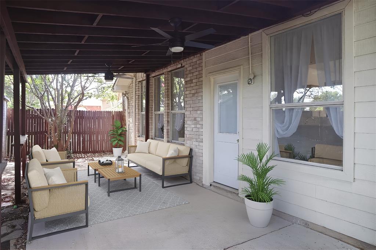
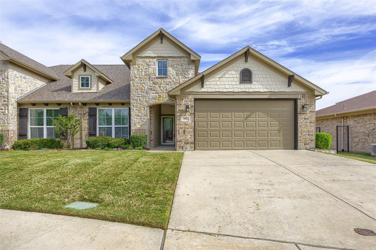
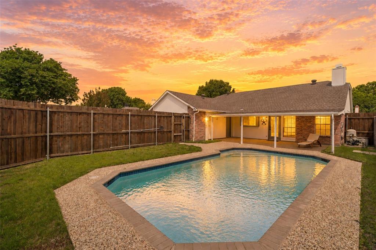
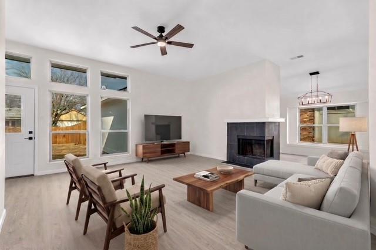
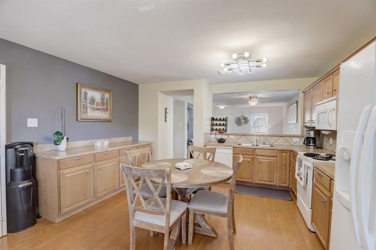
Owned by a family of exceptional achievement—including a high school Salutatorian, Harvard undergrad (Class of '2028), and a former USA U19 Men’s National Volleyball Team player—this home is a true testament to excellence. Meticulously curated for modern luxury, the fully updated residence offers a timeless living experience backed by extensive high-end upgrades. Every detail shines, from the brand-new roof and sun-lit skylight to the stunning flooring, premium countertops, custom backsplash, and state-of-the-art appliances. Perfectly positioned for success, the home sits within easy walking distance to two of DFW’s top-tier K-12 public and charter schools, and just minutes from premier dining and shopping.
Features & Amenities
Interior
-
Other Interior Features
Double Vanity, Kitchen Island
-
Total Bedrooms
3
-
Bathrooms
2
-
Basement YN
NO
-
Cooling YN
YES
-
Cooling
Ceiling Fan(s), Central Air
-
Fireplace YN
YES
-
Heating YN
YES
-
Heating
Central, Fireplace(s)
-
Pet friendly
N/A
Exterior
-
Garage
Yes
-
Garage spaces
2
-
Parking
Attached
-
Pool
No
-
Waterfront YN
NO
Area & Lot
-
Lot Size(acres)
0.16
-
Lot Size(square feet)
6,969
-
Property Type
Residential
-
Property Sub Type
Single Family Residence
Price
-
Sales Price
$405,000
-
Tax Amount
$6,997
-
Sq. Footage
2,492
-
Price/SqFt
$162
HOA
-
Association
YES
-
Association Fee
$75
-
Association Fee Frequency
Quarterly
-
Association Fee Includes
N/A
School District
-
Elementary School
Slaughter
-
Middle School
Dr Jack Cockrill
-
High School
Mckinney Boyd
Property Features
-
Sewer
Public Sewer
-
Tax Lot
1
-
Water Source
Public
Schedule a Showing
Showing scheduled successfully.
Mortgage calculator
Estimate your monthly mortgage payment, including the principal and interest, property taxes, and HOA. Adjust the values to generate a more accurate rate.
Your payment
Principal and Interest:
$
Property taxes:
$
HOA fees:
$
Total loan payment:
$
Total interest amount:
$
Location
County
Collin
Elementary School
Slaughter
Middle School
Dr Jack Cockrill
High School
Mckinney Boyd
Listing Courtesy of Rick Phung , Citiwide Properties Corp.
RealHub Information is provided exclusively for consumers' personal, non-commercial use, and it may not be used for any purpose other than to identify prospective properties consumers may be interested in purchasing. All information deemed reliable but not guaranteed and should be independently verified. All properties are subject to prior sale, change or withdrawal. RealHub website owner shall not be responsible for any typographical errors, misinformation, misprints and shall be held totally harmless.

AGENT
Joe Boston
Call Joe today to schedule a private showing.

* Listings on this website come from the FMLS IDX Compilation and may be held by brokerage firms other than the owner of this website. The listing brokerage is identified in any listing details. Information is deemed reliable but is not guaranteed. If you believe any FMLS listing contains material that infringes your copyrighted work please click here to review our DMCA policy and learn how to submit a takedown request.© 2024 FMLS.
Related Properties

McKinney
9705 Starfire Drive
4 Beds
2 Baths
2,283 Sq.Ft.
$479,000
MLS#: 21310434
McKinney
205 Terra Verde Lane
2 Beds
2 Baths
1,498 Sq.Ft.
$370,000
MLS#: 21230518
McKinney
4405 Durango Lane
3 Beds
2 Baths
1,862 Sq.Ft.
$455,000
MLS#: 21264431
McKinney
4426 San Fernando Lane
3 Beds
2 Baths
1,605 Sq.Ft.
$430,000
MLS#: 21187147
McKinney
6925 Wind Row Drive
3 Beds
2 Baths
1,315 Sq.Ft.
$359,000
MLS#: 21186944
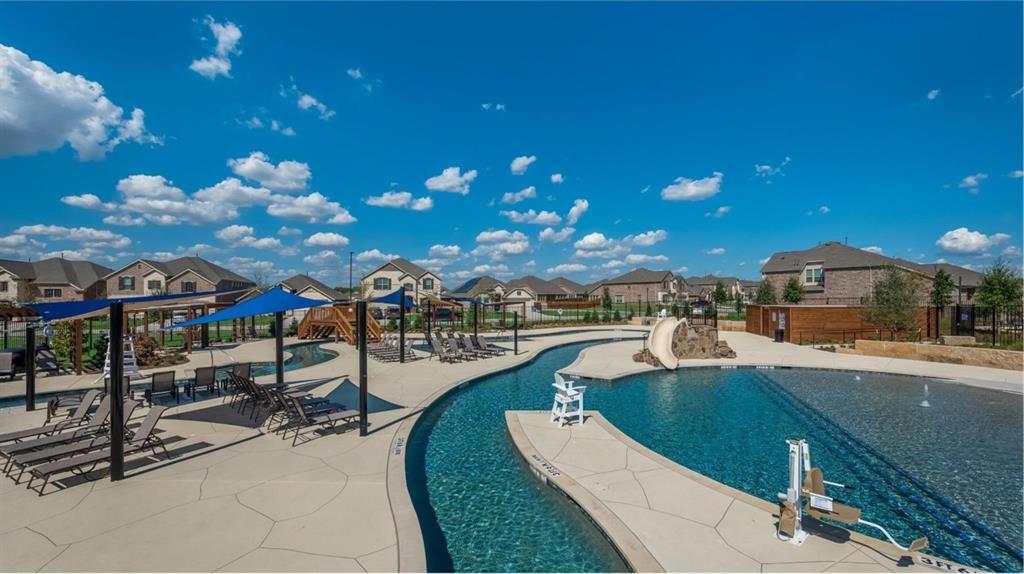
McKinney
8416 Butterfly Lane
3 Beds
2 Baths
1,602 Sq.Ft.
$374,999
MLS#: 21258701
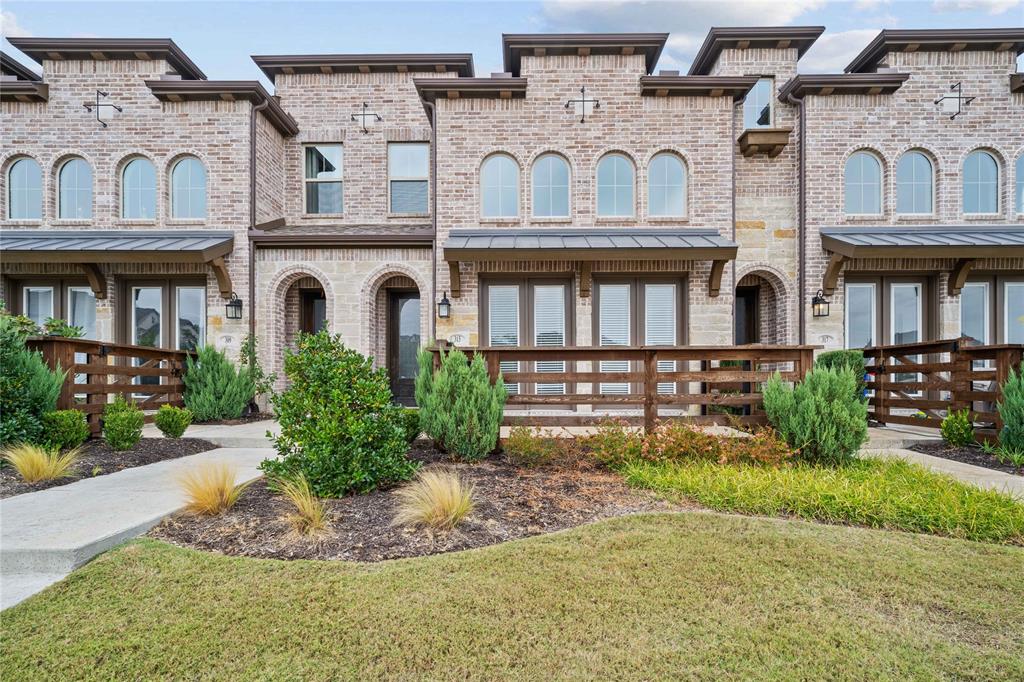
McKinney
313 Sugarmaple Lane
3 Beds
2 Baths
1,819 Sq.Ft.
$360,000
MLS#: 21096974
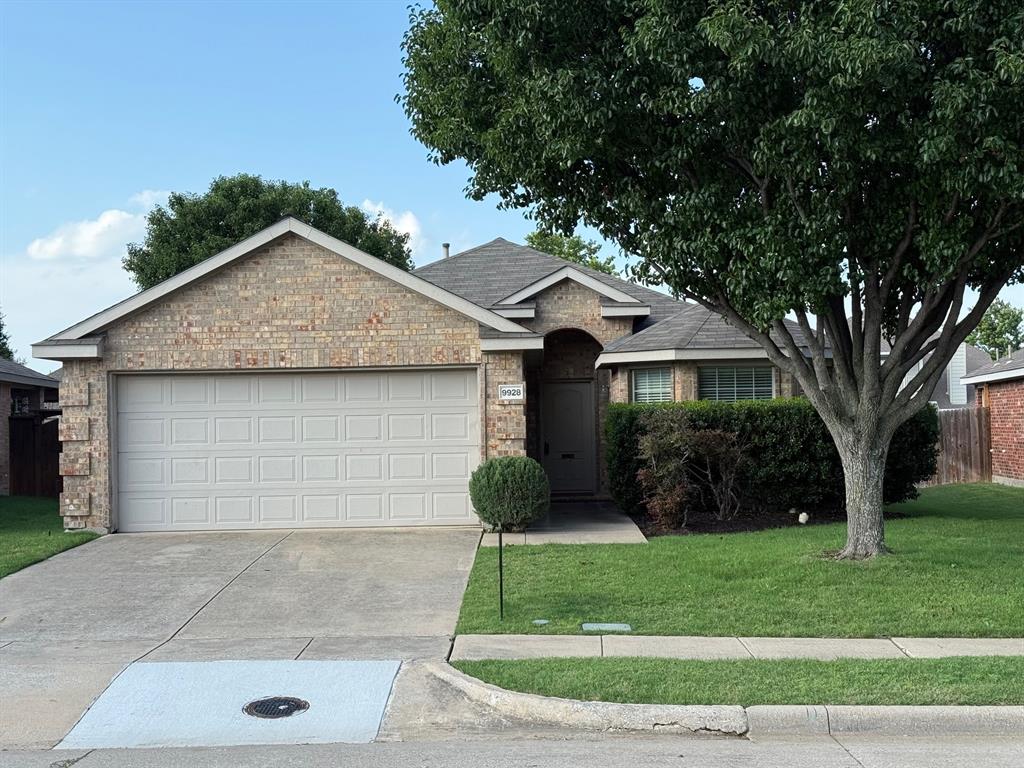
McKinney
9928 Southgate Drive
4 Beds
2 Baths
1,610 Sq.Ft.
$400,000
MLS#: 21238878
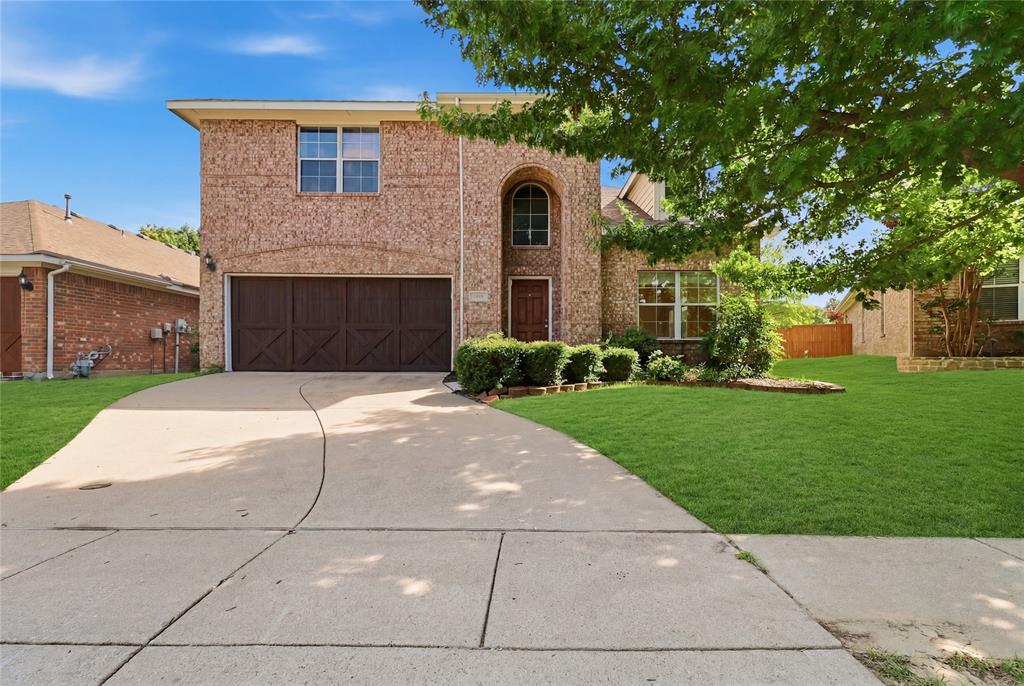
McKinney
2004 Shannon Drive
4 Beds
2 Baths
2,701 Sq.Ft.
$475,000
MLS#: 21268780
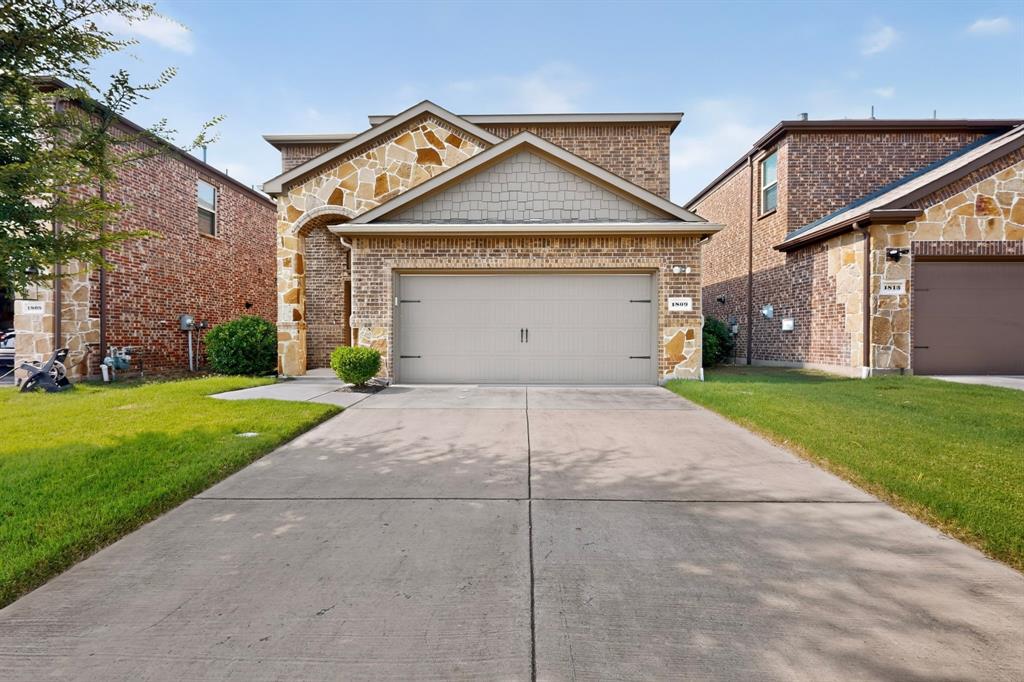
McKinney
1809 New Holland Way
4 Beds
3 Baths
2,513 Sq.Ft.
$439,900
MLS#: 21313442
