Features & Amenities

Interior

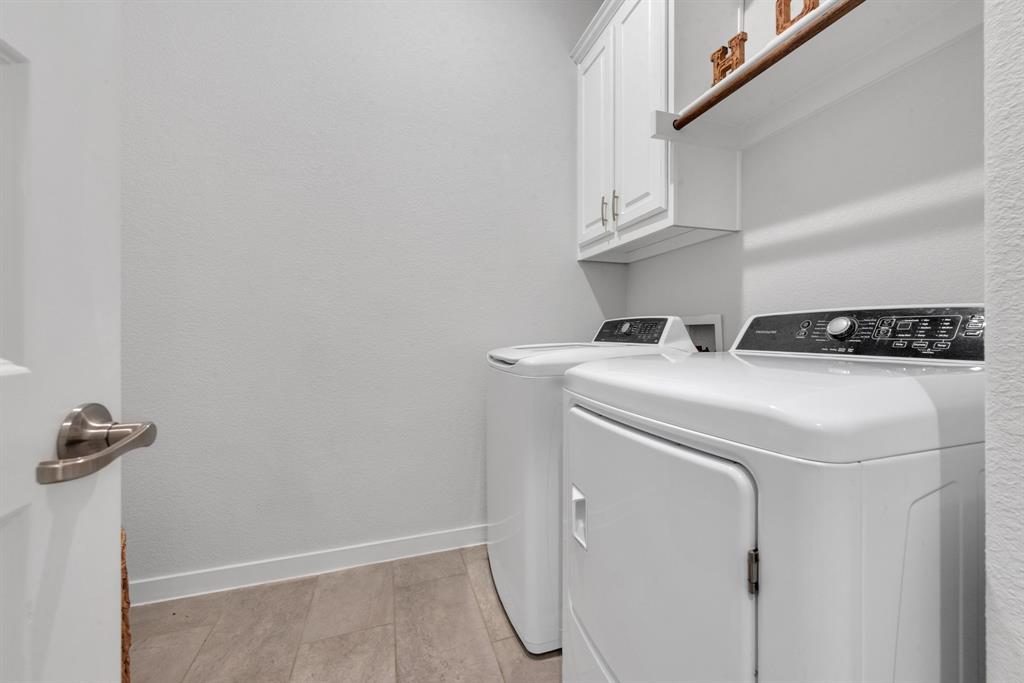
  • Other Interior Features

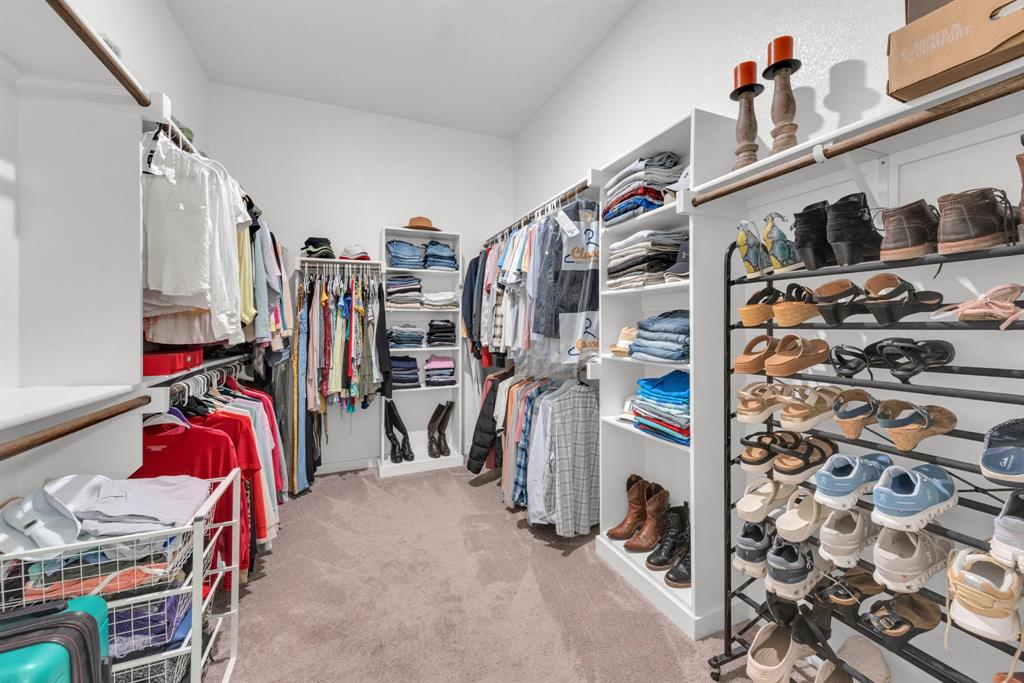
    Eat-in Kitchen, Kitchen Island, Open Floorplan, Pantry, Walk-In Closet(s), High Speed Internet

  • Total Bedrooms

    3

  • Bathrooms

    2

  • Basement YN

    NO

  • Cooling YN

    YES

  • Cooling

    Central Air, Electric

  • Fireplace YN

    YES

  • Heating YN

    YES

  • Heating

    Central, Natural Gas

  • Pet friendly

    N/A

Exterior

  • Garage

    Yes

  • Garage spaces

    2

  • Construction Materials

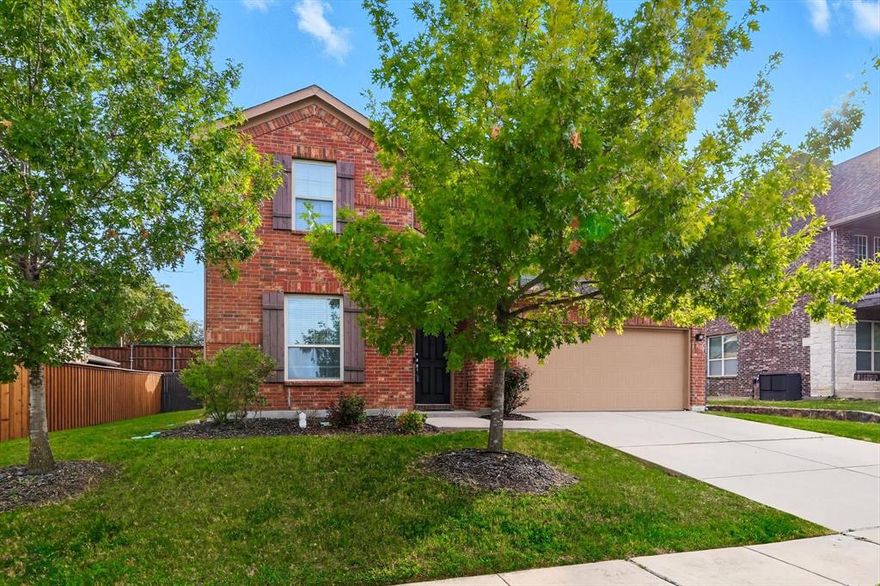
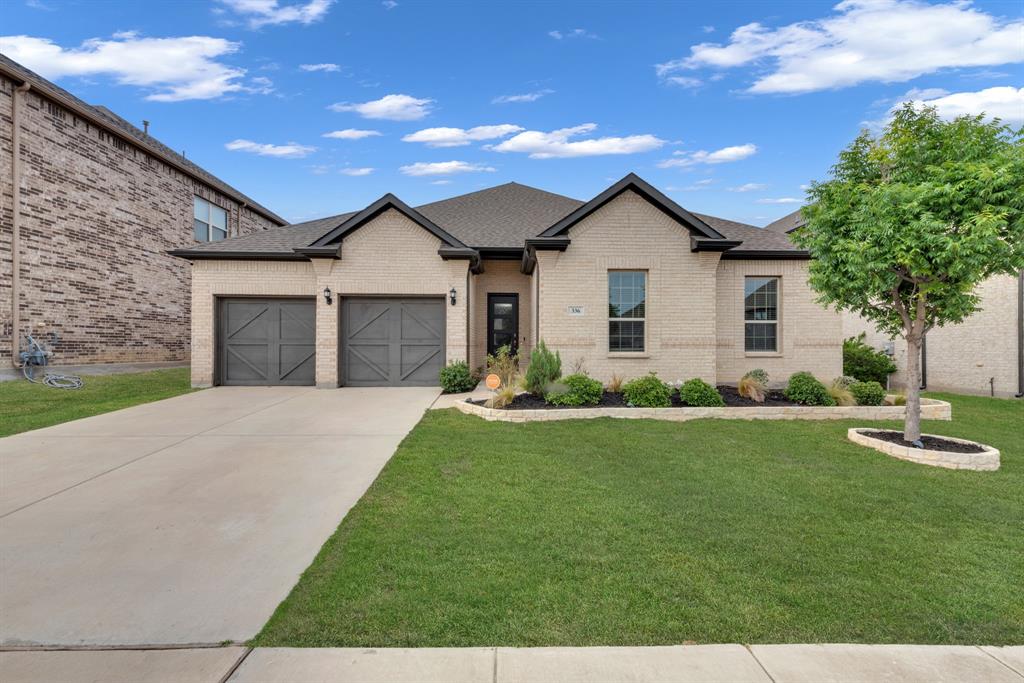
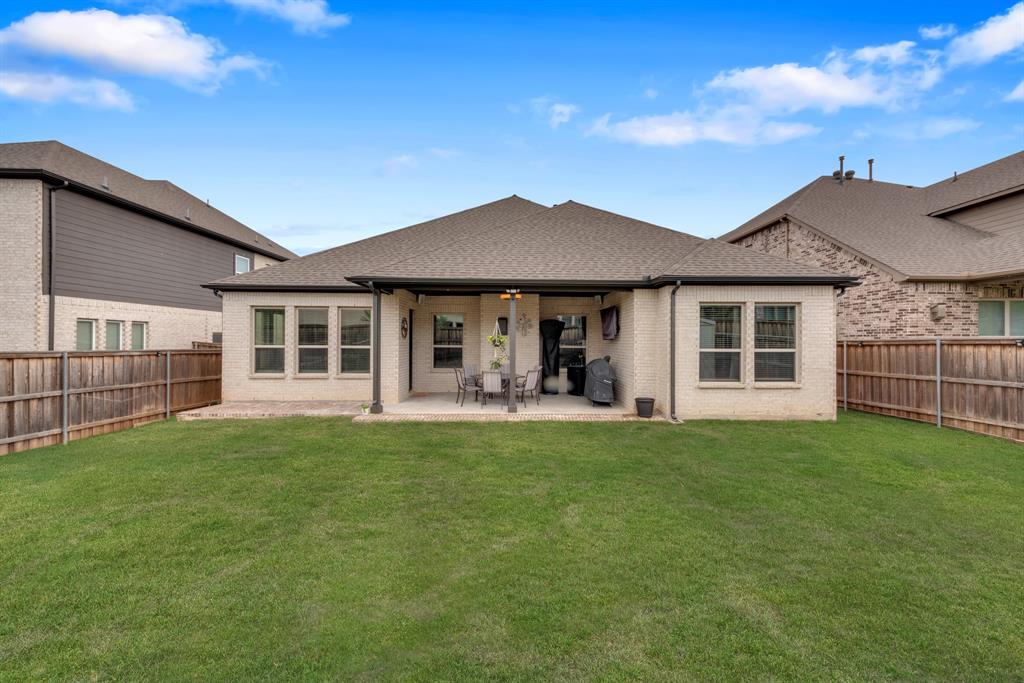
    Brick

  • Other Exterior Features

    Rain Gutters, Storage

  • Parking

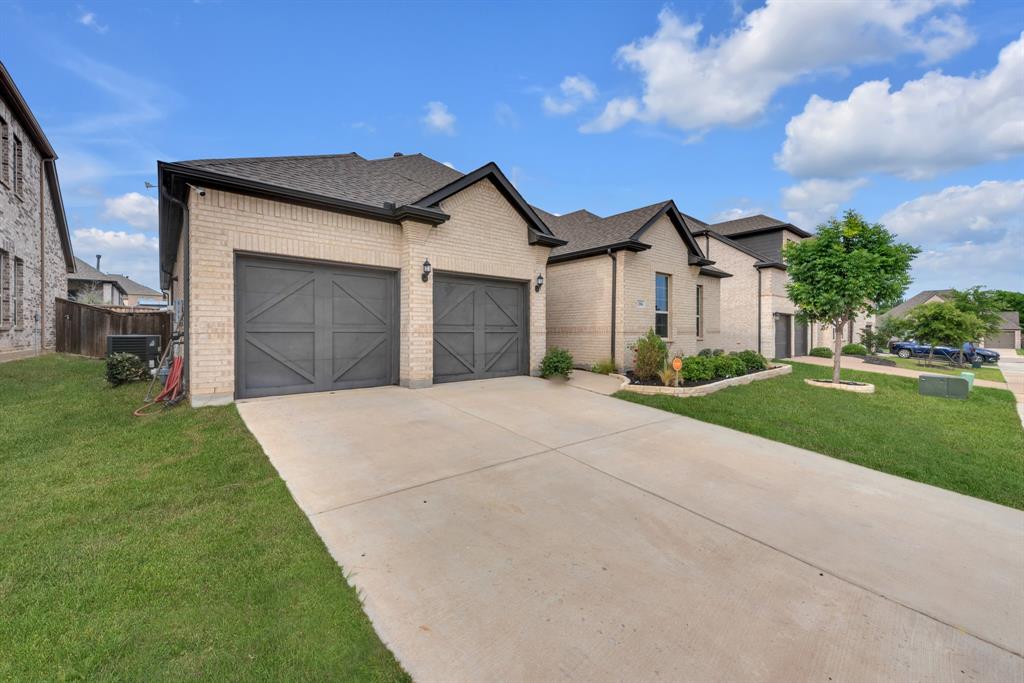
    Driveway, Garage, Garage Faces Front, Attached

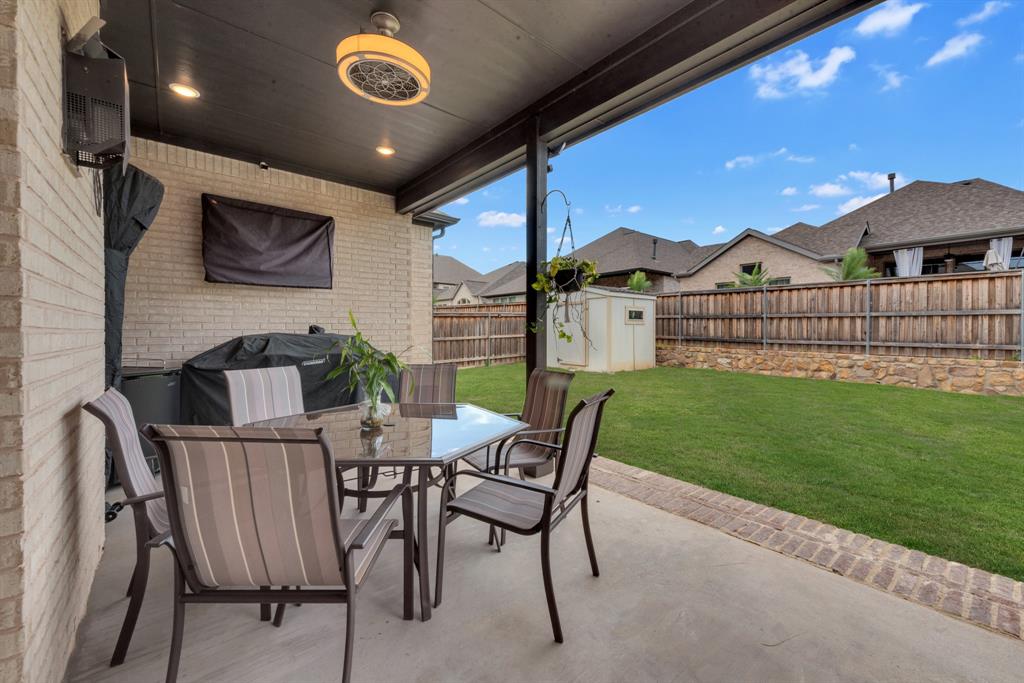
  • Patio and Porch Features

    Covered, Patio

  • Pool

    No

  • Waterfront YN

    NO

Area & Lot

  • Lot Features

    Interior Lot, Landscaped, Subdivided

  • Lot Size(acres)

    0.165

  • Lot Size(square feet)

    7187.4

  • Property Type

    Residential

  • Property Sub Type

    Single Family Residence

  • Architectural Style

    Traditional

Price

  • Sales Price

    $459,900

  • Tax Amount

    $9,779

  • Sq. Footage

    2, 389

  • Price/SqFt

    $192

HOA

  • Association

    Yes

  • Association Fee

    $750

  • Association Fee Frequency

    Annually

  • Association Fee Includes

    N/A

School District

  • Elementary School

    Fred Hill

  • Middle School

    Rodriguez

  • High School

    Ray Braswell

Property Features

  • Foundation Details

    Slab

  • Sewer

    Public Sewer

  • Tax Lot

    15

  • Water Source

    Public

Schedule a Showing

Showing scheduled successfully.

<
>
IN PERSON
VIA CHAT

What is 3 + 4 ?


Change time

Mortgage calculator

Estimate your monthly mortgage payment, including the principal and interest, property taxes, and HOA. Adjust the values to generate a more accurate rate.

Your payment

Principal and Interest:

$

Property taxes:

$

HOA fees:

$

Total loan payment:

$

Total interest amount:

$

Location

County

Denton

Elementary School

Fred Hill

Middle School

Rodriguez

High School

Ray Braswell

Listing Courtesy of Anastasia Riley , Coldwell Banker Realty Frisco

RealHub Information is provided exclusively for consumers' personal, non-commercial use, and it may not be used for any purpose other than to identify prospective properties consumers may be interested in purchasing. All information deemed reliable but not guaranteed and should be independently verified. All properties are subject to prior sale, change or withdrawal. RealHub website owner shall not be responsible for any typographical errors, misinformation, misprints and shall be held totally harmless.

Agent Joe Boston

AGENT

Joe Boston

Call Joe today to schedule a private showing.


* Listings on this website come from the FMLS IDX Compilation and may be held by brokerage firms other than the owner of this website. The listing brokerage is identified in any listing details. Information is deemed reliable but is not guaranteed. If you believe any FMLS listing contains material that infringes your copyrighted work please click here to review our DMCA policy and learn how to submit a takedown request.© 2024 FMLS.
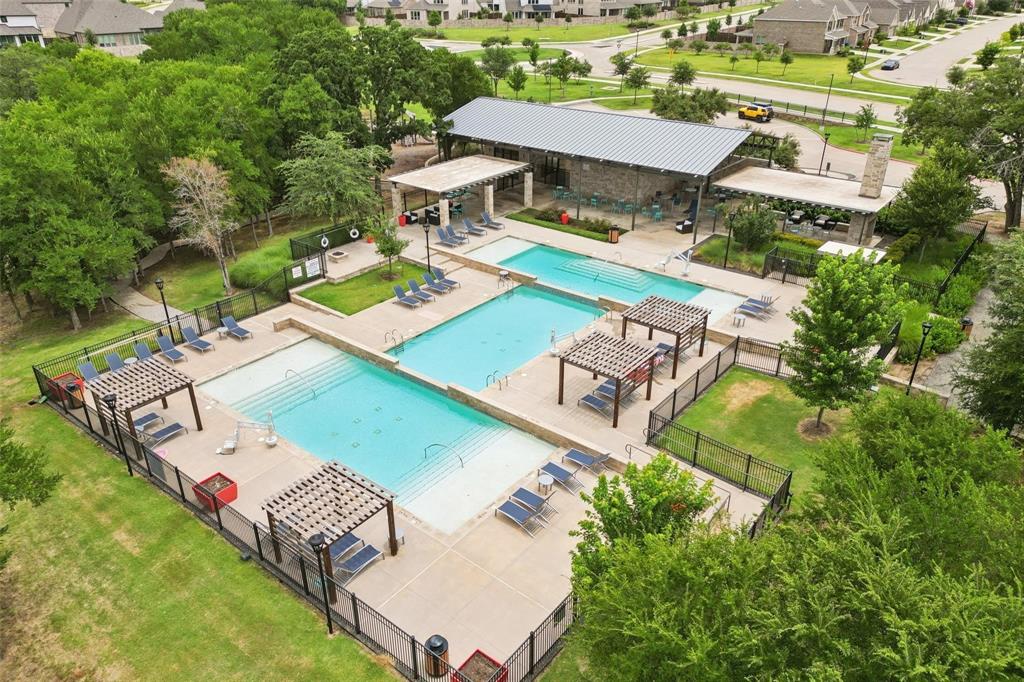
Ideally nestled within a picturesque lakeside community with amenities to rival the finest resorts, this immaculate home is a rare find.
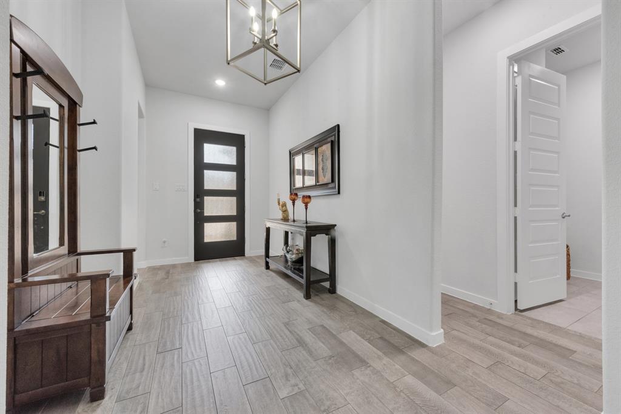
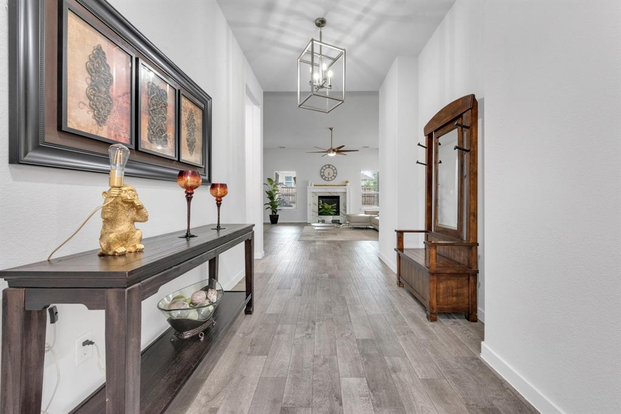
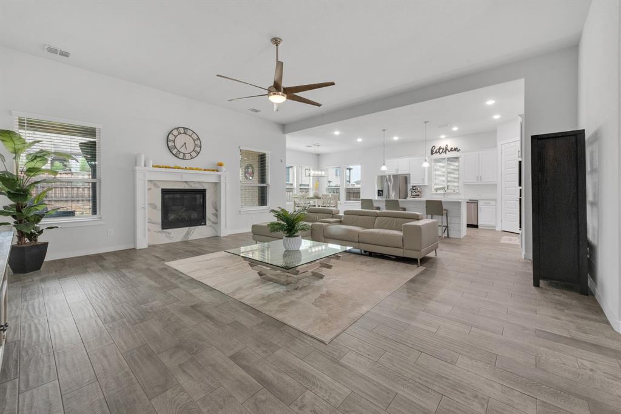
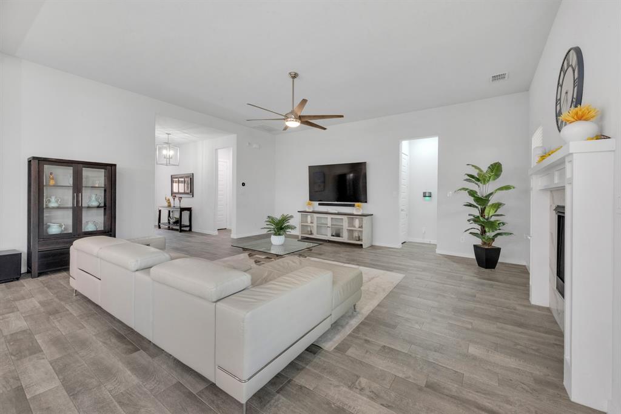
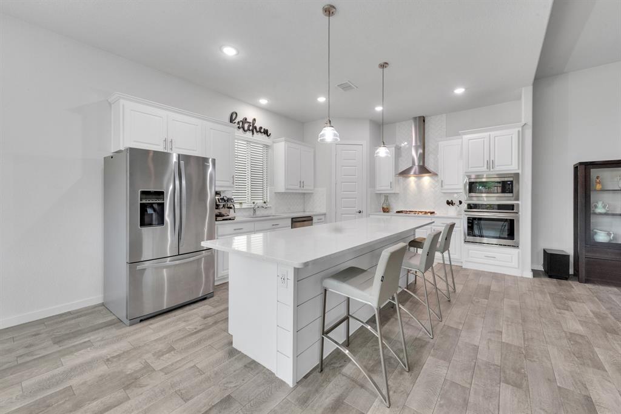
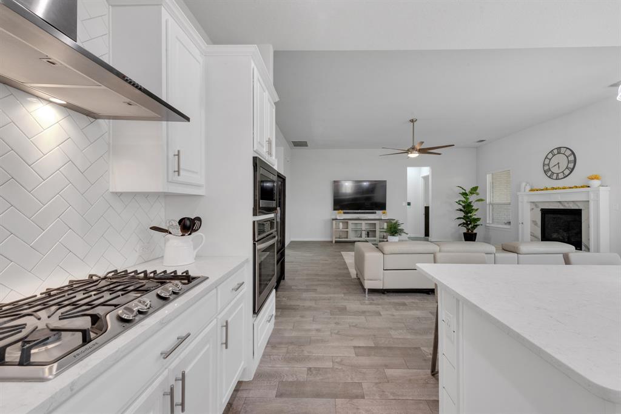
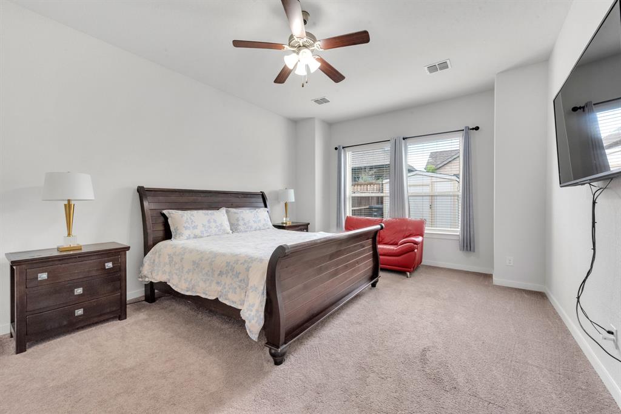
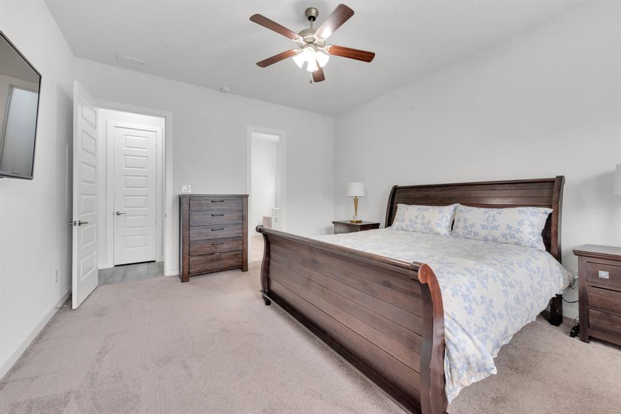
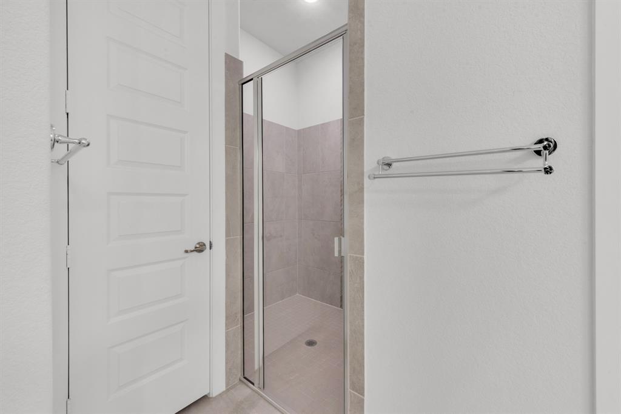
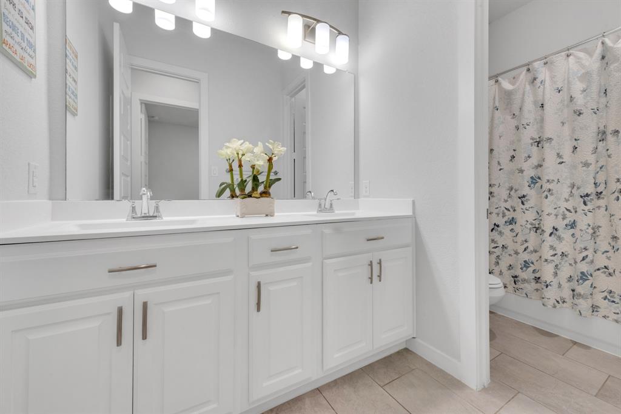
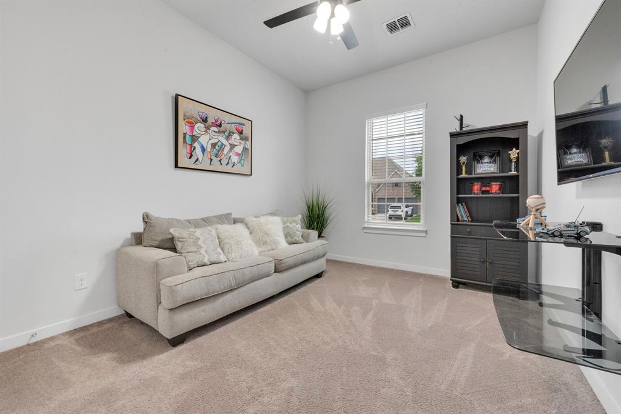
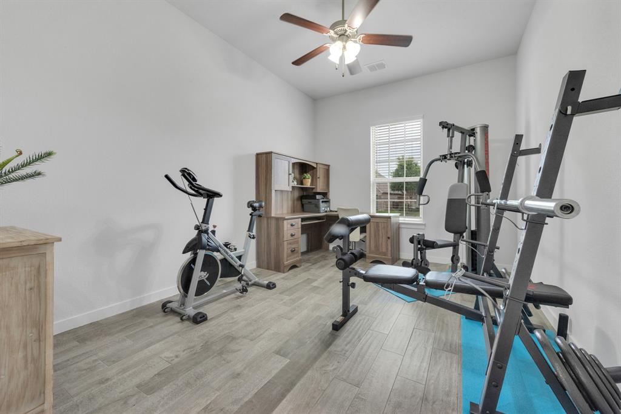
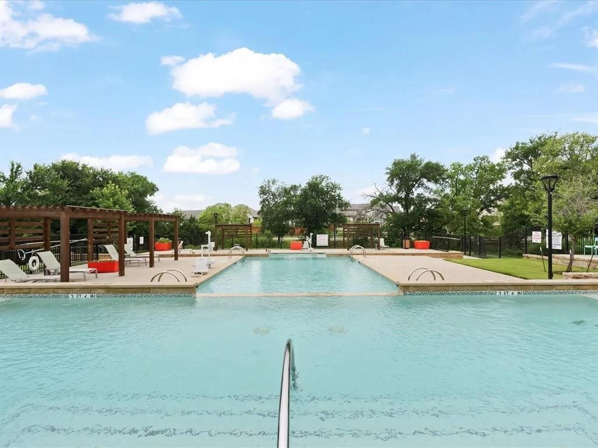
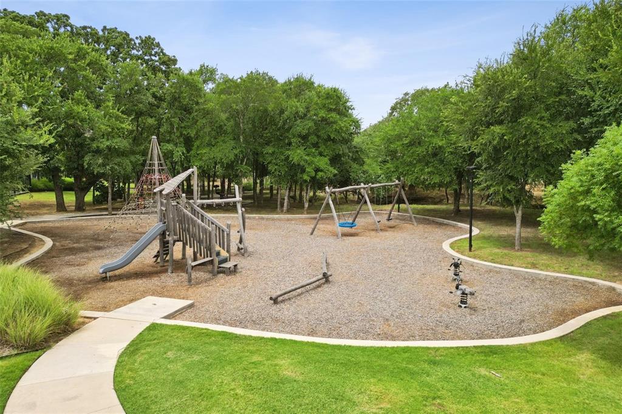
As you step inside, you are welcomed by an opulently spacious and effortlessly flowing floor plan, highlighted by soaring ceilings and an abundance of windows that bathe the home in natural light.  The timeless white-on-white kitchen is the heart of the home and comes equipped with everything a culinary enthusiast could desire, including a gas range, wall oven and microwave and oversized island, all opening seamlessly to the inviting family room anchored by a fireplace and elegant dining space.  A private office tucked behind french doors upon entry is perfect for those working from home while also offering flexibility for a variety of lifestyle needs.  The luxurious primary suite, complete with a spa-inspired bath and expansive walk-in closet, creates the perfect retreat to unwind at the end of the day.  Generously sized secondary bedrooms are thoughtfully separated from the primary suite for added privacy and enjoy convenient access to a full bath.  The covered patio serves as a true extension of the living space, while the spacious backyard offers plenty of room to add a pool, outdoor kitchen, play space, or create your own dream outdoor retreat.  Enjoy a peaceful lifestyle with access to resort-style amenities including pools, parks, playgrounds, and miles of scenic trails.  While the neighborhood itself remains a quiet retreat, the surrounding convenience continues to flourish, offering front-row access to the area’s newest attractions, including the highly anticipated Target, the new H-E-B, and an exciting variety of dining, shopping, and entertainment options.

336 Cowling Drive

Message successfully sent.

What would you like to know?

What is 3 + 4 ?

I agree to receive email communication and understand I can unsubscribe at any time.

I agree to be contacted by Next Level Realty Group via call, email, and text for real estate services. To opt out, you can reply 'stop' at any time or reply 'help' for assistance. You can also click the unsubscribe link in the emails. Message and data rates may apply. Message frequency may vary. Privacy Policy

Related Properties

Reduced and now the best price per foot home in the area! Ready for a contract! Meritage Home's most popular plan! This North facing home has an open floor plan with over 3200 sqft. 5 bedrooms plus a dedicated office with double doors. You can use the office as a 6th bedroom is needed. The Main BR is split down for privacy and has a sitting area. Its ensuite has dual sinks, large garden tub & separate shower. The office is down at the front of the home. Wood & ceramic floors are down with carpet up. The kitchen is open to the living room with high ceiling. Granite island and tops, stainless steel appliances & the venthood vents to the outside. Formal dining area plus a breakfast area. Game Room area & 4 more bedrooms with full bath are up.  Totally private back yard with a covered patio. Close to the community pool & playground. Close to schools too!
#21073856

Little Elm

3052 Seabrook Drive

5 Beds

2 Baths

3,240 Sq.Ft.

$529,900

MLS#: 21073856
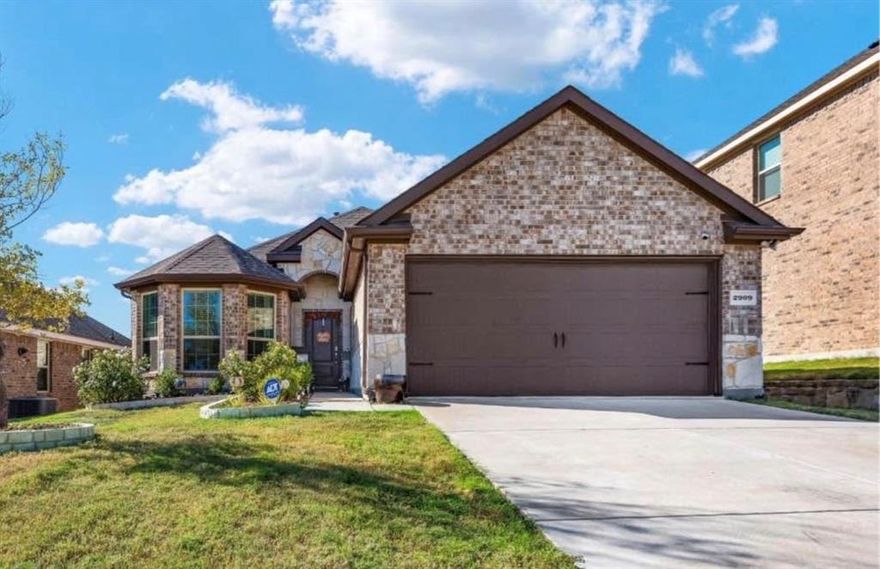
This beautifully designed single-story home offers a bright, open-concept layout with abundant natural light. Built in 2019, it showcases modern upgrades throughout, including laminate flooring and sleek stainless steel appliances. The eat-in kitchen is a true highlight, featuring granite countertops, a stylish herringbone mosaic backsplash, and crisp white cabinetry. The spacious primary suite provides a private retreat with a spa-like en-suite bath, complete with dual vanities and a generous walk-in closet.
Step outside to a backyard designed for both relaxation and entertaining, offering a covered patio and an above-ground ionized pool with ample space to lounge. Residents enjoy access to community amenities including a pool and playground, all within walking distance. Conveniently located just minutes from Little Elm Beach, this home combines comfort, style, and location.
#21223450

Little Elm

2909 Frio Road

4 Beds

2 Baths

1,630 Sq.Ft.

$390,000

MLS#: 21223450

Welcome home! Fantastic two-story home! The front of the home has an office, formal dining room, utility room and half bathroom. The kitchen sits towards the back of the home and is open to the eating area and living room. Kitchen includes tile granite countertops and new stainless steel appliances (microwave, dishwasher, and range). Private master suite downstairs with carpet in bedroom and large master bathroom with lots of storage. Travel upstairs with carpet LVP in wet areas. Two bedrooms upstairs have a private bathroom that joins the two. The other bathroom is shared for the upper bonus room and the 2 other bedrooms. The 5th bedroom is very large and could easily be used as a second living area or media room. Come see this beautiful home today.

HUD Owned property, Home is sold as is.  Buyer to verify and confirm information.  HUD Case # 513-260565
#21240852

Little Elm

1609 Kittyhawk Drive

5 Beds

3 Baths

3,360 Sq.Ft.

$370,000

MLS#: 21240852
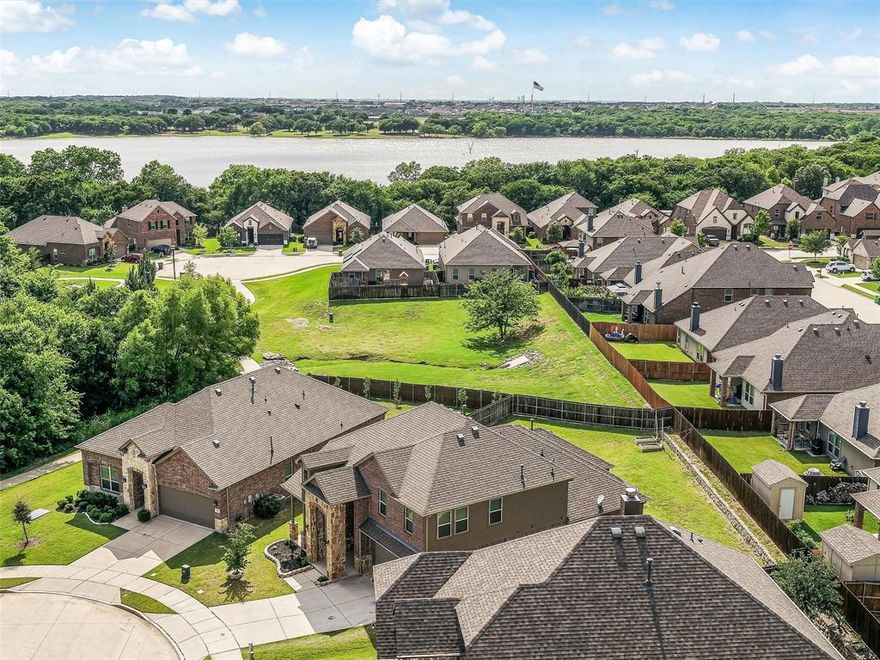
Discover the best lot in the neighborhood—just steps from the lake and scenic walking trails! Say goodbye to cookie-cutter living and hello to a home filled with thoughtful upgrades and stylish touches.

Tucked away in the most charming cul-de-sac, this oversized lot gives you space to spread out and truly enjoy life. Inside, sunlight pours through the windows, highlighting the beautiful light fixtures and the airy, open layout. The spacious kitchen and dining area are perfect for hosting friends and family, complete with a stainless gas cooktop for all your culinary adventures.
Unwind in the generous primary suite, your own personal retreat featuring a separate shower and relaxing garden tub. Head upstairs to find a large game room with newer carpet—ideal for movie nights, hobbies, or playtime. With three additional bedrooms and two full bathrooms, everyone gets the comfort and privacy they need.

This home has everything you’ve been looking for—come see it for yourself!
#21193011

Little Elm

805 Lake Cypress Lane

4 Beds

3 Baths

2,709 Sq.Ft.

$425,000

MLS#: 21193011
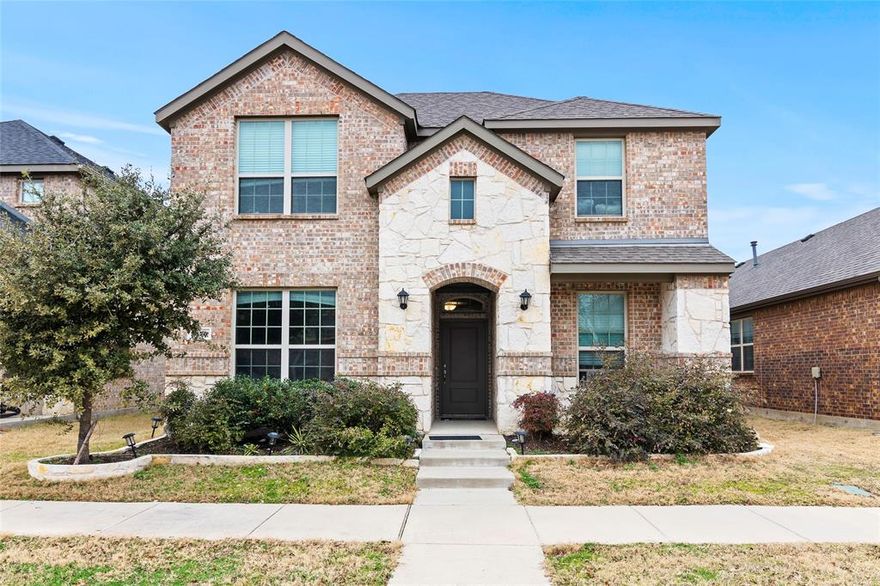
Sellers are willing to offer concession to help buy down the interest rate with the right offer. Beautiful 4-bedroom, 3 bath home in a lake community called Valencia on the Lake near Lake Lewisville. There are 2 bedrooms downstair including the primary bedroom and primary bathroom. The other 2 bedrooms are upstairs. The layout is open concept with a nice big kitchen with beautiful granite countertops and a gas stove. It's open concept to the Kitchen Dining and Living Room.  There is a large attic space that could possibly be made into additional living space. The neighborhood includes a pool, gym facility, playground and a park.
#20834479

Little Elm

2176 Barx Drive

4 Beds

3 Baths

1,960 Sq.Ft.

$370,000

MLS#: 20834479
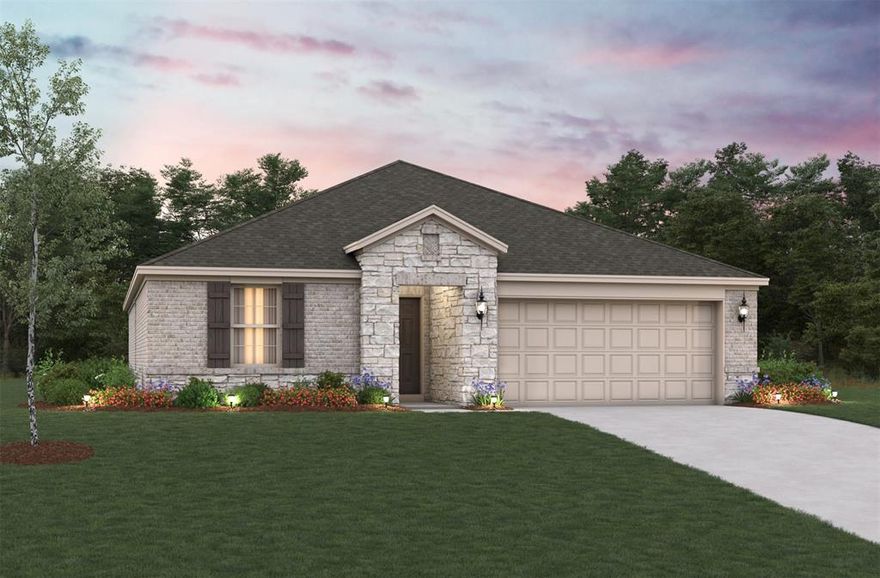
This front-entry home is in the secluded Lake Pointe community. Surround by the shores of Lake Lewisville, hundreds of acres of mature trees, and direct boat access to the lake, tranquility and peace awaits! It features a beautiful open concept kitchen with linen designer 42 inch cabinets, upgraded quartz countertops, and stainless steel appliances. The kitchen overlooks the dining area and the living room space. Upgraded hardwood flooring is installed throughout these primary living spaces and foyer. Primary suite includes a large walk-in shower and a spacious linen closet. Behind the home you will find a spacious yard and a covered patio.  Stop by the Beazer Homes model in Lake Pointe to learn more about this home today!
#21225379

Little Elm

841 Birdie Drive

3 Beds

2 Baths

1,692 Sq.Ft.

$379,990

MLS#: 21225379
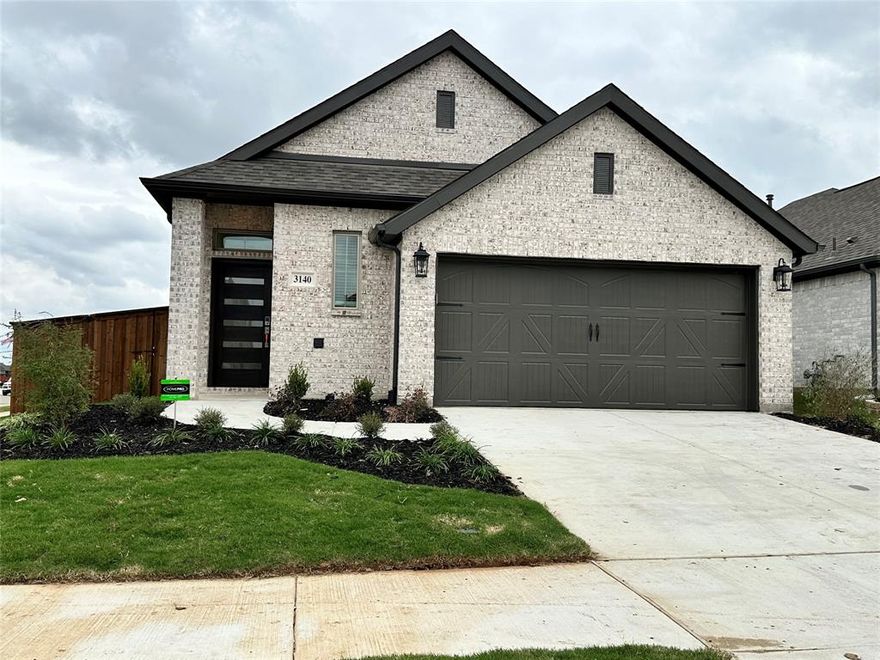
Welcome to 3140 Brazoria Drive, a beautifully upgraded 4-bedroom, 3-bath home on a premium corner lot in Oak Point’s desirable Prairie Oaks community. Priced to sell and showing like new construction, this home offers exceptional value with high-end finishes throughout.

Enjoy a flowing, open layout with upgraded flooring—no carpet anywhere, stylish designer light fixtures, and a spacious kitchen that connects seamlessly to the main living areas.

The floor plan includes a private secondary suite at the back of the home, complete with its own full bath—perfect for guests, multigenerational living, or a quiet home office.

Additional upgrades include epoxy-coated garage floors, extended patio with upgraded flooring, and a whole-home water softener system.

Located just minutes from Lake Lewisville, with access to community trails, parks, and a resort-style pool—this home combines comfort, convenience, and value.
#20978210

Little Elm

3140 Brazoria Drive

4 Beds

3 Baths

1,809 Sq.Ft.

$448,900

MLS#: 20978210

Move in ready Beazer home has it all! This 4 bed, 2.5 bath home features beautiful vinyl flooring, an open-concept layout, and a cozy fireplace. The chef’s kitchen shines with upgraded appliances, gas cooktop, granite countertops, abundant cabinetry, and plenty of prep space. The spacious bedrooms and spa-like primary suite give everyone room to relax. Located near walking trails, parks, Lake Lewisville, and neighborhood amenities, this one offers the lifestyle buyers are looking for.
#21223914

Little Elm

1812 Valencia Drive

4 Beds

2 Baths

2,096 Sq.Ft.

$485,000

MLS#: 21223914

Located in El Dorado Estates West in Little Elm, this spacious two-story home features 4 bedrooms, 2.5 baths, and an open floor plan. The main level includes a primary suite with a bay window, dual sinks, garden tub, separate shower, and walk-in closet. The kitchen boasts granite countertops, a center island, gas cooktop, and pantry, flowing seamlessly into the living and dining areas. Upstairs, you’ll find three additional bedrooms, a full bath, a large game room, and a media room. The fenced backyard includes a covered patio, pergola, fire pit, and outdoor TV hookup. Community amenities include a pool, park, and playground. Conveniently located near Lake Lewisville, Little Elm Park, shopping, dining, and major roadways such as FM 423 and Dallas North Tollway.
#21171448

Little Elm

2637 Timberhollow Drive

4 Beds

2 Baths

2,859 Sq.Ft.

$499,000

MLS#: 21171448
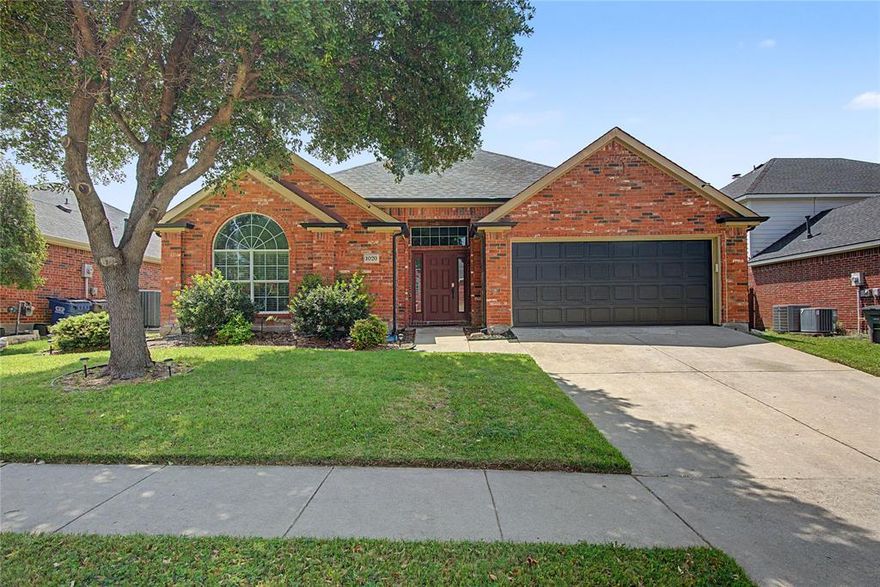
Welcome to this beautifully maintained single-story home at 1020 Wagon Trail Drive, ideally located just minutes from Lewisville Lake. Offering the perfect blend of comfort, efficiency, and convenience, this home is move-in ready, with major upgrades already completed. Step inside to a bright and spacious living area featuring high ceilings and a cozy fireplace, creating a warm and inviting atmosphere for everyday living and entertaining. The kitchen is designed for both functionality and style, complete with granite countertops, a breakfast bar, and stainless steel appliances. The generously sized primary suite serves as a private retreat, featuring a large vanity, relaxing garden tub, and walk-in closet. Additional bedrooms provide flexibility for family, guests, or a home office setup. This home stands out with valuable recent updates, including a new roof (2023), HVAC system (2022), and gutters (2022)—giving buyers peace of mind for years to come. Even better, the fully paid-off solar system offers energy efficiency and long-term savings. With its prime location, thoughtful layout, and major upgrades already completed, this home is an exceptional opportunity you don’t want to miss.
#21255660

Little Elm

1020 Wagon Trail Drive

3 Beds

2 Baths

2,226 Sq.Ft.

$415,000

MLS#: 21255660

 - property

Send a message

Message successfully sent.

Your message

What is 3 + 4 ?

Reason for contacting?

I agree to receive email communication and understand I can unsubscribe at any time.

I agree to be contacted by Next Level Realty Group via call, email, and text for real estate services. To opt out, you can reply 'stop' at any time or reply 'help' for assistance. You can also click the unsubscribe link in the emails. Message and data rates may apply. Message frequency may vary. Privacy Policy

Sign Out

Virtual Assistant

Would you like to take the next step with this property? We can help you schedule a showing or virtual tour, or send you more details.

Yes, I would like more information.

Thank You for Your Reply, One of Our Agents will contact you as soon as possible

No, maybe later.

Thank you, you can always contact me via email, phone number or through the contact form.

Realhub AI

Lucy - Your AI-Powered Realtor

Update Your Temporary Password

Personalize your search

Enter your email and we'll notify you immediately when new listings match what you're looking for.

or enter email address

Already have an account ? Login here

Continue your home search

I agree to receive communications and understand I can unsubscribe at any time.

I agree to be contacted by Next Level Realty Group via call, email, and text for real estate services. To opt out, you can reply 'stop' at any time or reply 'help' for assistance. You can also click the unsubscribe link in the emails. Message and data rates may apply. Message frequency may vary. Privacy Policy

Already have an account ? Login here

We use cookies

We use cookies primarily for analytics to enhance your experience. By accepting, you agree to our use of these cookies. You can manage your preferences or learn more about our cookies policy.