


Property
Beds
5
Full Baths
5
1/2 Baths
2
Year Built
2023
Sq.Footage
7,094
Luxurious Modern architecture defines this exceptional estate with over 7,000 square feet of thoughtfully designed living space. Offering 5-bedrooms, 5-full baths, and two half-baths, and perfectly positioned on a premium 0.38-acre homesite backing to a private 50-foot greenbelt with mature trees, providing unparalleled privacy and tranquil views. Featuring an elegant dining room with a striking designer accent wall, temperature-controlled wine display, and luxurious lighting accent. A private study features a charming window bench flanked by custom built-ins, creating an elegant and inspiring workspace. Designed for both everyday living and grand entertaining, the expansive family room is anchored by a dramatic floor-to-ceiling stone fireplace with a stained wood paneling. The gourmet chef's kitchen is beautifully appointed with custom white European cabinetry, quartzite countertops, professional-grade appliances, a fully equipped catering kitchen, and a Butler's pantry finished with custom cabinetry. The luxurious primary suite is privately situated on the main level, offering a spa-inspired bath and an oversized custom closet. A separate guest suite with its own en-suite bath is also conveniently located downstairs. The upper level is designed for both recreation and relaxation, with three spacious en-suite bedrooms, large game room with a balcony overlooking the pool and treetops, a state-of-the-art media room enhanced with LED-lit wall accents, and a mirrored exercise room. The resort-style backyard showcases a stunning three-tiered design highlighted by a custom pool with a dramatic glass wall separating the lower and upper levels, connected by beautifully integrated stairways to the third terrace. An expansive covered patio, complete with a built-in grill and see-through fireplace, creates an exceptional setting for year-round entertaining. Located within an exclusive guarded and gated community surrounded by rolling hills and mature trees.
Features & Amenities
Interior
-
Other Interior Features
Built-in Features, Eat-in Kitchen, Kitchen Island, Open Floorplan, Pantry, Walk-In Closet(s), High Speed Internet, Smart Home
-
Total Bedrooms
5
-
Bathrooms
5
-
1/2 Bathrooms
2
-
Basement YN
NO
-
Cooling YN
YES
-
Cooling
Central Air, Electric
-
Fireplace YN
YES
-
Heating YN
YES
-
Heating
Central
-
Pet friendly
N/A
Exterior
-
Garage
Yes
-
Garage spaces
3
-
Other Exterior Features
Balcony, Gas Grill, Rain Gutters, Lighting, Outdoor Grill
-
Parking
Additional Parking, Garage, Gated, Attached
-
Patio and Porch Features
Covered
-
Pool
Yes
-
Pool Features
Fenced, In Ground, Other
-
Waterfront YN
NO
Area & Lot
-
Lot Features
Greenbelt, Landscaped, Level, Many Trees, Subdivided
-
Lot Size(acres)
0.38
-
Lot Size(square feet)
16,552
-
Property Type
Residential
-
Property Sub Type
Single Family Residence
-
Architectural Style
Contemporary/Modern
Price
-
Sales Price
$5,400,000
-
Tax Amount
$69,877
-
Sq. Footage
7,094
-
Price/SqFt
$761
HOA
-
Association
YES
-
Association Fee
$1,687
-
Association Fee Frequency
Semi-Annually
-
Association Fee Includes
N/A
School District
-
Elementary School
Hicks
-
Middle School
Arbor Creek
-
High School
Hebron
Property Features
-
Foundation Details
Slab
-
Sewer
Public Sewer
-
Tax Lot
11
-
Water Source
Public
Schedule a Showing
Showing scheduled successfully.
Mortgage calculator
Estimate your monthly mortgage payment, including the principal and interest, property taxes, and HOA. Adjust the values to generate a more accurate rate.
Your payment
Principal and Interest:
$
Property taxes:
$
HOA fees:
$
Total loan payment:
$
Total interest amount:
$
Location
County
Denton
Elementary School
Hicks
Middle School
Arbor Creek
High School
Hebron
Listing Courtesy of Christina White, Compass RE Texas, LLC
RealHub Information is provided exclusively for consumers' personal, non-commercial use, and it may not be used for any purpose other than to identify prospective properties consumers may be interested in purchasing. All information deemed reliable but not guaranteed and should be independently verified. All properties are subject to prior sale, change or withdrawal. RealHub website owner shall not be responsible for any typographical errors, misinformation, misprints and shall be held totally harmless.

AGENT
Joe Boston
Call Joe today to schedule a private showing.

* Listings on this website come from the FMLS IDX Compilation and may be held by brokerage firms other than the owner of this website. The listing brokerage is identified in any listing details. Information is deemed reliable but is not guaranteed. If you believe any FMLS listing contains material that infringes your copyrighted work please click here to review our DMCA policy and learn how to submit a takedown request.© 2024 FMLS.
Related Properties
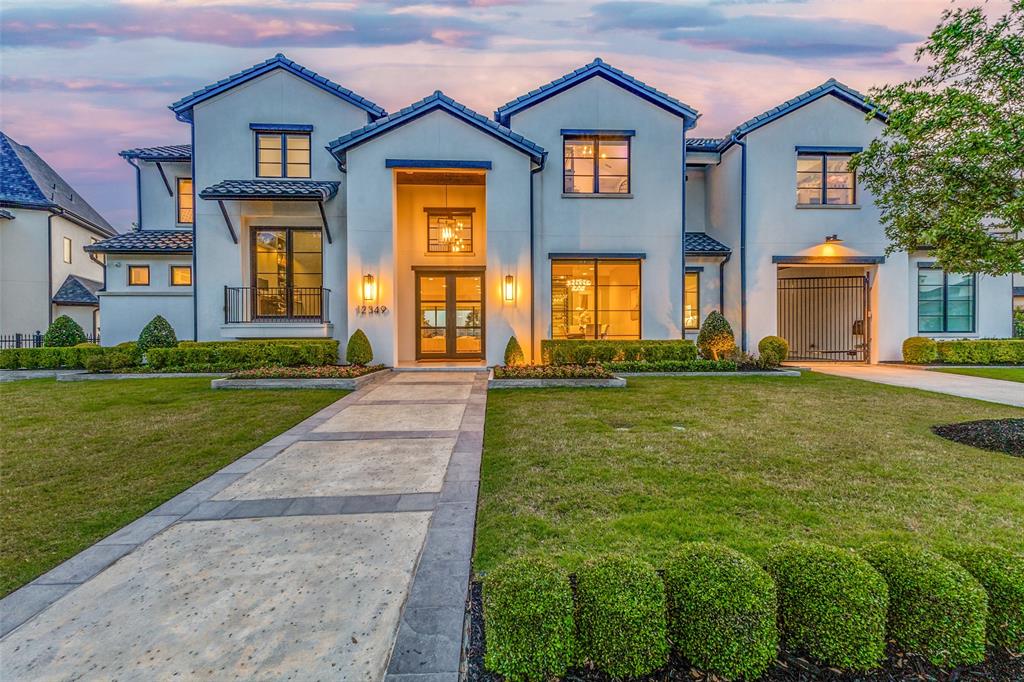
Frisco
12349 Farmstead Drive
5 Beds
5 Baths
8,063 Sq.Ft.
$4,350,000
MLS#: 21246756
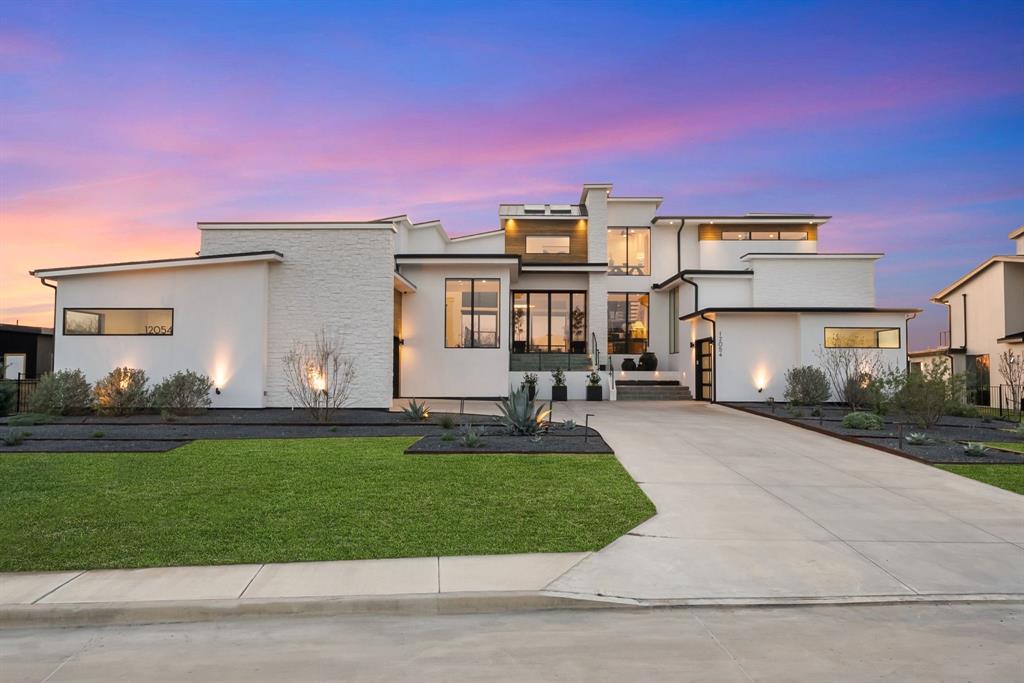
Frisco
12054 Blake Place
5 Beds
6 Baths
6,208 Sq.Ft.
$4,495,000
MLS#: 21183937

Frisco
2223 Courtland Drive
5 Beds
5 Baths
7,298 Sq.Ft.
$4,500,000
MLS#: 21336660
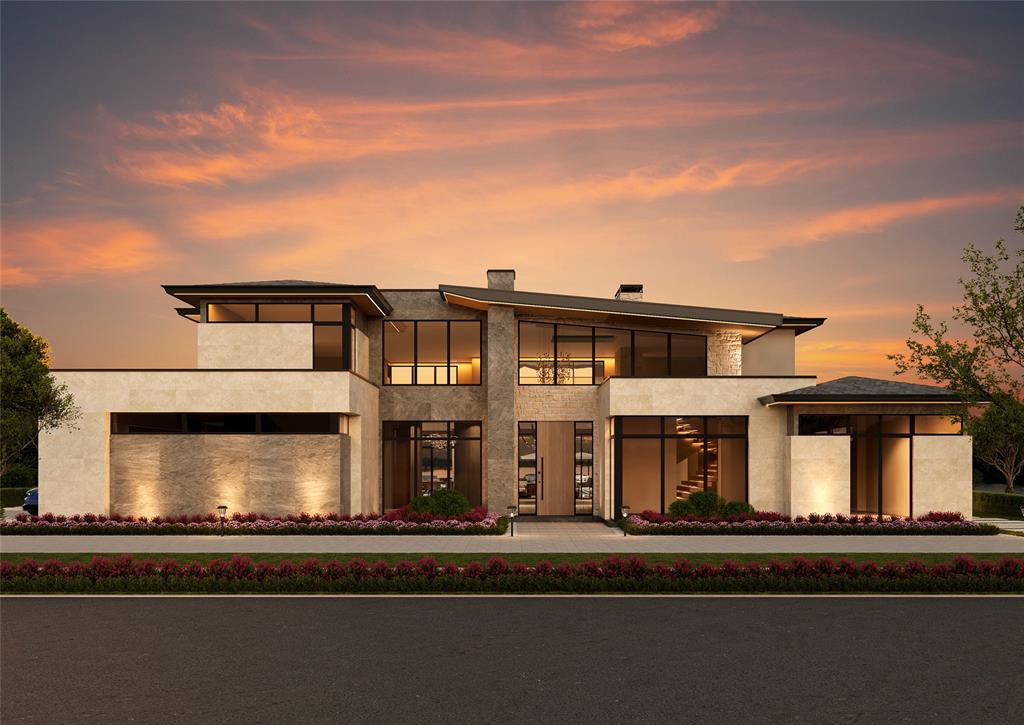
Frisco
1118 Courtland Court
5 Beds
5 Baths
6,626 Sq.Ft.
$5,940,000
MLS#: 21263792
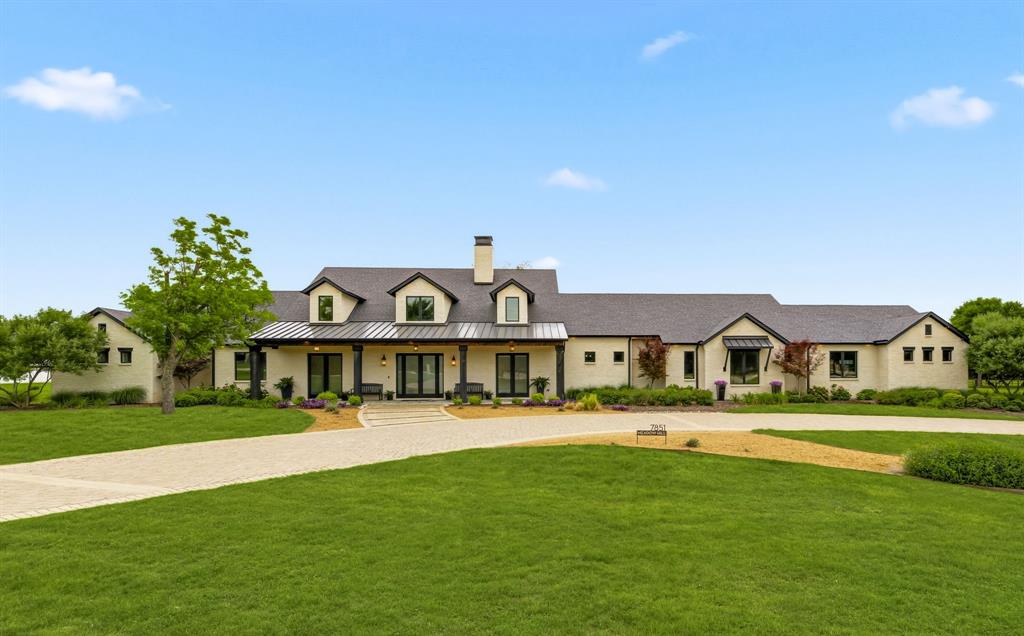
Frisco
7851 Meadow Hill Drive
5 Beds
5 Baths
6,343 Sq.Ft.
$5,300,000
MLS#: 21255553

Frisco
3385 Tuscan Oaks Drive
5 Beds
5 Baths
7,748 Sq.Ft.
$5,695,000
MLS#: 21377200
