Features & Amenities

Interior

  • Other Interior Features

    Eat-in Kitchen, Kitchen Island, Open Floorplan, Pantry, Walk-In Closet(s), High Speed Internet, Smart Home

  • Total Bedrooms

    4

  • Bathrooms

    2

  • Basement YN

    NO

  • Cooling YN

    YES

  • Cooling

    Ceiling Fan(s), Central Air, Electric, Heat Pump

  • Heating YN

    YES

  • Heating

    Exhaust Fan, Central, Natural Gas

  • Pet friendly

    N/A

Exterior

  • Garage

    Yes

  • Garage spaces

    3

  • Construction Materials

    Brick, Frame, Stone

  • Other Exterior Features

    Rain Gutters

  • Parking

    Garage, Garage Door Opener, Garage Faces Front, Garage Faces Side, Attached

  • Patio and Porch Features

    Covered, Rear Porch

  • Pool

    No

  • Waterfront YN

    NO

Area & Lot

  • Lot Features

    Few Trees, Landscaped, Subdivided

  • Lot Size(acres)

    0.1653

  • Lot Size(square feet)

    7,200

  • Property Type

    Residential

  • Property Sub Type

    Single Family Residence

  • Architectural Style

    Traditional

Price

  • Sales Price

    $459,990

  • Sq. Footage

    2,840

  • Price/SqFt

    $161

HOA

  • Association

    YES

  • Association Fee

    $650

  • Association Fee Frequency

    Annually

  • Association Fee Includes

    N/A

School District

  • Elementary School

    Vitovsky

  • Middle School

    Frank Seale

  • High School

    Midlothian

Property Features

  • New Construction

    YES

  • Foundation Details

    Slab

  • Sewer

    Public Sewer

  • Tax Lot

    28

  • Water Source

    Public

Schedule a Showing

Showing scheduled successfully.

<
>
IN PERSON
VIA CHAT

What is 3 + 4 ?


Change time

Mortgage calculator

Estimate your monthly mortgage payment, including the principal and interest, property taxes, and HOA. Adjust the values to generate a more accurate rate.

Your payment

Principal and Interest:

$

Property taxes:

$

HOA fees:

$

Total loan payment:

$

Total interest amount:

$

Location

County

Ellis

Elementary School

Vitovsky

Middle School

Frank Seale

High School

Midlothian

Listing Courtesy of Stephen Kahn , Century 21 Mike Bowman, Inc.

RealHub Information is provided exclusively for consumers' personal, non-commercial use, and it may not be used for any purpose other than to identify prospective properties consumers may be interested in purchasing. All information deemed reliable but not guaranteed and should be independently verified. All properties are subject to prior sale, change or withdrawal. RealHub website owner shall not be responsible for any typographical errors, misinformation, misprints and shall be held totally harmless.

Agent Joe Boston

AGENT

Joe Boston

Call Joe today to schedule a private showing.


* Listings on this website come from the FMLS IDX Compilation and may be held by brokerage firms other than the owner of this website. The listing brokerage is identified in any listing details. Information is deemed reliable but is not guaranteed. If you believe any FMLS listing contains material that infringes your copyrighted work please click here to review our DMCA policy and learn how to submit a takedown request.© 2024 FMLS.
Welcome to D.R. Horton's fabulous new community of Lakeview Pointe located in the desirable city of Grand Prairie, located within Midlothian ISD! The impressive single story Granbury floorplan Elevation A, with an estimated Fall completion, offers 4 bedrooms, 2 bathrooms, and a spacious 3-car garage. This open-concept layout features a bright family room that flows seamlessly into the dining area and large chef’s kitchen. The kitchen is beautifully appointed with 42-inch upper cabinets with crown molding, quartz countertops, stainless steel appliances, a ceramic tile backsplash, an electric range, and a walk-in corner pantry. The private primary suite is located at the rear of the home and includes a generous walk-in closet and a well-appointed en-suite bath featuring both a 5-foot shower and a separate soaking tub. All secondary bedrooms include their own walk-in closets, offering excellent storage throughout. Additional highlights include RevWood flooring in high-traffic areas, a mud room, dedicated laundry room, covered patio for outdoor enjoyment, and America’s Smart Home Technology package. Exterior features include a landscape package with full sprinkler system and a fully fenced backyard.  A future park and playground are also planned within the community, promising additional recreation and a sense of connection among neighbors. With only one thoughtfully designed phase, Lakeview Pointe is the perfect place to call home for those seeking both tranquility and convenience in a growing, family-friendly area.

3320 PIER VIEW Street

Message successfully sent.

What would you like to know?

What is 3 + 4 ?

I agree to receive email communication and understand I can unsubscribe at any time.

I agree to be contacted by Next Level Realty Group via call, email, and text for real estate services. To opt out, you can reply 'stop' at any time or reply 'help' for assistance. You can also click the unsubscribe link in the emails. Message and data rates may apply. Message frequency may vary. Privacy Policy

Related Properties

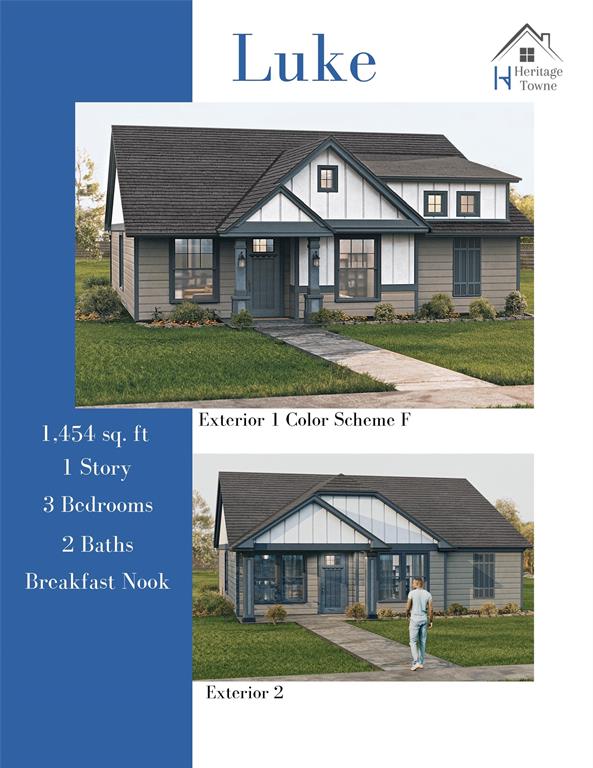
NEW CONSTRUCTION scheduled for fall completion! This 3-2-2 home is located in a 37-acre master planned community. Open concept living, dining and kitchen. Kitchen features stainless steel appliances, ceramic tile backsplash & granite countertops. Primary bedroom with ensuite bath featuring shower & walkin closet. Home is on a premium lot and has tons of upgrades. Fenced backyard with covered patio. Heritage Towne is Grand Prairie's newest gated community. The heart of the community is the amenity center including a conference room, state of the art gym equipment, resort style swimming pool & outdoor kitchen area. Community also features a playground, dog park and a 3-acre park with a surrounding walking trail. Heritage Towne is wonderfully located within a growing area, offering easy access to highways 360, 287, and I-20 to efficiently commute to Fort Worth, Dallas & Arlington. The community is located within the city of Grand Prairie, Ellis County, and award-winning Midlothian school district.
#21205337

Grand Prairie

3647 William Court

3 Beds

2 Baths

1,454 Sq.Ft.

$370,000

MLS#: 21205337
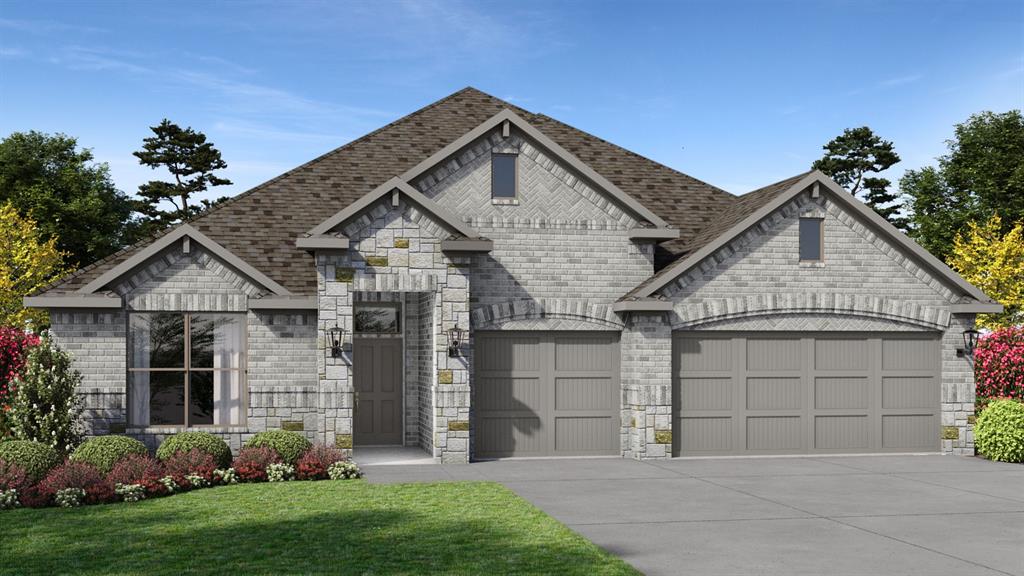
Welcome to D.R. Horton’s fabulous new community of Lakeview Pointe, located in the desirable city of Grand Prairie within Midlothian ISD! The impressive single-story Legacy floorplan elevation A, with an estimated Summer completion, features 4 bedrooms, 3.5 bathrooms, a formal dining room, a flex room, and a spacious 3-car garage, offering a beautifully designed layout for both daily living and entertaining. The open-concept family room flows seamlessly into the formal dining room and large chef’s kitchen, creating a bright and inviting atmosphere perfect for gatherings. The kitchen is well-appointed with 42-inch upper cabinets with crown molding, quartz countertops, stainless steel appliances, ceramic tile backsplash, center island, and a walk-in pantry for added convenience and functionality. The private primary suite is tucked away at the rear of the home and features a well-appointed en-suite bath with dual quartz vanities, a 5-foot shower, a separate soaking tub, and a spacious walk-in closet. Secondary bedrooms are thoughtfully placed throughout the home, and a dedicated laundry room and mud room enhance everyday efficiency. Additional highlights include RevWood flooring in high-traffic areas, a covered patio for outdoor enjoyment, and America’s Smart Home Technology package. Exterior features include a landscape package with a full sprinkler system and a fully fenced backyard, offering privacy and easy maintenance. With only one carefully planned phase, Lakeview Pointe will include a future park and playground, creating a welcoming environment for neighbors and families. The Legacy offers the ideal blend of comfort, convenience, and modern living in a growing, family-friendly area.
#21267995

Grand Prairie

3309 PIER VIEW Street

4 Beds

3 Baths

2,818 Sq.Ft.

$492,300

MLS#: 21267995

Welcome to this thoughtfully designed home in the sought-after Mira Lagos community, where spacious living, everyday comfort, and a convenient location come together. From the moment you step inside, you'll appreciate the flexible floor plan and inviting spaces designed to fit a variety of lifestyles. The open-concept layout seamlessly connects the living room, breakfast area, and kitchen, creating an ideal setting for daily living and entertaining. A cozy fireplace anchors the main living space, while the kitchen offers abundant counter space, ample storage, and a breakfast bar perfect for casual meals and conversation. Just off the entry, a versatile flex room provides endless possibilities as a home office, sitting area, or additional living space, while the formal dining room is ready for gatherings and special occasions. Conveniently located on the main level, the spacious primary suite offers a private retreat complete with a walk-in closet and an en-suite bath featuring dual sinks, a soaking tub, and a separate shower. Upstairs, a generous game room provides additional space for recreation, media, or relaxation, while well-sized secondary bedrooms offer flexibility for a variety of needs. Step outside to a large backyard designed for year-round enjoyment. The covered patio and outdoor stone fireplace create a welcoming setting for outdoor dining, entertaining, or relaxing at the end of the day. With plenty of room to enjoy, the backyard offers space for recreation, gardening, pets, or future outdoor enhancements. Residents enjoy access to parks, trails, green spaces, and the recreational opportunities of Joe Pool Lake. Ideally located near shopping, dining, entertainment, and major commuter routes, including Highway 360, Highway 287, and Interstate 20, this home offers convenient access throughout the Dallas-Fort Worth Metroplex. Combining functional living spaces, outdoor enjoyment, and a desirable location, this home is ready for its next chapter.
#21308829

Grand Prairie

2715 Columbus

4 Beds

2 Baths

3,591 Sq.Ft.

$425,000

MLS#: 21308829
Price reduced
Beautiful Grand Home located in the desirable Polo Heights subdivision. Included for this amazing price are four
bedrooms, three and one half baths with two living, two dining areas and office. The big backyard along with a patio room and storage shed.
Additional rooms as game room and media room are great for entertaining and family fun. Lovely hardwood floors in entry and downstairs family room.
Kitchen has large pantry, lots of cabinet space, granite counter tops with tile back splash. The focal point of the family
room is the fireplace and a full view of the of the kitchen. Find a jetted tub, separate shower and split vanities in the
large master bath. Generous size secondary bedrooms with walk-in closets.
#21243914

Grand Prairie

5159 Welara Drive

4 Beds

3 Baths

3,131 Sq.Ft.

$509,000

MLS#: 21243914

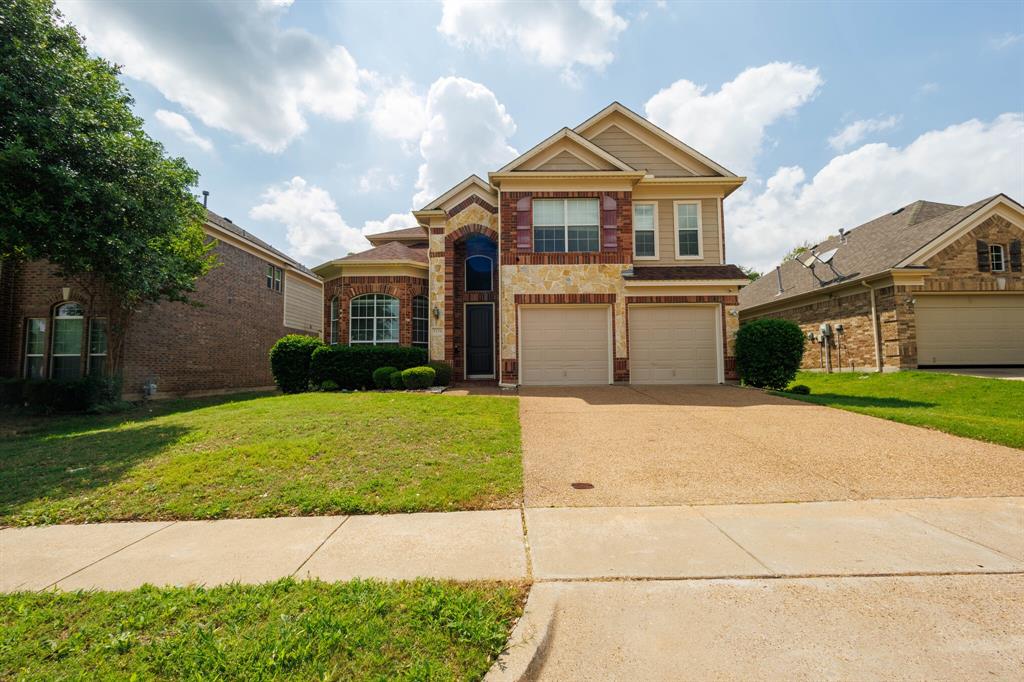
Beautiful open floor plan with high ceilings! Master suite is on the 1st floor and has new carpet. The front room on the 1st floor can be a bedroom or an office. Kitchen is completely open to the living room and informal dining area which overlooks the quiet and peaceful backyard! No neighbors behind the backyard. New island and granite in this welcoming kitchen. Upstairs has a great size game room, 3 bedrooms, loft and a Jack and Jill bathroom. Property is in an absolutely nice neighborhood and conveniently close to Highway 360, I20 and President George Bush Tpke along with many grocery stores, shops and entertainment!
#21343317

Grand Prairie

3455 Daisy Lane

5 Beds

2 Baths

3,387 Sq.Ft.

$450,000

MLS#: 21343317

Price reduced
Welcome to this stunning home in the highly sought-after Mira Lagos community! This beautifully updated home features all-new scraped hardwood floors, fresh paint throughout, soaring two-story ceilings, and an open, inviting floor plan designed for both everyday living and entertaining. The spacious kitchen offers abundant counter space and storage, making it the perfect gathering place for family and friends. Upstairs, you'll find a versatile game room and a dedicated media room, providing plenty of space for fun and relaxation. Enjoy all that Mira Lagos has to offer, including resort-style pools, a fitness center, scenic walking and biking trails, and a community center. Conveniently located near shopping, dining, entertainment, and major highways, this home offers the perfect combination of luxury, comfort, and an exceptional location. Don't miss your opportunity to own this move-in-ready gem!
#21325681

Grand Prairie

6918 Nava

3 Beds

2 Baths

2,541 Sq.Ft.

$420,000

MLS#: 21325681

Price reduced
Beautiful spacious 5 bedroom 2 and half bath located in the beautiful community of Westchester. This home has it all. Primary bedroom located downstairs plus bonus room for office or gym. 2 living areas great for hosting with lots of natural lighting. 4 guests room located upstairs along with a huge 3rd living area. Big backyard oasis with covered patio and shed. New paint on the entire exterior of home. No HOA. Location is paramount: enjoy the convenience of all major shopping and freeways nearby. Survey on file.
#21347633

Grand Prairie

230 Longhorn Trail

5 Beds

2 Baths

3,425 Sq.Ft.

$445,000

MLS#: 21347633

Price reduced
Welcome to 702 Austrian Rd  a beautifully renovated Grand Prairie home where modern updates meet everyday comfort. This move in ready 3 bedroom, 2 bath home sits on a desirable corner lot and has been thoughtfully updated from top to bottom. Enjoy a fresh, modern feel with new cabinetry, countertops, appliances, flooring, windows, lighting, paint, and finishes throughout. The open concept layout creates an inviting space for everyday living and entertaining, while the climate controlled sunroom offers a versatile retreat for morning coffee, relaxing, or enjoying additional living space year round. The converted garage provides even more flexibility and can easily serve as a game room, home office, gym, media room, or hobby space. Major foundation work was completed in 2025, adding valuable peace of mind for the next owner. Conveniently located with easy access to major highways, shopping, dining, and everyday amenities, this updated Grand Prairie home offers the space, flexibility, and modern style today’s buyers are looking for. Come see why this one deserves a spot on your must-see list!
#21337381

Grand Prairie

702 Austrian Road

3 Beds

2 Baths

2,233 Sq.Ft.

$434,900

MLS#: 21337381

Magnificent and spacious home in south Grand Prairie with more than 3,400 square feet! This four-bedroom home features two primary bedrooms—one upstairs and one downstairs—two living areas, PLUS a huge media room that comes with a 120-inch screen, projector, and soundbar. The large kitchen offers plenty of food-prep space. The home is wired for Ethernet throughout, and nearly all the light switches are Wi-Fi capable. There is plenty of storage space, including large closets in every bedroom. The interior and exterior were recently painted. Both AC units are less than 10 years old, and the roof was replaced two years ago. The garage has a partially converted shop space for all your projects. The backyard offers room to play or space for a garden, but mowing will not take your entire day. If you love the outdoors, a greenbelt with a large pond is located about a quarter-mile away. If you are a lake lover, Joe Pool Lake is minutes away—and Lynn Creek Park offers free admission to Grand Prairie residents! The home is also approximately three miles from I-20 and four miles from Highway 360.
#21330536

Grand Prairie

5444 Presidio Drive

4 Beds

3 Baths

3,412 Sq.Ft.

$421,000

MLS#: 21330536

 - property

Send a message

Message successfully sent.

Your message

What is 3 + 4 ?

Reason for contacting?

I agree to receive email communication and understand I can unsubscribe at any time.

I agree to be contacted by Next Level Realty Group via call, email, and text for real estate services. To opt out, you can reply 'stop' at any time or reply 'help' for assistance. You can also click the unsubscribe link in the emails. Message and data rates may apply. Message frequency may vary. Privacy Policy

Sign Out

Virtual Assistant

Would you like to take the next step with this property? We can help you schedule a showing or virtual tour, or send you more details.

Yes, I would like more information.

Thank You for Your Reply, One of Our Agents will contact you as soon as possible

No, maybe later.

Thank you, you can always contact me via email, phone number or through the contact form.

Realhub AI

Lucy - Your AI-Powered Realtor

Update Your Temporary Password

Personalize your search

Enter your email and we'll notify you immediately when new listings match what you're looking for.

or enter email address

Already have an account ? Login here

Continue your home search

I agree to receive communications and understand I can unsubscribe at any time.

I agree to be contacted by Next Level Realty Group via call, email, and text for real estate services. To opt out, you can reply 'stop' at any time or reply 'help' for assistance. You can also click the unsubscribe link in the emails. Message and data rates may apply. Message frequency may vary. Privacy Policy

Already have an account ? Login here

We use cookies

We use cookies primarily for analytics to enhance your experience. By accepting, you agree to our use of these cookies. You can manage your preferences or learn more about our cookies policy.