


Property
Beds
3
Full Baths
2
1/2 Baths
None
Year Built
2005
Sq.Footage
1,933
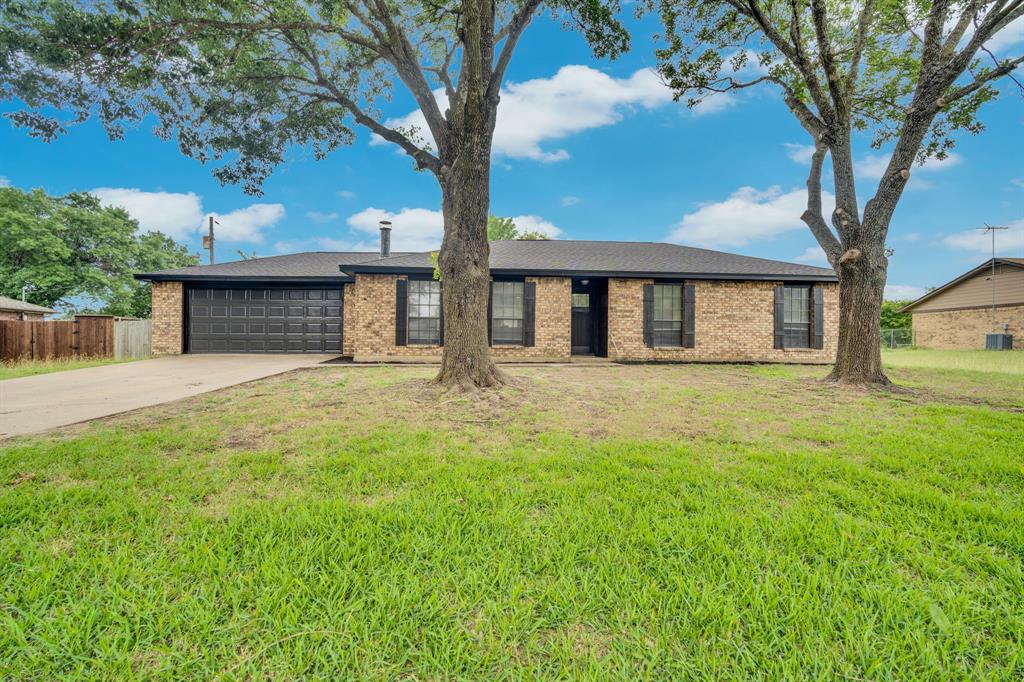
Multiple Offers Received. Highest and Best due Tuesday 9.22 at 1:00pm. Beautifully maintained and thoughtfully updated, this one-owner home in Waxahachie’s established Indian Hills neighborhood offers the space, features and backyard buyers are looking for—with NO HOA. Built in 2006 and offering 1,933 square feet, the home features 3 bedrooms, 2 baths, a dedicated home office or flexible bonus room, and an open floor plan designed for comfortable everyday living. Recent improvements include a recently replaced HVAC system and water heater, a roof only a couple of years old, and a recently replaced pool pump motor, taking care of many of the home’s major components. At the heart of the home is an oversized kitchen with granite countertops, a large island, included refrigerator and an oversized pantry with plenty of room for an additional refrigerator or freezer. The kitchen opens to the living area, where a wood-burning fireplace—never used—adds warmth and character. EVP flooring flows through the main living areas with tile in the bathrooms. The primary suite offers a garden tub, separate shower, dual sinks and a generously sized walk-in closet. A separate bonus room provides valuable flexibility for those working from home, a playroom, hobby space or additional living area. Outside, the backyard feels like its own private retreat with a play pool, covered patio, mature crepe myrtles, St. Augustine grass and privacy fence—perfect for entertaining or simply enjoying summer at home. Front and back sprinkler systems, an 8x8 storage building, security system, large utility room and attached 2-car garage with additional storage add even more functionality. Located in Waxahachie ISD near schools, shopping, dining and major roadways, this move-in-ready Indian Hills home offers an established neighborhood setting, recent improvements, flexible living space, a backyard pool and the added benefit of NO HOA.
Features & Amenities
Interior
-
Other Interior Features
Built-in Features, Eat-in Kitchen, Granite Counters, Kitchen Island, Open Floorplan, Walk-In Closet(s), High Speed Internet
-
Total Bedrooms
3
-
Bathrooms
2
-
Basement YN
NO
-
Cooling YN
YES
-
Cooling
Central Air
-
Fireplace YN
YES
-
Heating YN
YES
-
Heating
Electric, Heat Pump
-
Pet friendly
N/A
Exterior
-
Garage
Yes
-
Garage spaces
2
-
Construction Materials
Brick
-
Parking
Garage, Attached
-
Patio and Porch Features
Covered, Patio
-
Pool
Yes
-
Pool Features
In Ground, Outdoor Pool, Waterfall
-
Waterfront YN
NO
Area & Lot
-
Lot Features
Interior Lot, Landscaped
-
Lot Size(acres)
0.217
-
Lot Size(square feet)
9,452
-
Property Type
Residential
-
Property Sub Type
Single Family Residence
-
Architectural Style
Traditional
Price
-
Sales Price
$345,000
-
Tax Amount
$6,920
-
Sq. Footage
1,933
-
Price/SqFt
$178
HOA
-
Association
No
School District
-
Elementary School
Margaret Felty
-
Middle School
Howard
-
High School
Waxahachie
Property Features
-
Foundation Details
Slab
-
Sewer
Public Sewer
-
Tax Lot
12
-
Water Source
Public
Schedule a Showing
Showing scheduled successfully.
Mortgage calculator
Estimate your monthly mortgage payment, including the principal and interest, property taxes, and HOA. Adjust the values to generate a more accurate rate.
Your payment
Principal and Interest:
$
Property taxes:
$
HOA fees:
$
Total loan payment:
$
Total interest amount:
$
Location
County
Ellis
Elementary School
Margaret Felty
Middle School
Howard
High School
Waxahachie
Listing Courtesy of Dana Reamy, Keller Williams Realty
RealHub Information is provided exclusively for consumers' personal, non-commercial use, and it may not be used for any purpose other than to identify prospective properties consumers may be interested in purchasing. All information deemed reliable but not guaranteed and should be independently verified. All properties are subject to prior sale, change or withdrawal. RealHub website owner shall not be responsible for any typographical errors, misinformation, misprints and shall be held totally harmless.

AGENT
Joe Boston
Call Joe today to schedule a private showing.

* Listings on this website come from the FMLS IDX Compilation and may be held by brokerage firms other than the owner of this website. The listing brokerage is identified in any listing details. Information is deemed reliable but is not guaranteed. If you believe any FMLS listing contains material that infringes your copyrighted work please click here to review our DMCA policy and learn how to submit a takedown request.© 2024 FMLS.
Related Properties

Waxahachie
117 Leatherwood Street
4 Beds
2 Baths
1,676 Sq.Ft.
$324,999
MLS#: 21339177

Waxahachie
209 Newcastle Street
3 Beds
2 Baths
1,810 Sq.Ft.
$315,000
MLS#: 21335427

Waxahachie
311 Northgate Drive
3 Beds
2 Baths
2,371 Sq.Ft.
$391,000
MLS#: 21321025

Waxahachie
123 Breanna Way
3 Beds
2 Baths
1,584 Sq.Ft.
$315,000
MLS#: 21334577

Waxahachie
465 Hocking Hills Drive
4 Beds
3 Baths
2,444 Sq.Ft.
$392,990
MLS#: 21344698

Waxahachie
279 Thoroughbred Street
4 Beds
2 Baths
2,081 Sq.Ft.
$359,900
MLS#: 21300492
Waxahachie
114 Becky Lane
3 Beds
2 Baths
1,544 Sq.Ft.
$375,000
MLS#: 21291710

Waxahachie
225 Brazos Drive
4 Beds
2 Baths
1,871 Sq.Ft.
$349,900
MLS#: 21199491

Waxahachie
472 Cox Road
3 Beds
2 Baths
1,444 Sq.Ft.
$394,000
MLS#: 21360773

Waxahachie
348 Bessie Coleman Boulevard
3 Beds
2 Baths
2,184 Sq.Ft.
$384,900
MLS#: 21341510
