Features & Amenities

Interior

  • Other Interior Features

    Kitchen Island

  • Total Bedrooms

    4

  • Bathrooms

    3

  • 1/2 Bathrooms

    1

  • Basement YN

    NO

  • Cooling YN

    YES

  • Cooling

    Ceiling Fan(s), Central Air

  • Fireplace YN

    YES

  • Heating YN

    YES

  • Heating

    Central

  • Pet friendly

    N/A

Exterior

  • Garage

    Yes

  • Garage spaces

    2

  • Construction Materials

    Brick

  • Parking

    Driveway, Garage, Attached

  • Patio and Porch Features

    Patio

  • Pool

    No

  • Waterfront YN

    NO

Area & Lot

  • Lot Features

    Few Trees

  • Lot Size(acres)

    0.17

  • Lot Size(square feet)

    7,405

  • Property Type

    Residential

  • Property Sub Type

    Single Family Residence

Price

  • Sales Price

    $429,900

  • Sq. Footage

    2,860

  • Price/SqFt

    $150

HOA

  • Association

    YES

  • Association Fee

    $170

  • Association Fee Frequency

    Quarterly

  • Association Fee Includes

    N/A

School District

  • Elementary School

    Corinth

  • Middle School

    Lake Dallas

  • High School

    Lake Dallas

Property Features

  • Foundation Details

    Slab

  • Sewer

    Public Sewer

  • Water Source

    Public

Schedule a Showing

Showing scheduled successfully.

<
>
IN PERSON
VIA CHAT

What is 3 + 4 ?


Change time

Mortgage calculator

Estimate your monthly mortgage payment, including the principal and interest, property taxes, and HOA. Adjust the values to generate a more accurate rate.

Your payment

Principal and Interest:

$

Property taxes:

$

HOA fees:

$

Total loan payment:

$

Total interest amount:

$

Location

County

Denton

Elementary School

Corinth

Middle School

Lake Dallas

High School

Lake Dallas

Listing Courtesy of Rey Reyes, Post Oak Realty, LLC

RealHub Information is provided exclusively for consumers' personal, non-commercial use, and it may not be used for any purpose other than to identify prospective properties consumers may be interested in purchasing. All information deemed reliable but not guaranteed and should be independently verified. All properties are subject to prior sale, change or withdrawal. RealHub website owner shall not be responsible for any typographical errors, misinformation, misprints and shall be held totally harmless.

Agent Joe Boston

AGENT

Joe Boston

Call Joe today to schedule a private showing.


* Listings on this website come from the FMLS IDX Compilation and may be held by brokerage firms other than the owner of this website. The listing brokerage is identified in any listing details. Information is deemed reliable but is not guaranteed. If you believe any FMLS listing contains material that infringes your copyrighted work please click here to review our DMCA policy and learn how to submit a takedown request.© 2024 FMLS.
Welcome to this spacious four-bedroom, four-bathroom home in Corinth’s Post Oak Crossing community. Large windows fill the interior with natural light, creating a bright and welcoming atmosphere. The kitchen features a generous island that is perfect for meal preparation, casual dining, and entertaining.

Stylish tile flooring offers durability and easy maintenance, while mature trees add privacy and charm. Enjoy convenient access to Lewisville Lake, Corinth Community Park, walking and biking trails, and a variety of nearby shopping and dining options. The home is also conveniently located near I-35E, providing easy access to Denton, Lewisville, and surrounding areas.

Don’t miss the opportunity to make this inviting Corinth home your own. Schedule a private showing today!

3317 Brampton Drive

Message successfully sent.

What would you like to know?

What is 3 + 4 ?

I agree to receive email communication and understand I can unsubscribe at any time.

I agree to be contacted by Next Level Realty Group via call, email, and text for real estate services. To opt out, you can reply 'stop' at any time or reply 'help' for assistance. You can also click the unsubscribe link in the emails. Message and data rates may apply. Message frequency may vary. Privacy Policy

Related Properties

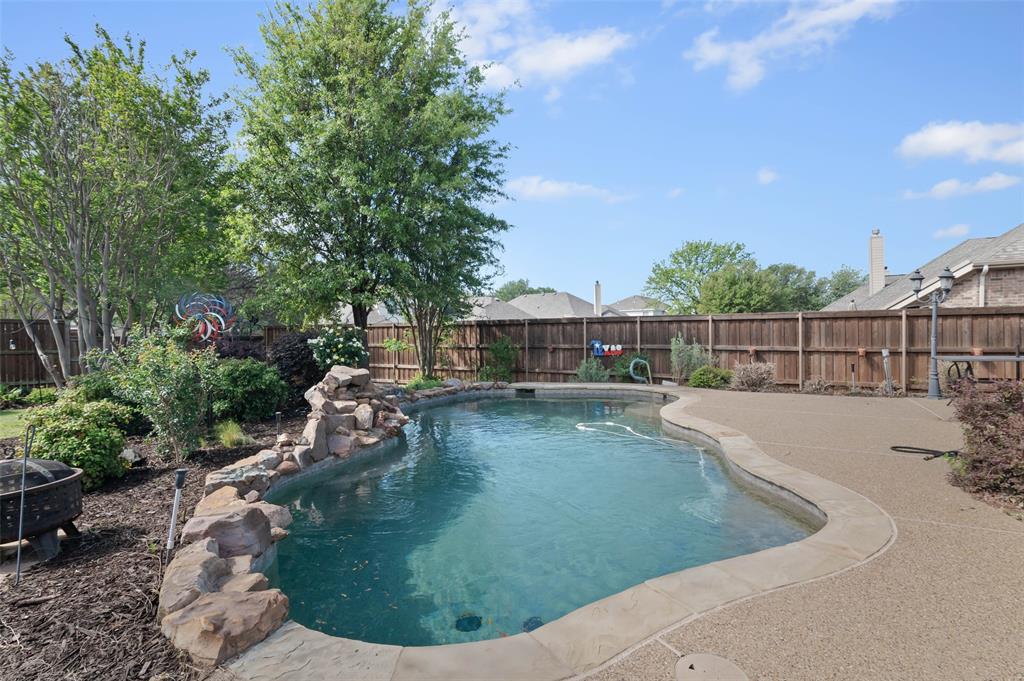
**PRICE IMPROVEMENT** PLUS $2500 Upgrade allowance to use however you would like! Love this spacious and beautifully appointed single-family residence located in the heart of Corinth, Texas. This home with beautiful yard and inground pool perfectly balances suburban tranquility with modern convenience, offering ample space for both entertaining and everyday living.
Property Highlights:
- New paint and new carpet makes this home ready to live in.
- Spacious Living: Boasting 2,902 square feet of interior livable area, this home features a generous open layout designed for comfort.
- Bedrooms & Baths: 4 spacious bedrooms and 3 full bathrooms, providing plenty of room for family and guests.
- Gourmet Kitchen: Featuring granite countertops plenty of counter space and ample cabinetry—perfect for the home chef.
- Versatile Living Spaces: Enjoy three separate living areas, providing plenty of room for a home office, media room, or play area.
- Key Features: Private In-Ground Pool with waterfall & professionally landscaped yard.
Prime Location:
Nestled in the sought-after Eagle Pass at Oakmont subdivision, this home offers more than just a beautiful structure:
- Top-Rated Schools: Located within the coveted Denton ISD, just minutes from Hawk Elementary (rated 9-10).
- Convenience: Easy access to I-35E makes commuting to Denton, Dallas, or Ft. Worth a breeze, while local parks and trails provide endless   
        weekend recreation.

Make this home yours before its gone!
#21224568

Corinth

1704 Glen Aerie Lane

4 Beds

3 Baths

2,902 Sq.Ft.

$479,000

MLS#: 21224568

REDUCED AND MOVE-IN READY!!  Charming, meticulously maintained and beautifully designed 3-bedroom, 2.5-bath home built by Meritage Homes in the desirable Ashford Park community in Corinth! Situated on a beautiful lot on a hill, this inviting open floor plan offers a spacious living area that flows seamlessly into the kitchen, making it perfect for everyday living and entertaining. The kitchen features a gas range-oven, microwave, dishwasher, abundant cabinetry, and ample counter space for cooking and gathering with family and friends. A convenient half bath is located downstairs for convenience and guests.

Upstairs, you’ll find a versatile loft game room area that could be an office for those who work from home, workout room, game room, second living area for children to watch TV or other flex space use, along with a split-bedroom arrangement for added privacy. Two secondary bedrooms share a full bath, while the spacious primary suite includes an en-suite bathroom with dual sinks, an oversized shower, and a walk-in closet. The upstairs laundry room adds extra convenience to daily living, and the washer and dryer can convey with the home with reasonable offer.

Perfect for the on-the-go lifestyle with very little to keep up with outdoors, turf was added on the side yard for year around beauty and convenience for pets or small children to play.

If you are looking for low maintenance, yet a place of your very own, look no further - this checks all the boxes!

Ideally situated right next to the community pool, this home also offers access to a neighborhood park and is conveniently located near I-35 access, schools, restaurants, shopping, and more. A wonderful opportunity to enjoy comfort, convenience, low-key lifestyle and community living all in one place!  

Don't miss your opportunity to stop renting, or to lock the door and leave without the worry of a lot of maintaining...Come and take a look, you will be glad you did!!  Sellers are motivated!
#21274689

Corinth

2669 Kings Canyon Mews

3 Beds

2 Baths

1,893 Sq.Ft.

$373,900

MLS#: 21274689

Welcome to 3103 Mason Avenue, where comfortable everyday living meets an impressive backyard retreat. This well-maintained two-story home offers 3 bedrooms, 2.5 baths, approximately 2,483 square feet, and a versatile floor plan designed for both entertaining and daily life.
Inside, hardwood and slate flooring add warmth and character throughout the main living areas. The kitchen is positioned at the heart of the home and features granite countertops, a gas cooktop, pantry and updated appliances, including a smart refrigerator and dishwasher installed in 2024. Open to the family room, the layout creates an easy flow for gatherings, with a fireplace providing a welcoming focal point. A separate formal dining room offers additional space for holidays and entertaining.
The primary suite features wood flooring and a spacious bath with dual sinks, garden tub, and separate shower. Upstairs, a generously sized game room provides valuable flex space for a second living area, media room, home office, playroom, or hobby space.
Step outside and discover one of the home's standout features—a private backyard built for entertaining. Enjoy the swimming pool, expansive covered cedar patio, outdoor living space, and dedicated outdoor kitchen and cooking area. Whether hosting friends, grilling by the pool, or simply relaxing at home, this backyard offers plenty of room to enjoy the outdoors.
Recent improvements add even more value, including an HVAC system installed in 2022, water heater and new fence in 2023, and updated kitchen appliances in 2024. With generous living spaces, a flexible floor plan, and exceptional outdoor amenities, 3103 Mason Avenue is ready to be enjoyed inside and out.
#21365259

Corinth

3103 Mason Avenue

3 Beds

2 Baths

2,483 Sq.Ft.

$424,900

MLS#: 21365259

Price reduced
BRAND NEW energy - efficient home Sep 2026! At the top of the stairs, the game room is all about play. The primary suite boasts a spa-like bath retreat. White cabinets with veined white quartz countertops, tan tone EVP flooring with gray beige tweed carpet. New energy-efficient move-in ready homes in Dallas-Fort Worth include a washer, dryer, fridge, and whole home blinds, plus they can be closing-ready in 60 days or less–guaranteed. Enjoy a low maintenance lifestyle at Oak Ridge Park and experience amenities including a playground, greenspace, and trails, all with easy access to Corinth, Argyle, Flower Mound and Denton.
#21323311

Corinth

2736 Teton Street

3 Beds

2 Baths

2,309 Sq.Ft.

$421,515

MLS#: 21323311

Price reduced
BRAND NEW energy - efficient home Sep 2026! Head upstairs to find a generously sized primary suite complete with ensuite bath and walk-in closet. White cabinets with veined white quartz countertops, tan tone EVP flooring and light grey brown textured carpet. New energy-efficient move-in ready homes in Dallas-Fort Worth include a washer, dryer, fridge, and whole home blinds, plus they can be closing-ready in 60 days or less–guaranteed. Enjoy a low maintenance lifestyle at Oak Ridge Park and experience amenities including a playground, greenspace, and trails, all with easy access to Corinth, Argyle, Flower Mound and Denton.
#21323315

Corinth

2720 Teton Street

4 Beds

3 Baths

2,472 Sq.Ft.

$445,000

MLS#: 21323315

This one-story ranch-style home offers comfortable living in a convenient Corinth location. Situated on a corner lot along a quiet neighborhood street, the property features three bedrooms, two baths, a private pool, and a layout that is well suited for everyday living. Tile flooring extends through most of the home, while some newer windows provide an update to the property. The kitchen and primary bath have been updated, offering practical improvements to these frequently used spaces. The backyard boasts two large storage sheds!  The location provides easy access to shopping, schools, and everyday conveniences, while still maintaining a neighborhood feel. The high school and a nearby church are within walking distance, adding to the convenience of the setting. A solid opportunity for buyers looking for a home with a pool in an established Corinth neighborhood.
#21370526

Corinth

2714 Skyview Drive

3 Beds

2 Baths

1,515 Sq.Ft.

$350,000

MLS#: 21370526

AMAZING  PRICE!!! IMMACULATE AND BARELY LIVED IN SINGLE STORY HOME IN BEAUTIFUL ASHFORD PARK! Better than new and truly move in ready, this thoughtfully designed Meritage Kenwood Floor plan offers an open, light filled layout with spacious living areas and large secondary bedrooms. The beautiful private primary suite features a luxurious en-suite bath and a HUGE walk in closet. The GORGEOUS KITCHEN is a chef's dream with a gas cooktop, walk-in pantry, oversized center island, abundant cabinet space, and an open flow that's perfect for everyday living. The living room is filled with natural light and features a cozy gas fireplace. Built by Meritage Homes in 2023, this home offers outstanding energy efficiency with spray foam insulation, a conditioned attic, ENERGY STAR® construction, Low-E windows, high efficiency HVAC, tankless water heater, smart thermostat, and advanced air sealing - providing year-round comfort and utility savings. Step outside to a private backyard with a covered patio and a spacious grassy area, ideal for relaxing, entertaining, or play. Residents of Ashford Park enjoy exceptional community amenities including a resort style pool, playground, and miles of scenic hike and bike trails. Ideally located just minutes from Lake Lewisville with easy access to I-35, the University of North Texas and Texas Woman's University, shopping, dining, and all that Denton, Flower Mound, and Highland Village have to offer. This exceptional home combines modern style, energy efficiency, and an unbeatable location. Don't miss it!
#21340415

Corinth

2724 Acadia Drive

4 Beds

3 Baths

2,077 Sq.Ft.

$450,000

MLS#: 21340415

Price reduced
BRAND NEW energy - efficient home Jul 2026! The thoughtfully designed main level brings everyone together with an effortless open concept and useful features. White cabinets with veined white quartz countertops, tan tone EVP flooring and light grey brown textured carpet. New energy-efficient move-in ready homes in Dallas-Fort Worth include a washer, dryer, fridge, and whole home blinds, plus they can be closing-ready in 60 days or less–guaranteed. Enjoy a low maintenance lifestyle at Oak Ridge Park and experience amenities including a playground, greenspace, and trails, all with easy access to Corinth, Argyle, Flower Mound and Denton.
#21264187

Corinth

2748 Teton Street

3 Beds

2 Baths

2,203 Sq.Ft.

$399,990

MLS#: 21264187
Price reduced
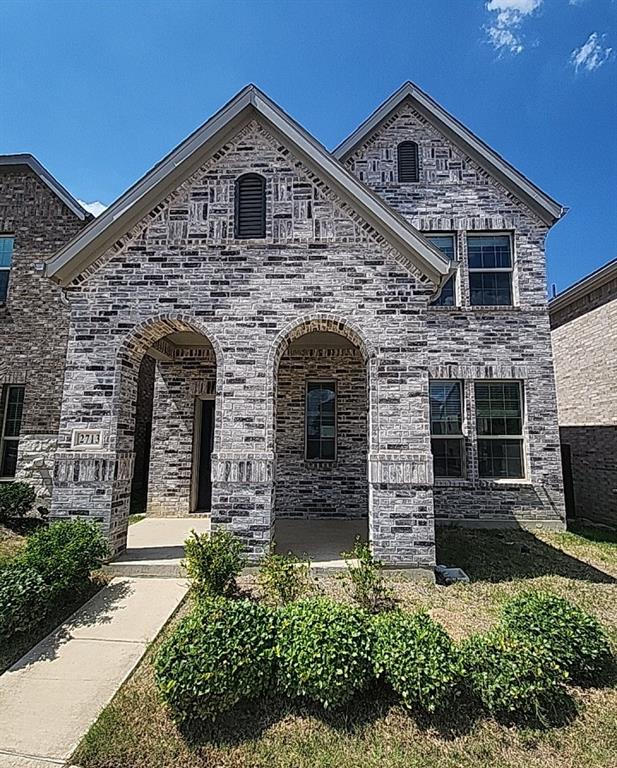
This home was built in 2023 and offers approximately 2,309 square feet of living space. The home features 3 bedrooms, 2 and half bathrooms, granite countertops, and an island kitchen. The property has an attached two car garage, covered porch, covered patio, tankless water heater, and whole house water softener. This Freddie Mac listing is sold AS-IS. No representations or warranties are made regarding the condition of the property.
#21324279

Corinth

2713 Acadia Drive

3 Beds

2 Baths

2,307 Sq.Ft.

$364,900

MLS#: 21324279

 - property

Send a message

Message successfully sent.

Your message

What is 3 + 4 ?

Reason for contacting?

I agree to receive email communication and understand I can unsubscribe at any time.

I agree to be contacted by Next Level Realty Group via call, email, and text for real estate services. To opt out, you can reply 'stop' at any time or reply 'help' for assistance. You can also click the unsubscribe link in the emails. Message and data rates may apply. Message frequency may vary. Privacy Policy

Sign Out

Virtual Assistant

Would you like to take the next step with this property? We can help you schedule a showing or virtual tour, or send you more details.

Yes, I would like more information.

Thank You for Your Reply, One of Our Agents will contact you as soon as possible

No, maybe later.

Thank you, you can always contact me via email, phone number or through the contact form.

Realhub AI

Lucy - Your AI-Powered Realtor

Update Your Temporary Password

Personalize your search

Enter your email and we'll notify you immediately when new listings match what you're looking for.

or enter email address

Already have an account ? Login here

Continue your home search

I agree to receive communications and understand I can unsubscribe at any time.

I agree to be contacted by Next Level Realty Group via call, email, and text for real estate services. To opt out, you can reply 'stop' at any time or reply 'help' for assistance. You can also click the unsubscribe link in the emails. Message and data rates may apply. Message frequency may vary. Privacy Policy

Already have an account ? Login here

We use cookies

We use cookies primarily for analytics to enhance your experience. By accepting, you agree to our use of these cookies. You can manage your preferences or learn more about our cookies policy.