Features & Amenities

Interior

  • Other Interior Features

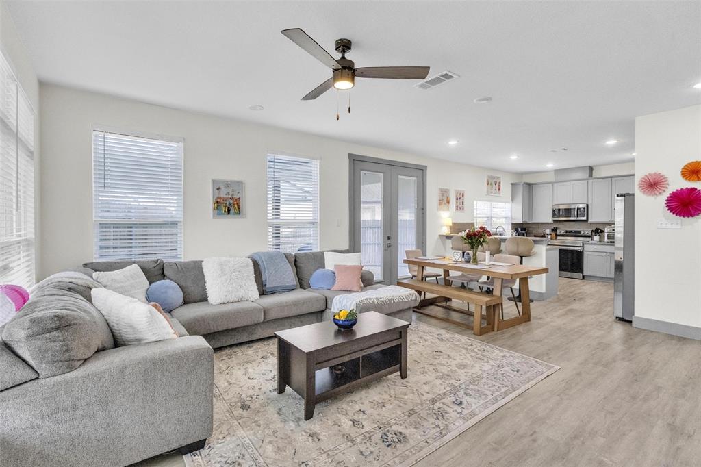
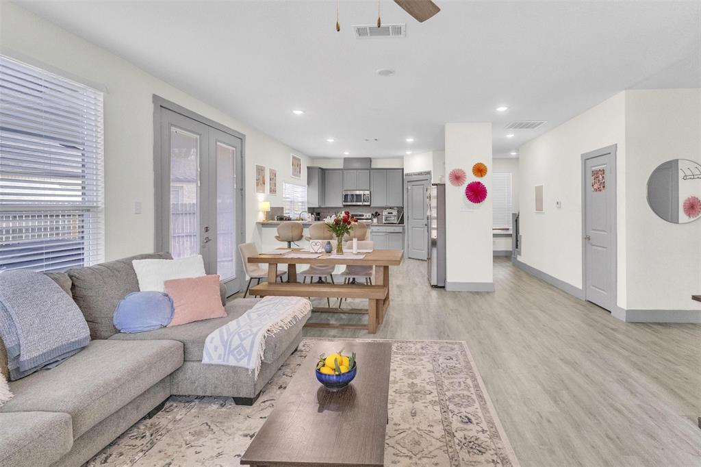
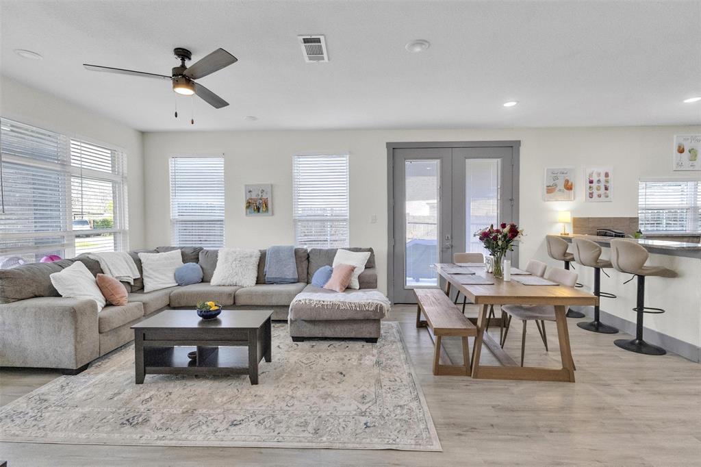
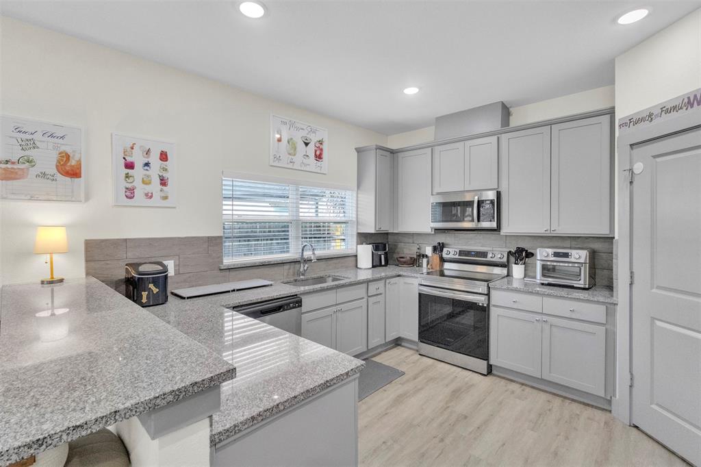
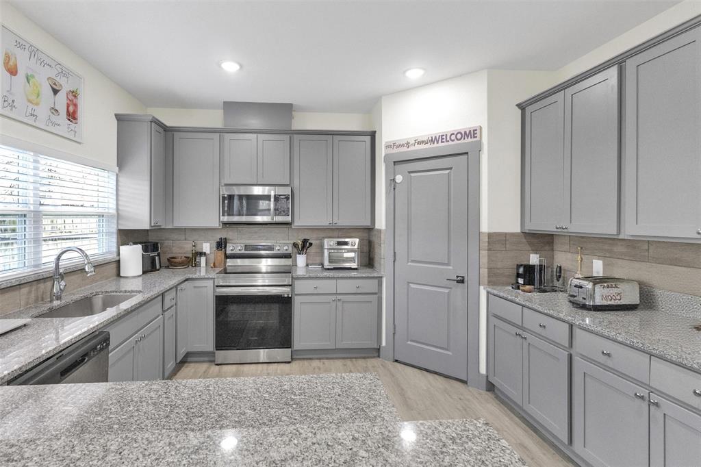
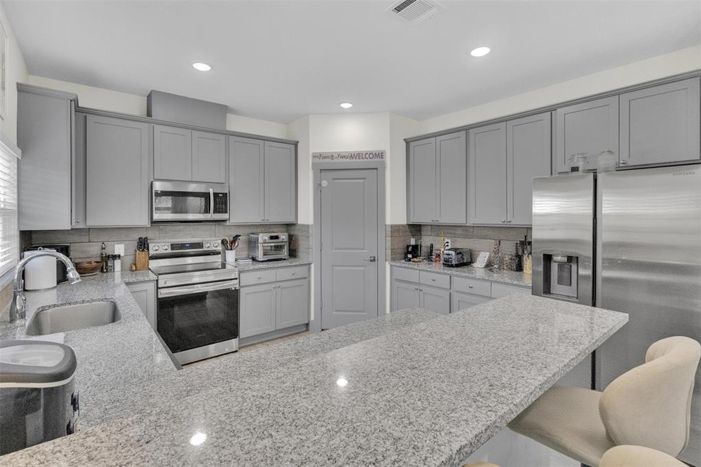
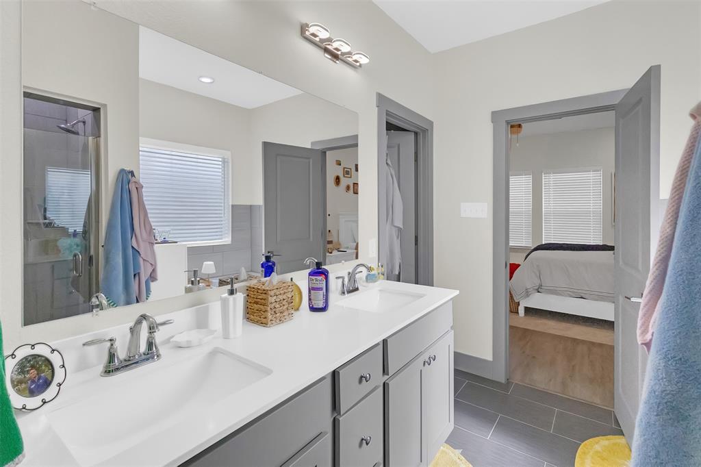
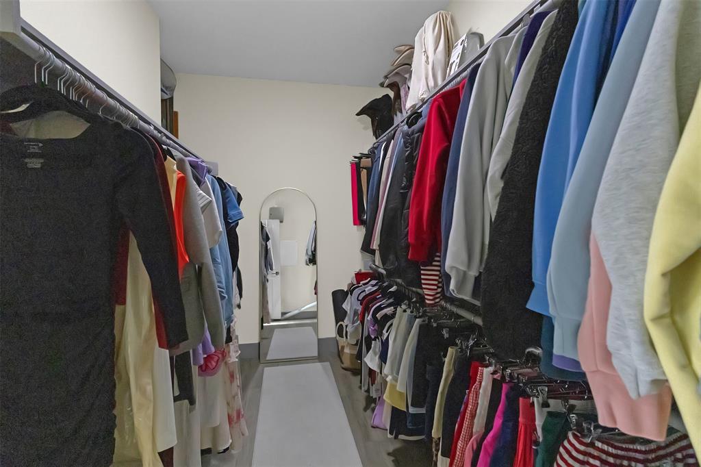
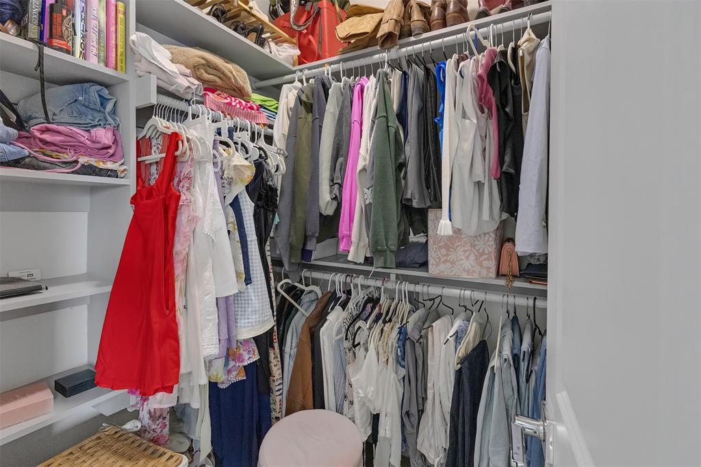
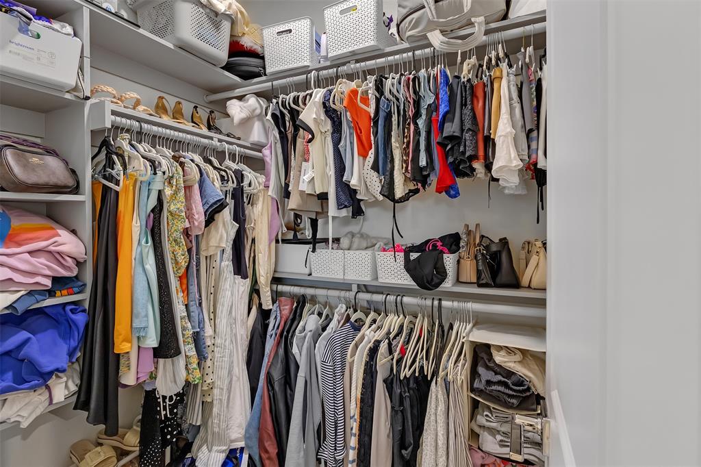
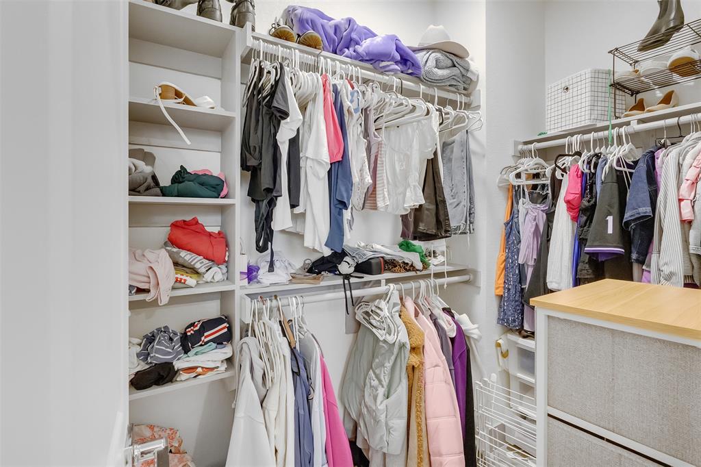
    Cathedral Ceiling(s), Eat-in Kitchen, Granite Counters, Walk-In Closet(s), High Speed Internet

  • Total Bedrooms

    4

  • Bathrooms

    4

  • Basement YN

    NO

  • Cooling YN

    YES

  • Cooling

    Central Air

  • Heating YN

    YES

  • Heating

    Central

  • Pet friendly

    N/A

Exterior

  • Garage

    Yes

  • Garage spaces

    2

  • Construction Materials

    Brick

  • Parking

    Additional Parking, Concrete, Driveway, Garage Door Opener, Attached

  • Patio and Porch Features

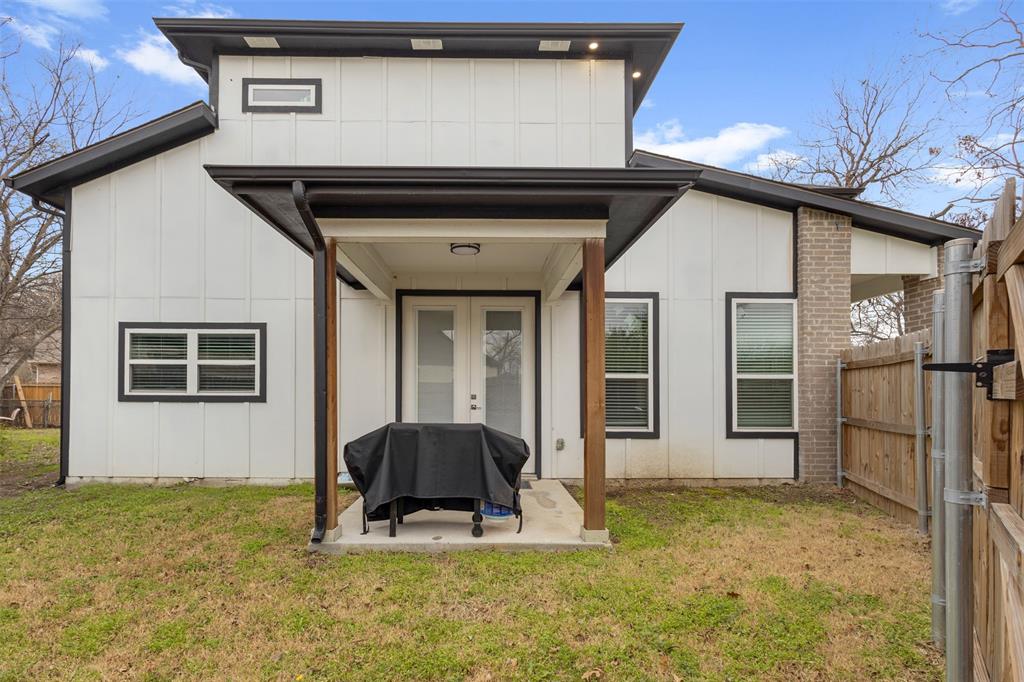
    Covered

  • Pool

    No

  • Waterfront YN

    NO

Area & Lot

  • Lot Size(acres)

    0.131

  • Lot Size(square feet)

    5706.36

  • Property Type

    Residential

  • Property Sub Type

    Single Family Residence

Price

  • Sales Price

    $719,000

  • Tax Amount

    $11,830

  • Sq. Footage

    2, 535

  • Price/SqFt

    $283

HOA

  • Association

    No

School District

  • Elementary School

    Westcliff

  • Middle School

    Mclean

  • High School

    Paschal

Property Features

  • Senior Community YN

    NO

  • Sewer

    Public Sewer

  • Tax Lot

    16A

  • Water Source

    Public

Schedule a Showing

Showing scheduled successfully.

<
>
IN PERSON
VIA CHAT

What is 3 + 4 ?


Change time

Mortgage calculator

Estimate your monthly mortgage payment, including the principal and interest, property taxes, and HOA. Adjust the values to generate a more accurate rate.

Your payment

Principal and Interest:

$

Property taxes:

$

HOA fees:

$

Total loan payment:

$

Total interest amount:

$

Location

County

Tarrant

Elementary School

Westcliff

Middle School

Mclean

High School

Paschal

Listing Courtesy of Darlene Dale , Compass RE Texas, LLC

RealHub Information is provided exclusively for consumers' personal, non-commercial use, and it may not be used for any purpose other than to identify prospective properties consumers may be interested in purchasing. All information deemed reliable but not guaranteed and should be independently verified. All properties are subject to prior sale, change or withdrawal. RealHub website owner shall not be responsible for any typographical errors, misinformation, misprints and shall be held totally harmless.

Agent Joe Boston

AGENT

Joe Boston

Call Joe today to schedule a private showing.


* Listings on this website come from the FMLS IDX Compilation and may be held by brokerage firms other than the owner of this website. The listing brokerage is identified in any listing details. Information is deemed reliable but is not guaranteed. If you believe any FMLS listing contains material that infringes your copyrighted work please click here to review our DMCA policy and learn how to submit a takedown request.© 2024 FMLS.
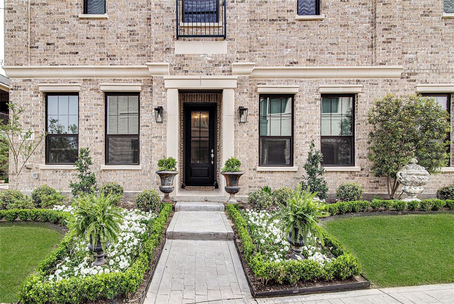
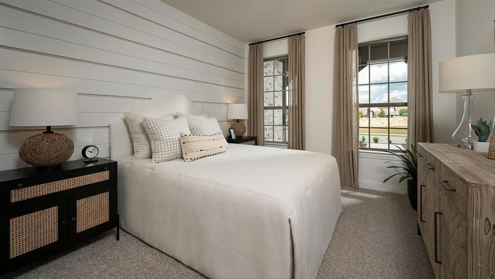
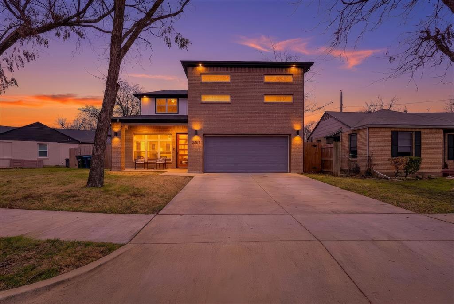
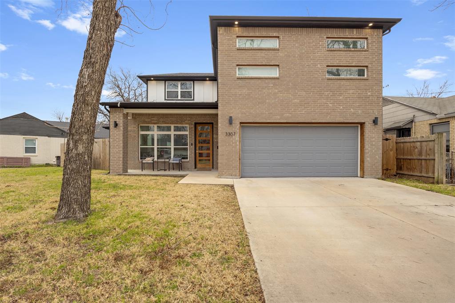
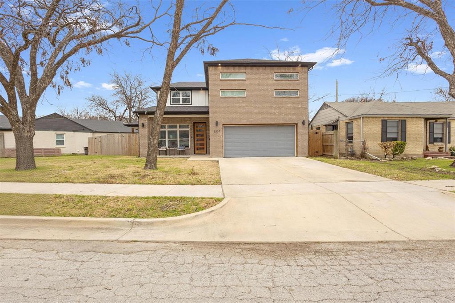
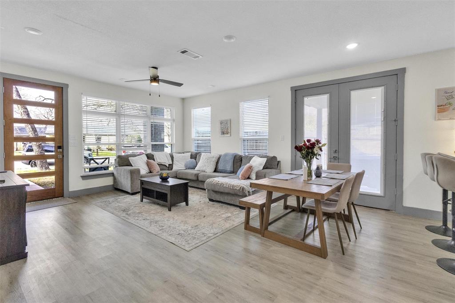
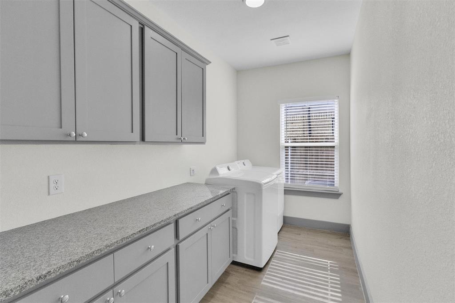
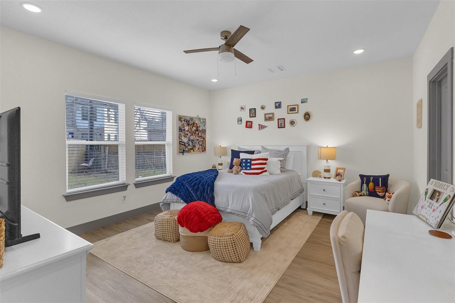
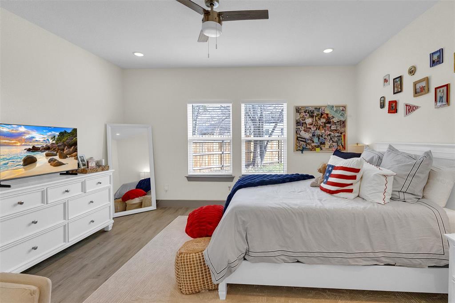
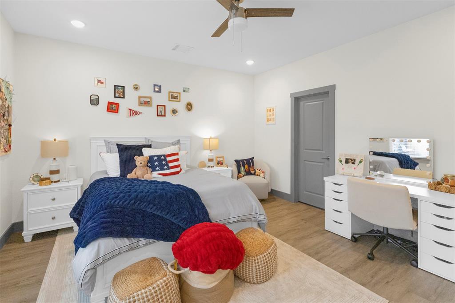
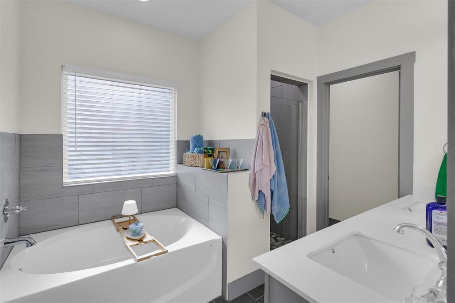
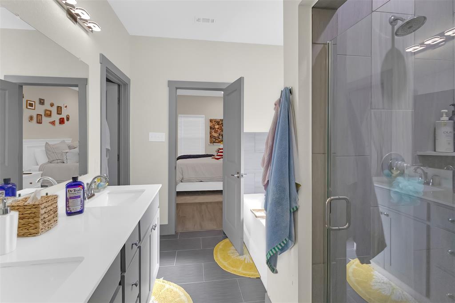
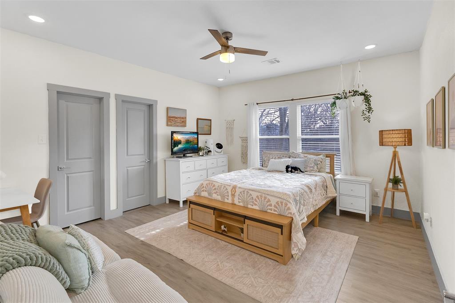
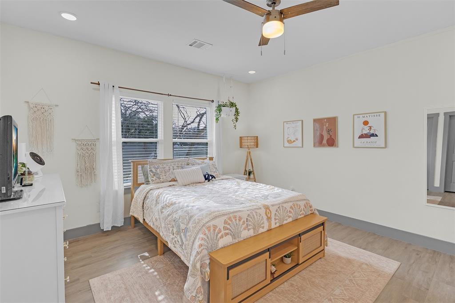
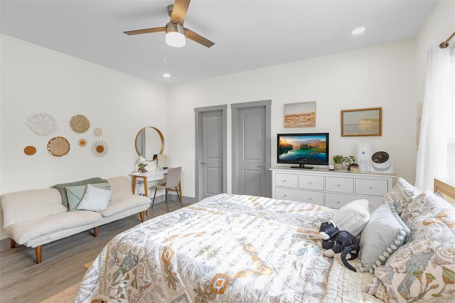
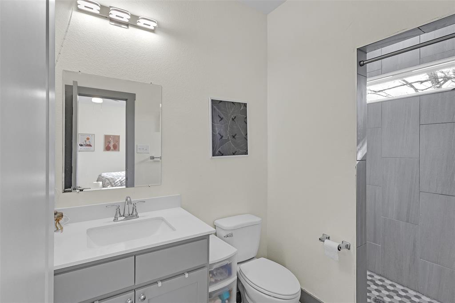
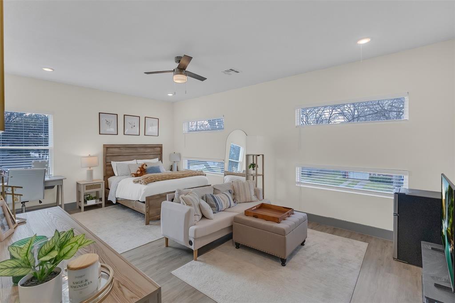
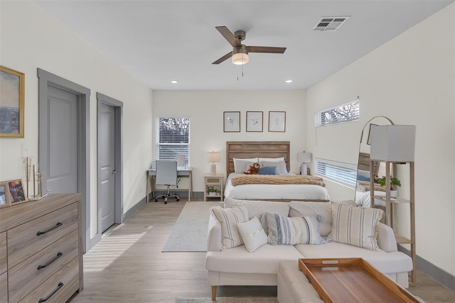
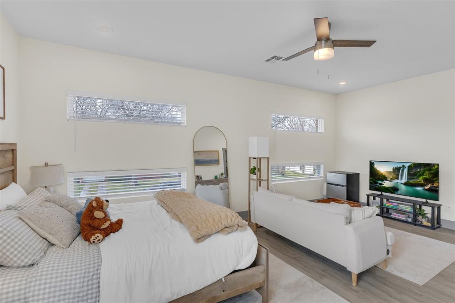
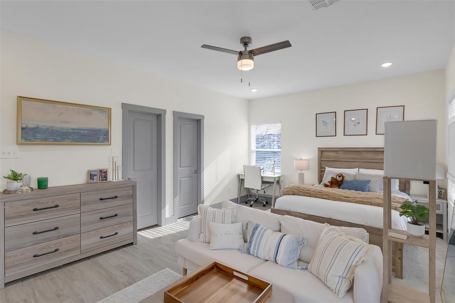
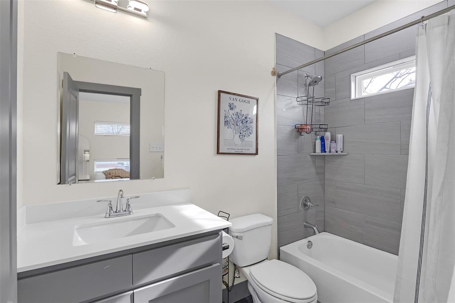
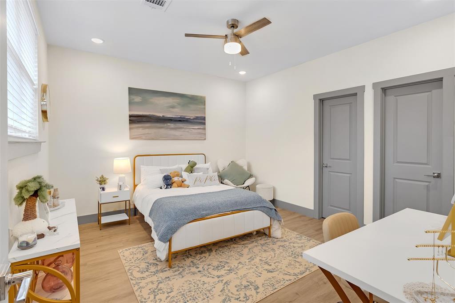
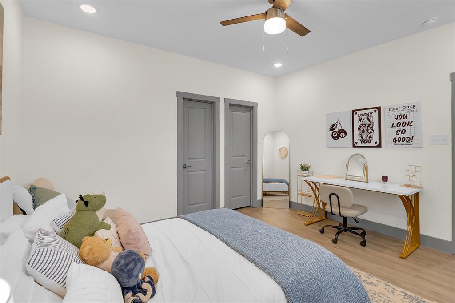
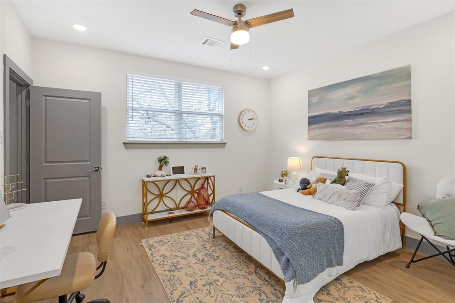
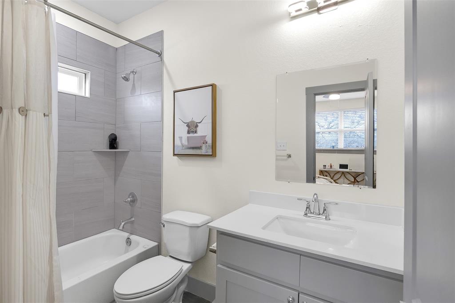
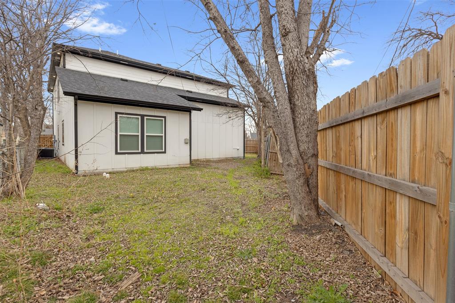
INVESTOR JEWEL - Just blocks from campus and steps to the energy of University Drive, this exceptional single-family residence near TCU offers the ultimate blend of location, quality, and long-term investment stability. Featuring 4 spacious bedrooms and 4 full bathrooms each thoughtfully designed as a private ensuite this property delivers the ideal layout for student living while maintaining the feel of a high-end home.

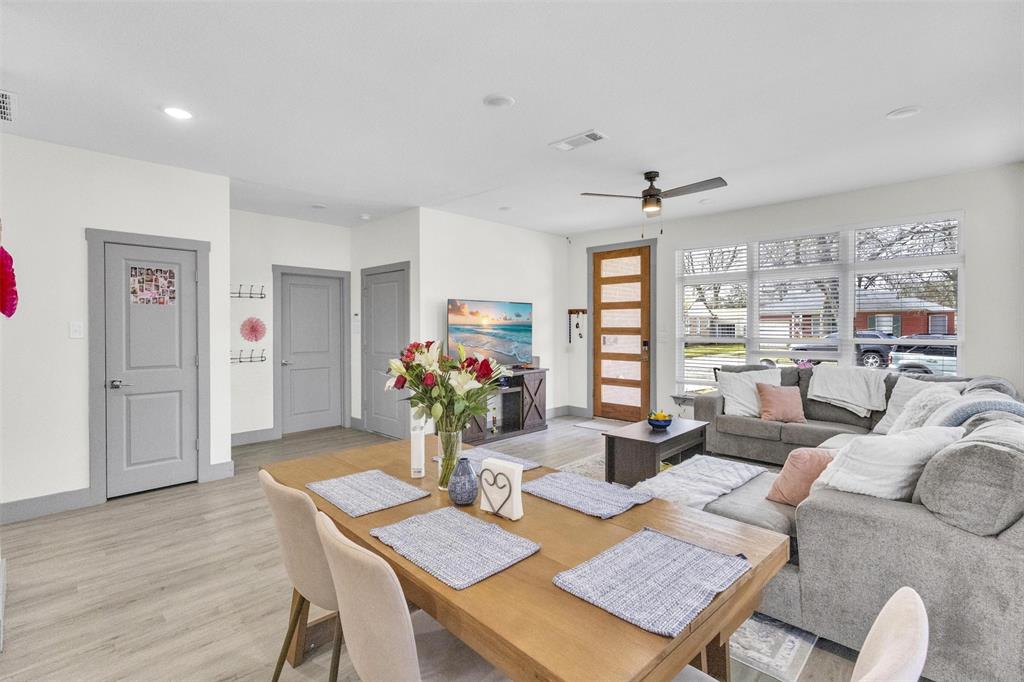
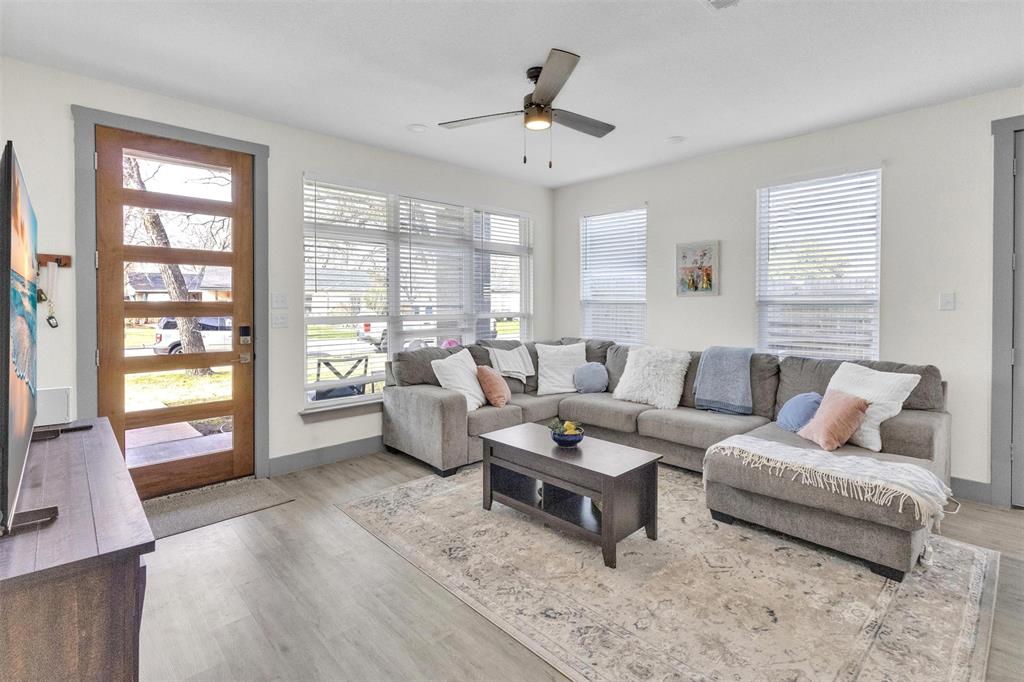
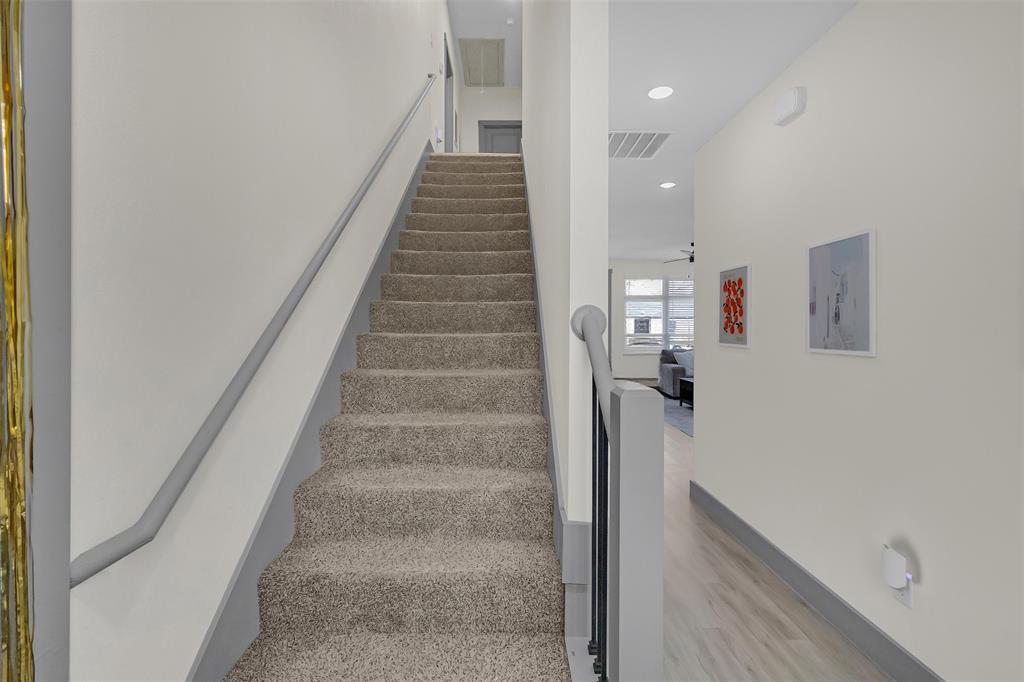
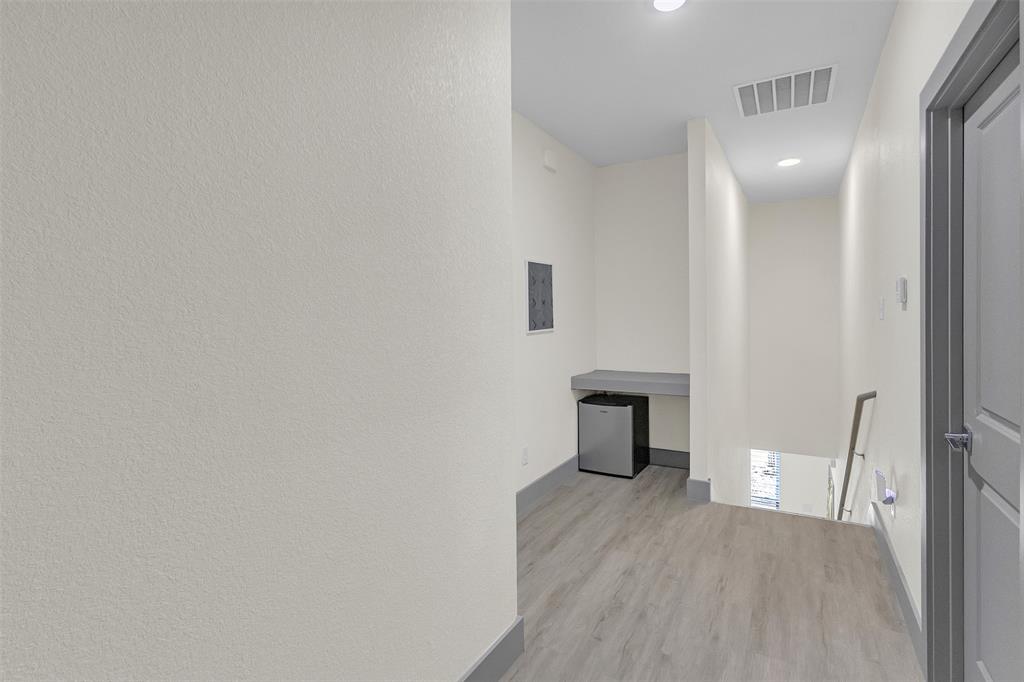
Built in 2022, the modern construction provides peace of mind with low maintenance, updated systems, and contemporary finishes throughout. Open-concept living spaces, generous bedrooms, and quality craftsmanship make it highly desirable year after year. Currently leased through June 2027, this is a turnkey investment with secured income already in place.

Enjoy easy access to TCU’s main restaurants, coffee shops, and campus hotspots an unbeatable location that continues to drive strong rental demand. Whether you’re expanding your portfolio or securing a premium asset in one of Fort Worth’s most proven rental corridors, this property checks every box.

3307 Mission Street

Message successfully sent.

What would you like to know?

What is 3 + 4 ?

I agree to receive email communication and understand I can unsubscribe at any time.

I agree to be contacted by Next Level Realty Group via call, email, and text for real estate services. To opt out, you can reply 'stop' at any time or reply 'help' for assistance. You can also click the unsubscribe link in the emails. Message and data rates may apply. Message frequency may vary. Privacy Policy

Related Properties

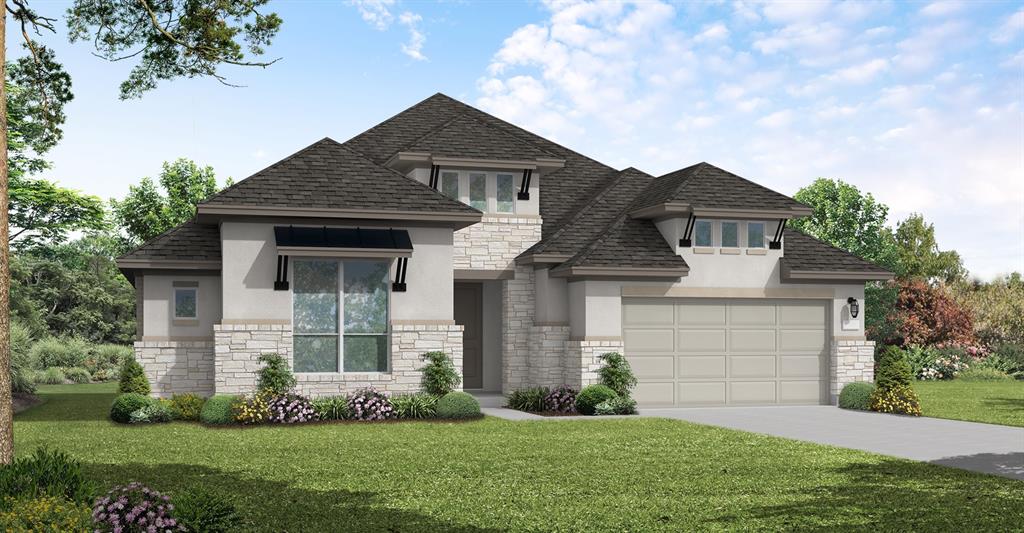
Elegance. Charm. Prestige. With over 4,600 square feet, this stunning 6 Bedroom, 4.5 Bathroom, 3 Car Garage Fort Worth home welcomes you with an impressive curved staircase, soaring ceilings, and abundant natural light throughout. Set on a desirable and large corner lot, this exterior elevation and premium location are hard to find, until now. The open concept layout showcases a gorgeous spacious kitchen with stainless steel appliances, a double oven, generous pantry, and coffee bar, all flowing seamlessly into the expansive main living area. The thoughtful floor plan offers 2 bedrooms and 2 full bathrooms on the 1st level along with an elegant office and separate formal dining room ready for holiday dinners. Upstairs, enjoy all of the cozy movie nights possible in your own media room with built-in speakers and beautifully designed lighting. Featuring a large covered patio outside perfect for fire pit nights and s’mores under the Texas sky. Overall an incredible prime location just minutes from Eagle Mountain Lake, Boat Club Road, I-820, parks, shopping, dining, and top-rated schools.
#21118913

Fort Worth

9840 El Colina Drive

6 Beds

4 Baths

4,688 Sq.Ft.

$749,000

MLS#: 21118913

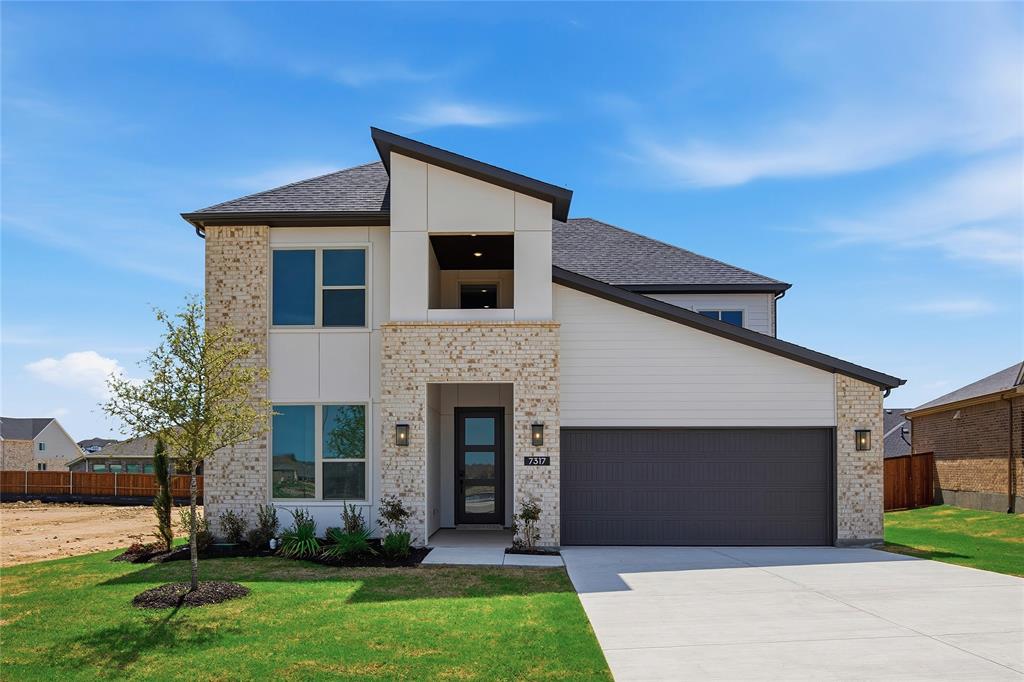
New Construction ready summer 20026. Act now to help select finishes
#21152538

Fort Worth

8217 Crystal Lagoon

4 Beds

3 Baths

2,673 Sq.Ft.

$599,200

MLS#: 21152538

In Fort Worth's #1 historical district and highly sought-after Ryan Place, this stunning colonial style five-bedroom, three-bathroom home effortlessly blends timeless charm with modern convenience. Situated on a generously sized lot, the property boasts a beautifully manicured lawn and thoughtfully landscaped yard, enhancing its curb appeal. A spacious, oversized front porch welcomes you, offering the perfect place to relax and take in the surroundings. Inside, rich hardwood floors flow throughout the expansive living area, where a striking stone fireplace serves as a captivating focal point. Each bedroom is designed with character in mind, featuring charming built-in details that add unique architectural interest, along with ample closet space. The three remodeled bathrooms exude sophistication, showcasing modern finishes and high-end fixtures. The kitchen is a chef’s dream, complete with sleek granite countertops, ample cabinetry, and all essential appliances with two refrigerators, along with a generously sized dining area ideal for gatherings and entertaining. The rear driveway provides both security and convenience with a well-crafted gate, while the expansive space offers plenty of potential to add a custom garage. Minutes from TCU and Magnolia Ave, this remarkable home is a rare opportunity in a premier location, offering elegance, functionality, and endless possibilities. This home was featured in TCU Off Campus Housing Brochure! Lease expires 5-23-2027.
#21160916

Fort Worth

3005 6th Avenue

5 Beds

3 Baths

1,980 Sq.Ft.

$585,000

MLS#: 21160916

Prime Investment Opportunity on Boat Club Road! Seize a rare opportunity to acquire over 2 acres of high-visibility real estate with significant frontage on Boat Club Road. Perfectly positioned in a growing professional corridor, this property is situated directly adjacent to a medical office and just down the street from the local YMCA. The estate includes a 1,932-sq.-ft. main residence, per Tarrant County Tax records. an auxiliary house, and multiple outbuildings, offering a versatile canvas for redevelopment or a custom multi-structure project. The property is being sold as-is, providing a true blank slate for the visionary buyer.
#21232111

Fort Worth

4912 Boat Club Road

3 Beds

1 Baths

1,932 Sq.Ft.

$799,000

MLS#: 21232111

Professionally designed 2-bedroom, 2.5-bath condominium located in The Tower in Downtown Fort Worth, offering sophisticated urban living with high-end finishes and thoughtful upgrades throughout. The open-concept floor plan is enhanced by durable vinyl plank flooring and abundant natural light, creating a bright and inviting atmosphere.

The kitchen is well-appointed with premium Viking gas range and oven, dishwasher, and a separate pantry for added storage. Custom closet systems throughout the home provide exceptional organization and functionality.

A versatile study or den featuring a built-in desk offers the perfect space for a home office or can easily serve as a guest room. Laundry hookups accommodate either full-size or stackable washer and dryer units. Both bedrooms feature private en-suite bathrooms, complemented by a convenient half bath for guests.

The unit includes two deeded, reserved parking spaces and is available fully furnished, with the exception of select small art pieces and personal décor. Furnishings include queen beds in both bedrooms and a queen-size sleeper sofa in the study or den.

Residents enjoy access to premium building amenities, including a 24-hour concierge, resort-style pool and spa, fitness center, community room, outdoor grilling area, fire pit, and dog park. Additional storage units are available for lease within the building.

Ideally situated in Downtown Fort Worth, the property offers convenient access to dining, entertainment, and cultural destinations.

Information deemed reliable but not guaranteed. Buyer and buyer’s agent to verify all information.
#21199038

Fort Worth

500 Throckmorton Street 2305

2 Beds

2 Baths

1,556 Sq.Ft.

$622,400

MLS#: 21199038

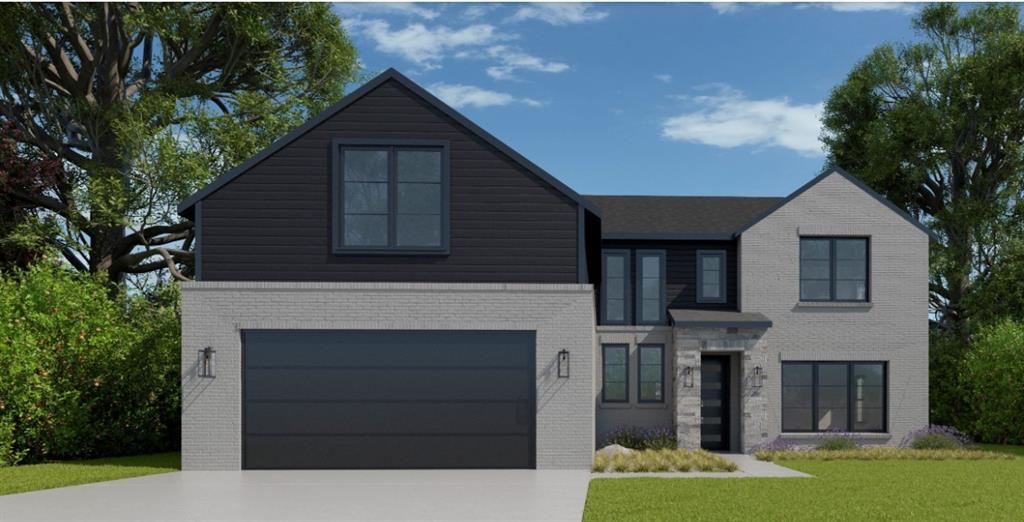
Relocation ready and competitively priced, this spacious 6-bedroom, 4-bath Marine Creek home offers the size, layout, and features buyers want. Soaring ceilings and an open, light-filled design welcome you into the main living area, highlighted by a dramatic floor-to-ceiling stone fireplace. The kitchen flows seamlessly into the living and dining spaces and includes a butler’s pantry for added function and storage.

The private primary suite and a sixth bedroom or study are downstairs, while four generously sized bedrooms upstairs include a Jack-and-Jill Hollywood-style bath. Abundant closets and smart storage make everyday living easy.

Built for comfort and entertaining, the media room offers a true theater experience. The theater chairs, projector, and screen will convey only with a reasonable offer.  Outdoor living shines with an extended front porch, covered back patio, and additional flatwork for gatherings, play, or grilling — all set in a backyard that offers added privacy.

Located in amenity-rich Marine Creek with trails, pool, clubhouse, parks, playground, and lake access, this home blends space, functionality, and lifestyle. Seller is relocating for work, has already paid for lawn treatment through the end of the year, and is ready for a smooth closing.
#21184116

Fort Worth

6153 Gibbons Creek Street

6 Beds

4 Baths

4,409 Sq.Ft.

$617,000

MLS#: 21184116

Elevated lot in sought-after Eagle Ridge, this custom two-story home offers stunning views, space, and flexibility on nearly half an acre. The main level features a private owner’s retreat with spa-like bath, dual granite vanities, jetted tub, walk-in shower, and oversized custom closet with built-ins. All secondary bedrooms are located downstairs, along with a formal dining room and a dedicated office with closet that could serve as a 5th bedroom. The gourmet kitchen includes a large island, granite countertops, double ovens, warming drawer, commercial-grade gas cooktop with grill, abundant cabinetry, and a walk-in pantry. Ceramic wood-look tile flows throughout the main level. Upstairs offers an expansive game-media room with full bath, bar, and generous storage—ideal as a second living area or guest quarters. Additional highlights include a 3-car garage with epoxy floors, pool-sized backyard, and covered front and back patios. Conveniently located near Eagle Mountain Lake.
#21243718

Fort Worth

7405 Eagle Ridge Circle

5 Beds

3 Baths

3,451 Sq.Ft.

$610,000

MLS#: 21243718

Discover the perfect blend of luxury & convenience in downtown living at the renowned Montgomery Plaza! This 8th-floor West Tower unit features 3 bedrooms & 3 bathrooms with spectacular panoramic views of the Fort Worth skyline, soaring cathedral ceilings, & an open-concept design that enhances both everyday living & entertaining. Two of the three bedrooms boast full en-suite bathrooms, ensuring privacy & comfort, while a third full bathroom provides guest accommodations. A versatile additional space can serve as a dining area or a sophisticated large office. Relax in the living room, accentuated by an fireplace for added warmth & ambiance, & control the motorized shades with ease to adjust natural light or privacy at the touch of a button. The chef's kitchen impresses with premium finishes, sleek cabinetry, & a layout that seamlessly flows into the living area. A unique highlight of this unit is the full-size laundry room with a sink—an uncommon yet valuable convenience in condo living. The property also includes two side-by-side deeded parking spaces (2203 & 2204), a true luxury. Enjoy the top-tier amenities that Montgomery Plaza offers, including a rooftop pool with six private cabanas & a spa, two outdoor kitchens, multiple fire pits, a corn hole setup, a putting green, an herb garden, a modern fitness center, a 24-hour concierge, an owner's lounge with a bar, & a 14-seat media room—theater. Located just steps from Fort Worth's most exceptional dining, shopping, & cultural attractions, this residence offers a true lock-and-leave lifestyle you will love. A brand-new HVAC system in 2024 for piece of mind. Embrace modern urban living blended with historic Fort Worth charm at Montgomery Plaza, where convenience meets vibrant energy, with restaurants & retail shops nearby. Montgomery Plaza is more than just a residence—it's an elevated lifestyle combining modern convenience with unmatched accessibility right in the heart of the city!
#21158841

Fort Worth

2600 W 7th Street 1827

3 Beds

3 Baths

2,621 Sq.Ft.

$749,000

MLS#: 21158841

Charming and full of character, this picture-perfect two-story home is nestled beneath a canopy of stunning mature trees, offering both beauty and shade in a true storybook setting. From the moment you arrive, this home is sure to impress. Inside, you’ll find an expansive living room featuring a cozy fireplace, beautiful hardwood floors, and custom built-ins ready for your personal touch and design, along with a dedicated office (or second living space) provides the perfect setup for working from home, studying, or creating a quiet retreat. The kitchen shines with granite countertops, abundant cabinetry, two pantries, a center island, and a wall of windows that overlook the beautifully landscaped backyard from the eat-in dining area filling the space with natural light and serene views while also offering an additional formal dining space. Upstairs, all bedrooms are thoughtfully arranged in a split floorplan for added privacy. The generous primary suite offers ample space, including room for a comfortable and cozy sitting area. Recent updates include fresh interior paint throughout (including kitchen cabinets), updated window shutters, exterior paint, and professionally resurfaced bathtubs, enhancing the home’s crisp, move-in-ready appeal and more! Step outside to enjoy the tranquil backyard oasis, complete with access to a charming guest back house featuring its own full bath, fireplace, and small full kitchen. Ideal as a guest suite, private office, game room, playroom, or creative studio, the possibilities are endless. This home beautifully blends warmth, functionality, and timeless charm beneath a canopy of mature trees. A true joy to show and ready to welcome its next owner.
#21133891

Fort Worth

4224 Pershing Avenue

3 Beds

2 Baths

2,180 Sq.Ft.

$648,000

MLS#: 21133891

Beautiful Toll Brothers home in Walsh Ranch offering 4 bedrooms, 3.5 bathrooms, and a versatile layout designed for both everyday living and entertaining. Ideally located within walking distance to Walsh Elementary, the market, and community amenities, this home features a grand entry with soaring ceilings, a light-filled living room with dramatic 30+ foot ceilings and a fireplace, and an open-concept kitchen with an oversized island with seating for six, walk-in pantry, bar area, and formal dining. The spacious primary suite includes a sitting area, a well-appointed ensuite with dual vanities, makeup station, large walk-in closet, and an attached flex room perfect for a nursery, office, or gym. Upstairs offers two generous bedrooms, two full baths, and a large media or game room. Sliding glass doors open to a covered patio and expansive backyard with room to entertain or add a pool. Additional highlights include plantation shutters throughout and automatic shades on first-floor windows, plus access to Walsh Ranch amenities including high-speed internet, front yard maintenance, pool, parks, fitness center, sports courts, trails, dog parks, makerspace, market, and more.
#21212433

Fort Worth

2016 Roundtree Circle E

4 Beds

3 Baths

3,505 Sq.Ft.

$795,000

MLS#: 21212433

 - property

Send a message

Message successfully sent.

Your message

What is 3 + 4 ?

Reason for contacting?

I agree to receive email communication and understand I can unsubscribe at any time.

I agree to be contacted by Next Level Realty Group via call, email, and text for real estate services. To opt out, you can reply 'stop' at any time or reply 'help' for assistance. You can also click the unsubscribe link in the emails. Message and data rates may apply. Message frequency may vary. Privacy Policy

Sign Out

Virtual Assistant

Would you like to take the next step with this property? We can help you schedule a showing or virtual tour, or send you more details.

Yes, I would like more information.

Thank You for Your Reply, One of Our Agents will contact you as soon as possible

No, maybe later.

Thank you, you can always contact me via email, phone number or through the contact form.

Realhub AI

Lucy - Your AI-Powered Realtor

Update Your Temporary Password

Personalize your search

Enter your email and we'll notify you immediately when new listings match what you're looking for.

or enter email address

Already have an account ? Login here

Continue your home search

I agree to receive communications and understand I can unsubscribe at any time.

I agree to be contacted by Next Level Realty Group via call, email, and text for real estate services. To opt out, you can reply 'stop' at any time or reply 'help' for assistance. You can also click the unsubscribe link in the emails. Message and data rates may apply. Message frequency may vary. Privacy Policy

Already have an account ? Login here

We use cookies

We use cookies primarily for analytics to enhance your experience. By accepting, you agree to our use of these cookies. You can manage your preferences or learn more about our cookies policy.