
Property
Beds
4
Full Baths
2
1/2 Baths
None
Year Built
2012
Sq.Footage
2,282
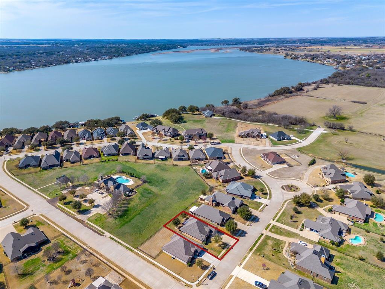
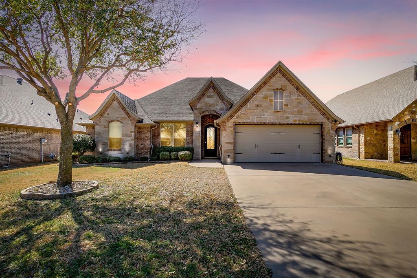
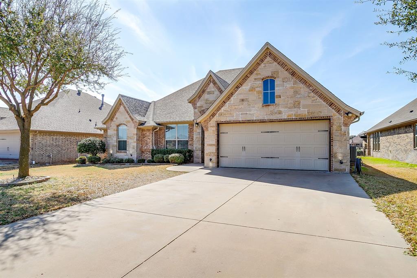
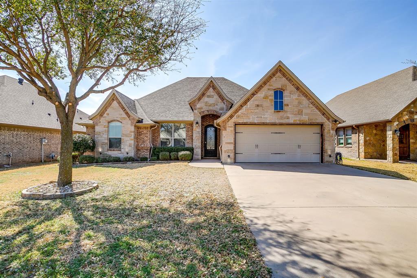
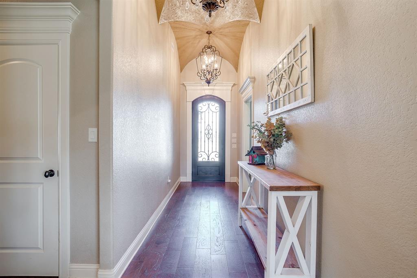
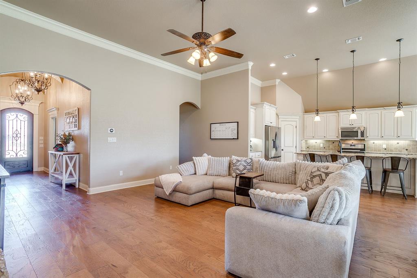
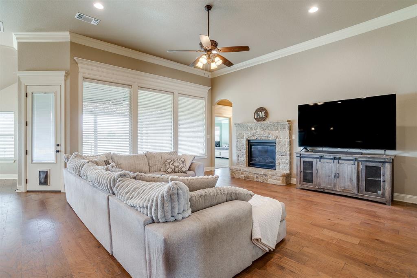
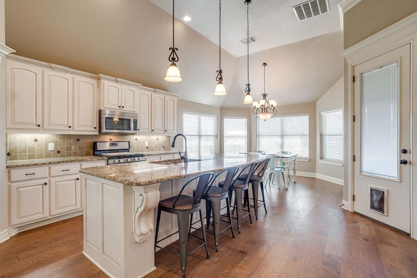
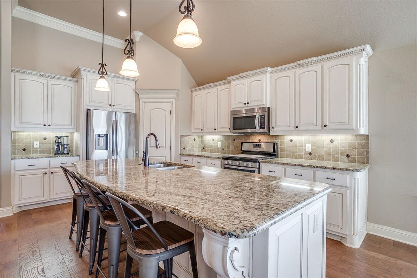
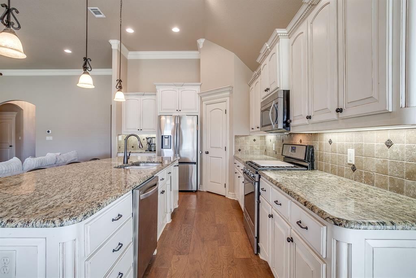
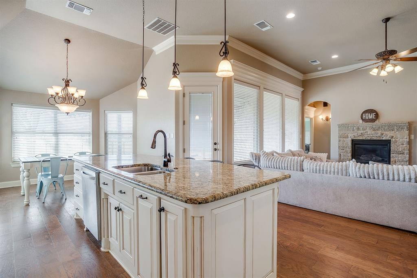
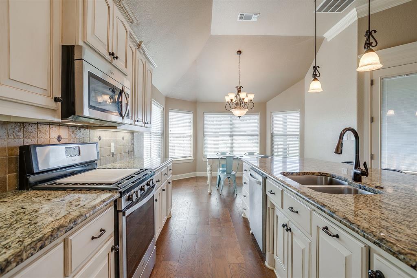
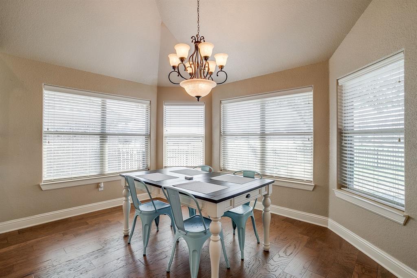
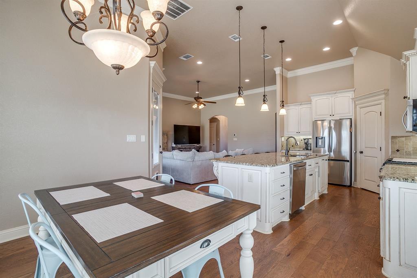
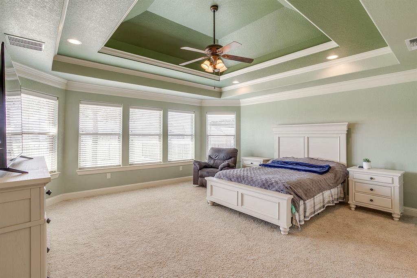
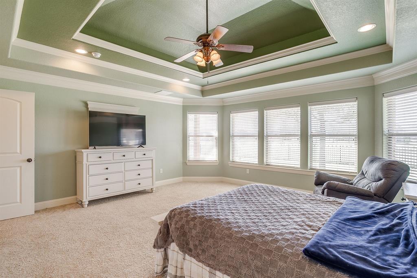
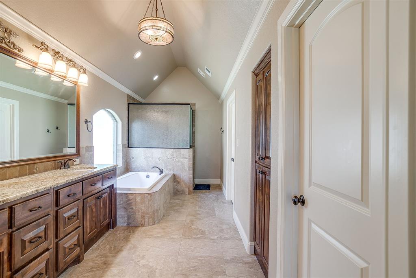
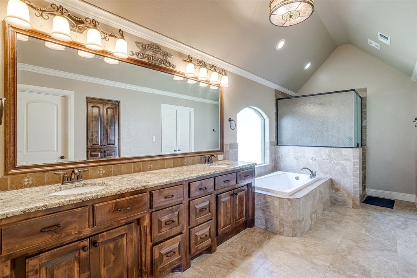
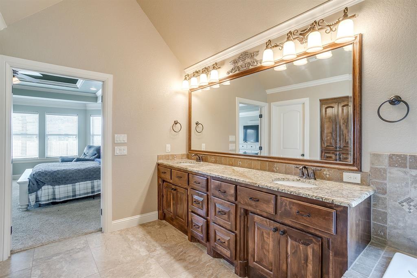
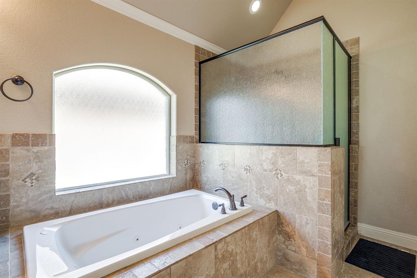
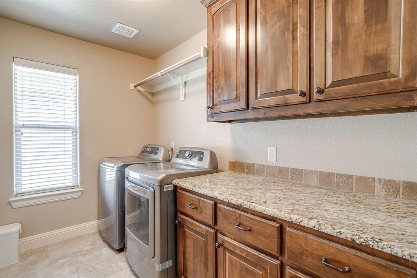
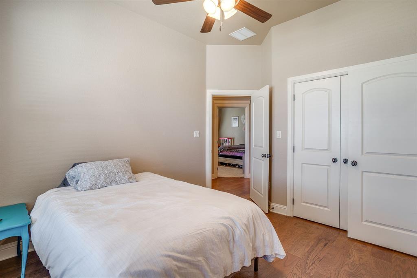
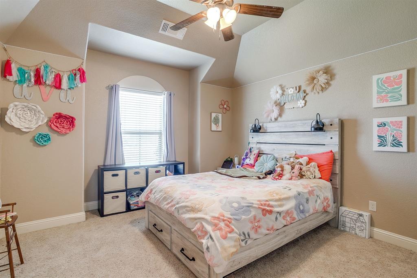
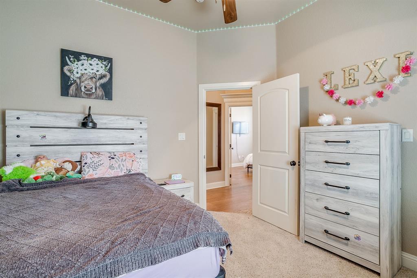
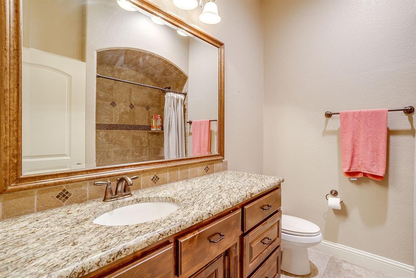
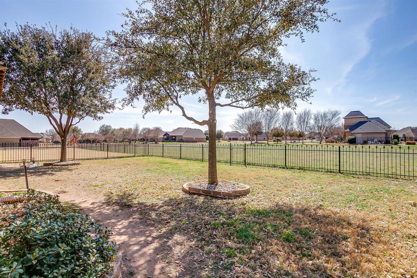
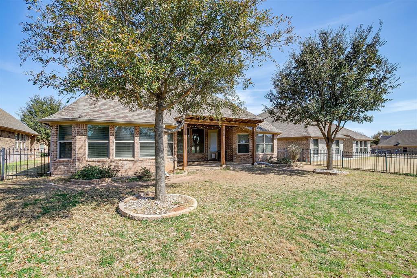
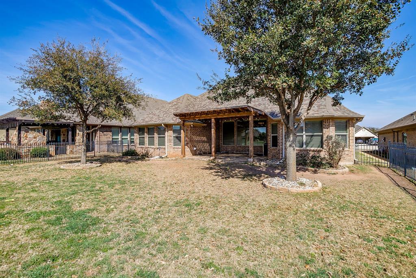
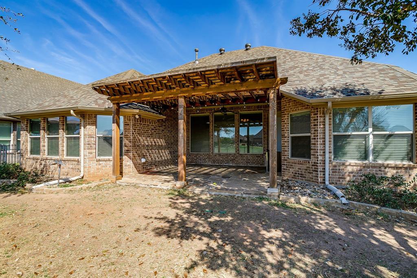
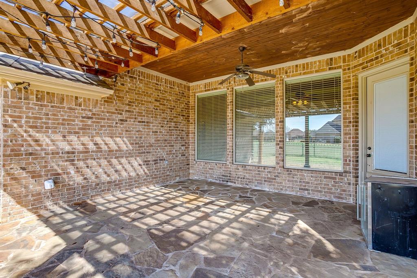
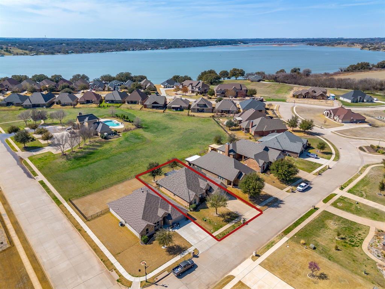
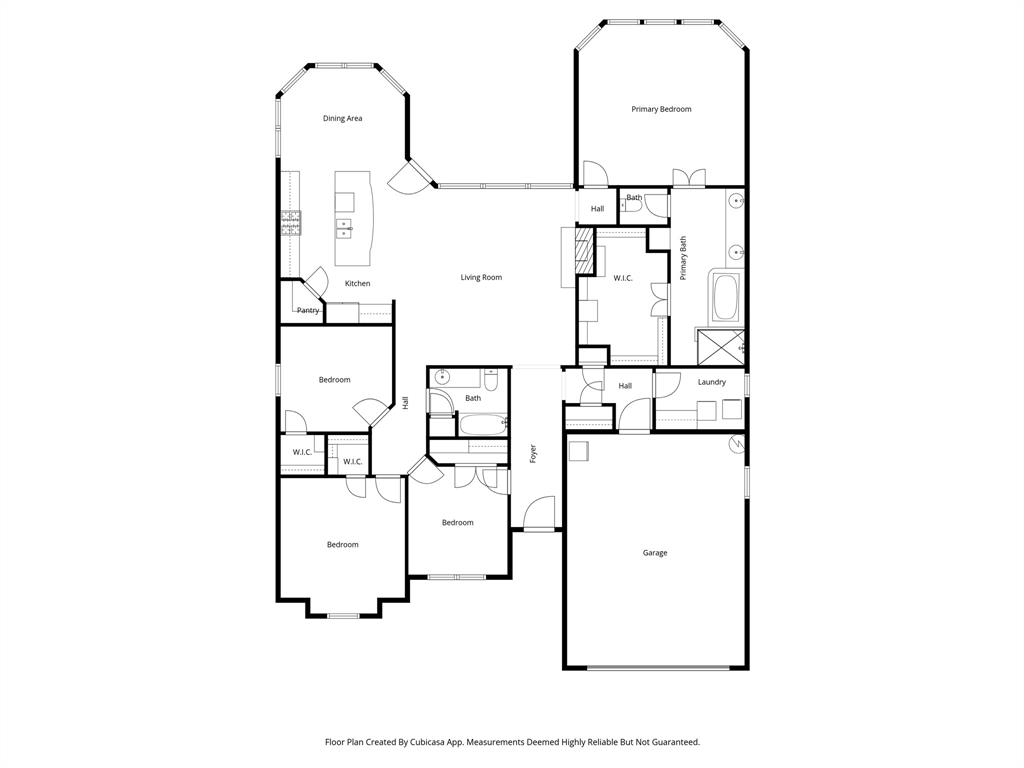
MOTIVATED SELLER: PRICE REDUCTION AND BUYER INCENTIVES! Beautifully Upgraded Home in Gated Abe’s Landing with Greenbelt & Pool Access! Welcome to 3303 Ferry Boat Lane, located in the sought-after gated community of Abe’s Landing, this exceptional single-story home is perfectly positioned with the neighborhood pool and greenbelt directly behind the property, offering convenient access and a peaceful backdrop. Inside, you’ll find this 3-bedroom, 2-bath home with a private office that can easily serve as a 4th bedroom has 2,282 square feet of thoughtfully designed living space featuring soaring ceilings, engineered hardwood flooring throughout the main living areas, and an open-concept floor plan ideal for both everyday living and entertaining. The spacious living room showcases a dramatic cathedral ceiling and flows seamlessly into the oversized eat-in kitchen, complete with a large center island, gas range, abundant cabinetry, and generous counter space. The private primary suite is a true retreat, featuring a beautiful tray ceiling, abundant natural light, and a luxurious ensuite bath with a jetted soaking tub, separate walk-in shower, private water closet, and an oversized walk-in closet. Enjoy outdoor living year-round on the covered back patio with privacy screens overlooking the landscaped, fenced backyard and direct access to the community greenbelt and pool. Additional upgrades include a new HVAC system, epoxy-coated garage floors, built-in workbench and tool storage, spacious utility room with cabinetry and folding counter, seven-zone sprinkler system, and dual water softeners. Located in the heart of Granbury, you’ll enjoy the charm of historic downtown, shopping, dining, entertainment, Lake Granbury, and easy access to everything this thriving community has to offer. This move-in-ready home offers the perfect combination of comfort, quality, and an exceptional location.
Features & Amenities
Interior
-
Other Interior Features
Eat-in Kitchen, Granite Counters, Kitchen Island, Open Floorplan, Pantry, Walk-In Closet(s), High Speed Internet
-
Total Bedrooms
4
-
Bathrooms
2
-
Basement YN
NO
-
Cooling YN
YES
-
Cooling
Ceiling Fan(s), Central Air
-
Fireplace YN
YES
-
Pet friendly
N/A
Exterior
-
Garage
Yes
-
Garage spaces
2
-
Parking
Garage Door Opener, Garage Faces Front, Attached
-
Pool
No
-
Waterfront YN
NO
Area & Lot
-
Lot Size(acres)
0.193
-
Lot Size(square feet)
8,407
-
Property Type
Residential
-
Property Sub Type
Single Family Residence
Price
-
Sales Price
$410,000
-
Tax Amount
$6,086
-
Sq. Footage
2,282
-
Price/SqFt
$179
HOA
-
Association
YES
-
Association Fee
$950
-
Association Fee Frequency
Annually
-
Association Fee Includes
N/A
School District
-
Elementary School
Nettie Baccus
-
Middle School
Granbury
-
High School
Granbury
Property Features
-
Foundation Details
Slab
-
Sewer
Public Sewer
-
Tax Lot
2
-
Water Source
Public
Schedule a Showing
Showing scheduled successfully.
Mortgage calculator
Estimate your monthly mortgage payment, including the principal and interest, property taxes, and HOA. Adjust the values to generate a more accurate rate.
Your payment
Principal and Interest:
$
Property taxes:
$
HOA fees:
$
Total loan payment:
$
Total interest amount:
$
Location
County
Hood
Elementary School
Nettie Baccus
Middle School
Granbury
High School
Granbury
Listing Courtesy of Jennifer Tucker , Bridgeway Realty, PLLC
RealHub Information is provided exclusively for consumers' personal, non-commercial use, and it may not be used for any purpose other than to identify prospective properties consumers may be interested in purchasing. All information deemed reliable but not guaranteed and should be independently verified. All properties are subject to prior sale, change or withdrawal. RealHub website owner shall not be responsible for any typographical errors, misinformation, misprints and shall be held totally harmless.

AGENT
Joe Boston
Call Joe today to schedule a private showing.

* Listings on this website come from the FMLS IDX Compilation and may be held by brokerage firms other than the owner of this website. The listing brokerage is identified in any listing details. Information is deemed reliable but is not guaranteed. If you believe any FMLS listing contains material that infringes your copyrighted work please click here to review our DMCA policy and learn how to submit a takedown request.© 2024 FMLS.
Related Properties
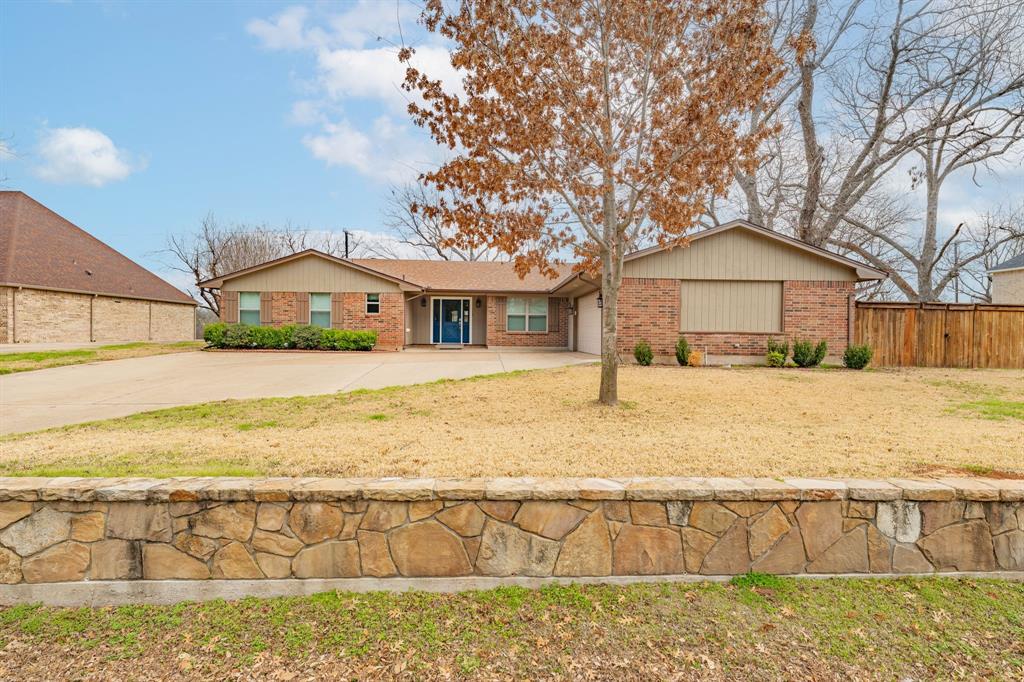
Granbury
7115 Westover Drive
3 Beds
2 Baths
1,984 Sq.Ft.
$357,500
MLS#: 21184566
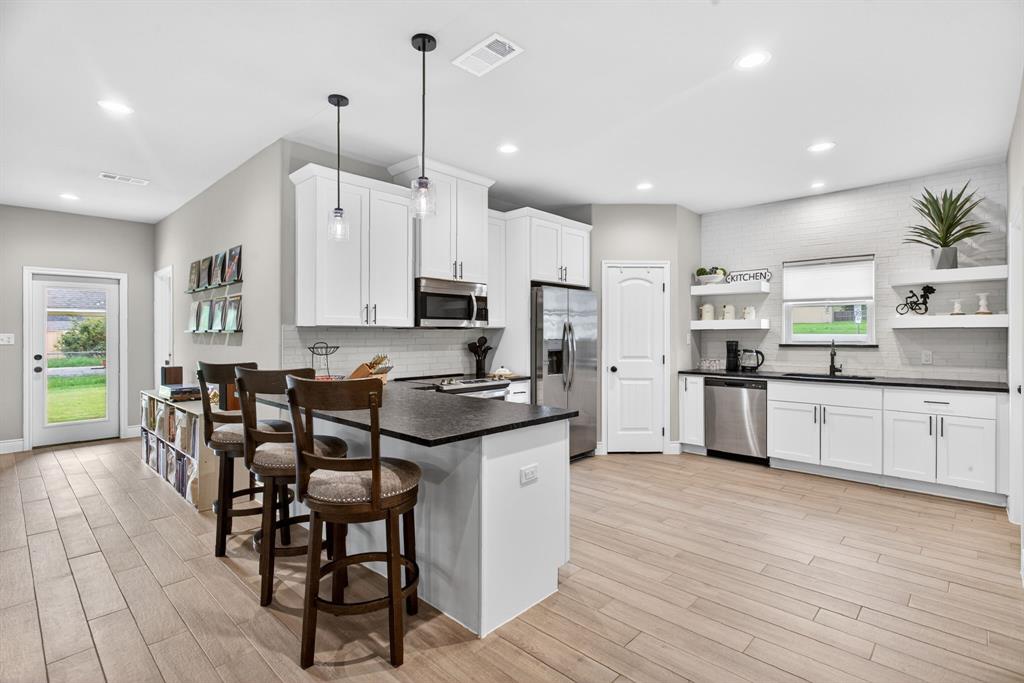
Granbury
1311 E Apache Trail
3 Beds
2 Baths
1,646 Sq.Ft.
$329,900
MLS#: 21242172
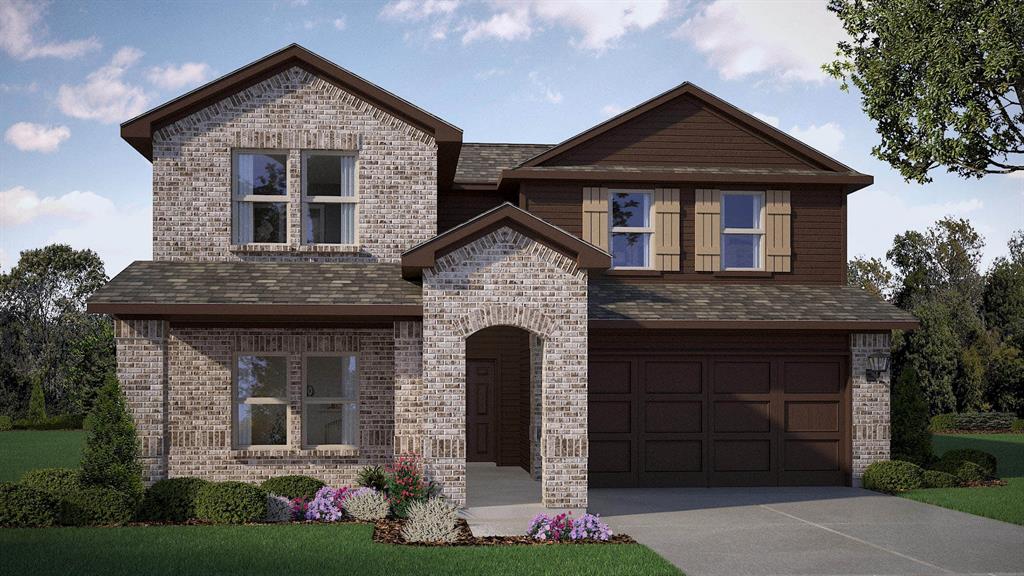
Granbury
1144 BELHAVEN Street
4 Beds
3 Baths
2,524 Sq.Ft.
$349,685
MLS#: 21242131
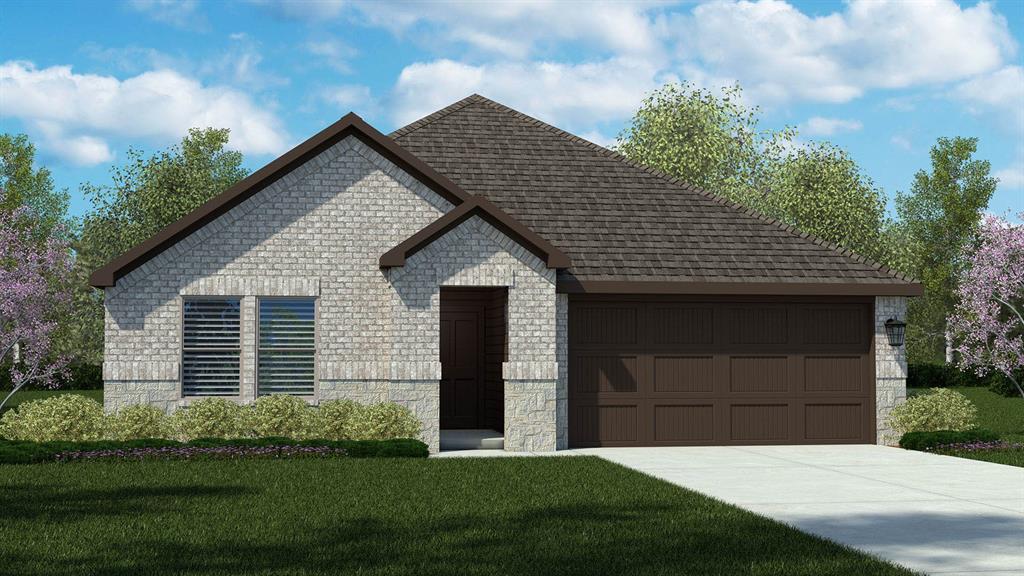
Granbury
616 SMART STRIKE Trail
4 Beds
2 Baths
1,899 Sq.Ft.
$336,990
MLS#: 21276579
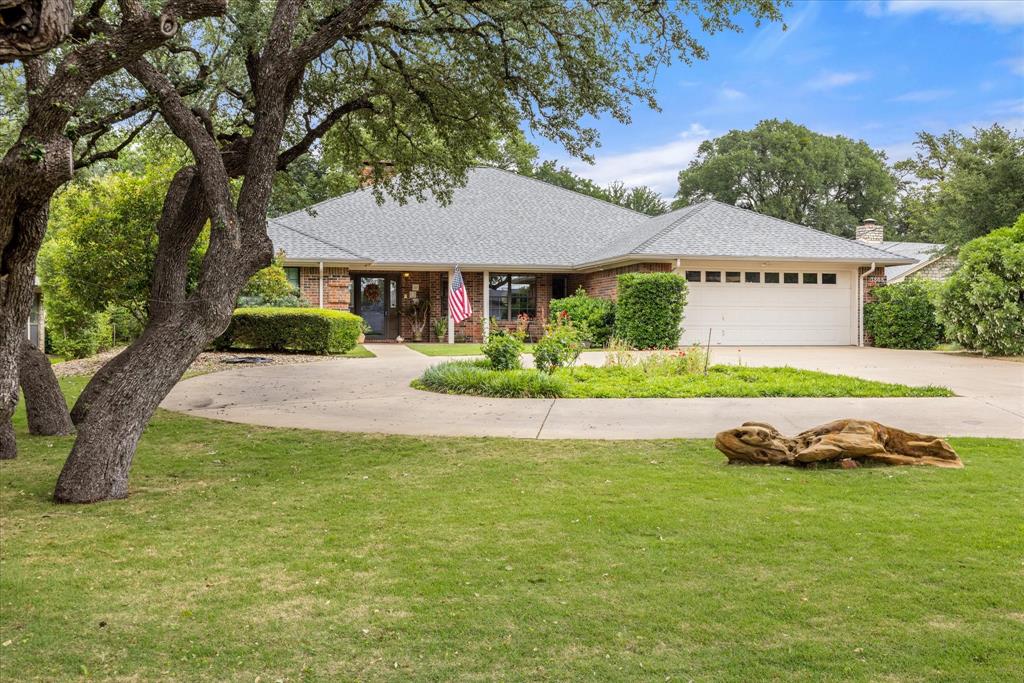
Granbury
3808 Fairway Drive
4 Beds
3 Baths
2,759 Sq.Ft.
$479,000
MLS#: 21265742
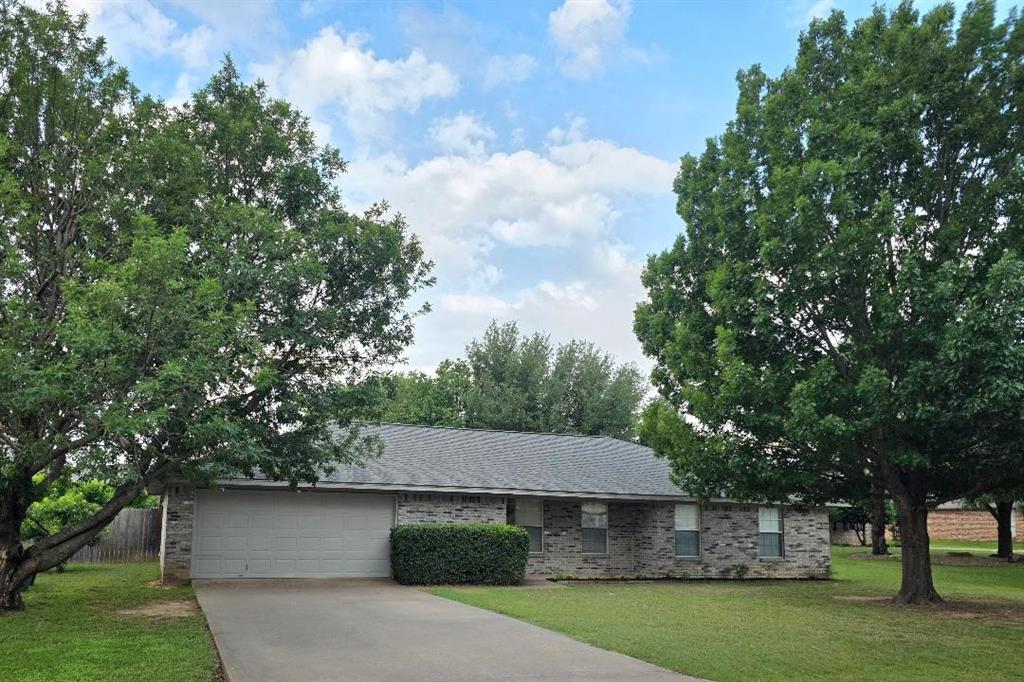
Granbury
5324 Mission Circle
4 Beds
3 Baths
1,873 Sq.Ft.
$334,000
MLS#: 21266800
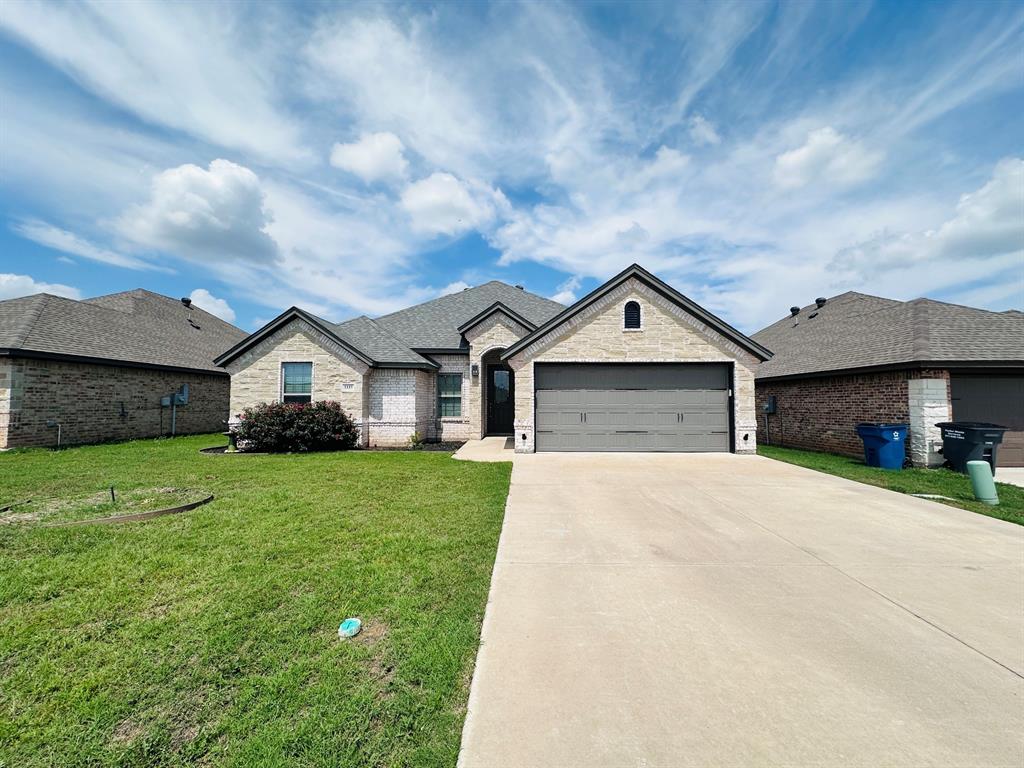
Granbury
3337 White Horse Drive
4 Beds
2 Baths
1,717 Sq.Ft.
$332,500
MLS#: 21296797
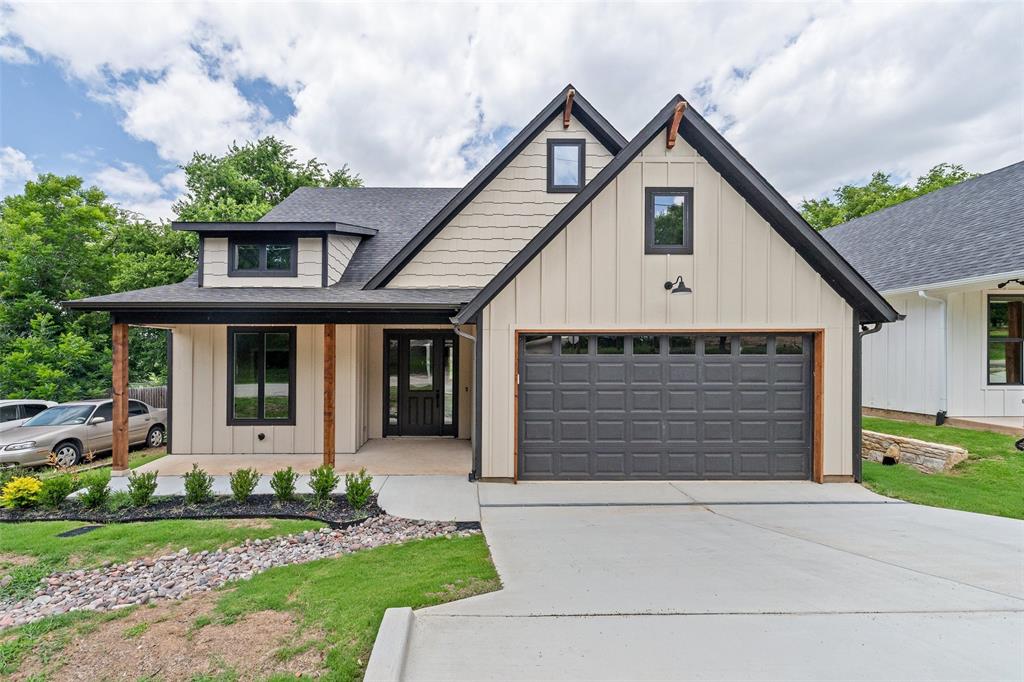
Granbury
1012 Mustang Trail
3 Beds
2 Baths
1,572 Sq.Ft.
$329,000
MLS#: 21294391
Granbury
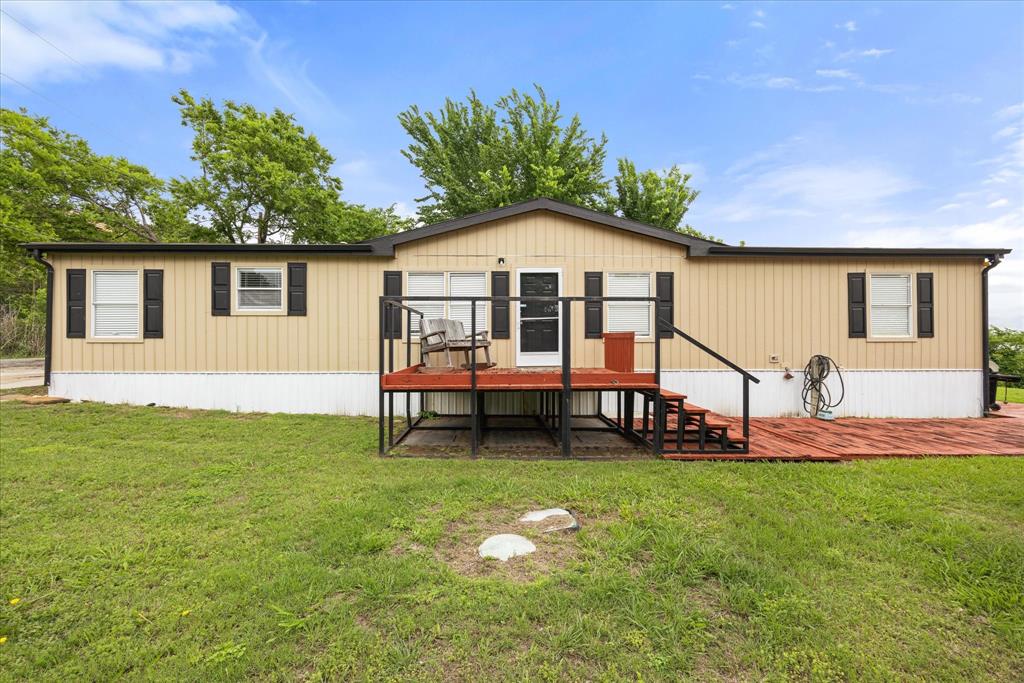
5821 Parkside Court
5 Beds
3 Baths
1,984 Sq.Ft.
$395,000
MLS#: 21249656
Granbury
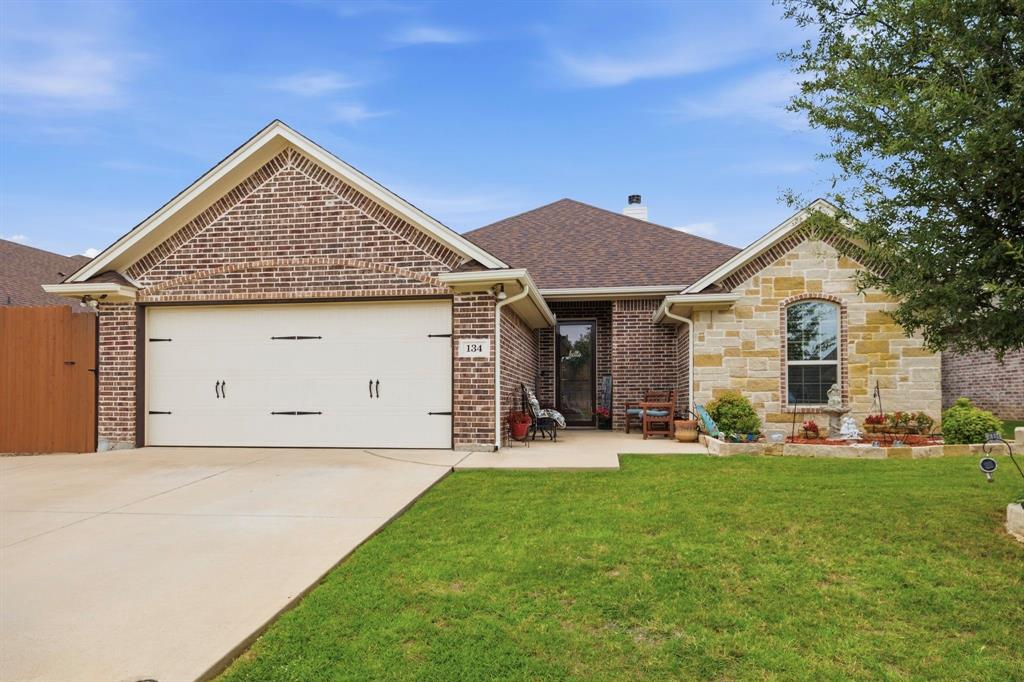
134 Donna Circle
3 Beds
2 Baths
1,819 Sq.Ft.
$345,000
MLS#: 21305227
