
Features & Amenities

Interior

  • Other Interior Features

    Eat-in Kitchen, Granite Counters, Open Floorplan, Pantry, Walk-In Closet(s), Elevator, High Speed Internet

  • Total Bedrooms

    1

  • Bathrooms

    1

  • Basement YN

    NO

  • Cooling YN

    YES

  • Cooling

    Electric

  • Heating YN

    YES

  • Heating

    Electric

  • Pet friendly

    N/A

Exterior

  • Garage

    Yes

  • Garage spaces

    1

  • Construction Materials

    Brick, Concrete, Other

  • Parking

    Assigned, Gated

  • Patio and Porch Features

    Covered

  • Pool

    Yes

  • Pool Features

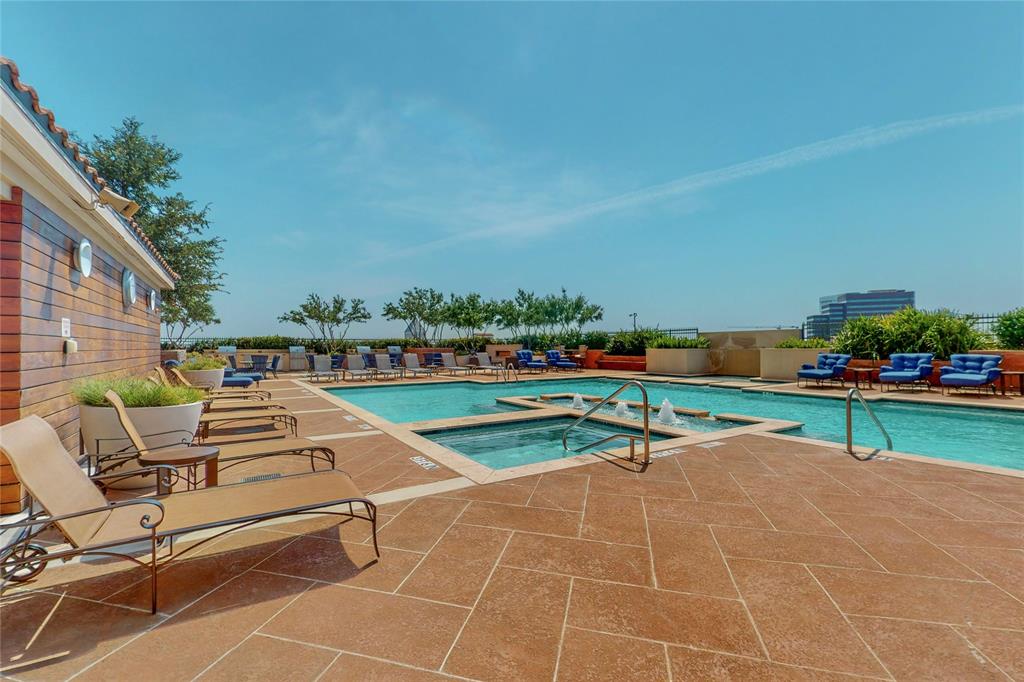
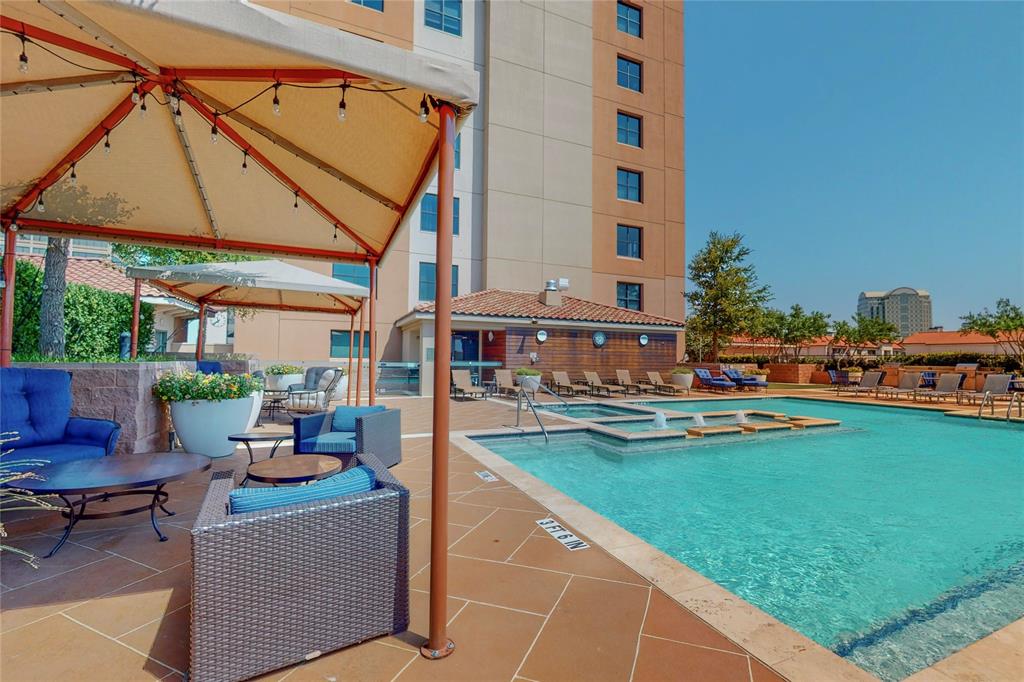
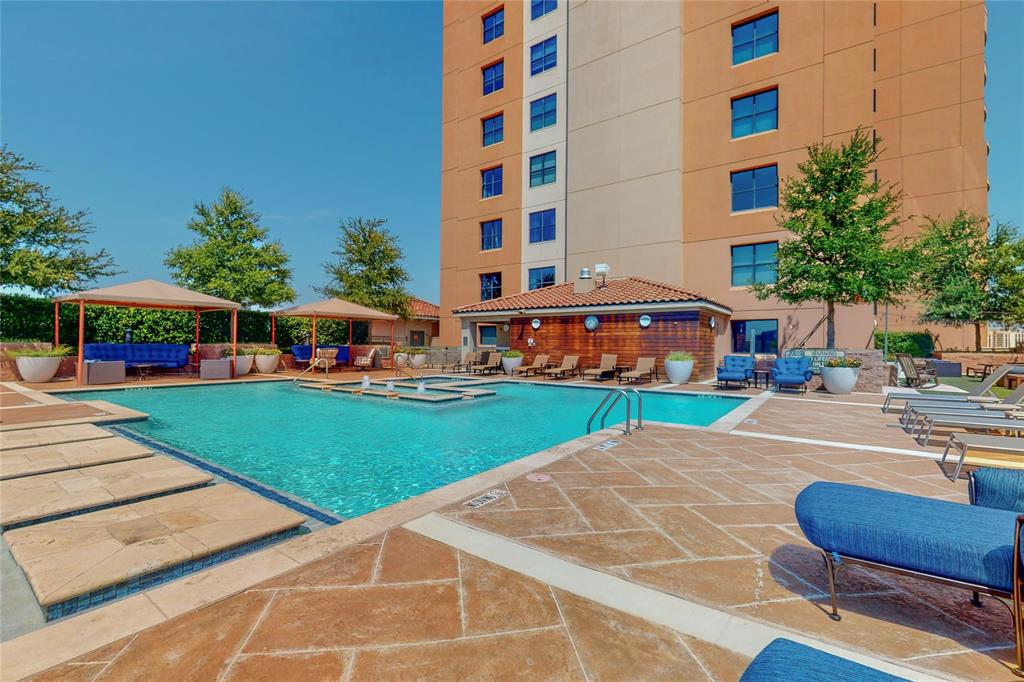
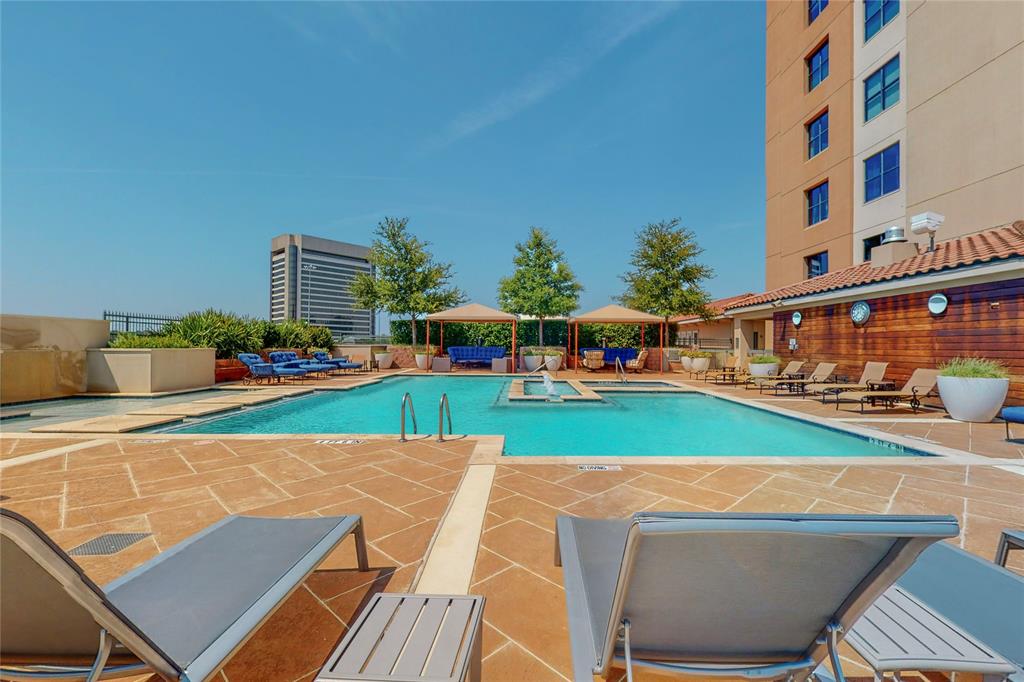
    Pool/Spa Combo, Other

  • Waterfront YN

    YES

Area & Lot

  • Lot Features

    Waterfront

  • Lot Size(acres)

    3.217

  • Lot Size(square feet)

    140,132

  • Property Type

    Residential

  • Property Sub Type

    Condominium

  • Architectural Style

    Contemporary/Modern, Mediterranean

Price

  • Sales Price

    $299,000

  • Sq. Footage

    984

  • Price/SqFt

    $303

HOA

  • Association

    YES

  • Association Fee

    $880

  • Association Fee Frequency

    Monthly

  • Association Fee Includes

    N/A

School District

  • Elementary School

    Farine

  • Middle School

    Travis

  • High School

    Macarthur

Property Features

  • Stories

    17

  • Foundation Details

    Pillar/Post/Pier

  • Senior Community YN

    NO

  • Sewer

    Public Sewer

  • Tax Lot

    1

  • Water Source

    Public

Schedule a Showing

Showing scheduled successfully.

<
>
IN PERSON
VIA CHAT

What is 3 + 4 ?


Change time

Mortgage calculator

Estimate your monthly mortgage payment, including the principal and interest, property taxes, and HOA. Adjust the values to generate a more accurate rate.

Your payment

Principal and Interest:

$

Property taxes:

$

HOA fees:

$

Total loan payment:

$

Total interest amount:

$

Location

County

Dallas

Elementary School

Farine

Middle School

Travis

High School

Macarthur

Listing Courtesy of Gerald Sanguino, Sanguino Group

RealHub Information is provided exclusively for consumers' personal, non-commercial use, and it may not be used for any purpose other than to identify prospective properties consumers may be interested in purchasing. All information deemed reliable but not guaranteed and should be independently verified. All properties are subject to prior sale, change or withdrawal. RealHub website owner shall not be responsible for any typographical errors, misinformation, misprints and shall be held totally harmless.

Agent Joe Boston

AGENT

Joe Boston

Call Joe today to schedule a private showing.


* Listings on this website come from the FMLS IDX Compilation and may be held by brokerage firms other than the owner of this website. The listing brokerage is identified in any listing details. Information is deemed reliable but is not guaranteed. If you believe any FMLS listing contains material that infringes your copyrighted work please click here to review our DMCA policy and learn how to submit a takedown request.© 2024 FMLS.
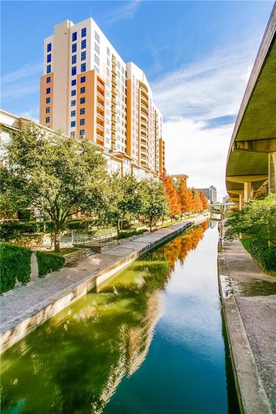
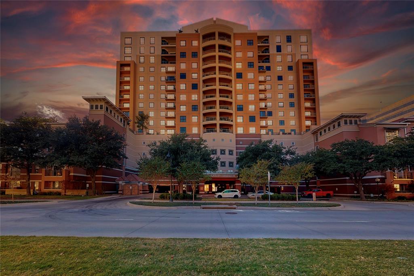
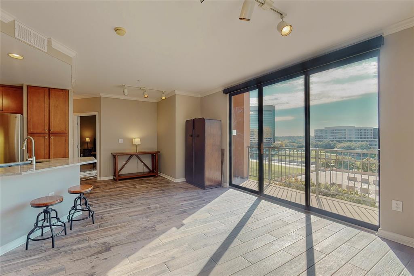
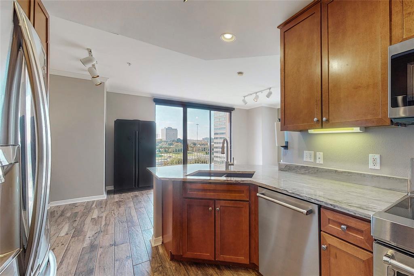
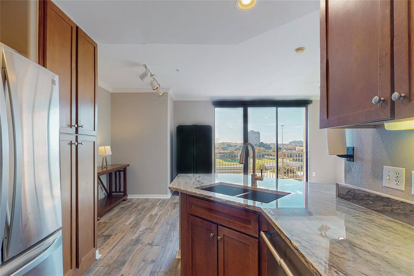
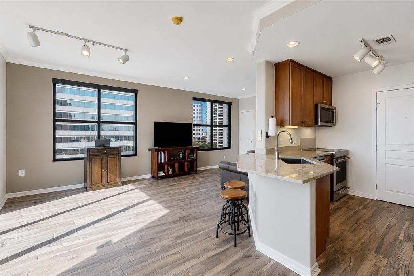
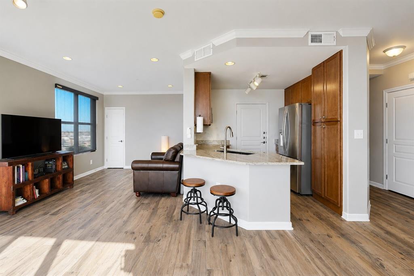
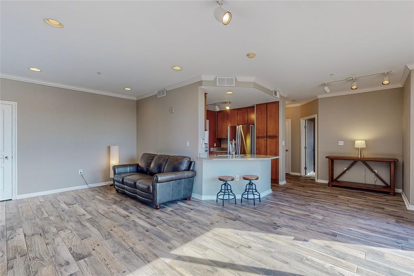
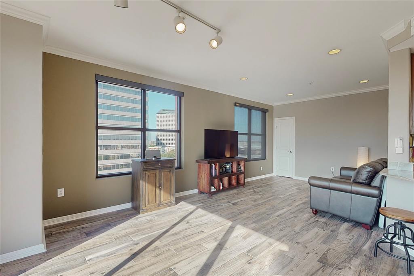
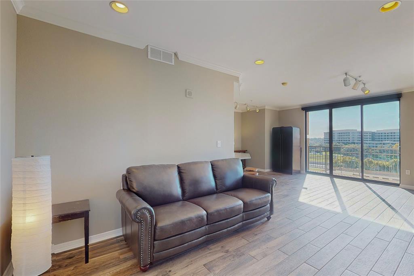
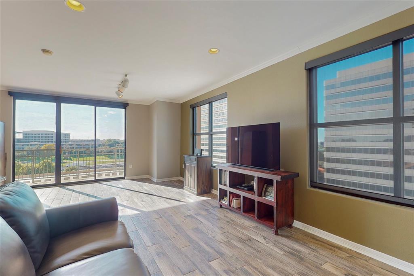
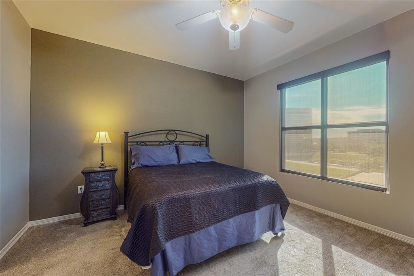
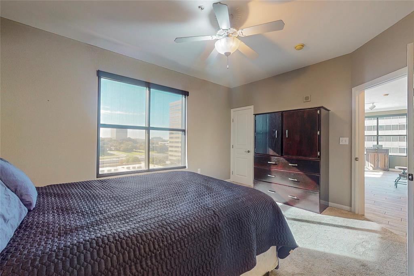
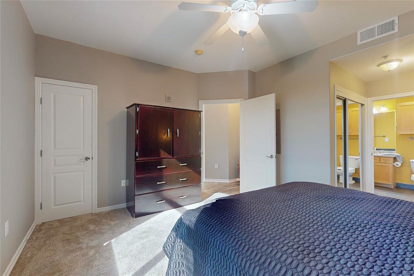
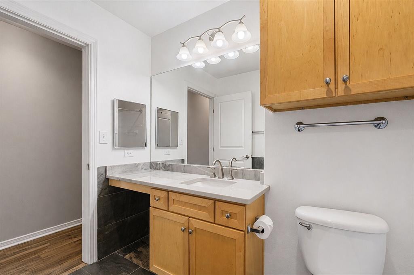
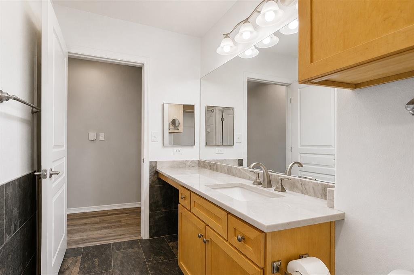
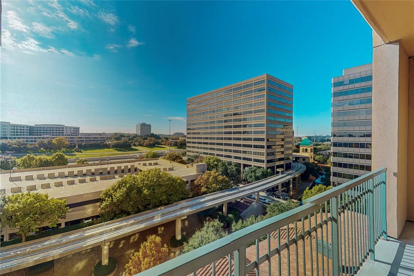
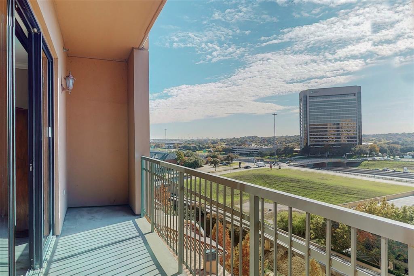
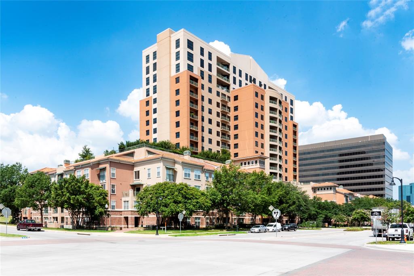
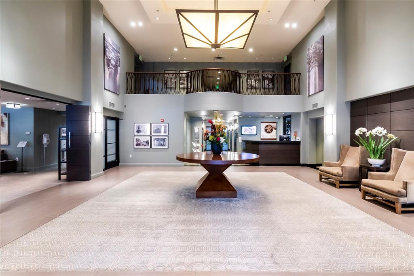
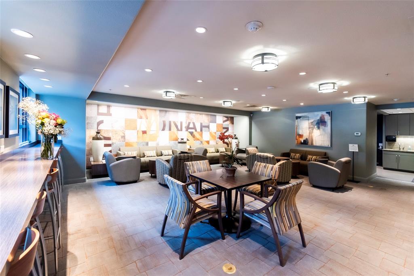
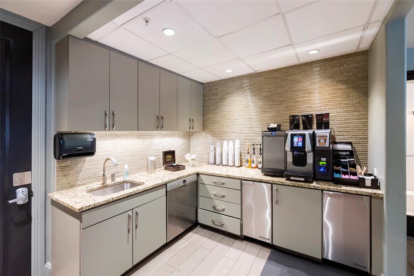
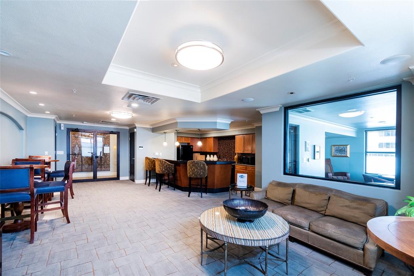
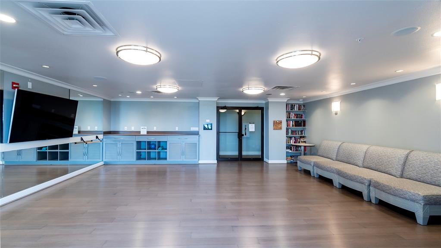
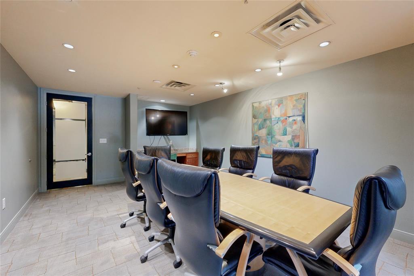
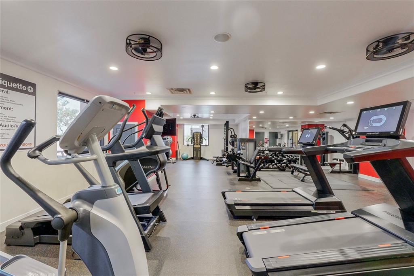
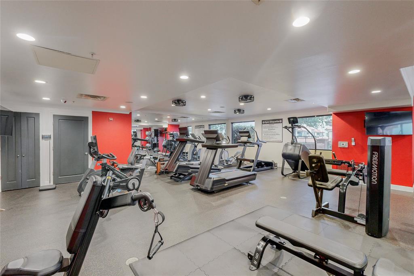
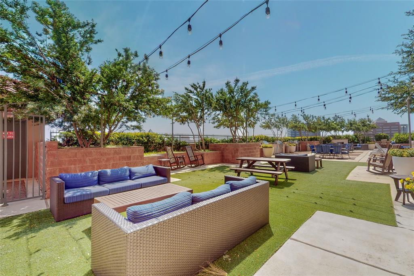
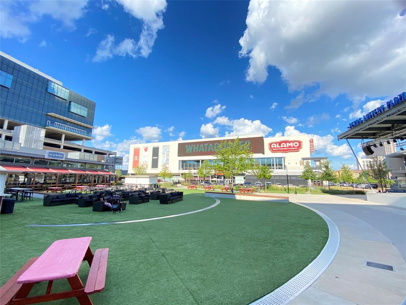
This updated light and bright corner unit features abundant windows, generously sized terrace, views of the hills of Las Colinas and Mandalay Canal. Additional features include granite counter-tops, high-end appliances, wood like flooring, two closets with built-ins, and electric solar shades. Community amenities include rooftop pool, work out facility, 24-hour concierge, activity center & more. Minutes from DFW Airport, Love Field and downtown Dallas. Walking distance to restaurants, venues such as Music Factory with live concerts and endless choices of dining. Includes 1 reserved parking space #76.

330 Las Colinas Boulevard E 920

Message successfully sent.

What would you like to know?

What is 3 + 4 ?

I agree to receive email communication and understand I can unsubscribe at any time.

I agree to be contacted by Next Level Realty Group via call, email, and text for real estate services. To opt out, you can reply 'stop' at any time or reply 'help' for assistance. You can also click the unsubscribe link in the emails. Message and data rates may apply. Message frequency may vary. Privacy Policy

Related Properties

HUGE BUYER INCENTIVE: $13k+ GRANT AVAILABLE! This property qualifies for a special Community Investment Grant. Upgrade your lifestyle at Grand Treviso Luxury Condominiums with this well-appointed 1,001 square feet one-bedroom residence featuring a dedicated study and a private outdoor patio—an uncommon find in a luxury condominium setting.
This thoughtfully designed residence showcases an open-concept layout with granite countertops in both the kitchen and bath, contemporary finishes, and a generous walk-in closet. The flexible study provides ideal space for a home office, guest area, or quiet retreat. Positioned on the first floor for ease of access, the unit also includes assigned garage parking located just steps from the residence. Recently refreshed with neutral tone interior paint. The thoughtfully designed layout provides flexibility for today’s lifestyle, whether working from home, hosting guests, or enjoying quiet downtime. Unit 158 is especially convenient, offering first-floor assigned garage parking located just steps from the residence—an exceptional advantage within the building. Residents enjoy a true resort-style lifestyle with full-service amenities including 24-hour concierge, a rooftop pool with cabanas and grilling stations, sky terrace, state-of-the-art fitness center, coffee lounge, business center, and curated resident events. Secure, controlled-access parking and key-card entry provide added peace of mind. Enjoy walkable access to Lake Carolyn and the Mandalay Canal, or entertain with a short stroll to Water Street dining, gondola rides, and the Toyota Music Factory. The location offers exceptional connectivity, situated within approximately 15 minutes of DFW and Love Field Airports, and near the Hospital District, Las Colinas Country Club, and the Four Seasons Resort and Club Dallas at Las Colinas. This residence combines low-maintenance luxury, walkable urban amenities, and one of Las Colinas’ most desirable high-rise communities.
#21146757

Irving

330 Las Colinas Boulevard E 466

2 Beds

1 Baths

1,092 Sq.Ft.

$318,000

MLS#: 21146757
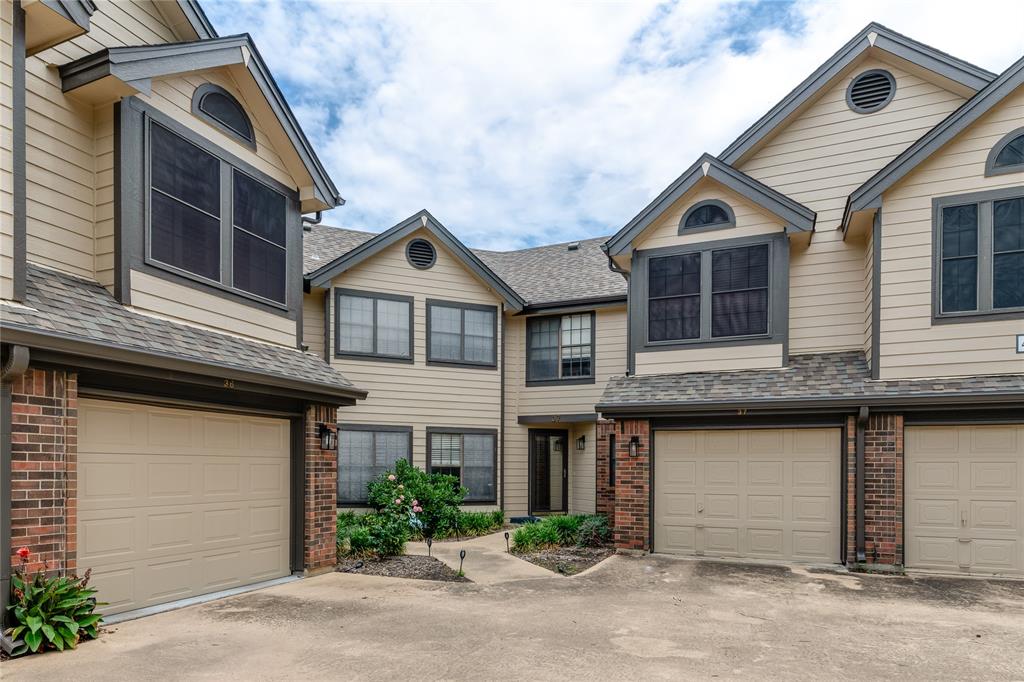
Move-in ready condo in the heart of Valley Ranch featuring 2 bedrooms, 2 full bathrooms, half bath, 1-car attached garage, and an additional assigned parking space. The first floor offers an open living and dining area with luxury vinyl plank flooring and a convenient half bath. The living room features tall ceilings, a wood-burning fireplace, and large windows that fill the space with natural light and offer tree-lined views. The entryway and kitchen feature tile flooring, while the kitchen also offers granite countertops and an adjacent dining area with luxury vinyl plank flooring. Recently replaced sliding glass doors lead to a private deck, providing a comfortable outdoor space for relaxing or entertaining. Upstairs, you'll find two spacious bedrooms and two full bathrooms, both with walk-in closets. The primary suite features a vaulted ceiling, a window seat, and an en-suite bathroom. Additional updates include a replaced HVAC system (2024), fresh interior paint and no carpet throughout the home. Conveniently located near walking trails, shopping, dining, and major highways, this home offers low-maintenance living in a desirable Valley Ranch location. Residents have access to a community pool, and the HOA covers water, trash service, and exterior maintenance, including the roof, exterior paint, and landscaping, allowing for easy ownership and upkeep.
#21288611

Irving

402 Santa Fe Trail 37

2 Beds

2 Baths

1,289 Sq.Ft.

$289,000

MLS#: 21288611

Offering unparalleled convenience this duplex is sure to exceed expectations. A traditional two-sided duplex with symmetrical design and spacious backyard, it is the perfect place to entertain guests or spend time with family. Perfect property to make a home or rental income. There are 4 units available for sale to be purchased as an investment upgrades vary per unit. The exterior upgraded with new shingles, paint, new windows, landscaping. External laundry room updated wiring, connections, plumbing, and sheetrock coverings. Interior updated paint, insulation, lighting. The kitchen has updated functional layout and streamlined design with new granite counters, cabinets, tile flooring, and sinks. The bathroom updated granite counters, cabinets, shower tub, toilets, and tile flooring. Don't miss the opportunity, where modern convenience and classic charm meets sustainability! 1303 will be the only unit available for showing. Other 7 units can be viewed once under contract. Rent Roll is in deal room as well.
#21279655

Irving

1307 Stone Drive

4 Beds

2 Baths

1,220 Sq.Ft.

$314,999

MLS#: 21279655

Offering unparalleled convenience this duplex is sure to exceed expectations. A traditional two-sided duplex with symmetrical design and spacious backyard, it is the perfect place to entertain guests or spend time with family. Perfect property to make a home or rental income. There are 4 units available for sale to be purchased as an investment upgrades vary per unit. The exterior upgraded with new shingles, paint, new windows, landscaping. External laundry room updated wiring, connections, plumbing, and sheetrock coverings. Interior updated paint, insulation, lighting. The kitchen has updated functional layout and streamlined design with new granite counters, cabinets, tile flooring, and sinks. The bathroom updated granite counters, cabinets, shower tub, toilets, and tile flooring. Don't miss the opportunity, where modern convenience and classic charm meets sustainability! 1303 will be the only unit available for showing. Other 7 units can be viewed once under contract. Rent Roll is in deal room as well.
#21279645

Irving

1310 Stone Drive

4 Beds

2 Baths

1,220 Sq.Ft.

$314,999

MLS#: 21279645

Price reduced
CORNER LOT ON CUL-DE-SAC. and O'Connor Rd:  1675 SqFt in a true custom home, in very clean and pristine condition with many updates.  4 bedrooms [one would make an ideal office or homeschool room], over-sized kitchen and extra large den [living room] with wood-burning fireplace.  1 and a half bathrooms.  Back yard is side-yard type.  2-car garage with extra storage closet + shed.
#21274512

Irving

423 Columbia Circle

4 Beds

1 Baths

1,675 Sq.Ft.

$289,900

MLS#: 21274512

Price reduced
This well-maintained two-story townhome is located right next to De Zavala Middle School, offering convenience and a neighborhood feel. The primary bedroom is located on the first floor, providing privacy and ease of living. Upstairs, you’ll find two additional bedrooms, a versatile loft area perfect for a home office or second living space, and a Jack-and-Jill bathroom connecting the bedrooms. Outdoor living with a good-sized private patio, ideal for relaxing or entertaining. The home also features a detached garage plus driveway parking for added convenience.
#21334994

Irving

518 Campana Court

3 Beds

2 Baths

1,569 Sq.Ft.

$257,900

MLS#: 21334994

Price reduced
Nestled in a quiet, peaceful cul-de-sac, this beautifully maintained home has a timeless charm that you will fall in love with!  Step inside to find a large inviting living space anchored by a cozy gas fireplace, handsome woodwork and high-end plantation shutters throughout.  The kitchen has ample natural light and features updated stainless appliances including a new Bosch dishwasher.  Retreat to the primary suite boasting a newly updated bathroom complete with a modern shower, fresh flooring and contemporary fixtures, alongside spacious walk-in closets.  Out back, relax on the covered patio overlooking meticulously landscaped gardens and a plush, vibrant St. Augustine grass lawn.  Complete with exceptional storage throughout, this lovely home offers an incredible value at this price point!
#21315973

Irving

2520 Pecan Grove Court

3 Beds

2 Baths

1,809 Sq.Ft.

$358,000

MLS#: 21315973
Price reduced
BACK ON THE MAKET> BUYER'S FINANCING FELL THROUGH> TITAN TITLE HAS ALL DOCS READY TO CLOSE!
Charming Corner Townhome with Expansive Living Spaces

Discover this beautifully upgraded corner townhome, located in the desirable city of Irving, TX. This inviting home offers 2 bedrooms, 2 baths, and a 2-car garage, artfully combining modern luxury with comfortable living.
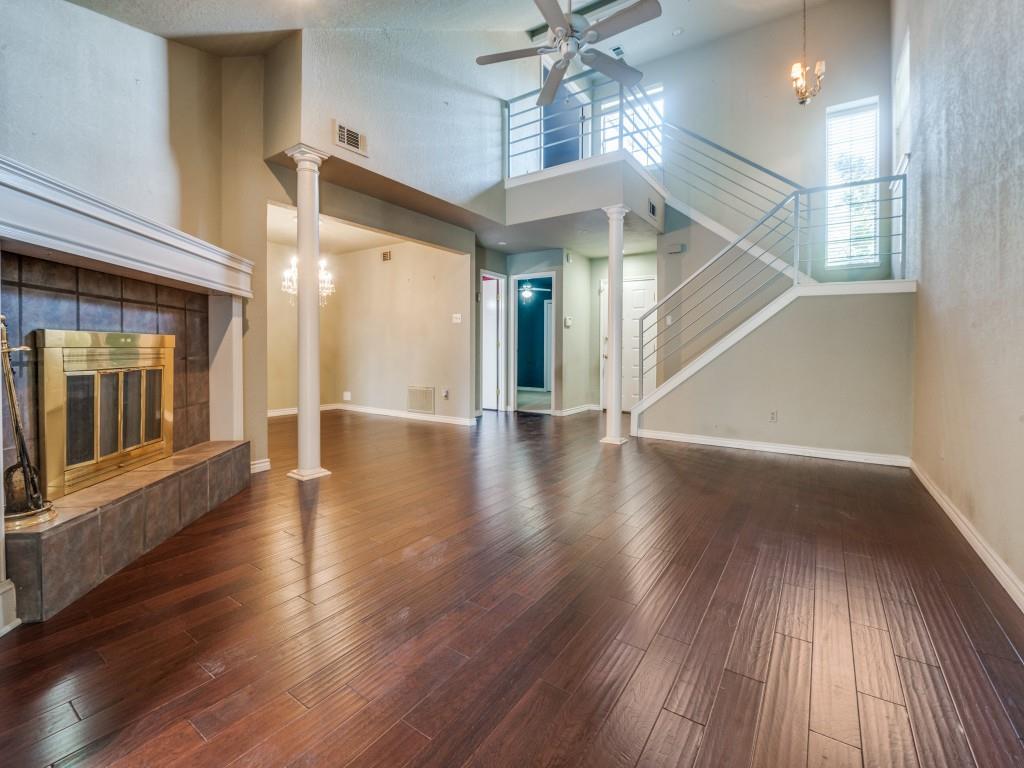
Upon entering, you are greeted by an open formal living area that exudes elegance with a custom chandelier, sleek laminate flooring, and a cozy fireplace. The recently updated banister adds a touch of sophistication to the space. The kitchen is a chef's delight, featuring upgraded cabinets with pull-out shelves and soft-closing drawers. Enjoy the convenience of nearly-new appliances.The kitchen nook is flooded with natural light, offering a charming spot for daily meals, with additional bonus space perfect for an office or playroom.

An impressive addition expands the living area by approximately 240 square feet, offering versatility as an office, playroom, workout room, or even a third bedroom. The extension leads to a second covered patio, ideal for relaxation or entertaining.

Step outside to your private backyard retreat, thoughtfully designed with artificial turf and equipped with electric awnings. This area is perfect for creating an outdoor living space or installing a play structure.

The main floor houses a bedroom with new carpet, conveniently located adjacent to a full bathroom. Upstairs, a cozy loft offers a serene space for reading or a home office. The primary suite upstairs is a sanctuary of comfort, featuring a large bathroom with a walk-in shower, and a generously sized closet complete with hookups for a stackable washer and dryer.

This townhome, with its thoughtful upgrades and versatile spaces with a sophisticated and comfortable lifestyle in the heart of Irving. Experience the perfect balance of indoor luxury and outdoor convenience in this exceptional property.
#20999468

Irving

107 Brentwood Court

2 Beds

2 Baths

1,748 Sq.Ft.

$250,000

MLS#: 20999468
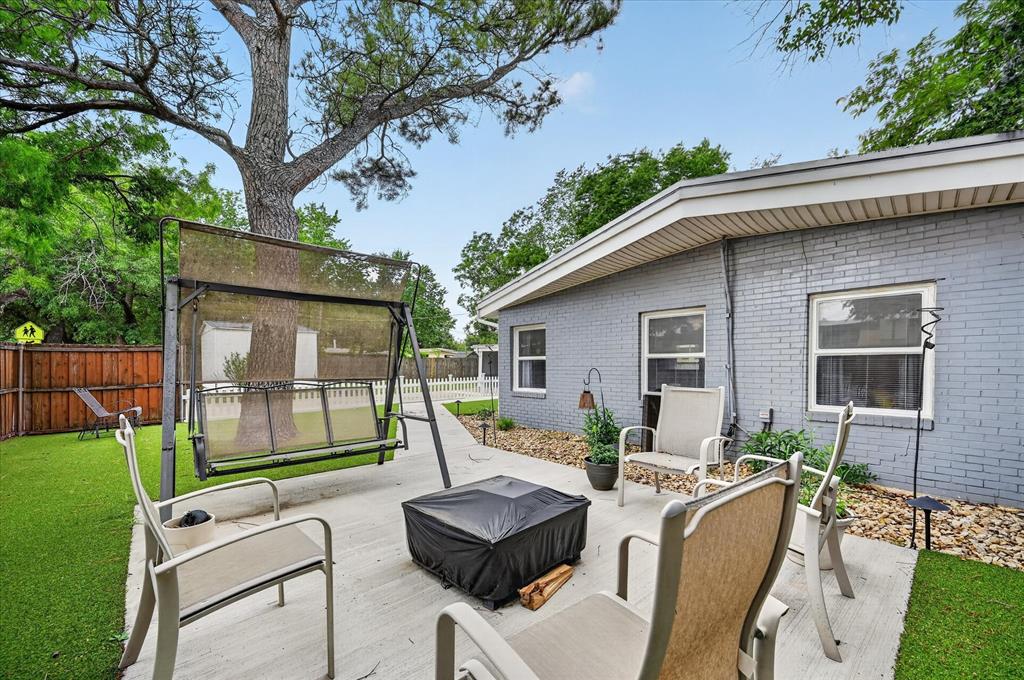
Mid-century modern charm on an extra-large corner lot in a convenient Irving location! Some houses are brand new. Some houses have character. This one has both charm and opportunity to make it your own. This 3-bedroom, 2-bath home offers a spacious backyard oasis with a dedicated sitting area—perfect for relaxing or entertaining. Inside, the light-filled living room flows into kitchen with an added family or bonus room, creating flexible space for everyday living, work-from-home, or gathering with friends. The home also features a utility area, additional storage room, and a rear carport for convenient access.
APPRAISED at $300K value and 1709 SF.   Easy access to major freeways and just minutes to DFW Airport, shopping, and dining.
#21210748

Irving

1603 William Brewster Street

3 Beds

2 Baths

1,708 Sq.Ft.

$300,000

MLS#: 21210748

 - property

Send a message

Message successfully sent.

Your message

What is 3 + 4 ?

Reason for contacting?

I agree to receive email communication and understand I can unsubscribe at any time.

I agree to be contacted by Next Level Realty Group via call, email, and text for real estate services. To opt out, you can reply 'stop' at any time or reply 'help' for assistance. You can also click the unsubscribe link in the emails. Message and data rates may apply. Message frequency may vary. Privacy Policy

Sign Out

Virtual Assistant

Would you like to take the next step with this property? We can help you schedule a showing or virtual tour, or send you more details.

Yes, I would like more information.

Thank You for Your Reply, One of Our Agents will contact you as soon as possible

No, maybe later.

Thank you, you can always contact me via email, phone number or through the contact form.

Realhub AI

Lucy - Your AI-Powered Realtor

Update Your Temporary Password

Personalize your search

Enter your email and we'll notify you immediately when new listings match what you're looking for.

or enter email address

Already have an account ? Login here

Continue your home search

I agree to receive communications and understand I can unsubscribe at any time.

I agree to be contacted by Next Level Realty Group via call, email, and text for real estate services. To opt out, you can reply 'stop' at any time or reply 'help' for assistance. You can also click the unsubscribe link in the emails. Message and data rates may apply. Message frequency may vary. Privacy Policy

Already have an account ? Login here

We use cookies

We use cookies primarily for analytics to enhance your experience. By accepting, you agree to our use of these cookies. You can manage your preferences or learn more about our cookies policy.