


Property
Beds
4
Full Baths
2
1/2 Baths
1
Year Built
2017
Sq.Footage
2,650
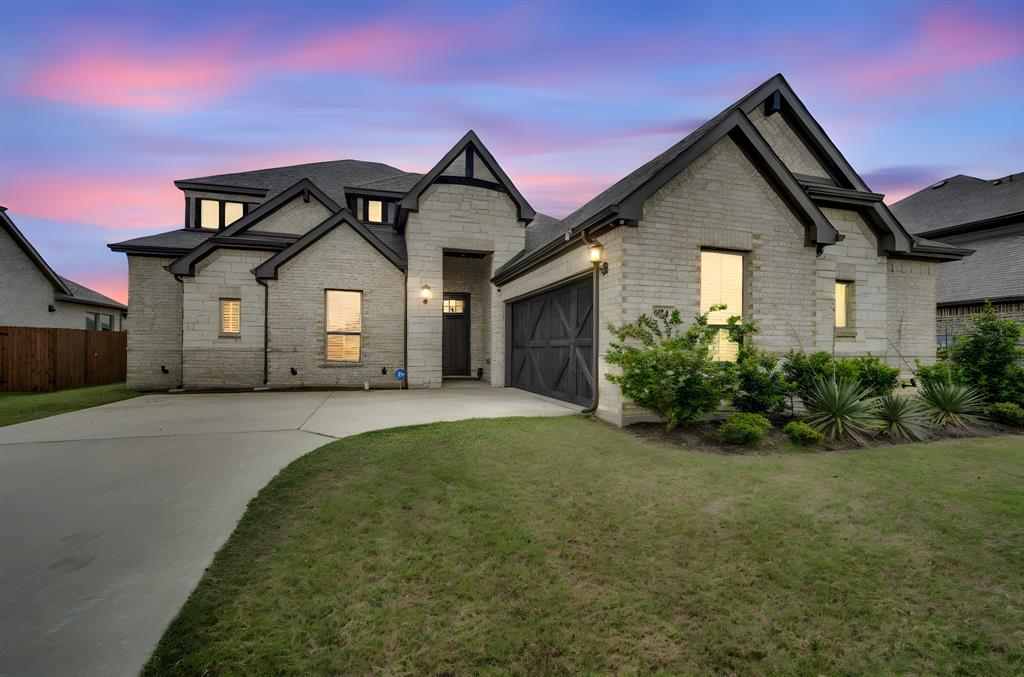
Open House 9-19, today, 12:30-2:30. Beautiful like new John Houston home offered -- furnished!! Just bring your bags! Walk into soaring ceilings, wooden floors through entry area, to a large open family room, wall of windows for natural sunlight, wood burning fireplace, open to your modern chefs kitchen with white quartz countertops, an eat in kitchen, island bar top seating, deep walk in pantry for those Costco runs. Spacious primary bedroom ensuite is warm and ready to relax with a beautiful ensuite bath including separate shower and vanities, tub, leading to a walk in closet. All secondary bedrooms are spacious. Upstairs you will find an oversized area with a game room and plenty of room for your desk and hobbies, a playroom waiting for you with memories to be made! Large grassy backyard with a covered patio, cue the bbq grill and the family or new neighbors, and impress them with your home garage gym system which does not take up the parking space in your 2 car garage, plus a long driveway, perfect for your Texas sized truck! Move here and enjoy being seconds to minutes to lots of retail shopping, dining, including Sprouts opening soon, Crunch Fitness, Tom Thumb, Starbucks, shops, dining, and more, and within under a mile to 3 miles to trails and several parks including 33 acre park, Getzendaner Park. Home is sold *FURNISHED* with acceptable full price offer & no contingencies! Furnished home for sale includes: kitchen table & 6 chairs, living room furnishings: sofa, loveseat, chair and a half, rug, living room art, newer fridge, home gym system & free disc weights. Just bring your bags and move in!!
Features & Amenities
Interior
-
Other Interior Features
Kitchen Island, Open Floorplan, Walk-In Closet(s), Wired for Sound
-
Total Bedrooms
4
-
Bathrooms
2
-
1/2 Bathrooms
1
-
Basement YN
NO
-
Cooling YN
YES
-
Cooling
Ceiling Fan(s), Central Air, Electric
-
Fireplace YN
YES
-
Heating YN
YES
-
Heating
Electric, Fireplace(s)
-
Pet friendly
N/A
Exterior
-
Garage
Yes
-
Garage spaces
2
-
Construction Materials
Brick, Stone
-
Parking
On Street, Attached
-
Pool
No
-
Waterfront YN
NO
Area & Lot
-
Lot Size(acres)
0.165
-
Lot Size(square feet)
7,187
-
Property Type
Residential
-
Property Sub Type
Single Family Residence
Price
-
Sales Price
$435,000
-
Sq. Footage
2,650
-
Price/SqFt
$164
HOA
-
Association
No
School District
-
Elementary School
Max H Simpson
-
Middle School
Evelyn Love Coleman
-
High School
Waxahachie
Property Features
-
Senior Community YN
NO
-
Sewer
Public Sewer
-
Tax Lot
21
-
Water Source
Public
Schedule a Showing
Showing scheduled successfully.
Mortgage calculator
Estimate your monthly mortgage payment, including the principal and interest, property taxes, and HOA. Adjust the values to generate a more accurate rate.
Your payment
Principal and Interest:
$
Property taxes:
$
HOA fees:
$
Total loan payment:
$
Total interest amount:
$
Location
County
Ellis
Elementary School
Max H Simpson
Middle School
Evelyn Love Coleman
High School
Waxahachie
Listing Courtesy of Nicole Arenas, Keller Williams Rockwall
RealHub Information is provided exclusively for consumers' personal, non-commercial use, and it may not be used for any purpose other than to identify prospective properties consumers may be interested in purchasing. All information deemed reliable but not guaranteed and should be independently verified. All properties are subject to prior sale, change or withdrawal. RealHub website owner shall not be responsible for any typographical errors, misinformation, misprints and shall be held totally harmless.

AGENT
Joe Boston
Call Joe today to schedule a private showing.

* Listings on this website come from the FMLS IDX Compilation and may be held by brokerage firms other than the owner of this website. The listing brokerage is identified in any listing details. Information is deemed reliable but is not guaranteed. If you believe any FMLS listing contains material that infringes your copyrighted work please click here to review our DMCA policy and learn how to submit a takedown request.© 2024 FMLS.
Related Properties

Waxahachie
634 Blair Road
3 Beds
2 Baths
1,708 Sq.Ft.
$425,000
MLS#: 21278135

Waxahachie
644 Winters Drive
4 Beds
3 Baths
2,458 Sq.Ft.
$470,000
MLS#: 21348649

Waxahachie
272 Woodoat Road
4 Beds
3 Baths
2,595 Sq.Ft.
$499,900
MLS#: 21273252

Waxahachie
424 Bronco Drive
4 Beds
3 Baths
2,817 Sq.Ft.
$486,108
MLS#: 21163350

Waxahachie
343 Caviar Road
4 Beds
2 Baths
2,513 Sq.Ft.
$433,255
MLS#: 21163401

Waxahachie
394 Bronco Drive
4 Beds
3 Baths
2,817 Sq.Ft.
$446,301
MLS#: 21194532

Waxahachie
156 Rock Rose Drive
4 Beds
3 Baths
2,864 Sq.Ft.
$512,819
MLS#: 21355580

Waxahachie
648 Sirius Lane
4 Beds
3 Baths
2,528 Sq.Ft.
$515,000
MLS#: 21329811

Waxahachie
311 Northgate Drive
3 Beds
2 Baths
2,371 Sq.Ft.
$391,000
MLS#: 21321025
Waxahachie
624 Sirius Lane
4 Beds
3 Baths
3,140 Sq.Ft.
$519,000
MLS#: 21241182
