


Property
Beds
1
Full Baths
1
1/2 Baths
1
Year Built
1984
Sq.Footage
936
ELEGANT DESIGN MEETS CARE-FREE LIVING! Experience upscale, worry-free living in this beautifully renovated condominium. The open concept main floor features rich luxury vinyl plank flooring, extensive recessed lighting, a cozy brick fireplace, and a chef’s kitchen complete with new cabinetry, quartz countertops, tile backsplash, and smart Samsung stainless steel appliances with remote control capabilities. A beautifully finished pine staircase leads to the grand upper level retreat, boasting a vast primary suite, walk-in closet, designer tiled bath, and a private balcony. Beyond the gorgeous cosmetic upgrades, enjoy the ultimate security and worry-free living of a complete top to bottom structural and mechanical renewal that featurwa all new electrical wiring and panel, high efficiency heat pump HVAC with fresh ductwork, spray foam insulation, PEX plumbing, and new PVC drain lines. With exterior maintenance and grounds keeping fully provided by the HOA, your weekends are freed up to lounge by the community pool and enjoy the vibrant, convenient location. Truly turnkey, highly efficient, and built for modern comfort. There is 1 assigned carport space and then room for other vehicles in unassigned parking. Schedule your appointment today.
Features & Amenities
Interior
-
Other Interior Features
Built-in Features, Eat-in Kitchen, Walk-In Closet(s)
-
Total Bedrooms
1
-
Bathrooms
1
-
1/2 Bathrooms
1
-
Basement YN
NO
-
Cooling YN
YES
-
Cooling
Ceiling Fan(s), Central Air, Electric
-
Fireplace YN
YES
-
Heating YN
YES
-
Heating
Electric, Fireplace(s)
-
Pet friendly
N/A
Exterior
-
Garage
No
-
Construction Materials
Brick
-
Parking
Additional Parking, Assigned, Carport, Common, Gated
-
Patio and Porch Features
Covered, Front Porch
-
Pool
Yes
-
Pool Features
Fenced, Pool/Spa Combo
-
Waterfront YN
NO
Area & Lot
-
Lot Size(acres)
0.04
-
Lot Size(square feet)
1,742
-
Property Type
Residential
-
Property Sub Type
Condominium
-
Architectural Style
Traditional
Price
-
Sales Price
$174,900
-
Tax Amount
$2,875
-
Sq. Footage
936
-
Price/SqFt
$186
HOA
-
Association
YES
-
Association Fee
$291
-
Association Fee Frequency
Monthly
-
Association Fee Includes
N/A
School District
-
Elementary School
Southhimou
-
Middle School
Stripling
-
High School
Arlington Heights
Property Features
-
Stories
2
-
Foundation Details
Slab
-
Sewer
Public Sewer
-
Tax Lot
804
-
Water Source
Public
Schedule a Showing
Showing scheduled successfully.
Mortgage calculator
Estimate your monthly mortgage payment, including the principal and interest, property taxes, and HOA. Adjust the values to generate a more accurate rate.
Your payment
Principal and Interest:
$
Property taxes:
$
HOA fees:
$
Total loan payment:
$
Total interest amount:
$
Location
County
Tarrant
Elementary School
Southhimou
Middle School
Stripling
High School
Arlington Heights
Listing Courtesy of PAMELA TERRONEZ, Pam Terronez Properties LLC
RealHub Information is provided exclusively for consumers' personal, non-commercial use, and it may not be used for any purpose other than to identify prospective properties consumers may be interested in purchasing. All information deemed reliable but not guaranteed and should be independently verified. All properties are subject to prior sale, change or withdrawal. RealHub website owner shall not be responsible for any typographical errors, misinformation, misprints and shall be held totally harmless.

AGENT
Joe Boston
Call Joe today to schedule a private showing.

* Listings on this website come from the FMLS IDX Compilation and may be held by brokerage firms other than the owner of this website. The listing brokerage is identified in any listing details. Information is deemed reliable but is not guaranteed. If you believe any FMLS listing contains material that infringes your copyrighted work please click here to review our DMCA policy and learn how to submit a takedown request.© 2024 FMLS.
Related Properties
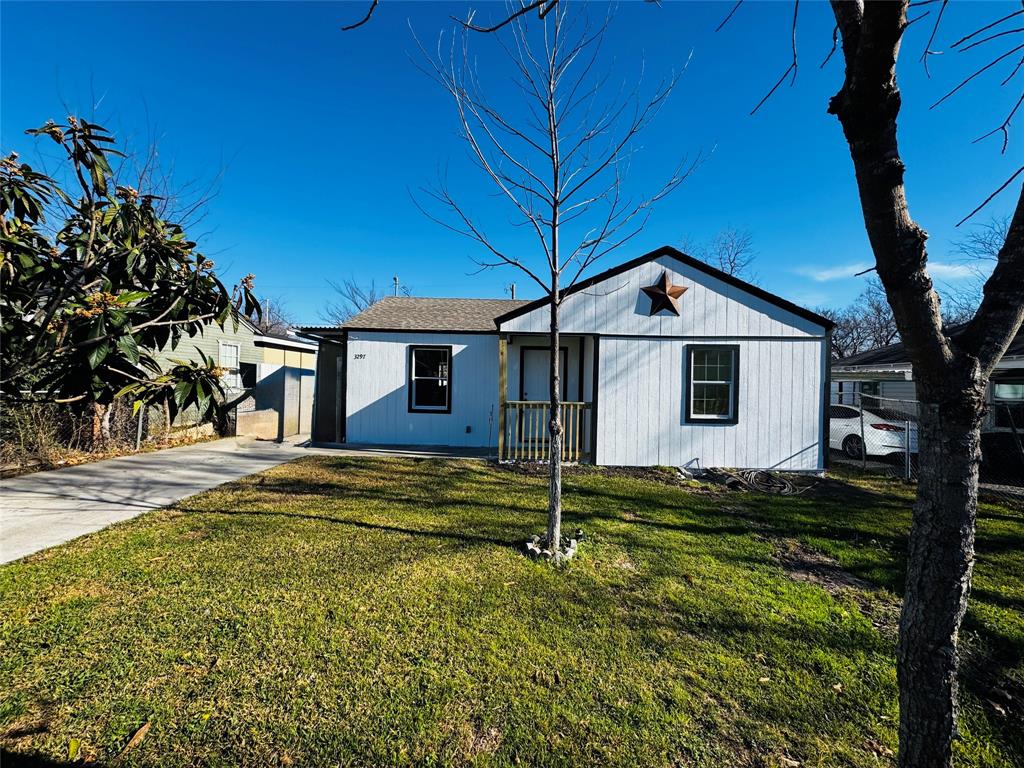
Fort Worth
3297 Todd Avenue
2 Beds
1 Baths
710 Sq.Ft.
$155,000
MLS#: 21150794
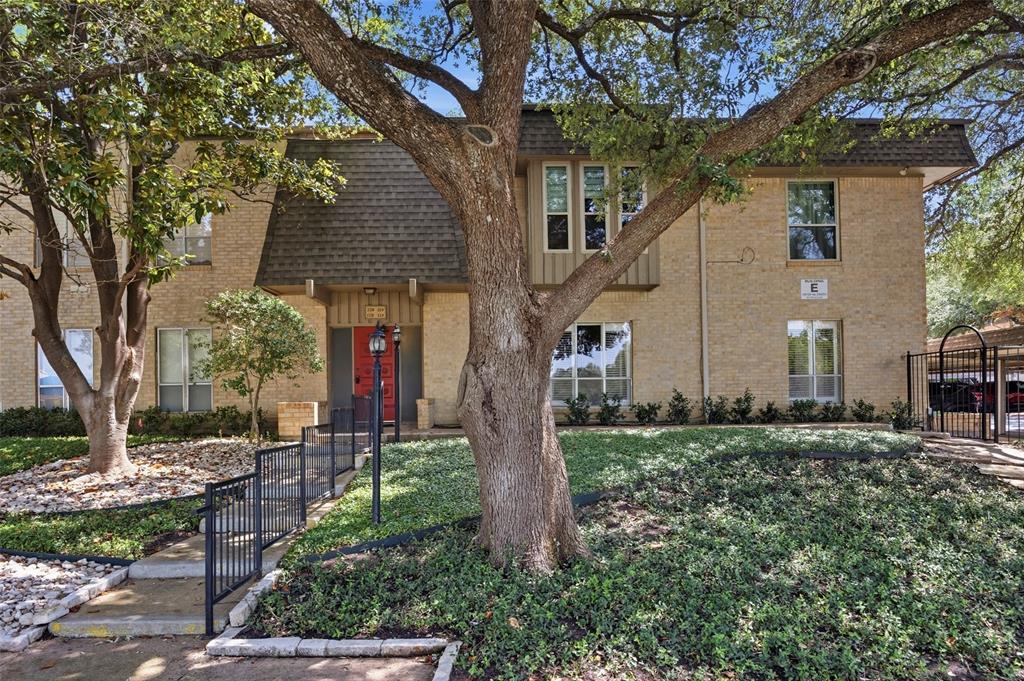
Fort Worth
4320 Bellaire Drive S 225W
2 Beds
2 Baths
1,179 Sq.Ft.
$175,000
MLS#: 21311137

Fort Worth
1801 E Harvey Avenue
2 Beds
1 Baths
1,009 Sq.Ft.
$175,000
MLS#: 21382696
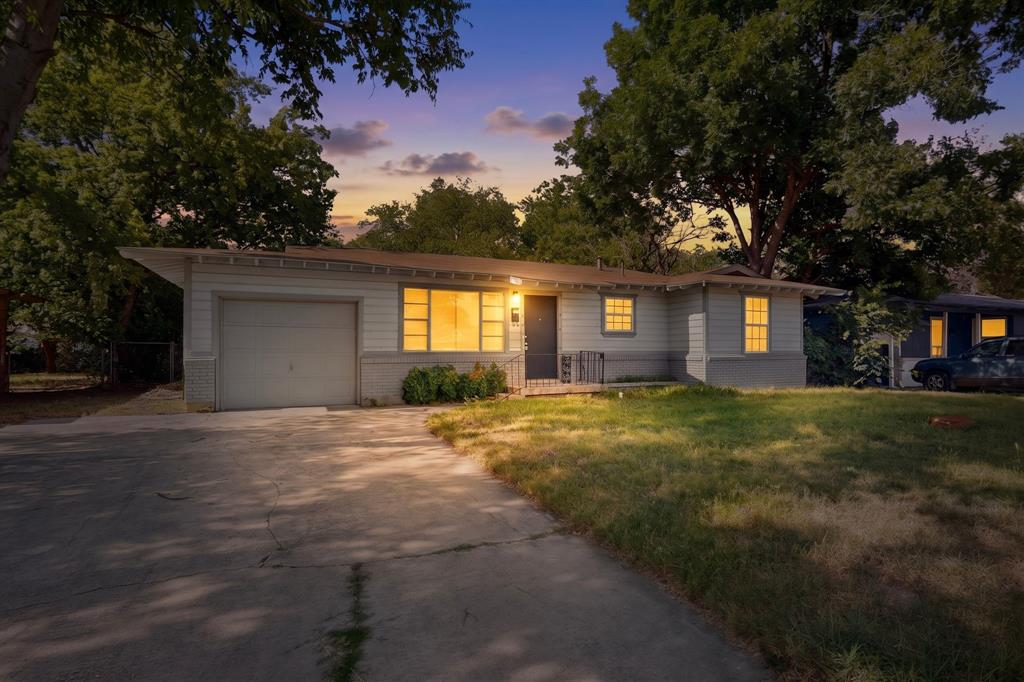
Fort Worth
5573 Burton Avenue
3 Beds
1 Baths
1,000 Sq.Ft.
$180,000
MLS#: 21321948
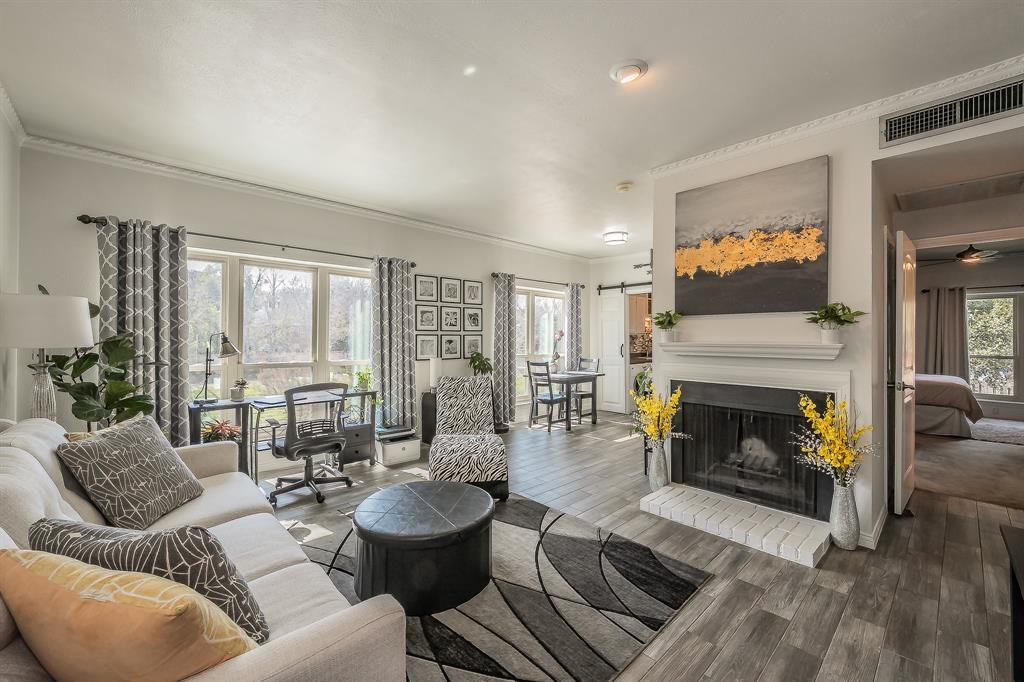
Fort Worth
4415 Bellaire Drive S 203S
1 Beds
1 Baths
912 Sq.Ft.
$194,000
MLS#: 21184532
Fort Worth
900 Greer Street
2 Beds
1 Baths
914 Sq.Ft.
$159,000
MLS#: 20794299

Fort Worth
5616 Donnelly Avenue
3 Beds
2 Baths
1,190 Sq.Ft.
$185,000
MLS#: 21350272
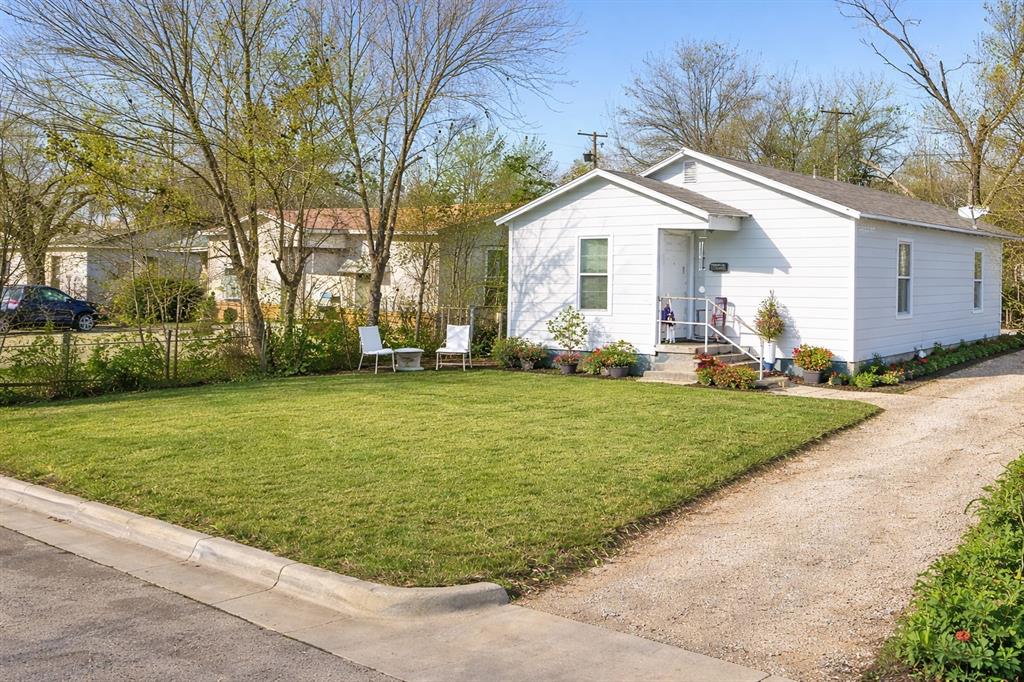
Fort Worth
5533 BONG Drive
3 Beds
1 Baths
1,152 Sq.Ft.
$140,000
MLS#: 21220689

Fort Worth
10711 Tall Oak Drive
2 Beds
2 Baths
1,145 Sq.Ft.
$187,000
MLS#: 21358820
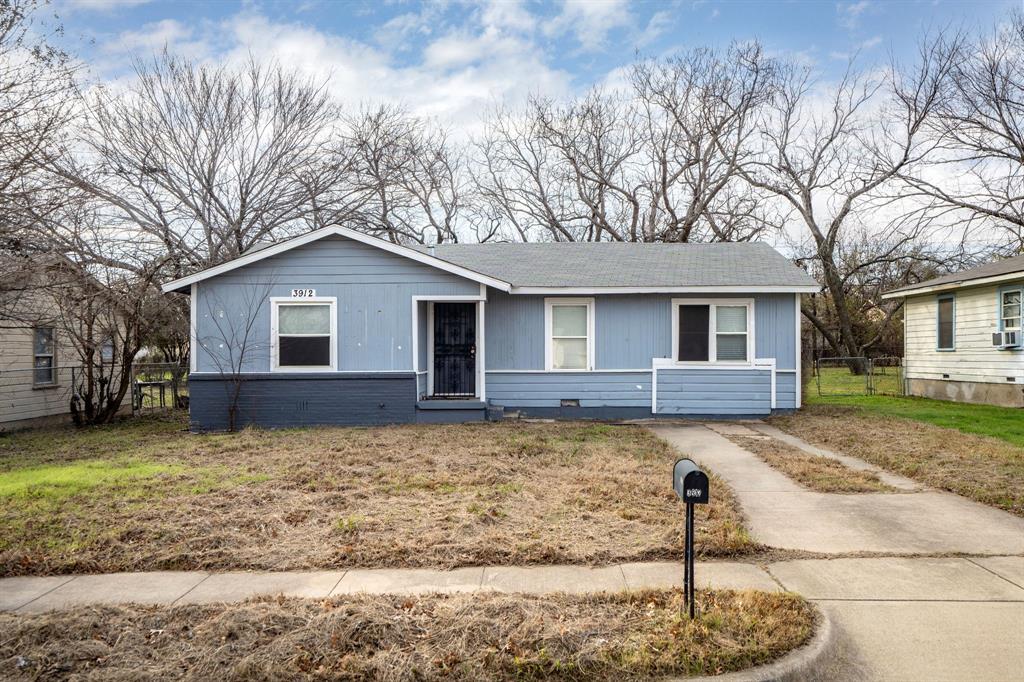
Fort Worth
3912 Killian Street
3 Beds
1 Baths
1,150 Sq.Ft.
$179,900
MLS#: 21214007
