


Property
Beds
4
Full Baths
2
1/2 Baths
None
Year Built
2026
Sq.Footage
2,243
THANKSGIVING DINNER AT MY HOME THIS YEAR! Completely possible in your Brand-New Bloomfield Homes’ Hawthorne I plan in The Parks. This 1-story home offers 4 bedrooms, a private study with French doors, 2 full baths, vaulted ceilings in the family room and nook, a 2-car garage, covered back patio and a window seat in the primary bedroom. The upgraded kitchen features painted greige shaker cabinets, a contrasting stained island, soft-close doors and drawers, cabinet pulls throughout, a trash drawer, Level 5 quartz countertops, pendant and under-cabinet lighting, a walk-in pantry with frosted glass door and Professional Series stainless built-ins including double convection ovens with Air Fry and a 5-burner gas cooktop. Hardwood flooring extends through the main living areas, complemented by Level 4 luxury carpet in the bedrooms and upgraded bathroom floor and wall tile with decorative accents. The primary bath includes a deck-mount tub and separate seated shower. A direct-vent fireplace with stacked-stone to the ceiling and a stained cedar mantel anchors the family room. Additional features include 2-inch faux wood blinds and smart-home technology with On-Q structured wiring. Exterior details include Acme brick with natural stone accents, a brick front porch, cedar garage door, dramatic roof pitches, full sod, sprinkler system, stone landscape edging, full gutters, coach lights, up lights, a gas drop at the patio and a combination of wrought-iron and stained wood fencing with metal posts and gates. Energy features include a tankless gas water heater, radiant barrier roof decking, Low-E argon windows, R3 structural weather barrier and R8 HVAC ducts. The Parks offers a pool, playgrounds, walking trails, social events, top-rated Joshua schools with a 4-day school week and a new on-site elementary planned to open in 2027. Enjoy a quiet country setting near HEB Plus!, Sprouts, Kroger, Target, Walmart, Home Depot, dining and entertainment.
Features & Amenities
Interior
-
Other Interior Features
Built-in Features, Double Vanity, Eat-in Kitchen, Kitchen Island, Open Floorplan, Pantry, Walk-In Closet(s), High Speed Internet
-
Total Bedrooms
4
-
Bathrooms
2
-
Basement YN
NO
-
Cooling YN
YES
-
Cooling
Ceiling Fan(s), Central Air, Gas
-
Fireplace YN
YES
-
Heating YN
YES
-
Heating
Exhaust Fan, Central, Fireplace(s), Natural Gas
-
Pet friendly
N/A
Exterior
-
Garage
Yes
-
Garage spaces
2
-
Construction Materials
Brick, Stone
-
Other Exterior Features
Rain Gutters, Lighting, Private Yard
-
Parking
Covered, Direct Access, Driveway, Enclosed, Garage, Garage Door Opener, Garage Faces Front, Oversized, Attached
-
Patio and Porch Features
Covered, Front Porch, Patio
-
Pool
No
-
Waterfront YN
NO
Area & Lot
-
Lot Features
Few Trees, Interior Lot, Landscaped, Subdivided
-
Lot Size(acres)
0.15
-
Lot Size(square feet)
6,534
-
Property Type
Residential
-
Property Sub Type
Single Family Residence
-
Architectural Style
Traditional
Price
-
Sales Price
$429,900
-
Sq. Footage
2,243
-
Price/SqFt
$191
HOA
-
Association
YES
-
Association Fee
$500
-
Association Fee Frequency
Annually
-
Association Fee Includes
N/A
School District
-
Elementary School
Njoshua
-
Middle School
Loflin
-
High School
Joshua
Property Features
-
New Construction
YES
-
Foundation Details
Slab
-
Sewer
Public Sewer
-
Tax Lot
19
-
Water Source
Public
Schedule a Showing
Showing scheduled successfully.
Mortgage calculator
Estimate your monthly mortgage payment, including the principal and interest, property taxes, and HOA. Adjust the values to generate a more accurate rate.
Your payment
Principal and Interest:
$
Property taxes:
$
HOA fees:
$
Total loan payment:
$
Total interest amount:
$
Location
County
Johnson
Elementary School
Njoshua
Middle School
Loflin
High School
Joshua
Listing Courtesy of Marsha Ashlock, Visions Realty & Investments
RealHub Information is provided exclusively for consumers' personal, non-commercial use, and it may not be used for any purpose other than to identify prospective properties consumers may be interested in purchasing. All information deemed reliable but not guaranteed and should be independently verified. All properties are subject to prior sale, change or withdrawal. RealHub website owner shall not be responsible for any typographical errors, misinformation, misprints and shall be held totally harmless.

AGENT
Joe Boston
Call Joe today to schedule a private showing.

* Listings on this website come from the FMLS IDX Compilation and may be held by brokerage firms other than the owner of this website. The listing brokerage is identified in any listing details. Information is deemed reliable but is not guaranteed. If you believe any FMLS listing contains material that infringes your copyrighted work please click here to review our DMCA policy and learn how to submit a takedown request.© 2024 FMLS.
Related Properties

Burleson
2752 Elmwood Drive
4 Beds
2 Baths
2,032 Sq.Ft.
$350,000
MLS#: 21300108

Burleson
209 Live Oak Lane
3 Beds
2 Baths
2,314 Sq.Ft.
$395,000
MLS#: 21337938

Burleson
240 Smith Street
3 Beds
2 Baths
1,911 Sq.Ft.
$370,000
MLS#: 21321103

Burleson
540 Ramon Street
4 Beds
2 Baths
2,430 Sq.Ft.
$465,000
MLS#: 21325186
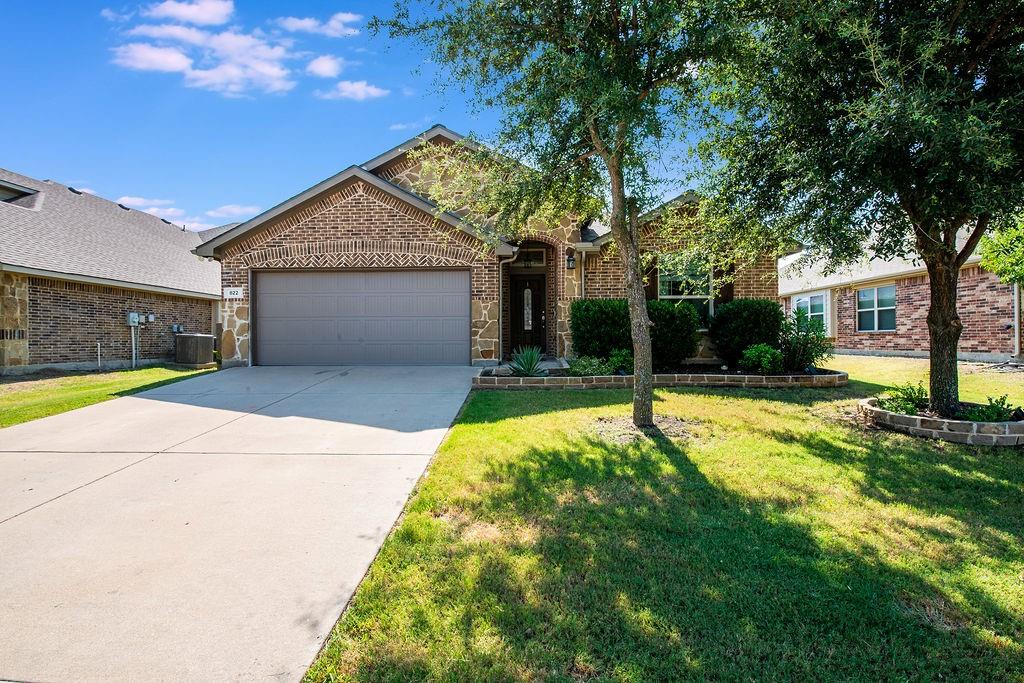
Burleson
822 Graham Drive
4 Beds
2 Baths
2,262 Sq.Ft.
$379,999
MLS#: 21324695

Burleson
2609 Castle Road
3 Beds
2 Baths
1,955 Sq.Ft.
$450,000
MLS#: 21347635
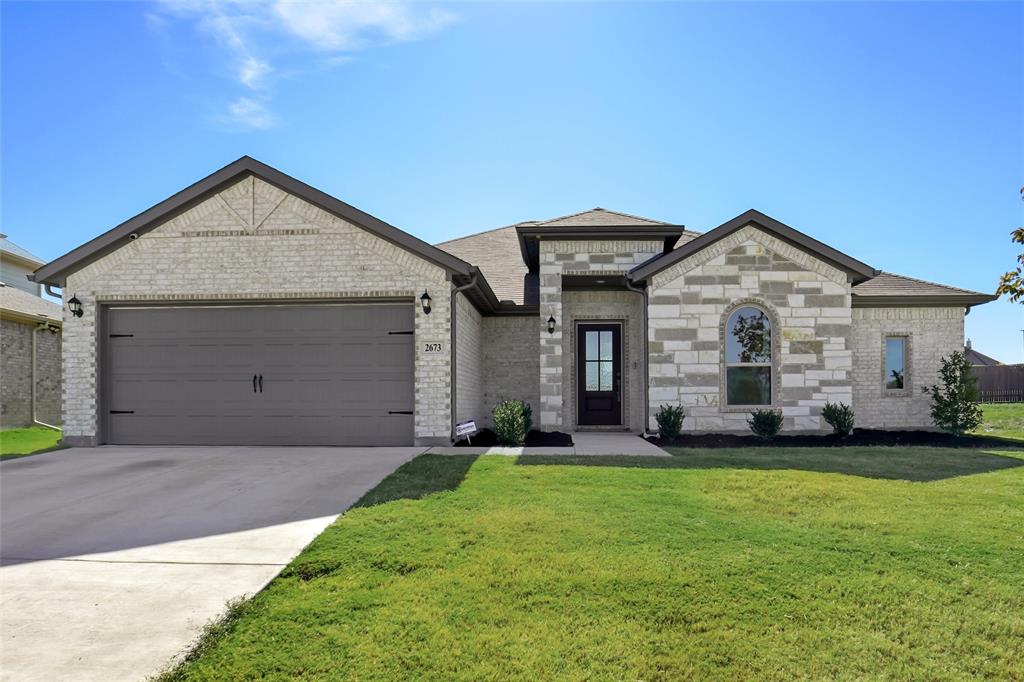
Burleson
2673 River Bank Drive
3 Beds
2 Baths
1,937 Sq.Ft.
$389,999
MLS#: 21110360

Burleson
812 Valley Ridge Road
4 Beds
2 Baths
2,271 Sq.Ft.
$404,900
MLS#: 21333266

Burleson
1113 Skylark Drive
4 Beds
2 Baths
2,808 Sq.Ft.
$419,900
MLS#: 21309227

Burleson
1001 Oak Valley Road
3 Beds
2 Baths
1,841 Sq.Ft.
$375,000
MLS#: 21362449
