


Property
Beds
4
Full Baths
3
1/2 Baths
None
Year Built
2001
Sq.Footage
3,421
Exceptional 4BR 3BA home in the desirable Stone Creek Ranch subdivision, offering approximately 3,421 square feet of thoughtfully designed living space and exceptional indoor and outdoor living. The spacious floor plan features multiple living and entertaining areas, a private primary suite, three additional bedrooms, dedicated dining area, breakfast nook, large kitchen, and a generous family room. The private primary suite offers a spacious retreat with direct access to the covered patio and a well-appointed en-suite bath featuring dual vanities, soaking tub, separate shower, and an oversized walk-in closet. Three additional bedrooms are thoughtfully positioned throughout the home, providing privacy and flexibility for family, guests, or a home office. The heart of the home centers around the spacious kitchen, breakfast nook, family room, and living areas, creating an ideal layout for both everyday living and entertaining. Large windows provide views of the outdoor living spaces, while the expansive covered patio extends the living area outdoors. Step outside to enjoy an impressive backyard retreat featuring a sparkling in-ground swimming pool, expansive patio, and a covered patio space. The covered outdoor living area provides plenty of room for dining, lounging, and entertaining while overlooking the pool and backyard. An oversized three-car garage and spacious utility room add valuable storage and functionality. With its generous floor plan, private primary retreat, multiple living spaces, and exceptional pool and outdoor living area, 325 Elm Grove Circle offers the space and lifestyle buyers are looking for in Stone Creek Ranch.
Features & Amenities
Interior
-
Other Interior Features
Double Vanity, Granite Counters, Kitchen Island, Pantry, Walk-In Closet(s), High Speed Internet
-
Total Bedrooms
4
-
Bathrooms
3
-
Basement YN
NO
-
Cooling YN
YES
-
Cooling
Ceiling Fan(s), Central Air
-
Fireplace YN
YES
-
Heating YN
YES
-
Heating
Central
-
Pet friendly
N/A
Exterior
-
Garage
Yes
-
Garage spaces
3
-
Construction Materials
Stone
-
Other Exterior Features
Rain Gutters, Private Yard
-
Parking
Concrete, Driveway, Garage, Garage Door Opener, Garage Faces Side, Kitchen Level, Lighted, Off Street, Oversized, Attached
-
Patio and Porch Features
Covered, Rear Porch
-
Pool
Yes
-
Pool Features
In Ground, Pool Sweep, Waterfall
-
Waterfront YN
NO
Area & Lot
-
Lot Size(acres)
0.62
-
Lot Size(square feet)
27,007
-
Property Type
Residential
-
Property Sub Type
Single Family Residence
Price
-
Sales Price
$829,000
-
Tax Amount
$16,243
-
Sq. Footage
3,421
-
Price/SqFt
$242
HOA
-
Association
YES
-
Association Fee
$50
-
Association Fee Frequency
Annually
-
Association Fee Includes
N/A
School District
-
Elementary School
South Bosque
-
Middle School
River Valley
-
High School
Midway
Property Features
-
Foundation Details
Slab
-
Sewer
Septic Tank
-
Tax Lot
16
-
Water Source
Public
Schedule a Showing
Showing scheduled successfully.
Mortgage calculator
Estimate your monthly mortgage payment, including the principal and interest, property taxes, and HOA. Adjust the values to generate a more accurate rate.
Your payment
Principal and Interest:
$
Property taxes:
$
HOA fees:
$
Total loan payment:
$
Total interest amount:
$
Location
County
McLennan
Elementary School
South Bosque
Middle School
River Valley
High School
Midway
Listing Courtesy of Cade Brooks, Coldwell Banker Apex, REALTORS
RealHub Information is provided exclusively for consumers' personal, non-commercial use, and it may not be used for any purpose other than to identify prospective properties consumers may be interested in purchasing. All information deemed reliable but not guaranteed and should be independently verified. All properties are subject to prior sale, change or withdrawal. RealHub website owner shall not be responsible for any typographical errors, misinformation, misprints and shall be held totally harmless.

AGENT
Joe Boston
Call Joe today to schedule a private showing.

* Listings on this website come from the FMLS IDX Compilation and may be held by brokerage firms other than the owner of this website. The listing brokerage is identified in any listing details. Information is deemed reliable but is not guaranteed. If you believe any FMLS listing contains material that infringes your copyrighted work please click here to review our DMCA policy and learn how to submit a takedown request.© 2024 FMLS.
Related Properties

McGregor
173 Willow Branch Road
4 Beds
3 Baths
2,618 Sq.Ft.
$674,900
MLS#: 21247384

McGregor
2765 Pleasant Run Road
4 Beds
3 Baths
2,909 Sq.Ft.
$775,000
MLS#: 21339963
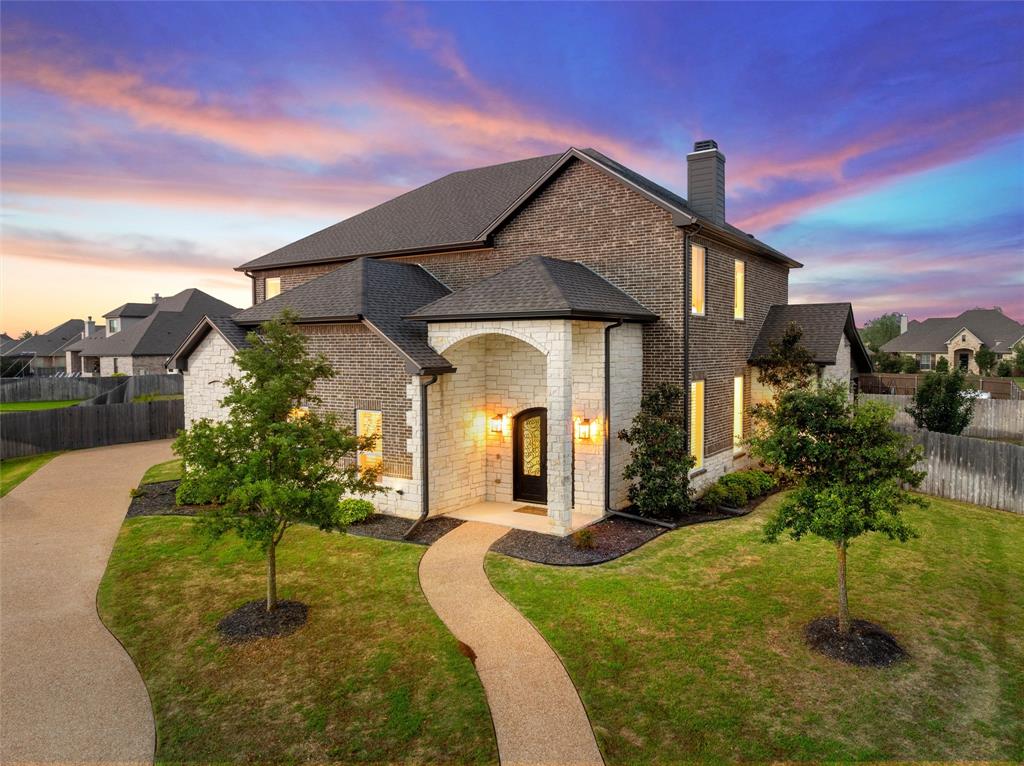
McGregor
518 Stone Canyon Drive
4 Beds
3 Baths
3,389 Sq.Ft.
$699,900
MLS#: 21242653
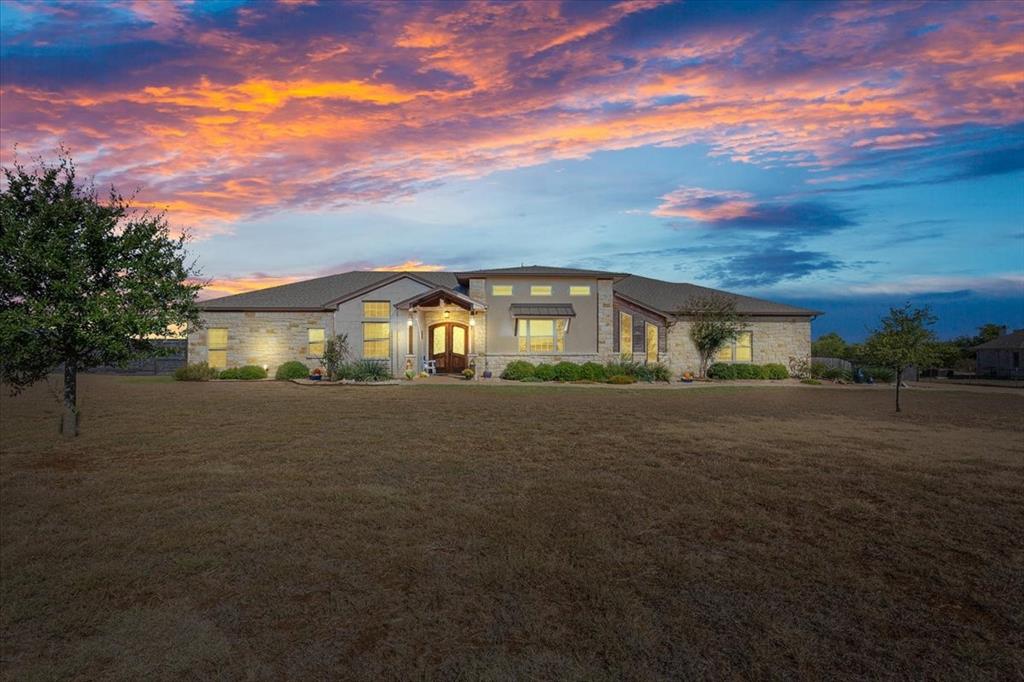
McGregor
628 Wildflower
4 Beds
3 Baths
3,092 Sq.Ft.
$879,900
MLS#: 21188370
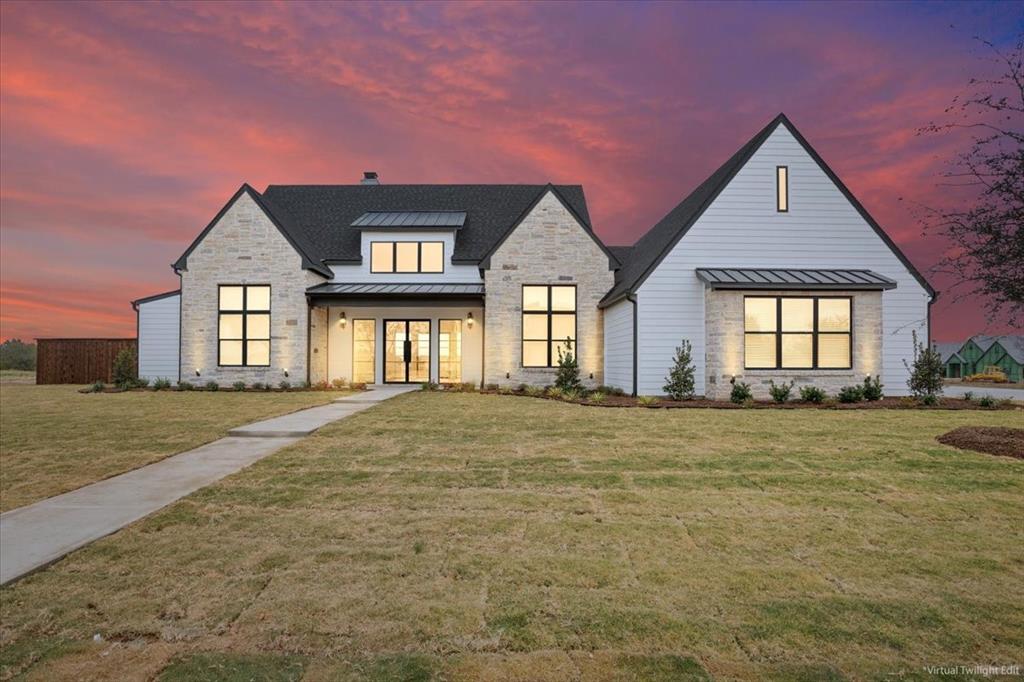
McGregor
919 Fawn Drive
4 Beds
3 Baths
2,846 Sq.Ft.
$849,900
MLS#: 21259489

McGregor
5112 Old Caufield Ranch Road
4 Beds
4 Baths
2,803 Sq.Ft.
$949,900
MLS#: 21380055
