


Property
Beds
4
Full Baths
2
1/2 Baths
None
Year Built
2002
Sq.Footage
1,931
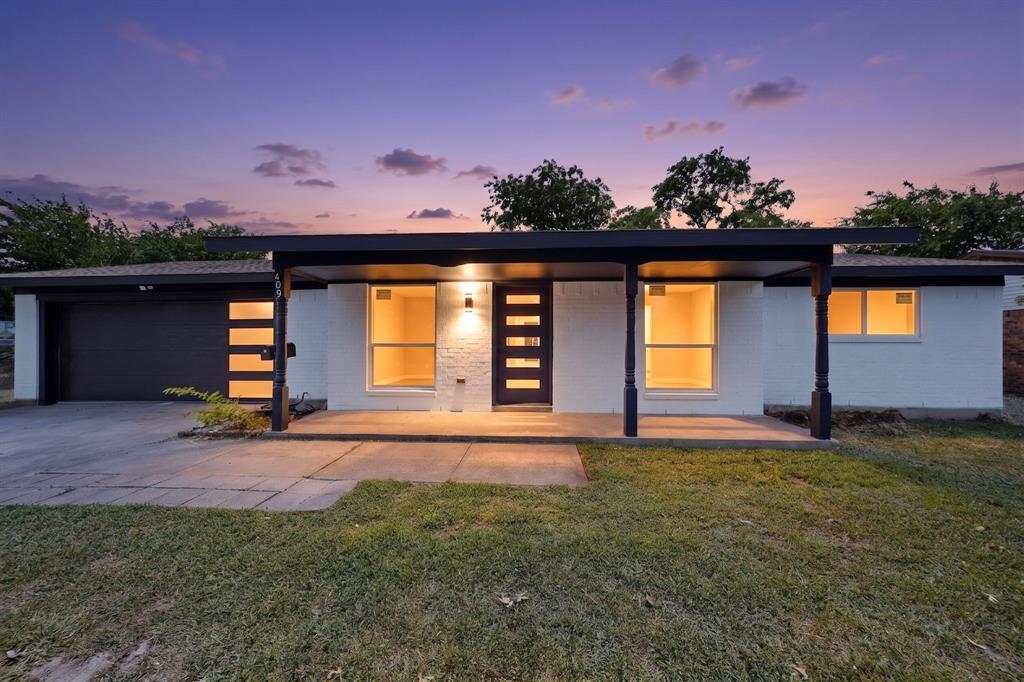
Welcome home to this beautifully updated 4-bedroom, 2-bathroom gem in the heart of Saginaw! Freshly painted throughout with flooring just installed, this home feels move-in ready from the moment you walk in. The kitchen shines with quartz countertops, stainless stove and microwave (all 2026), while the dishwasher (2025) rounds out the modern updates. Recently installed blinds add a clean, polished touch to every room. Enjoy flexible living with both a spacious living room and a separate family room — the living room easily doubles as a dining room or secondary living space to fit your lifestyle. The fourth bedroom features elegant French doors and currently functions as a home office, making it a perfect flex space for work-from-home buyers or growing families alike. Major systems are already taken care of: roof (2023), HVAC (2024), and garage door opener (2024) — giving you peace of mind for years to come. Step outside to a large covered patio, ideal for enjoying warm Texas evenings, plus a storage shed for extra space. Located in Saginaw — a growing community just northwest of Fort Worth with easy access to Eagle Mountain Lake, local parks, and Eagle Mountain-Saginaw ISD schools — this home offers small-town charm with quick access to the city. Don’t miss it!
Features & Amenities
Interior
-
Other Interior Features
Granite Counters, Open Floorplan, High Speed Internet
-
Total Bedrooms
4
-
Bathrooms
2
-
Basement YN
NO
-
Cooling YN
YES
-
Cooling
Central Air, Electric
-
Fireplace YN
YES
-
Heating YN
YES
-
Heating
Central, Electric
-
Pet friendly
N/A
Exterior
-
Garage
Yes
-
Garage spaces
2
-
Construction Materials
Brick
-
Parking
Garage, Attached
-
Patio and Porch Features
Covered, Patio
-
Pool
No
-
Waterfront YN
NO
Area & Lot
-
Lot Size(acres)
0.15
-
Lot Size(square feet)
6,534
-
Property Type
Residential
-
Property Sub Type
Single Family Residence
-
Architectural Style
Traditional
Price
-
Sales Price
$279,000
-
Tax Amount
$5,748
-
Sq. Footage
1,931
-
Price/SqFt
$144
HOA
-
Association
No
Property Resources
-
Horse Property
NO
School District
-
Elementary School
Willow Creek
-
Middle School
Creekview
-
High School
Boswell
Property Features
-
Foundation Details
Slab
-
Sewer
Public Sewer
-
Tax Lot
7
-
Water Source
Public
Schedule a Showing
Showing scheduled successfully.
Mortgage calculator
Estimate your monthly mortgage payment, including the principal and interest, property taxes, and HOA. Adjust the values to generate a more accurate rate.
Your payment
Principal and Interest:
$
Property taxes:
$
HOA fees:
$
Total loan payment:
$
Total interest amount:
$
Location
County
Tarrant
Elementary School
Willow Creek
Middle School
Creekview
High School
Boswell
Listing Courtesy of Scott Sliter, Dewbrew Realty, Inc
RealHub Information is provided exclusively for consumers' personal, non-commercial use, and it may not be used for any purpose other than to identify prospective properties consumers may be interested in purchasing. All information deemed reliable but not guaranteed and should be independently verified. All properties are subject to prior sale, change or withdrawal. RealHub website owner shall not be responsible for any typographical errors, misinformation, misprints and shall be held totally harmless.

AGENT
Joe Boston
Call Joe today to schedule a private showing.

* Listings on this website come from the FMLS IDX Compilation and may be held by brokerage firms other than the owner of this website. The listing brokerage is identified in any listing details. Information is deemed reliable but is not guaranteed. If you believe any FMLS listing contains material that infringes your copyrighted work please click here to review our DMCA policy and learn how to submit a takedown request.© 2024 FMLS.
Related Properties

Saginaw
308 Candlestick Trail
4 Beds
2 Baths
1,728 Sq.Ft.
$329,900
MLS#: 21289660
Saginaw
409 Opal Street
3 Beds
2 Baths
1,140 Sq.Ft.
$297,990
MLS#: 21314817

Saginaw
224 Spring Hollow Drive
3 Beds
2 Baths
1,614 Sq.Ft.
$285,000
MLS#: 21328228

Saginaw
616 Steerman Court
3 Beds
2 Baths
1,618 Sq.Ft.
$319,900
MLS#: 21318205

Saginaw
565 Griffith Drive
4 Beds
2 Baths
2,050 Sq.Ft.
$314,000
MLS#: 21354829

Saginaw
537 N Park Drive
3 Beds
2 Baths
1,895 Sq.Ft.
$295,000
MLS#: 21370225

Saginaw
817 Willow Court
3 Beds
2 Baths
1,927 Sq.Ft.
$320,000
MLS#: 21332238

Saginaw
520 Thompson Drive
4 Beds
2 Baths
1,732 Sq.Ft.
$295,000
MLS#: 21315253

Saginaw
420 Marsha Street
3 Beds
2 Baths
1,633 Sq.Ft.
$280,000
MLS#: 21365710

Saginaw
808 Flamingo Drive
3 Beds
2 Baths
1,637 Sq.Ft.
$280,000
MLS#: 21355778
