


Property
Beds
3
Full Baths
2
1/2 Baths
None
Year Built
2023
Sq.Footage
1,904
Discover refined lakeside luxury in this exceptional 2023 custom-built residence, perfectly situated on a spacious .71-acre lot in the prestigious Francisco Bay community. Thoughtfully designed with both elegance and durability in mind, this home features a stone coated steel roof, classic exterior window shutters, and high-end finishes throughout. Inside, soaring ceilings and an open-concept layout create an inviting atmosphere filled with natural light. The gourmet kitchen is truly a showpiece, offering custom wood cabinetry with crown molding, an oversized island, stainless steel appliances, and an extraordinary walk-in pantry complete with its own center island, offering unmatched storage and prep space. The expansive living and dining areas flow seamlessly for effortless entertaining. The private primary suite offers a spa-inspired walk-in shower and large walk-in closet with built-in Chester-drawers, while additional bedrooms provide comfort and flexibility for guests, family, or a home office. A versatile tornado shelter basement adds valuable bonus space ideal for storage, a game room a workout area, or future customization. Outdoors, the property truly shines with a separate storage building with electricity perfectly suited for boat storage, workshop space, or hobby shop a rare and highly desirable feature in this lakeside community. With close proximity to the private community boat ramp, you’ll enjoy easy access to the water and the ultimate lake lifestyle. Residents of Francisco Bay enjoy exclusive amenities including a community pool, pavilion, and gated entry. This extraordinary property offers luxury, function, and the perfect blend of comfort and lake living. Don’t miss out on this incredible opportunity bring your buyers they will not be disappointed.
Features & Amenities
Interior
-
Other Interior Features
Built-in Features, Kitchen Island, Natural Woodwork, Open Floorplan, Pantry, Vaulted Ceiling(s), Walk-In Closet(s), High Speed Internet
-
Total Bedrooms
3
-
Bathrooms
2
-
Basement YN
YES
-
Cooling YN
YES
-
Cooling
Ceiling Fan(s), Central Air, Electric
-
Fireplace YN
YES
-
Heating YN
YES
-
Heating
Central, Electric
-
Pet friendly
N/A
Exterior
-
Garage
Yes
-
Garage spaces
3
-
Construction Materials
Stucco
-
Other Exterior Features
Rain Gutters, Storage
-
Parking
Covered, Garage Door Opener, Garage Faces Side, Gated, Attached
-
Patio and Porch Features
Covered, Front Porch, Rear Porch
-
Pool
No
-
Waterfront YN
NO
Area & Lot
-
Lot Features
Few Trees, Interior Lot, Landscaped, Subdivided
-
Lot Size(acres)
0.71
-
Lot Size(square feet)
30,927
-
Property Type
Residential
-
Property Sub Type
Single Family Residence
-
Architectural Style
Spanish
Price
-
Sales Price
$539,900
-
Tax Amount
$6,688
-
Sq. Footage
1,904
-
Price/SqFt
$283
HOA
-
Association
YES
-
Association Fee
$500
-
Association Fee Frequency
Semi-Annually
-
Association Fee Includes
N/A
School District
-
Elementary School
Kerens
-
Middle School
Kerens
-
High School
Kerens
Property Features
-
Foundation Details
Slab
-
Sewer
Septic Tank
-
Tax Lot
13
Schedule a Showing
Showing scheduled successfully.
Mortgage calculator
Estimate your monthly mortgage payment, including the principal and interest, property taxes, and HOA. Adjust the values to generate a more accurate rate.
Your payment
Principal and Interest:
$
Property taxes:
$
HOA fees:
$
Total loan payment:
$
Total interest amount:
$
Location
County
Navarro
Elementary School
Kerens
Middle School
Kerens
High School
Kerens
Listing Courtesy of Fernando Ramsey , Century 21 Mike Bowman, Inc.
RealHub Information is provided exclusively for consumers' personal, non-commercial use, and it may not be used for any purpose other than to identify prospective properties consumers may be interested in purchasing. All information deemed reliable but not guaranteed and should be independently verified. All properties are subject to prior sale, change or withdrawal. RealHub website owner shall not be responsible for any typographical errors, misinformation, misprints and shall be held totally harmless.

AGENT
Joe Boston
Call Joe today to schedule a private showing.

* Listings on this website come from the FMLS IDX Compilation and may be held by brokerage firms other than the owner of this website. The listing brokerage is identified in any listing details. Information is deemed reliable but is not guaranteed. If you believe any FMLS listing contains material that infringes your copyrighted work please click here to review our DMCA policy and learn how to submit a takedown request.© 2024 FMLS.
Related Properties
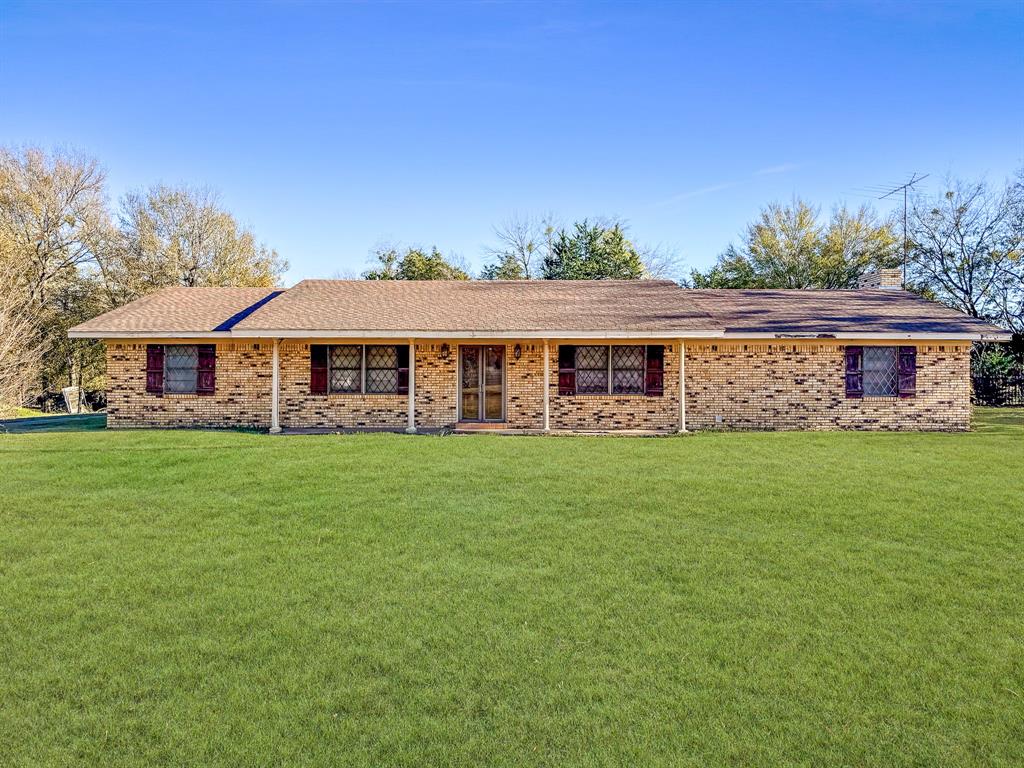
Kerens
15410 E State Highway 31
4 Beds
2 Baths
2,100 Sq.Ft.
$450,000
MLS#: 21125140

Kerens
276 Jackson Circle
3 Beds
2 Baths
3,778 Sq.Ft.
$589,500
MLS#: 21325035

Kerens
4155 FM 3096
3 Beds
2 Baths
1,752 Sq.Ft.
$599,000
MLS#: 21292054

Kerens
3229 Francisco Bay Drive
3 Beds
2 Baths
2,404 Sq.Ft.
$530,000
MLS#: 21322961
