Features & Amenities

Interior

  • Total Bedrooms

    3

  • Bathrooms

    2

  • Basement YN

    NO

  • Cooling YN

    YES

  • Cooling

    Central Air

  • Heating YN

    YES

  • Heating

    Central, Natural Gas

  • Pet friendly

    N/A

Exterior

  • Garage

    Yes

  • Garage spaces

    2

  • Construction Materials

    Wood Siding, Brick, Fiber Cement

  • Parking

    Attached

  • Pool

    No

  • Waterfront YN

    NO

Area & Lot

  • Lot Features

    Interior Lot, Landscaped

  • Lot Size(acres)

    0.101

  • Lot Size(square feet)

    4,399

  • Property Type

    Residential

  • Property Sub Type

    Single Family Residence

  • Architectural Style

    Traditional

Price

  • Sales Price

    $265,799

  • Sq. Footage

    1,442

  • Price/SqFt

    $184

HOA

  • Association

    YES

  • Association Fee

    $465

  • Association Fee Frequency

    Annually

  • Association Fee Includes

    N/A

School District

  • Elementary School

    Noble Reed

  • Middle School

    Crandall

  • High School

    Crandall

Property Features

  • Foundation Details

    Slab

Schedule a Showing

Showing scheduled successfully.

<
>
IN PERSON
VIA CHAT

What is 3 + 4 ?


Change time

Mortgage calculator

Estimate your monthly mortgage payment, including the principal and interest, property taxes, and HOA. Adjust the values to generate a more accurate rate.

Your payment

Principal and Interest:

$

Property taxes:

$

HOA fees:

$

Total loan payment:

$

Total interest amount:

$

Location

County

Kaufman

Elementary School

Noble Reed

Middle School

Crandall

High School

Crandall

Listing Courtesy of Jared Turner, Turner Mangum LLC

RealHub Information is provided exclusively for consumers' personal, non-commercial use, and it may not be used for any purpose other than to identify prospective properties consumers may be interested in purchasing. All information deemed reliable but not guaranteed and should be independently verified. All properties are subject to prior sale, change or withdrawal. RealHub website owner shall not be responsible for any typographical errors, misinformation, misprints and shall be held totally harmless.

Agent Joe Boston

AGENT

Joe Boston

Call Joe today to schedule a private showing.


* Listings on this website come from the FMLS IDX Compilation and may be held by brokerage firms other than the owner of this website. The listing brokerage is identified in any listing details. Information is deemed reliable but is not guaranteed. If you believe any FMLS listing contains material that infringes your copyrighted work please click here to review our DMCA policy and learn how to submit a takedown request.© 2024 FMLS.
LENNAR - BRIO - This single story home has a convenient layout with all the essentials. All bedrooms located at the back of the home for maximum privacy. The owner’s suite is located privately at the back of the home a private bathroom and walk-in closet. Down the hall is the open concept living room, kitchen and breakfast nook which offers access to the garage, as well as a covered patio.

3228 Blossom Trail

Message successfully sent.

What would you like to know?

What is 3 + 4 ?

I agree to receive email communication and understand I can unsubscribe at any time.

I agree to be contacted by Next Level Realty Group via call, email, and text for real estate services. To opt out, you can reply 'stop' at any time or reply 'help' for assistance. You can also click the unsubscribe link in the emails. Message and data rates may apply. Message frequency may vary. Privacy Policy

Related Properties

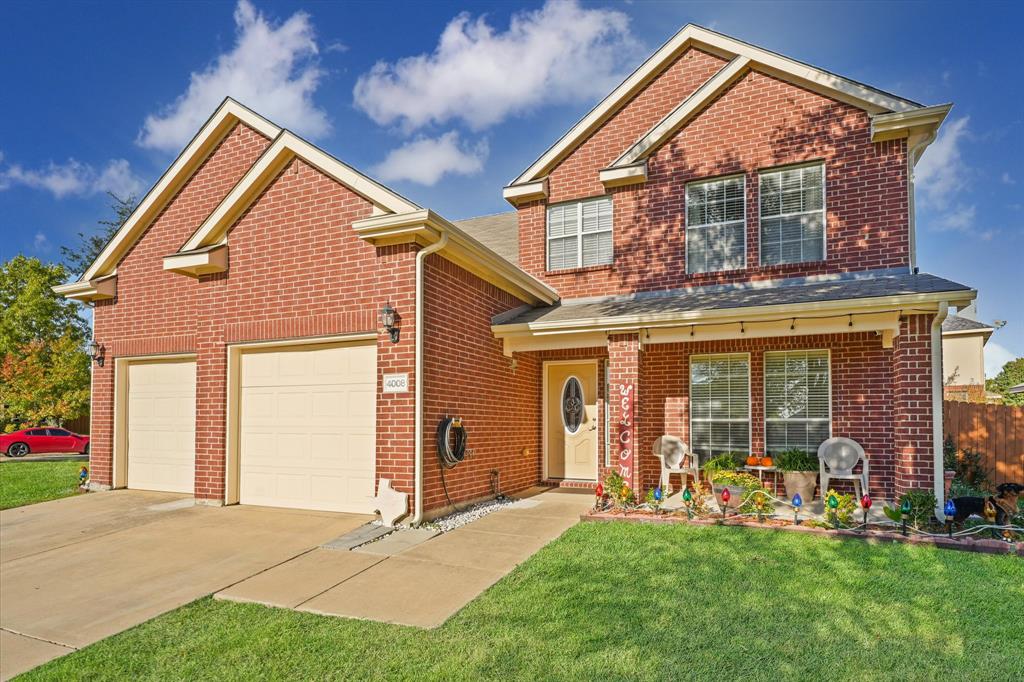
Fall in love with this stunning 2 story brick home, located in a highly sought-after HOA community, known for its well-maintained common areas and upscale amenities. Situated on an oversized corner lot, this home offers a relaxed and inviting atmosphere. Upon entering, you are greeted by a bright and open floor plan that maximizes natural light. The kitchen is a chef's delight, complete with ss appliances, ample cabinetry, and an extensive breakfast bar that overlooks the living room with fireplace and a wall of windows with patio views. Master suite boasts a separate shower, large tub, dual sink and spacious walk-in closet. The HOA community also offers an array of amenities: a community pool, clubhouse, playground, and basketball courts, and fishing lake. With its prime location, and proximity to shopping centers, restaurants, and major freeways, this home offers an ideal blend of comfortable living and convenience. Don't miss the opportunity to make this home your dream home!
#21197854

Heartland

4008 Liberty Trail

4 Beds

2 Baths

2,395 Sq.Ft.

$299,900

MLS#: 21197854

New on site 2 days ago
Welcome to modern living at its finest in the coveted Heartland, Texas community. This pristine, newly constructed home presents an exceptional opportunity, offering 4 bedrooms, 2 bathrooms, and a dedicated office space that perfectly accommodates your lifestyle needs. Enjoy the luxury of space in the 4 well-appointed bedrooms, each designed with your relaxation in mind. Indulge in the sleek design of 2 modern bathrooms, offering both functionality and elegance.  Elevate your work-from-home experience or unleash your creativity in the dedicated office space.  The home's layout is thoughtfully designed for today's living, with an open-concept flow connecting the living room, dining area, and kitchen. Seamless transitions make entertaining a pleasure.
#21384410

Heartland

2901 Panhandle Drive

4 Beds

2 Baths

2,009 Sq.Ft.

$289,900

MLS#: 21384410
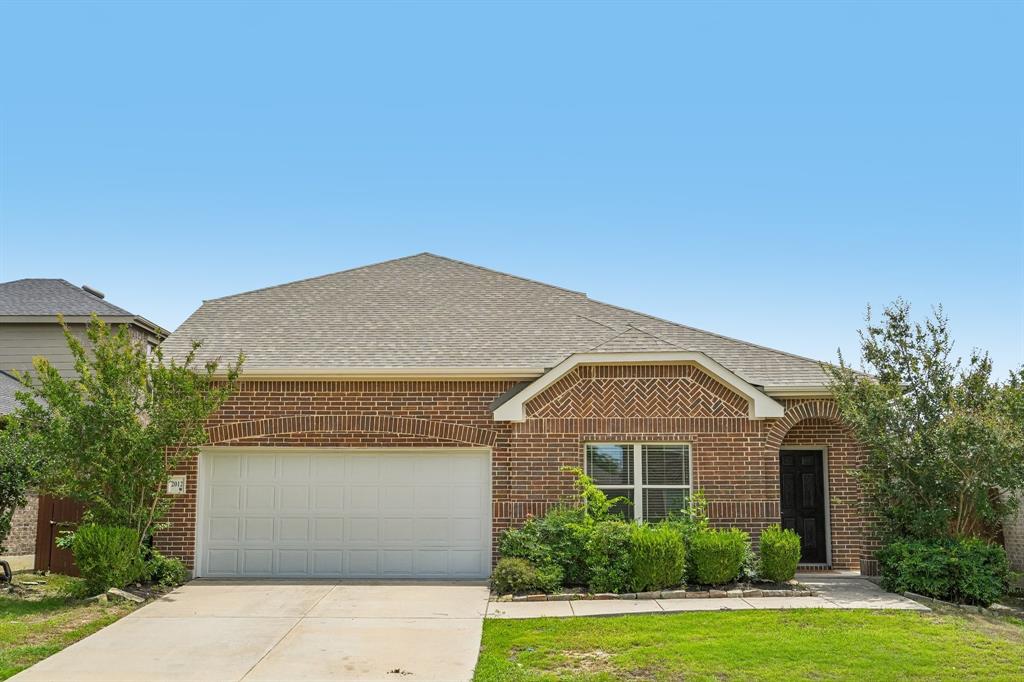
Welcome to 2012 Shawnee Trail in the highly desirable Heartland, Texas community. This beautifully updated 4-bedroom, 3-bathroom home offers 2,507 square feet of thoughtfully designed living space, combining modern updates with everyday comfort.
Step inside to discover fresh interior paint and stylish hard-surface flooring throughout the home, with most flooring recently replaced in May 2026. The spacious floor plan provides plenty of room for both entertaining and daily living.
The heart of the home is the recently remodeled kitchen, featuring stunning quartz countertops, updated finishes, and ample workspace for cooking and gathering with family and friends. The open-concept layout flows seamlessly into the living and dining areas, creating a warm and inviting atmosphere.
The generous primary suite offers a private retreat, while three additional bedrooms and three full bathrooms provide flexibility for family, guests, or a home office. Every detail has been thoughtfully maintained, making this home truly move-in ready.
Located in the master-planned Heartland community, residents enjoy access to exceptional amenities, parks, walking trails, community pools, and convenient access to schools, shopping, dining, and major commuter routes.
Don't miss the opportunity to own this beautifully updated home in one of Heartland's most sought-after neighborhoods.
#21290306

Heartland

2012 Shawnee Trail

4 Beds

3 Baths

2,341 Sq.Ft.

$318,950

MLS#: 21290306

Charming Single-Story 3-Bedroom Home in Crandall ISD — Bright, Open & Move-In Ready! Welcome to this delightful single-story 3-bedroom, 2-bathroom home offering 1,449 sq ft of bright, comfortable living space in the Crandall ISD — a wonderful opportunity for families, first-time buyers, or anyone looking for a well-designed home that simply feels great to live in! Step inside and immediately appreciate the bright and open floor plan that creates a warm, welcoming, and effortlessly connected living experience from the moment you arrive. Natural light pours throughout, giving every room a cheerful and airy feel that makes this home stand out in the best possible way. The kitchen opens beautifully to both the dining area and the living room, creating a seamless flow that is perfectly designed for everyday family life and casual entertaining alike. Whether you are preparing a weeknight dinner while catching up with the family or hosting friends for a relaxed weekend gathering, this layout makes it all feel natural and enjoyable. The living room fireplace adds a cozy and inviting focal point that transforms evenings at home into something truly special — the kind of feature that makes you look forward to coming home every single day. The smart split bedroom plan is a fantastic layout feature, providing privacy and separation between the primary suite and the secondary bedrooms — ideal for families who appreciate having their own defined spaces within the home. Two full bathrooms ensure that morning routines and daily living stay smooth and stress-free for everyone in the household. Zoned to Crandall ISD, this home is a wonderful choice for families prioritizing access to quality local schools. Bright, open, charming, and ready — this one is a fantastic value and an opportunity you will not want to miss!
#21345920

Heartland

4004 Ridgetop Drive

3 Beds

2 Baths

1,404 Sq.Ft.

$240,000

MLS#: 21345920

Price reduced
The Colorado offers a modern, single-story layout designed for comfort, ready for move-in this December 2026. This home features an open floor plan that connects the kitchen and living room, where elegant tray ceilings add a sense of height and sophistication. The kitchen serves as the heart of the home, complete with a breakfast area and a pantry for storage. Retreat to the private primary suite, which features its own tray ceiling and a large closet. Three additional bedrooms and a secondary bathroom with dual sinks provide plenty of space for everyone. Step outside to the covered patio, perfect for relaxing in your backyard. Located in Heartland, you will enjoy multiple pools, a fitness center, and a 35-acre stocked lake. Explore miles of trails, sports fields, and a splash park. Attached photos are representative of the floor plan and may depict non-standard features and upgrades. See Community's New Home Consultant for details.
#21349814

Heartland

3505 Hank Drive

4 Beds

2 Baths

1,590 Sq.Ft.

$294,990

MLS#: 21349814

Price reduced
Experience modern living in this Frio home, ready in December 2026. This thoughtfully designed layout features an open floor plan that connects the kitchen directly to the spacious living room. The primary suite offers a private retreat with a large closet and plenty of natural light. Two additional bedrooms provide flexibility for guests or a home office. Step outside to your covered patio, perfect for enjoying the outdoors in your own backyard. Heartland residents enjoy access to multiple pools, a 35-acre stocked lake with a fishing pier, and a fitness center. Explore community-wide trails, sports fields, and a splash park just steps away. This home includes a two-car garage and sits in a neighborhood known for hosted events and playgrounds. Schedule your visit today! Attached photos are representative of the floor plan and may depict non-standard features and upgrades. See community's New Home Consultant for details.
#21353157

Heartland

3509 Hank Drive

3 Beds

2 Baths

1,459 Sq.Ft.

$284,990

MLS#: 21353157

Welcome to 2019 Kingsbridge Dr, a charming single story home in the sought after Heartland community! This well maintained home offers a bright, functional floor plan with an inviting living area, granite countertops, and comfortable spaces for everyday living and entertaining. Recent updates include new carpet, and a new patio, creating a fresh and move-in-ready feel inside and out. Enjoy a private backyard perfect for relaxing, entertaining, or weekend gatherings. Conveniently located near community amenities, shopping, dining, and major roadways. A wonderful opportunity to call Heartland home
#21365519

Heartland

2019 Kingsbridge Drive

3 Beds

2 Baths

1,563 Sq.Ft.

$249,990

MLS#: 21365519

Welcome home to this beautifully designed 3-bedroom, 2-bath residence with a 2-car garage, offering the perfect combination of comfort, functionality, and modern living. A versatile study or flex space welcomes you at the entrance, making it ideal for a home office, playroom, or additional living area.
The heart of the home features a spacious, open-concept kitchen with abundant cabinetry, generous counter space, and a seamless flow into the dining and living areas—perfect for entertaining family and friends. The private primary suite is thoughtfully positioned away from the secondary bedrooms, creating a peaceful retreat complete with an ensuite bath designed for relaxation.
Step outside to an oversized covered patio, providing the perfect setting for weekend barbecues, outdoor dining.
Enjoy Heartland's incredible resort-style amenities, including multiple pools, a splash park, fitness center, parks, playgrounds, sports courts, fishing lake, miles of walking trails, and year-round community events. Conveniently located with easy access to Highway 80 and I-20 for an easy commute to Dallas.
#21324925

Heartland

2031 Allyson Drive

3 Beds

2 Baths

1,825 Sq.Ft.

$270,000

MLS#: 21324925
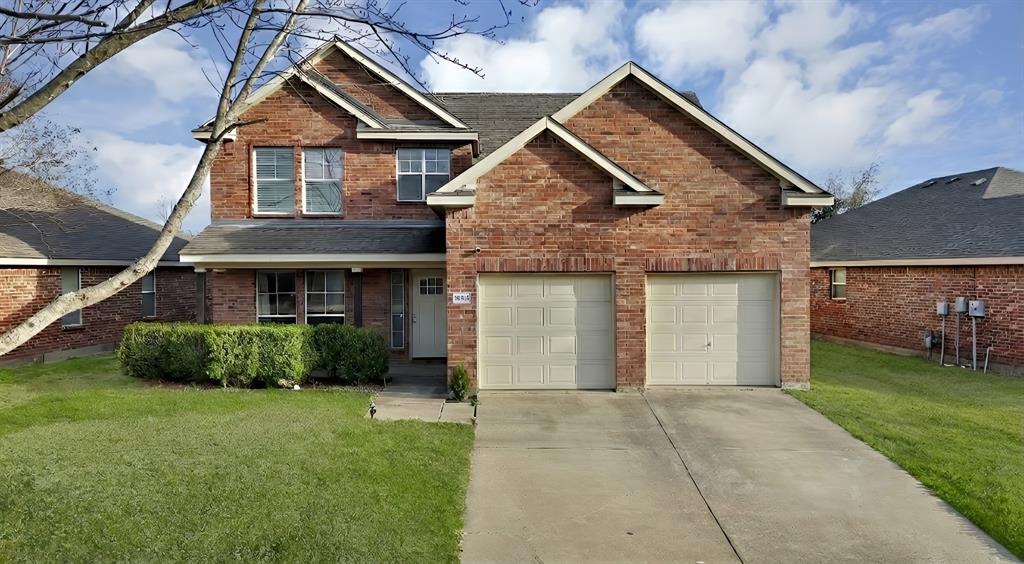
Located in the highly sought-after Heartland Trail, this beautifully updated 3-bedroom home with a versatile bonus room is designed to impress. Soaring ceilings, abundant natural light, and a floor-to-ceiling fireplace create an inviting living space that flows seamlessly into the open kitchen with quartz countertops and modern appliances. The main-level primary suite offers generous space, large windows, and a spa-inspired marble tile shower. Upstairs features a game room, bonus room, and two additional bedrooms—perfect for family, work, or play.
Experience the lifestyle Heartland Trail offers, with scenic trails, parks, and community amenities just steps from your door. Don’t miss your chance—schedule a tour today! All info deemed reliable but not guaranteed. Buyer and Buyers agents and representatives to do their own due diligence.
#21255181

Heartland

2008 Woodhurst Trail

3 Beds

2 Baths

2,395 Sq.Ft.

$315,000

MLS#: 21255181
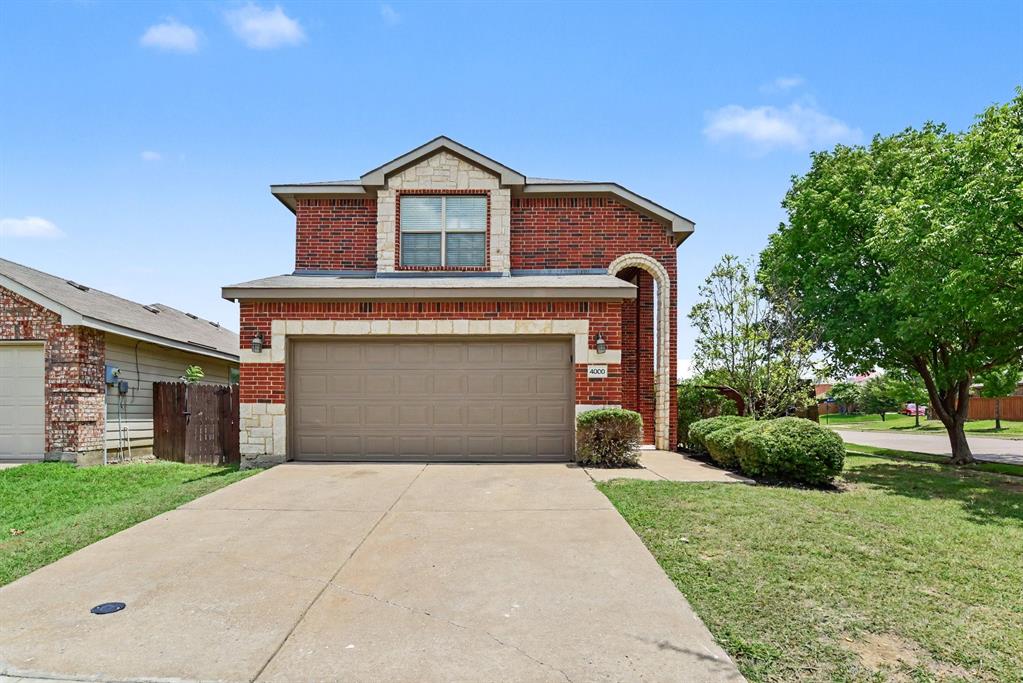
Welcome to your turnkey retreat in Heartland! beautifully updated living space, this 3-bedroom home boasts exceptional curb appeal with fresh exterior paint and manicured landscaping with fresh mulch.
Step inside to discover a bright, inviting interior featuring fresh interior paint throughout, smooth laminate flooring, upgraded LED lighting, and Brand-New Carpet and Padding across the Staircase, Master Suite, Master Closet, and Upstairs Hallways. The open-concept layout flows effortlessly into the kitchen, equipped with a Brand-New Whirlpool Dishwasher and refinished cabinetry. 
The primary suite offers a private sanctuary with plush new carpet, a walk-in closet, and an ensuite bath featuring updated vanity lighting and a refreshed soaking tub. Additional bedrooms feature fresh paint, new window screens, and easy access to updated secondary baths. 
Enjoy total peace of mind with a Serviced HVAC System with New Float Switch & Air Filters (2026) and New Hardwired Smoke Detectors Throughout. 
Conveniently located in a desirable Heartland community close to local schools, parks, dining, and major roadways, this renovated home is 100% move-in ready. Schedule your tour today!
#21298752

Heartland

4000 Freedom Street

3 Beds

2 Baths

1,882 Sq.Ft.

$234,900

MLS#: 21298752

 - property

Send a message

Message successfully sent.

Your message

What is 3 + 4 ?

Reason for contacting?

I agree to receive email communication and understand I can unsubscribe at any time.

I agree to be contacted by Next Level Realty Group via call, email, and text for real estate services. To opt out, you can reply 'stop' at any time or reply 'help' for assistance. You can also click the unsubscribe link in the emails. Message and data rates may apply. Message frequency may vary. Privacy Policy

Sign Out

Virtual Assistant

Would you like to take the next step with this property? We can help you schedule a showing or virtual tour, or send you more details.

Yes, I would like more information.

Thank You for Your Reply, One of Our Agents will contact you as soon as possible

No, maybe later.

Thank you, you can always contact me via email, phone number or through the contact form.

Realhub AI

Lucy - Your AI-Powered Realtor

Update Your Temporary Password

Personalize your search

Enter your email and we'll notify you immediately when new listings match what you're looking for.

or enter email address

Already have an account ? Login here

Continue your home search

I agree to receive communications and understand I can unsubscribe at any time.

I agree to be contacted by Next Level Realty Group via call, email, and text for real estate services. To opt out, you can reply 'stop' at any time or reply 'help' for assistance. You can also click the unsubscribe link in the emails. Message and data rates may apply. Message frequency may vary. Privacy Policy

Already have an account ? Login here

We use cookies

We use cookies primarily for analytics to enhance your experience. By accepting, you agree to our use of these cookies. You can manage your preferences or learn more about our cookies policy.