


Property
Beds
3
Full Baths
2
1/2 Baths
1
Year Built
2020
Sq.Footage
2,274
Discover thoughtful design, quality craftsmanship & exceptional care in this meticulously maintained one-owner Highland Home. Situated on an oversized lot in the desirable Waterscape community, this customized home showcases the quality & attention to detail Highland Homes is known for. From the moment you step inside, you'll appreciate the wide entry hallway, 8-foot interior doors, oversized 8-foot windows, 6-inch baseboards, upgraded flooring, smart thermostat & abundant storage. Offering 3 bedrooms, 2.5 baths, a dedicated office & versatile flex room, this home easily adapts to your lifestyle as a media room, playroom, gym, hobby room or second living area. The open-concept kitchen features granite countertops, a large island, walk-in pantry, abundant cabinetry & flows seamlessly into the spacious living & dining areas. The private primary suite is filled with natural light from additional windows & features an ensuite bath plus an oversized walk-in closet. One secondary bedroom also offers a walk-in closet. The secondary bedrooms & flex room have seen very little use, giving the home an almost brand-new feel. Relax on the covered patio overlooking the oversized backyard, while the 3-car garage provides plenty of room for vehicles, storage & hobbies. Enjoy Waterscape's resort-style amenities, including a pool, clubhouse, fishing ponds, parks, playgrounds & scenic walking trails. Homes with this combination of upgrades, flexible living space & pride of ownership rarely become available. Schedule your private showing today!
Features & Amenities
Interior
-
Other Interior Features
Double Vanity, Eat-in Kitchen, Granite Counters, Kitchen Island, Open Floorplan, Pantry, Walk-In Closet(s), High Speed Internet, Smart Home
-
Total Bedrooms
3
-
Bathrooms
2
-
1/2 Bathrooms
1
-
Basement YN
NO
-
Cooling YN
YES
-
Cooling
Ceiling Fan(s), Central Air, Electric
-
Heating YN
YES
-
Heating
Exhaust Fan, Central, Electric
-
Pet friendly
N/A
Exterior
-
Garage
Yes
-
Garage spaces
3
-
Construction Materials
Brick
-
Other Exterior Features
Rain Gutters, Private Yard
-
Parking
Additional Parking, Concrete, Driveway, Garage, Garage Door Opener, Garage Faces Front, On Street, Attached
-
Patio and Porch Features
Covered, Front Porch, Patio, Rear Porch
-
Pool
No
-
Waterfront YN
NO
Area & Lot
-
Lot Features
Interior Lot, Landscaped
-
Lot Size(acres)
0.21
-
Lot Size(square feet)
9,147
-
Property Type
Residential
-
Property Sub Type
Single Family Residence
-
Architectural Style
Contemporary/Modern
Price
-
Sales Price
$389,999
-
Tax Amount
$8,320
-
Sq. Footage
2,274
-
Price/SqFt
$171
HOA
-
Association
YES
-
Association Fee
$355
-
Association Fee Frequency
Semi-Annually
-
Association Fee Includes
N/A
School District
-
Elementary School
Paula Walker
-
Middle School
Ouida Baley
-
High School
Royse City
Property Features
-
Foundation Details
Slab
-
Sewer
Public Sewer
-
Tax Lot
9
-
Water Source
Public
Schedule a Showing
Showing scheduled successfully.
Mortgage calculator
Estimate your monthly mortgage payment, including the principal and interest, property taxes, and HOA. Adjust the values to generate a more accurate rate.
Your payment
Principal and Interest:
$
Property taxes:
$
HOA fees:
$
Total loan payment:
$
Total interest amount:
$
Location
County
Rockwall
Elementary School
Paula Walker
Middle School
Ouida Baley
High School
Royse City
Listing Courtesy of Aimee Brady , Lake Homes Realty, LLC
RealHub Information is provided exclusively for consumers' personal, non-commercial use, and it may not be used for any purpose other than to identify prospective properties consumers may be interested in purchasing. All information deemed reliable but not guaranteed and should be independently verified. All properties are subject to prior sale, change or withdrawal. RealHub website owner shall not be responsible for any typographical errors, misinformation, misprints and shall be held totally harmless.

AGENT
Joe Boston
Call Joe today to schedule a private showing.

* Listings on this website come from the FMLS IDX Compilation and may be held by brokerage firms other than the owner of this website. The listing brokerage is identified in any listing details. Information is deemed reliable but is not guaranteed. If you believe any FMLS listing contains material that infringes your copyrighted work please click here to review our DMCA policy and learn how to submit a takedown request.© 2024 FMLS.
Related Properties
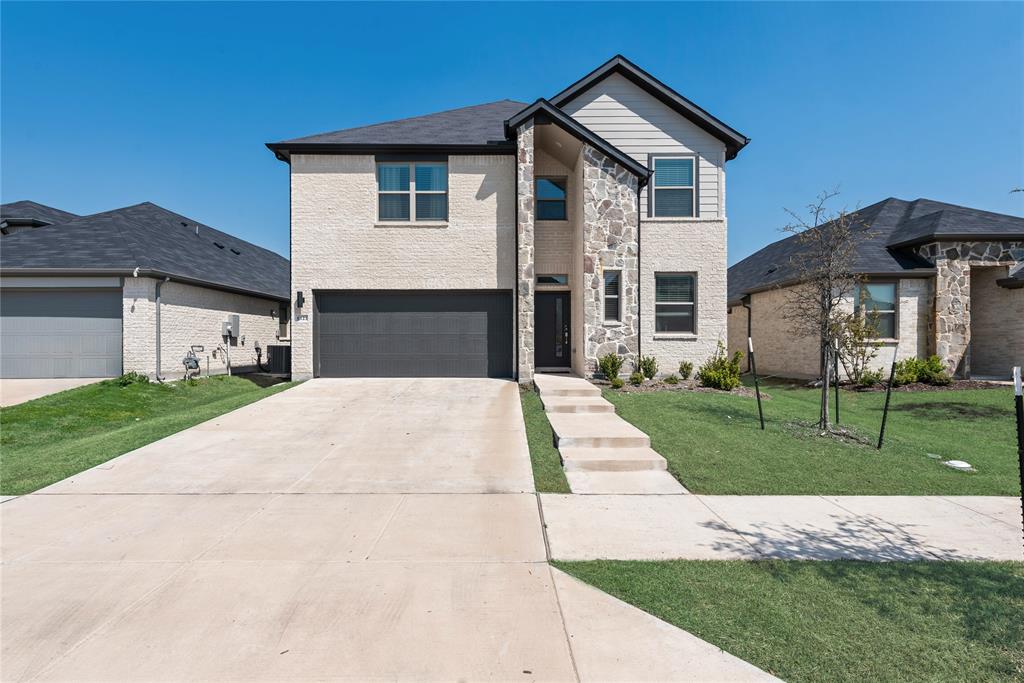
Royse City
6123 Tawakoni Lane
5 Beds
4 Baths
2,931 Sq.Ft.
$389,000
MLS#: 21273146
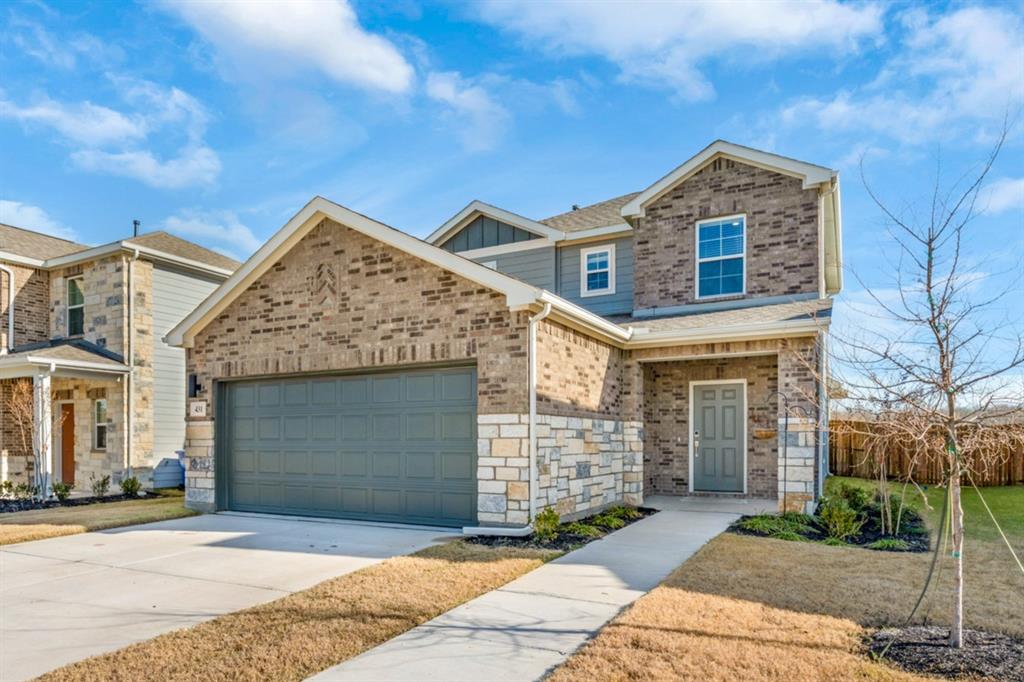
Royse City
431 Pendant Drive
4 Beds
2 Baths
2,003 Sq.Ft.
$340,000
MLS#: 21145660
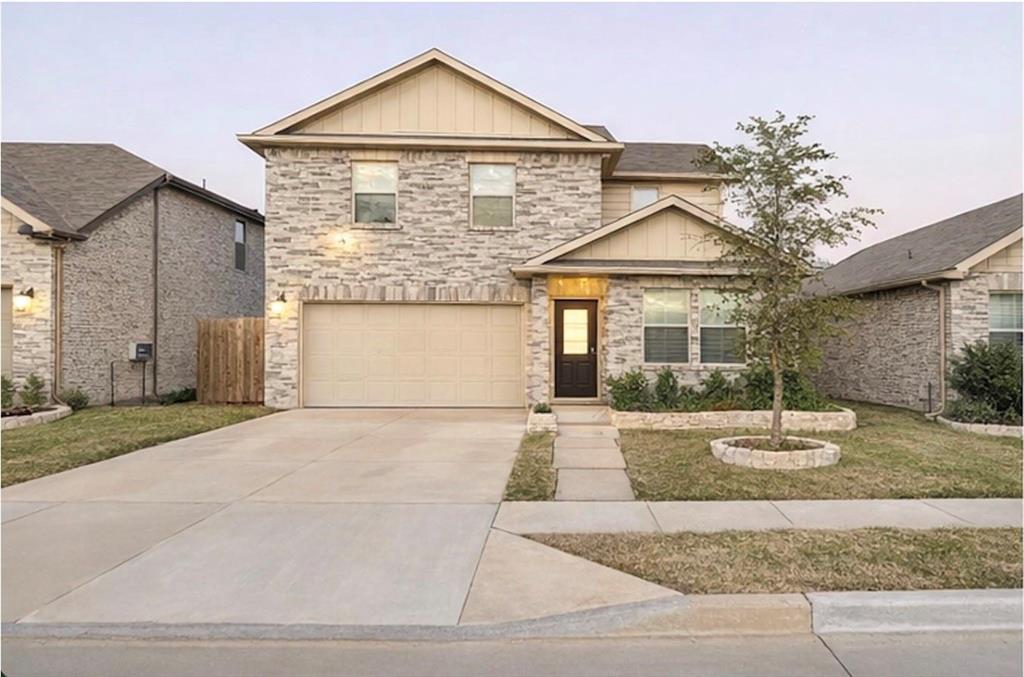
Royse City
4016 De Berry Lane
4 Beds
2 Baths
2,681 Sq.Ft.
$319,000
MLS#: 21277671
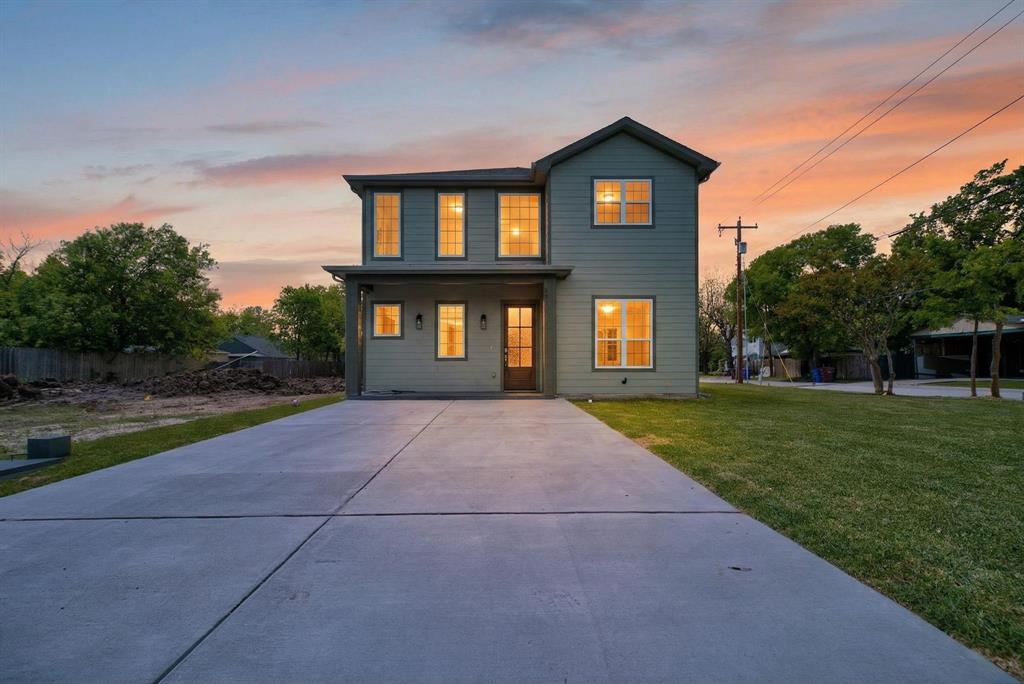
Royse City
403 May Street
4 Beds
3 Baths
2,746 Sq.Ft.
$425,000
MLS#: 21231039

Royse City
609 Teardrop Court
4 Beds
2 Baths
2,003 Sq.Ft.
$324,900
MLS#: 21281982

Royse City
312 Sun Harvest Drive
4 Beds
2 Baths
2,003 Sq.Ft.
$322,900
MLS#: 21347310

Royse City
2014 Slow Stream Drive
5 Beds
3 Baths
3,305 Sq.Ft.
$455,000
MLS#: 21341777

Royse City
2423 Liberty Crossing Avenue
4 Beds
3 Baths
2,187 Sq.Ft.
$349,990
MLS#: 21208727

Royse City
1021 Saint Matthew Circle
3 Beds
2 Baths
2,123 Sq.Ft.
$329,000
MLS#: 21321960
