


Property
Beds
None
Full Baths
1
1/2 Baths
None
Year Built
1998
Sq.Footage
538
Discover the ease of lock-and-leave living in this beautifully updated studio condo nestled in the heart of Turtle Creek. Offering a maintenance-free lifestyle in one of Dallas' most desirable neighborhoods, this residence is perfect for those who want to spend less time on upkeep and more time enjoying everything the city has to offer. Inside, sweeping hardwood floors and an open-concept layout create a bright, inviting space. A wall of sliding glass doors fills the home with natural light and opens to a private balcony—an ideal spot to enjoy your morning coffee or unwind after a day in the city. The well-appointed kitchen features sleek stainless steel appliances, granite counter-tops, and breakfast bar seating, making it as functional as it is stylish. An in-unit stacked washer and dryer adds everyday convenience. Residents of The Renaissance enjoy an impressive collection of resort-style amenities, including a sparkling swimming pool, fitness centers, concierge services, and parking garage, creating a truly effortless living experience. Perfectly positioned between the tranquility of Turtle Creek and the energy of Uptown, this exceptional location places the best of Dallas just moments from your door. Stroll the scenic Turtle Creek Greenbelt, bike or jog along the Katy Trail, relax in historic Turtle Creek Park, or explore the boutiques, restaurants, and vibrant nightlife of West Village, Uptown, Oak Lawn, and McKinney Avenue. The Dallas Design District and Arts District are also just minutes away, while nearby public tennis courts and the library add to the neighborhood's everyday appeal. Whether you're seeking an active lifestyle, world-class dining, or peaceful green spaces, this prime Turtle Creek location offers it all.
Features & Amenities
Interior
-
Other Interior Features
Granite Counters, Kitchen Island, Open Floorplan, Walk-In Closet(s), Elevator, High Speed Internet
-
Total Bedrooms
N/A
-
Bathrooms
1
-
Basement YN
NO
-
Cooling YN
YES
-
Cooling
Central Air, Electric
-
Heating YN
YES
-
Heating
Central, Electric
-
Pet friendly
N/A
Exterior
-
Garage
Yes
-
Garage spaces
2
-
Construction Materials
Stucco
-
Other Exterior Features
Balcony, Rain Gutters
-
Parking
Assigned, Attached
-
Pool
No
-
Waterfront YN
NO
Area & Lot
-
Lot Features
Few Trees, Interior Lot, Landscaped, Subdivided
-
Lot Size(acres)
3.536
-
Lot Size(square feet)
154,028
-
Property Type
Residential
-
Property Sub Type
Condominium
-
Architectural Style
Contemporary/Modern
Price
-
Sales Price
$189,000
-
Tax Amount
$4,073
-
Sq. Footage
538
-
Price/SqFt
$351
HOA
-
Association
YES
-
Association Fee
$503
-
Association Fee Frequency
Monthly
-
Association Fee Includes
N/A
School District
-
Elementary School
Milam
-
Middle School
Spence
-
High School
North Dallas
Property Features
-
Stories
11
-
Foundation Details
Slab
-
Sewer
Public Sewer
-
Tax Lot
1A
-
Water Source
Public
Schedule a Showing
Showing scheduled successfully.
Mortgage calculator
Estimate your monthly mortgage payment, including the principal and interest, property taxes, and HOA. Adjust the values to generate a more accurate rate.
Your payment
Principal and Interest:
$
Property taxes:
$
HOA fees:
$
Total loan payment:
$
Total interest amount:
$
Location
County
Dallas
Elementary School
Milam
Middle School
Spence
High School
North Dallas
Listing Courtesy of Gopal Ponangi, Keller Williams Legacy
RealHub Information is provided exclusively for consumers' personal, non-commercial use, and it may not be used for any purpose other than to identify prospective properties consumers may be interested in purchasing. All information deemed reliable but not guaranteed and should be independently verified. All properties are subject to prior sale, change or withdrawal. RealHub website owner shall not be responsible for any typographical errors, misinformation, misprints and shall be held totally harmless.

AGENT
Joe Boston
Call Joe today to schedule a private showing.

* Listings on this website come from the FMLS IDX Compilation and may be held by brokerage firms other than the owner of this website. The listing brokerage is identified in any listing details. Information is deemed reliable but is not guaranteed. If you believe any FMLS listing contains material that infringes your copyrighted work please click here to review our DMCA policy and learn how to submit a takedown request.© 2024 FMLS.
Related Properties

Dallas
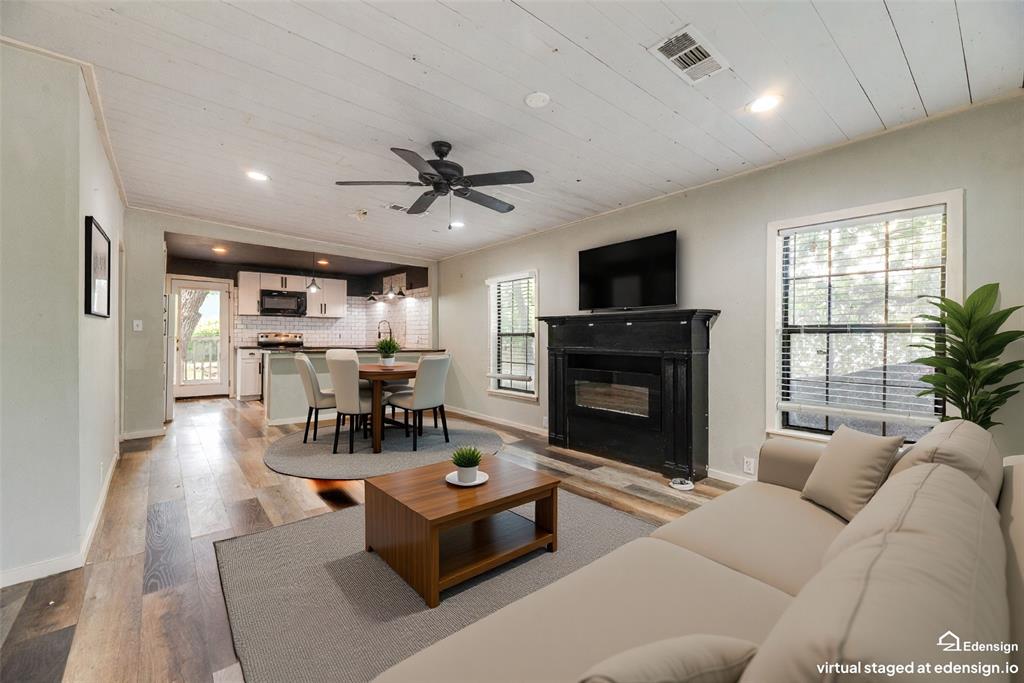
7031 Holly Hill Drive 10
2 Beds
2 Baths
1,225 Sq.Ft.
$225,000
MLS#: 21280311
Dallas
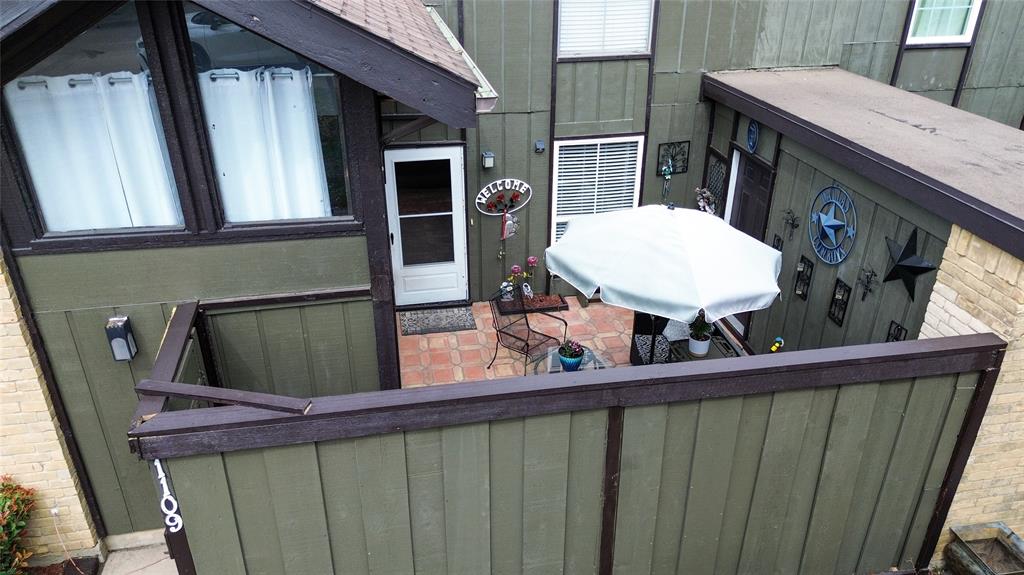
4419 Lawnview Avenue
2 Beds
1 Baths
950 Sq.Ft.
$179,900
MLS#: 21296883
Dallas
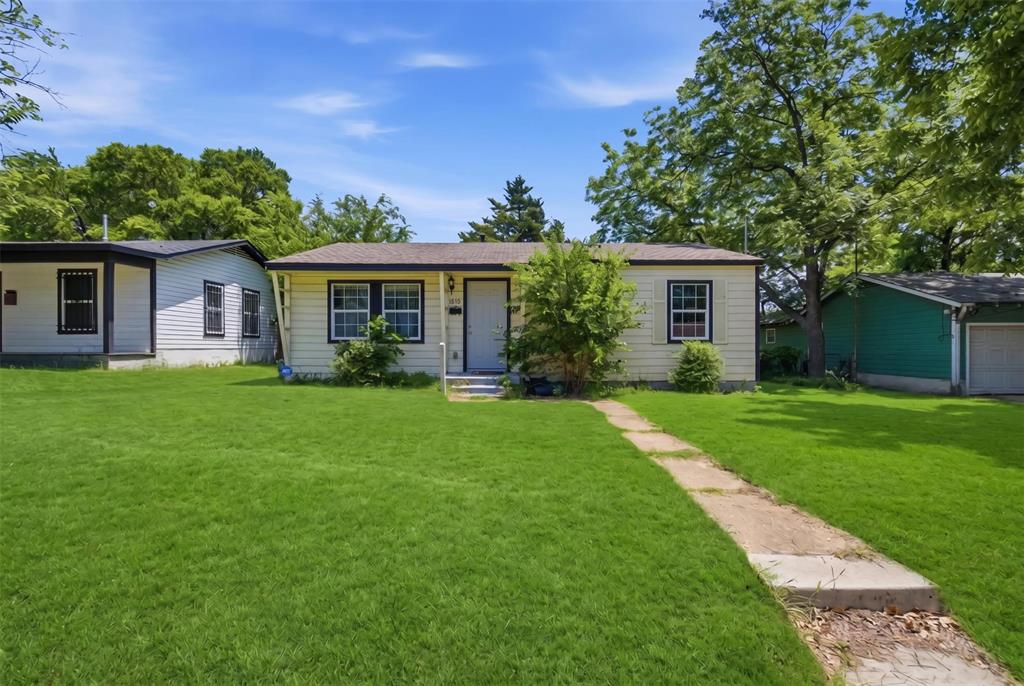
4649 Country Creek Drive 1109
2 Beds
2 Baths
1,046 Sq.Ft.
$160,000
MLS#: 21204593
Dallas
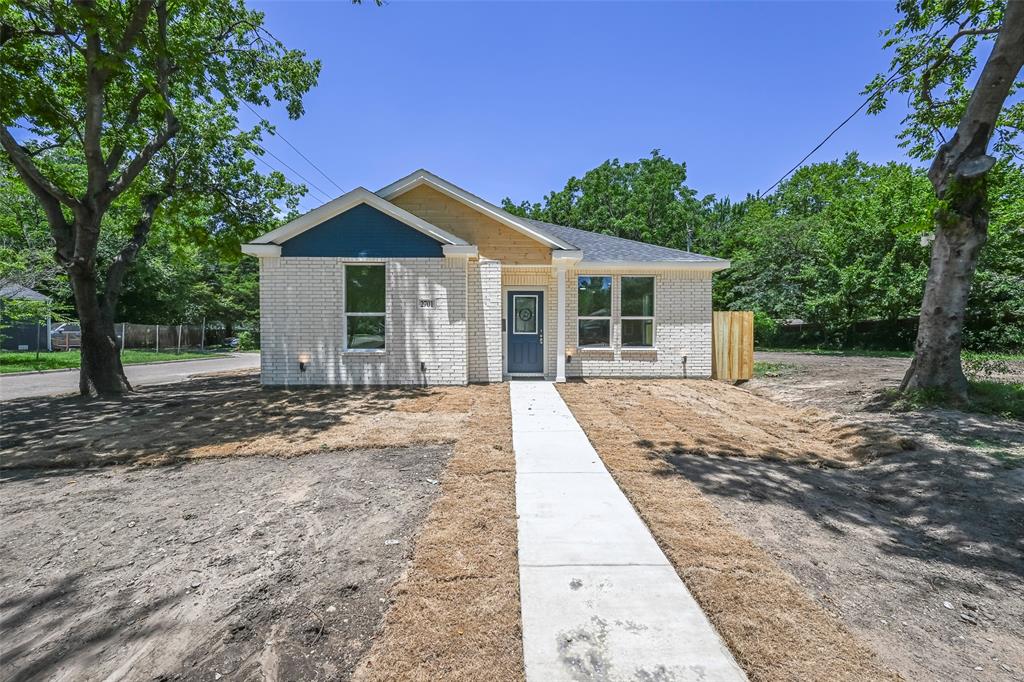
4410 S Ewing Avenue
3 Beds
1 Baths
864 Sq.Ft.
$212,000
MLS#: 21272844
Dallas
2701 Marburg
3 Beds
2 Baths
1,290 Sq.Ft.
$224,900
MLS#: 21302860
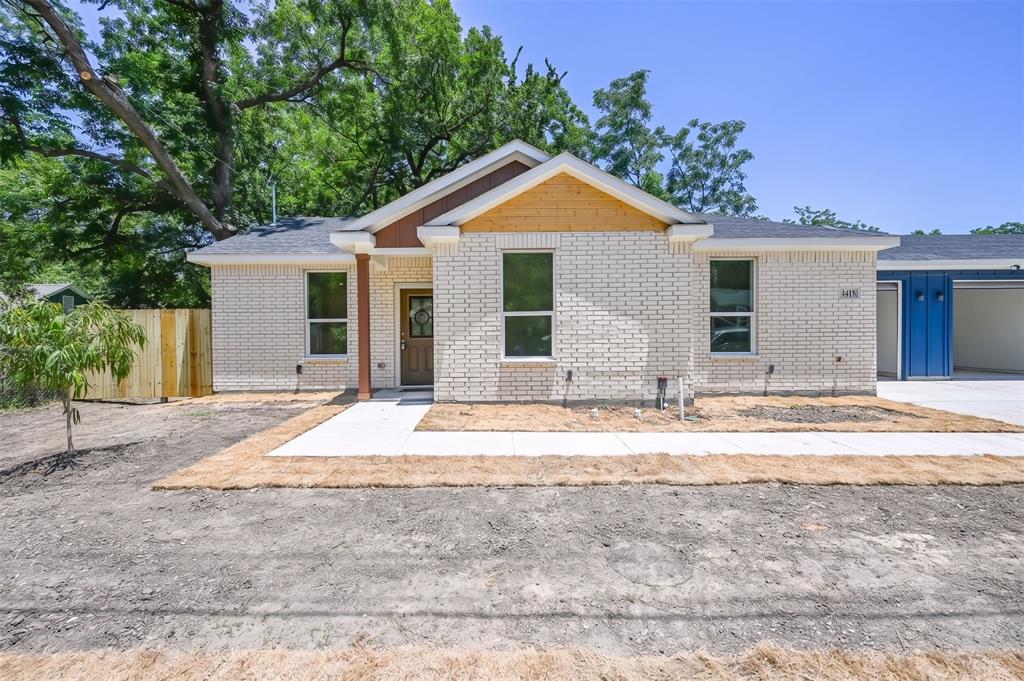
Dallas
4418 Myrtle
3 Beds
2 Baths
1,268 Sq.Ft.
$224,900
MLS#: 21320904
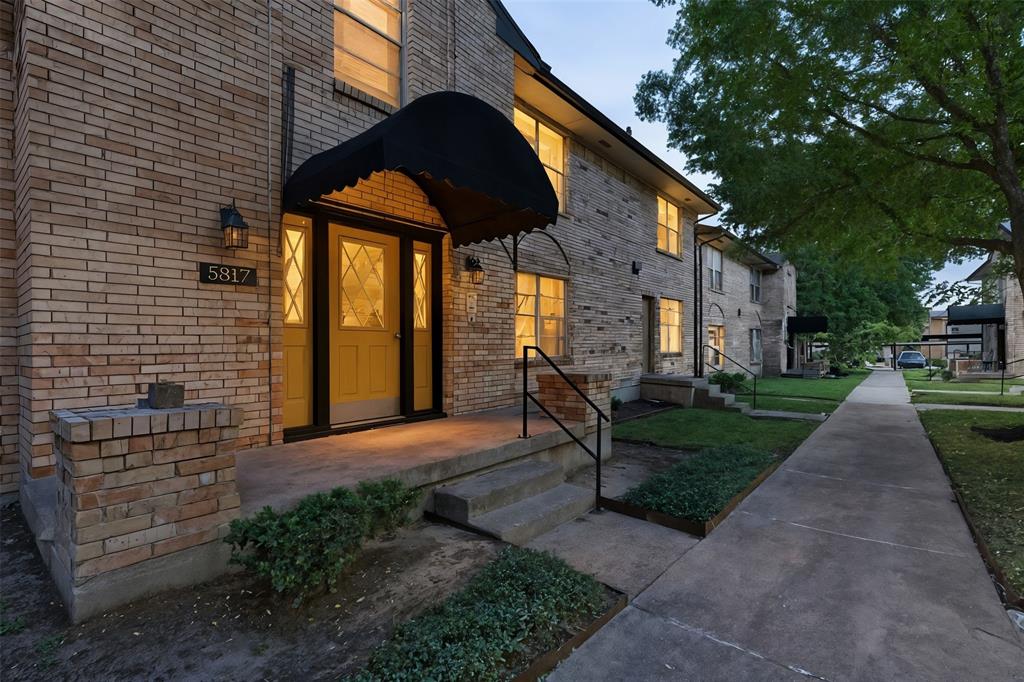
Dallas
5817 Sandhurst Lane B
2 Beds
2 Baths
1,157 Sq.Ft.
$195,000
MLS#: 21207756
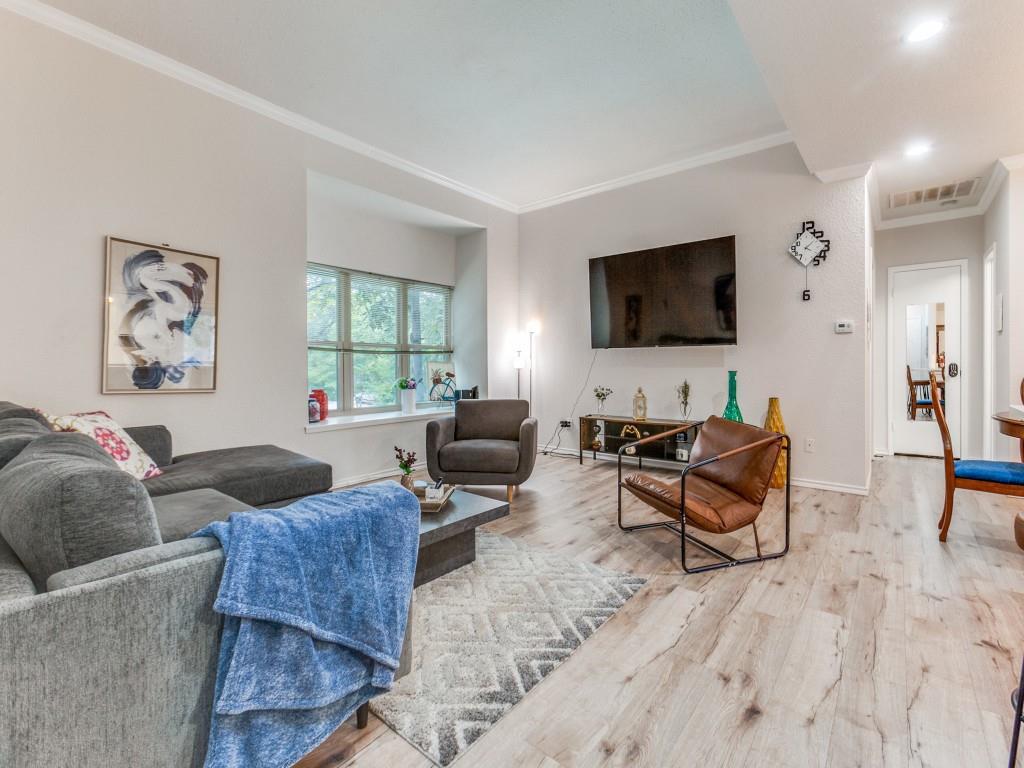
Dallas
10436 High Hollows Drive 243
1 Beds
1 Baths
817 Sq.Ft.
$169,900
MLS#: 21256716
Dallas
721 Woodacre Drive
3 Beds
2 Baths
1,671 Sq.Ft.
$190,000
MLS#: 21215884
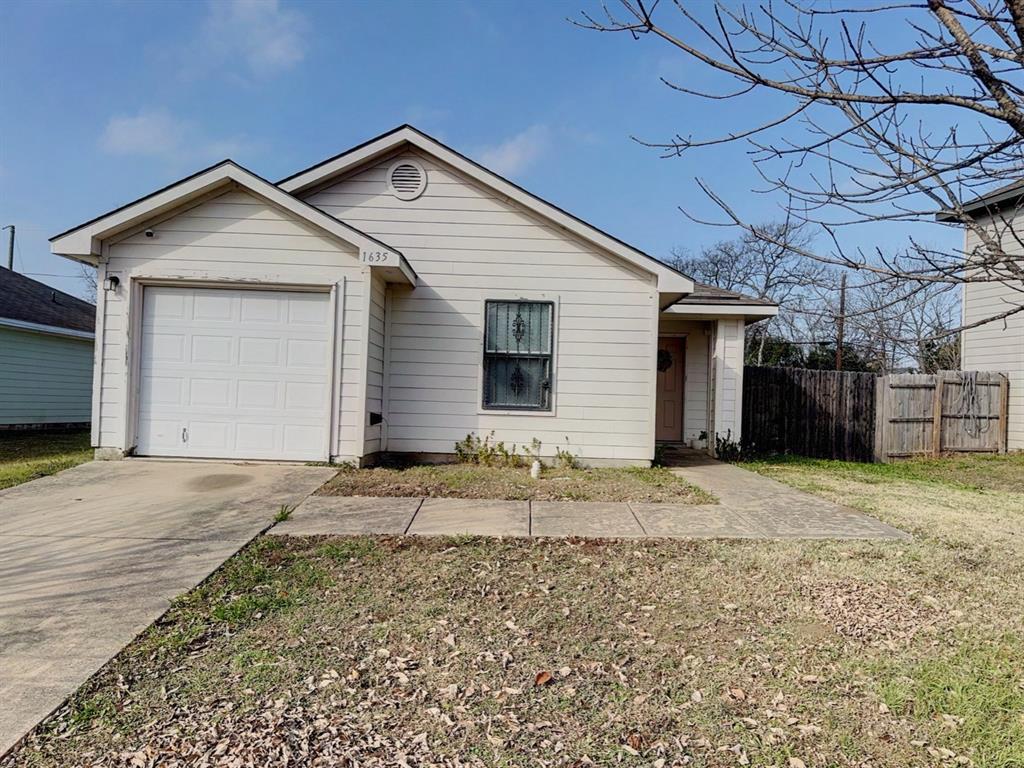
Dallas
1635 Red Cloud Drive
3 Beds
1 Baths
1,366 Sq.Ft.
$209,999
MLS#: 21144448
