










Property
Beds
1
Full Baths
1
1/2 Baths
None
Year Built
1998
Sq.Footage
913
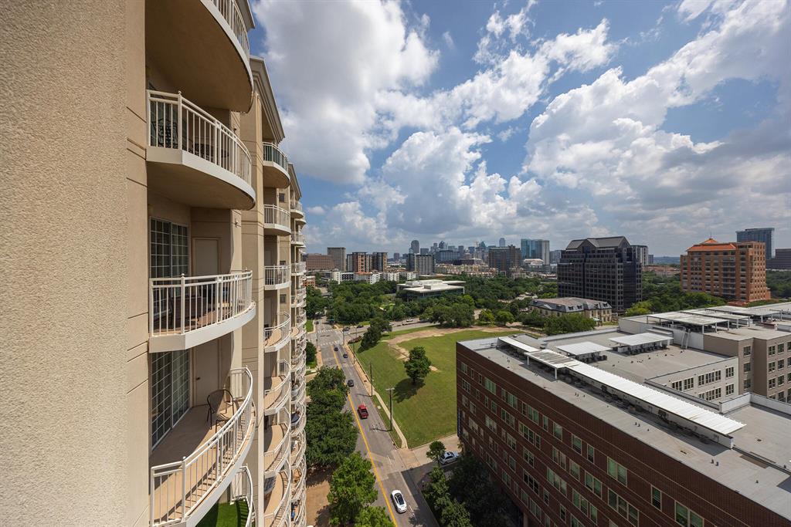
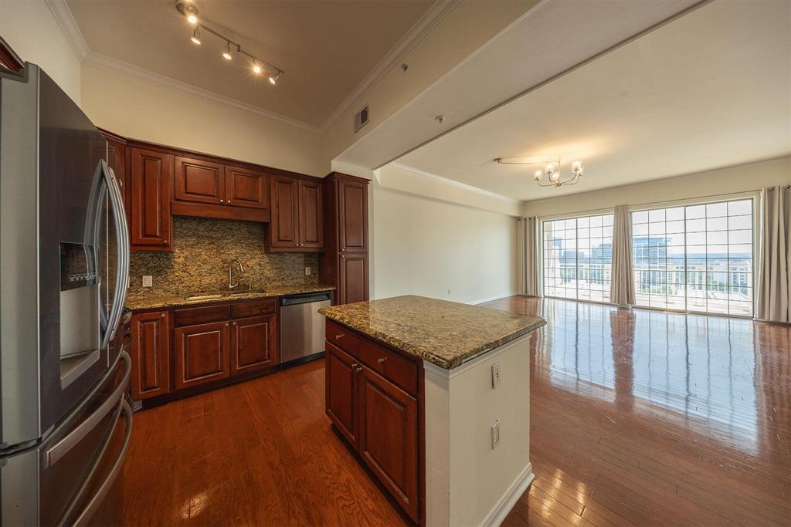
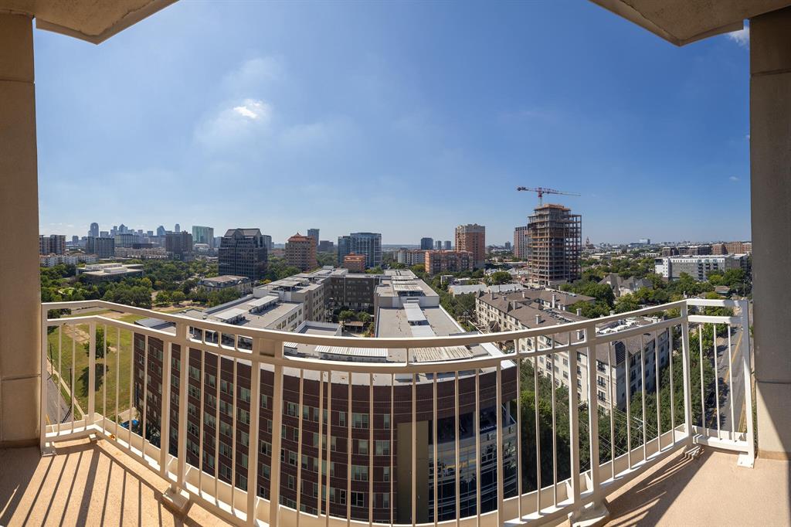
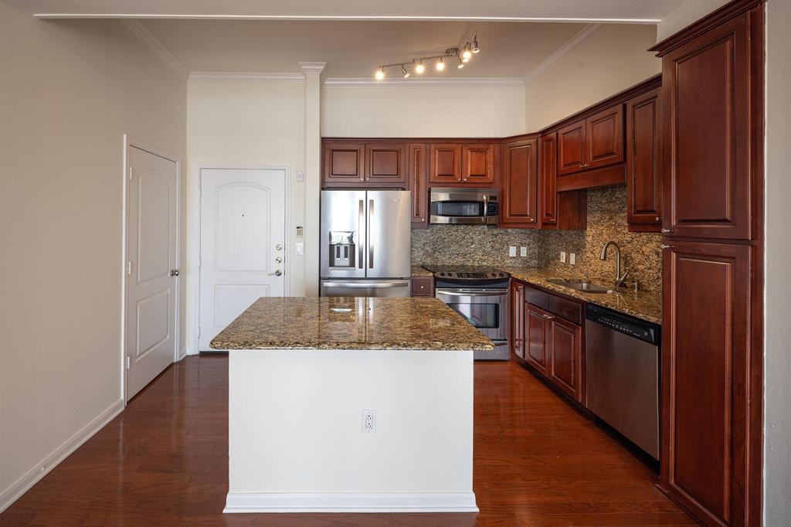
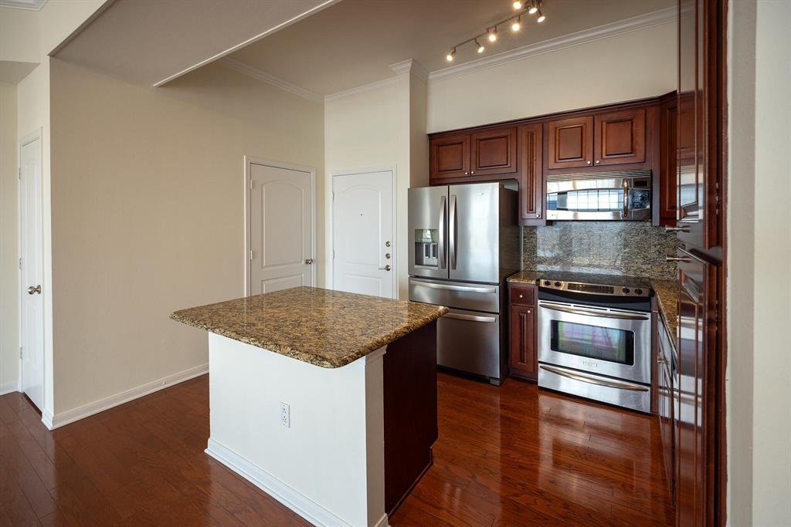
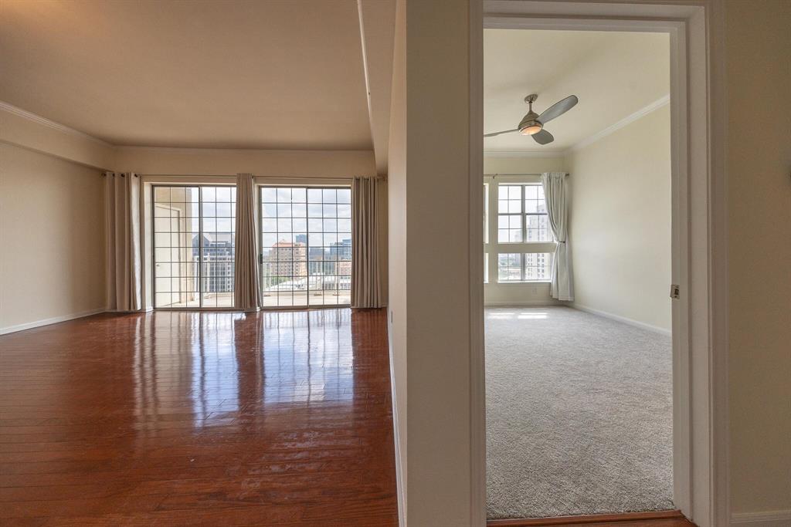
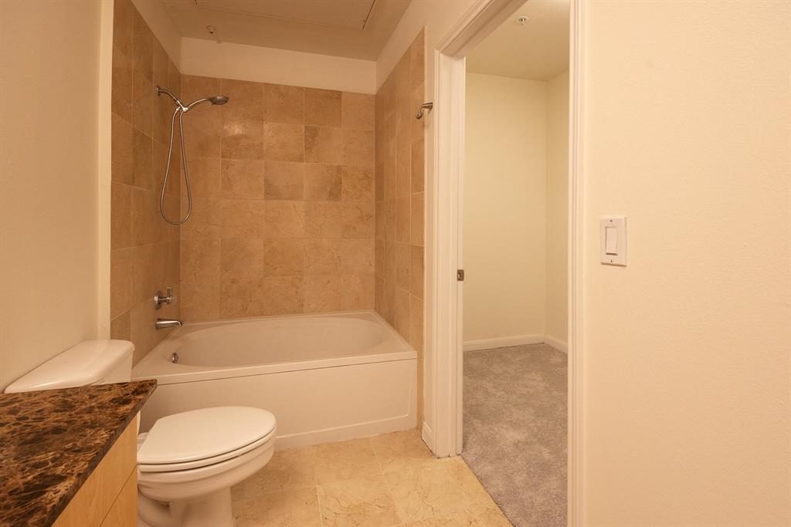
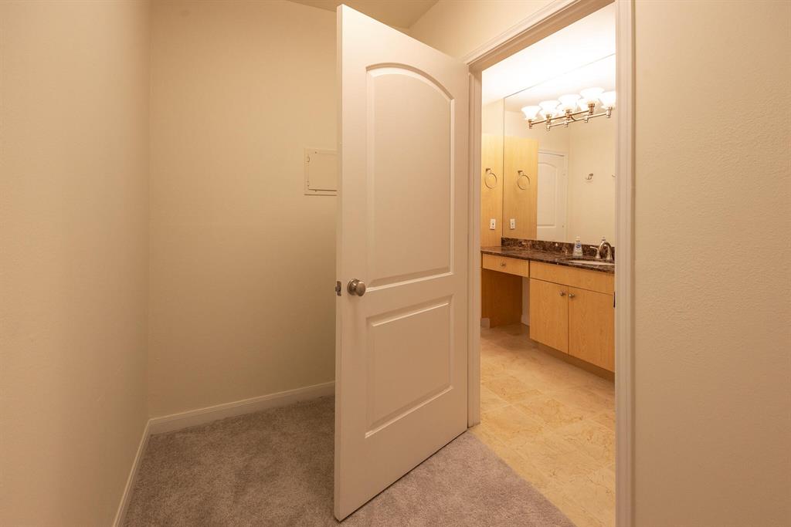
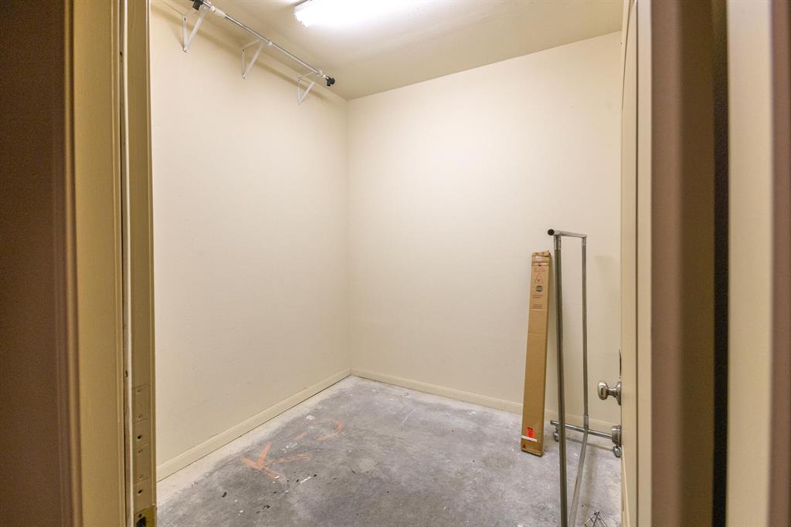
High-Rise Living with Expansive Dallas Views at The Renaissance on Turtle Creek Perched on the 14th floor, this spacious one-bedroom, one-bath residence provides sweeping, unobstructed views of Downtown and Uptown Dallas. With 913 square feet, it is one of the building’s largest one-bedroom floorplans and features an open-concept living and dining area filled with natural light, expansive windows, hardwood flooring and a private balcony that provides a dramatic backdrop from sunrise to sunset. The well-planned interior includes a granite kitchen, a generous bedroom with a walk-in closet, an in-unit washer and dryer, and abundant storage. The residence also includes a rare 9' x 9' private storage unit and an assigned covered parking space in the attached garage. HOA dues include water, sewer, trash, building insurance, security, association management, and maintenance of the building structure and common grounds. The Renaissance provides a full-service, lock-and-leave lifestyle with 24-hour concierge and security, valet parking, resort-style pools, a hot tub, cabanas, grilling areas, fire pits, fitness centers with saunas, business and conference facilities, and designated pet areas. Ideally located along Turtle Creek Boulevard, the property provides convenient access to the Katy Trail, Turtle Creek Park, Uptown, Oak Lawn, the Dallas Arts District, Downtown, dining, shopping and entertainment.
Features & Amenities
Interior
-
Other Interior Features
Granite Counters, Kitchen Island, Open Floorplan, Walk-In Closet(s), High Speed Internet
-
Total Bedrooms
1
-
Bathrooms
1
-
Basement YN
NO
-
Cooling YN
YES
-
Cooling
Central Air
-
Heating YN
YES
-
Heating
Central
-
Pet friendly
N/A
Exterior
-
Garage
Yes
-
Garage spaces
1
-
Construction Materials
Concrete, Stucco
-
Other Exterior Features
Dog Run, Gas Grill, Outdoor Grill
-
Parking
Assigned, Covered, Garage, Gated, Underground, Valet, Attached
-
Pool
No
-
Waterfront YN
NO
Area & Lot
-
Lot Size(acres)
3.536
-
Lot Size(square feet)
154,028
-
Property Type
Residential
-
Property Sub Type
Condominium
Price
-
Sales Price
$330,000
-
Tax Amount
$7,929
-
Sq. Footage
913
-
Price/SqFt
$361
HOA
-
Association
YES
-
Association Fee
$854
-
Association Fee Frequency
Monthly
-
Association Fee Includes
N/A
School District
-
Elementary School
Houston
-
Middle School
Rusk
-
High School
North Dallas
Property Features
-
Foundation Details
Pillar/Post/Pier
-
Sewer
Public Sewer
-
Tax Lot
1A
-
Water Source
Public
Schedule a Showing
Showing scheduled successfully.
Mortgage calculator
Estimate your monthly mortgage payment, including the principal and interest, property taxes, and HOA. Adjust the values to generate a more accurate rate.
Your payment
Principal and Interest:
$
Property taxes:
$
HOA fees:
$
Total loan payment:
$
Total interest amount:
$
Location
County
Dallas
Elementary School
Houston
Middle School
Rusk
High School
North Dallas
Listing Courtesy of Steve Koleno, Beycome Brokerage Realty LLC
RealHub Information is provided exclusively for consumers' personal, non-commercial use, and it may not be used for any purpose other than to identify prospective properties consumers may be interested in purchasing. All information deemed reliable but not guaranteed and should be independently verified. All properties are subject to prior sale, change or withdrawal. RealHub website owner shall not be responsible for any typographical errors, misinformation, misprints and shall be held totally harmless.

AGENT
Joe Boston
Call Joe today to schedule a private showing.

* Listings on this website come from the FMLS IDX Compilation and may be held by brokerage firms other than the owner of this website. The listing brokerage is identified in any listing details. Information is deemed reliable but is not guaranteed. If you believe any FMLS listing contains material that infringes your copyrighted work please click here to review our DMCA policy and learn how to submit a takedown request.© 2024 FMLS.
Related Properties

Dallas
5118 Wesley Chapel Lane
3 Beds
2 Baths
1,383 Sq.Ft.
$275,000
MLS#: 21193820

Dallas
2627 Sharon Street
3 Beds
2 Baths
1,100 Sq.Ft.
$289,000
MLS#: 21230029

Dallas
11118 Aledo Drive
4 Beds
2 Baths
2,380 Sq.Ft.
$299,000
MLS#: 21280242

Dallas
2925 Spruce Valley Lane 408
3 Beds
2 Baths
1,450 Sq.Ft.
$347,500
MLS#: 21302191

Dallas
803 S Vernon Avenue
5 Beds
2 Baths
2,030 Sq.Ft.
$389,999
MLS#: 21257969

Dallas
11206 Tascosa Street
3 Beds
2 Baths
1,365 Sq.Ft.
$279,500
MLS#: 21247460

Dallas
3635 Chestnut Oak Drive
4 Beds
2 Baths
1,780 Sq.Ft.
$295,000
MLS#: 21312273

Dallas
5823 Marview Lane
3 Beds
2 Baths
1,941 Sq.Ft.
$365,000
MLS#: 21315542

Dallas
3014 Gladiolus Lane
4 Beds
3 Baths
3,010 Sq.Ft.
$365,000
MLS#: 21137742

Dallas
1227 Wilbur Street
5 Beds
2 Baths
1,832 Sq.Ft.
$325,000
MLS#: 21340364
