
Property
Beds
2
Full Baths
2
1/2 Baths
None
Year Built
1933
Sq.Footage
1,293
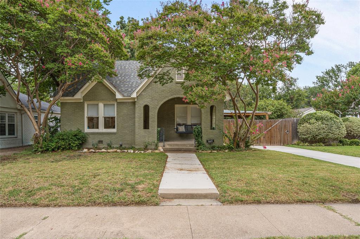
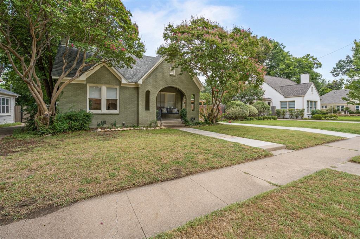
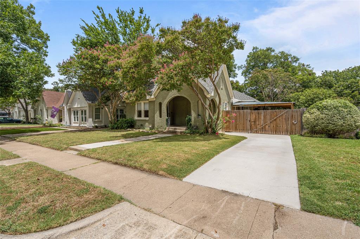
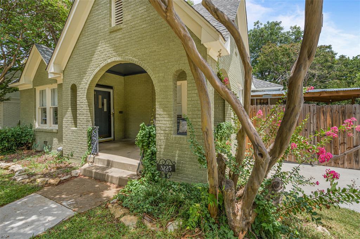
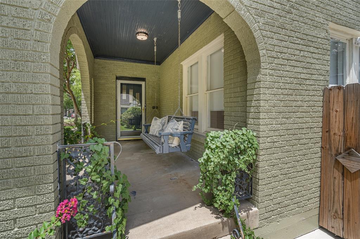
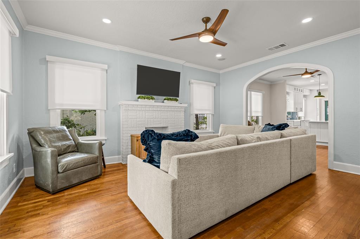
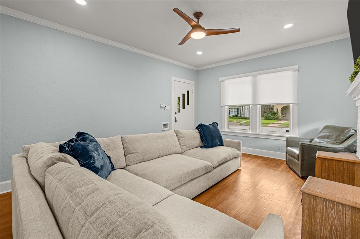
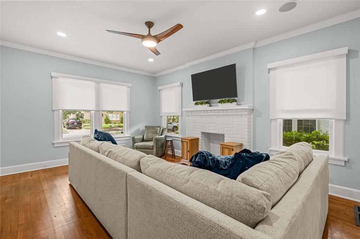
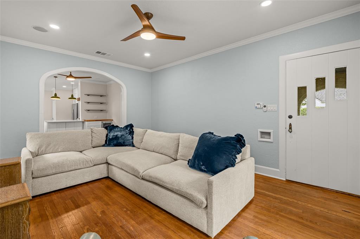
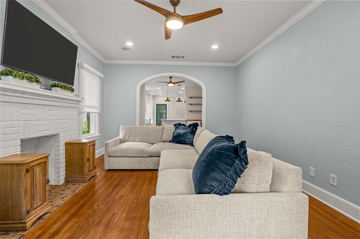
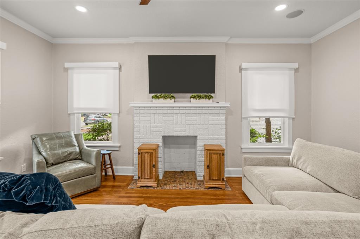
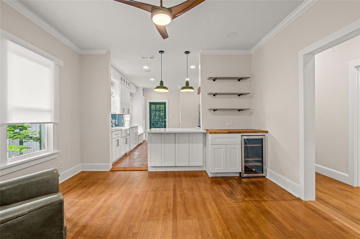
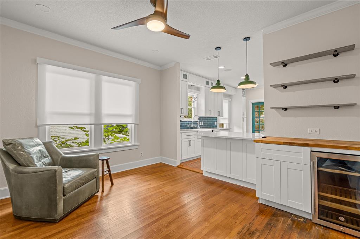
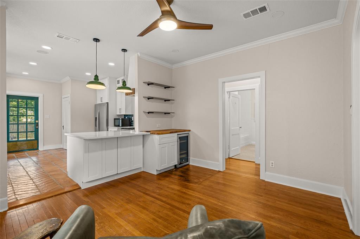
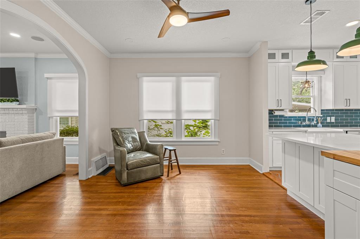
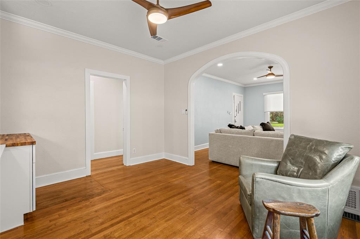
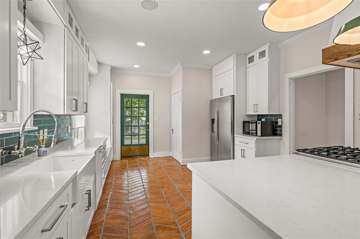
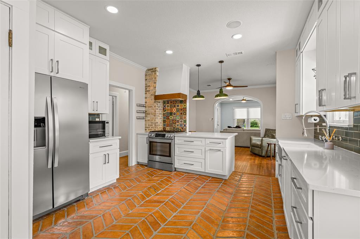
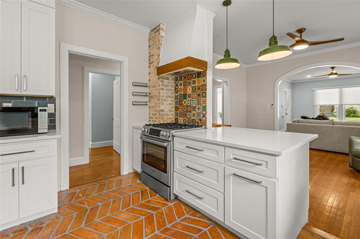
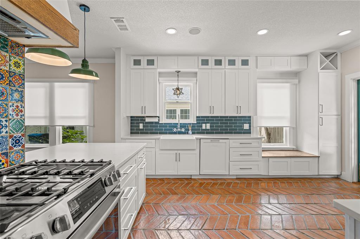
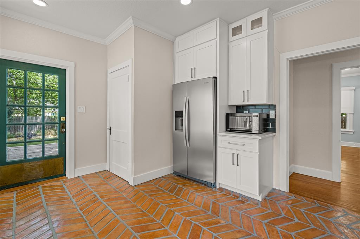
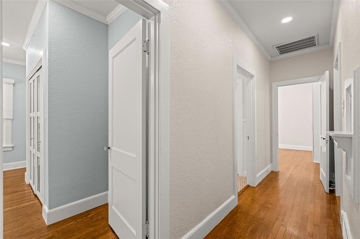
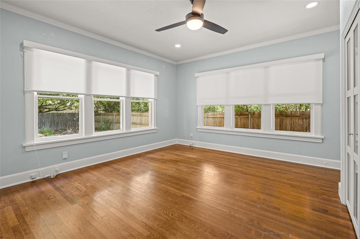
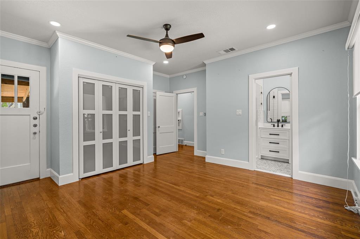
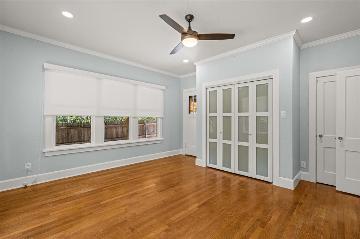
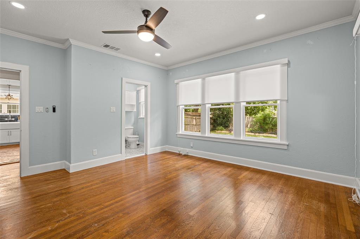
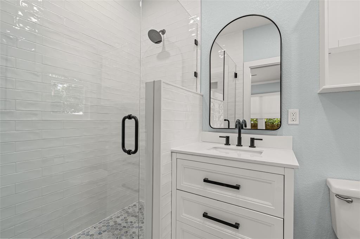
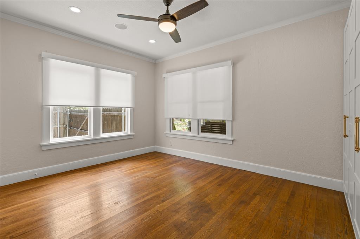
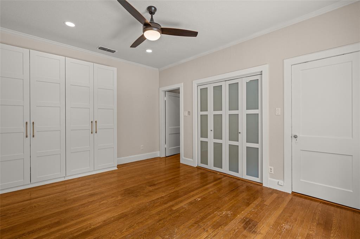
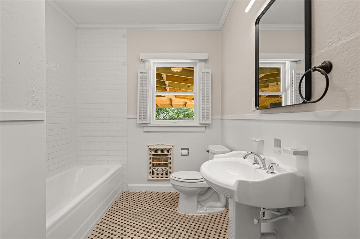
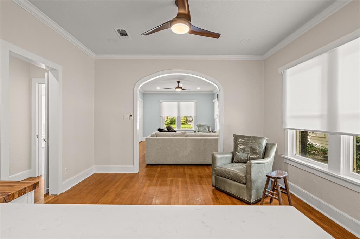
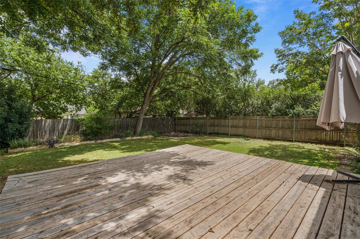
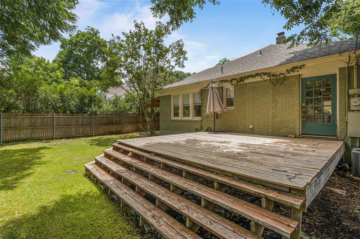
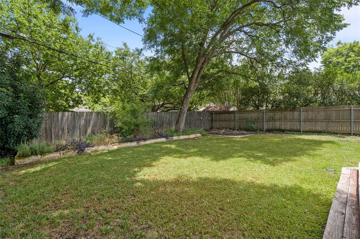
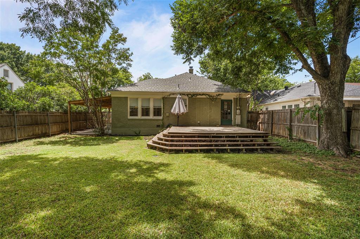
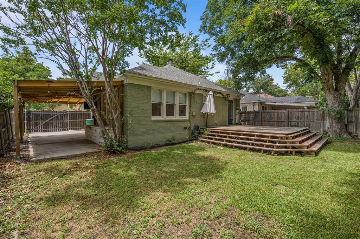
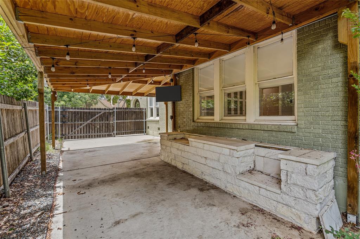
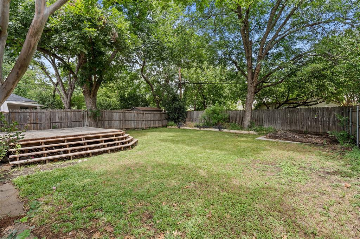
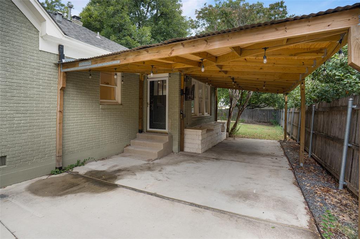
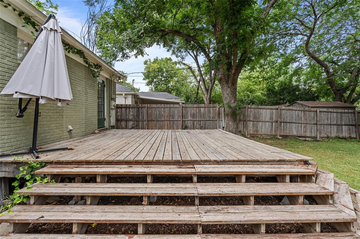
Storybook Charm Meets Modern Luxury in the Heart of TCU! Step into this stunning 1930s Tudor jewel box, perfectly situated in one of Fort Worth’s most desirable neighborhoods. A quintessential sweeping front porch with a built-in swing sets a warm, welcoming tone. Inside, the light-filled, open living spaces showcase timeless architectural details—including rich original hardwoods, graceful archways, crown molding, and oversized windows that flood the home with natural light. The chef’s kitchen seamlessly pairs classic character with modern flair, featuring herringbone Saltillo tile, vibrant designer backsplash, a gas range, a butcher block dry bar, a wine fridge, and exceptional counter space. The hall bathroom retains its joyful original vintage tile work, while the floorplan offers two spacious bedrooms and 2 baths. Step outside into your private backyard oasis, built for seamless year-round entertaining. Enjoy the oversized outdoor deck and a covered outdoor kitchen setup. With modern renovations and updated plumbing this home offers true peace of mind alongside classic style.
Features & Amenities
Interior
-
Other Interior Features
Chandelier, Dry Bar, Eat-in Kitchen, Kitchen Island, Natural Woodwork, High Speed Internet
-
Total Bedrooms
2
-
Bathrooms
2
-
Basement YN
NO
-
Cooling YN
YES
-
Cooling
Central Air, Electric
-
Fireplace YN
YES
-
Heating YN
YES
-
Heating
Central, Natural Gas
-
Pet friendly
N/A
Exterior
-
Garage
No
-
Construction Materials
Brick
-
Other Exterior Features
Outdoor Kitchen, Storage
-
Parking
Driveway, On Street
-
Patio and Porch Features
Covered
-
Pool
No
-
Waterfront YN
NO
Area & Lot
-
Lot Features
Interior Lot
-
Lot Size(acres)
0.144
-
Lot Size(square feet)
6,272
-
Property Type
Residential
-
Property Sub Type
Single Family Residence
-
Architectural Style
Tudor
Price
-
Sales Price
$540,000
-
Tax Amount
$8,756
-
Sq. Footage
1,293
-
Price/SqFt
$417
HOA
-
Association
No
School District
-
Elementary School
Clayton Li
-
Middle School
Mclean
-
High School
Paschal
Property Features
-
Foundation Details
Pillar/Post/Pier
-
Sewer
Public Sewer
-
Tax Lot
5
-
Water Source
Public
Schedule a Showing
Showing scheduled successfully.
Mortgage calculator
Estimate your monthly mortgage payment, including the principal and interest, property taxes, and HOA. Adjust the values to generate a more accurate rate.
Your payment
Principal and Interest:
$
Property taxes:
$
HOA fees:
$
Total loan payment:
$
Total interest amount:
$
Location
County
Tarrant
Elementary School
Clayton Li
Middle School
Mclean
High School
Paschal
Listing Courtesy of John Zimmerman, Compass RE Texas, LLC
RealHub Information is provided exclusively for consumers' personal, non-commercial use, and it may not be used for any purpose other than to identify prospective properties consumers may be interested in purchasing. All information deemed reliable but not guaranteed and should be independently verified. All properties are subject to prior sale, change or withdrawal. RealHub website owner shall not be responsible for any typographical errors, misinformation, misprints and shall be held totally harmless.

AGENT
Joe Boston
Call Joe today to schedule a private showing.

* Listings on this website come from the FMLS IDX Compilation and may be held by brokerage firms other than the owner of this website. The listing brokerage is identified in any listing details. Information is deemed reliable but is not guaranteed. If you believe any FMLS listing contains material that infringes your copyrighted work please click here to review our DMCA policy and learn how to submit a takedown request.© 2024 FMLS.
Related Properties

Fort Worth
7612 Duck Bay Road
5 Beds
3 Baths
2,968 Sq.Ft.
$459,990
MLS#: 21084883

Fort Worth
1208 Kelpie Court
3 Beds
2 Baths
2,324 Sq.Ft.
$499,000
MLS#: 21384209

Fort Worth
3233 Rosehaven Drive 1610
3 Beds
2 Baths
1,684 Sq.Ft.
$449,900
MLS#: 21384049

Fort Worth
11513 Vesper Row
3 Beds
2 Baths
2,744 Sq.Ft.
$600,000
MLS#: 21384349

Fort Worth
7120 Brekenridge Drive
5 Beds
3 Baths
3,860 Sq.Ft.
$530,000
MLS#: 21321831

Fort Worth
11501 Pheasant Creek Drive
5 Beds
3 Baths
3,064 Sq.Ft.
$549,000
MLS#: 21370517

Fort Worth
4924 Dewy Rose Lane
5 Beds
4 Baths
2,803 Sq.Ft.
$580,000
MLS#: 21235567

Fort Worth
13264 Blue Jean Drive
5 Beds
4 Baths
3,357 Sq.Ft.
$574,000
MLS#: 21172917
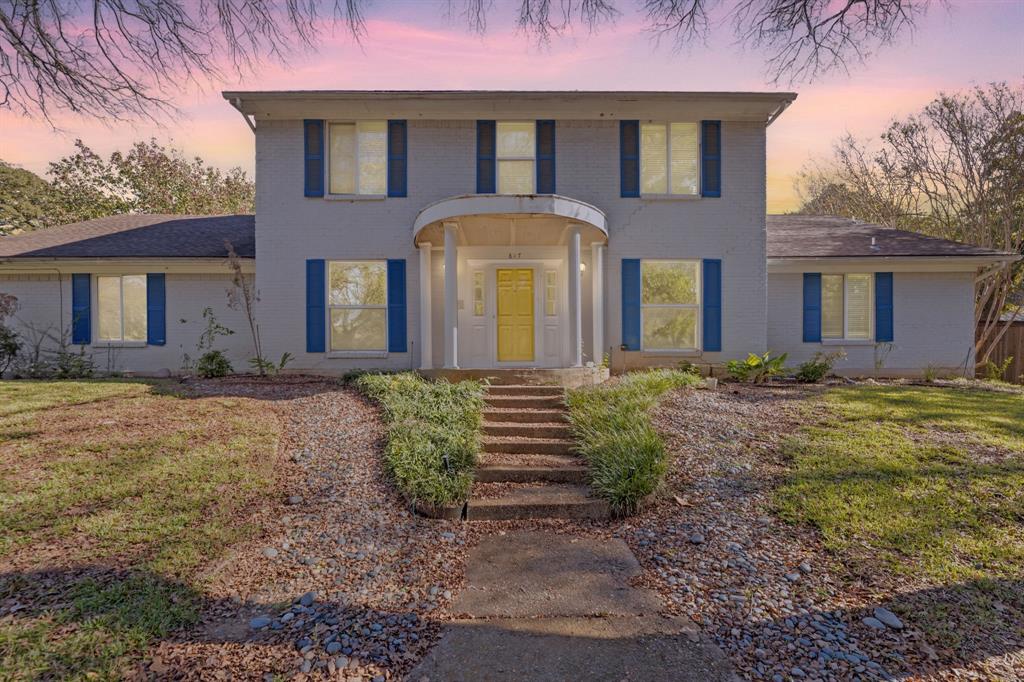
Fort Worth
817 Sylvan Drive
4 Beds
4 Baths
2,899 Sq.Ft.
$470,000
MLS#: 21122248
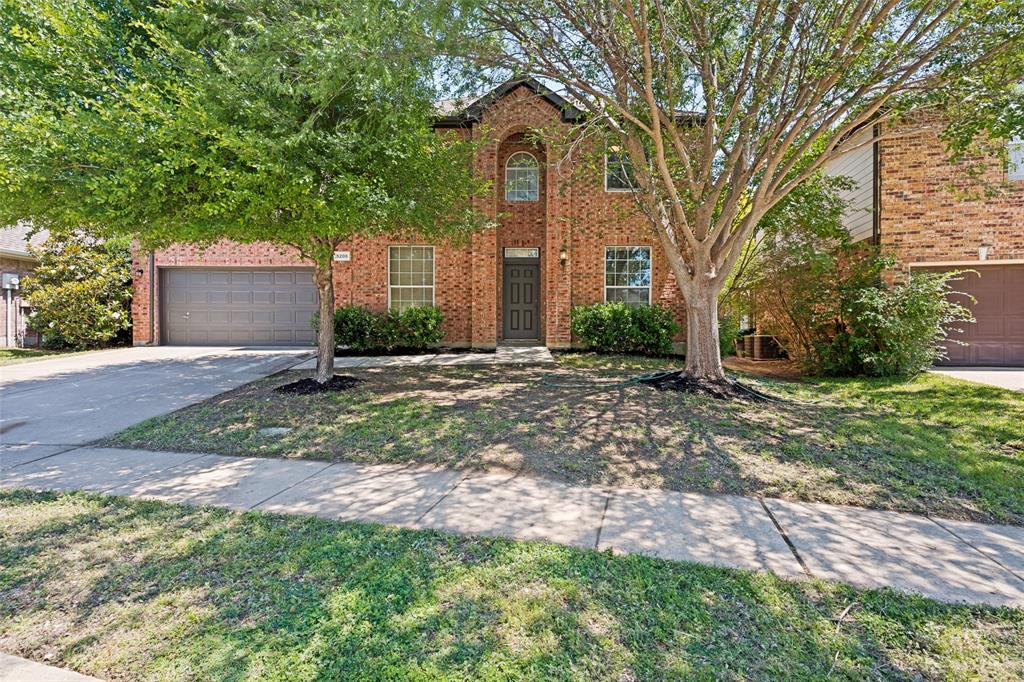
Fort Worth
5205 Bay View Drive
4 Beds
2 Baths
2,650 Sq.Ft.
$467,000
MLS#: 21270285
