Features & Amenities

Interior

  • Other Interior Features

    High Speed Internet

  • Total Bedrooms

    4

  • Bathrooms

    3

  • Basement YN

    NO

  • Cooling YN

    YES

  • Cooling

    Ceiling Fan(s), Central Air

  • Heating YN

    YES

  • Heating

    Central, Electric

  • Pet friendly

    N/A

Exterior

  • Garage

    Yes

  • Garage spaces

    4

  • Construction Materials

    Stone, Brick

  • Other Exterior Features

    Rain Gutters, Storage

  • Parking

    Detached Carport, Open, RV Carport, Boat, RV Access/Parking

  • Patio and Porch Features

    Covered

  • Pool

    Yes

  • Pool Features

    Above Ground

  • Waterfront YN

    NO

Area & Lot

  • Lot Features

    Many Trees

  • Lot Size(acres)

    6.81

  • Lot Size(square feet)

    296,643

  • Property Type

    Residential

  • Property Sub Type

    Single Family Residence

  • Architectural Style

    Ranch, Traditional

Price

  • Sales Price

    $750,000

  • Tax Amount

    $7,452

  • Sq. Footage

    3,672

  • Price/SqFt

    $204

HOA

  • Association

    No

Property Resources

  • Horse Property

    YES

School District

  • Elementary School

    Kopperl

  • Middle School

    Kopperl

  • High School

    Kopperl

Property Features

  • Foundation Details

    Slab

  • Senior Community YN

    NO

  • Sewer

    Septic Tank

  • Water Source

    Well

Schedule a Showing

Showing scheduled successfully.

<
>
IN PERSON
VIA CHAT

What is 3 + 4 ?


Change time

Mortgage calculator

Estimate your monthly mortgage payment, including the principal and interest, property taxes, and HOA. Adjust the values to generate a more accurate rate.

Your payment

Principal and Interest:

$

Property taxes:

$

HOA fees:

$

Total loan payment:

$

Total interest amount:

$

Location

County

Bosque

Elementary School

Kopperl

Middle School

Kopperl

High School

Kopperl

Listing Courtesy of Kimberly Capps, Keller Williams Realty

RealHub Information is provided exclusively for consumers' personal, non-commercial use, and it may not be used for any purpose other than to identify prospective properties consumers may be interested in purchasing. All information deemed reliable but not guaranteed and should be independently verified. All properties are subject to prior sale, change or withdrawal. RealHub website owner shall not be responsible for any typographical errors, misinformation, misprints and shall be held totally harmless.

Agent Joe Boston

AGENT

Joe Boston

Call Joe today to schedule a private showing.


* Listings on this website come from the FMLS IDX Compilation and may be held by brokerage firms other than the owner of this website. The listing brokerage is identified in any listing details. Information is deemed reliable but is not guaranteed. If you believe any FMLS listing contains material that infringes your copyrighted work please click here to review our DMCA policy and learn how to submit a takedown request.© 2024 FMLS.
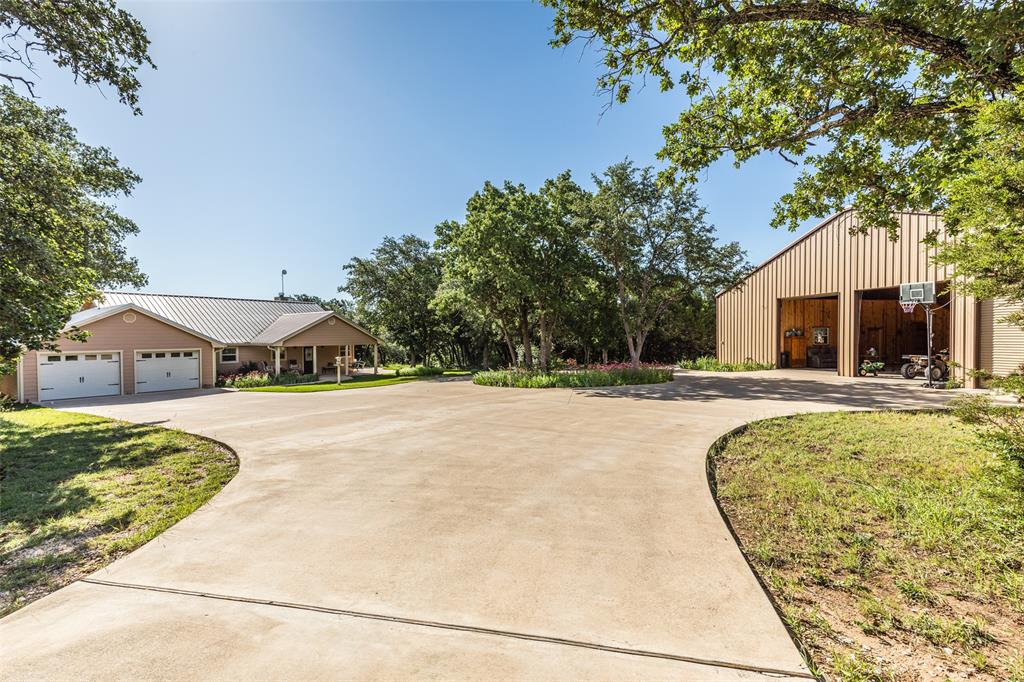
Why choose just one? Get the home, $2,000 toward buyer concessions, and the chance to start making memories all behind one door! Nestled among mature trees in Lakeside Village on the northwest shore of Lake Whitney, this exceptional 6.8-acre ranchette offers the perfect blend of luxury country living, recreation, and incredible versatility. A custom gated entrance welcomes you to a sprawling 4-bedroom, 3-bath home featuring two spacious living areas, generously sized secondary bedrooms, and an impressive primary suite designed for comfort and privacy.  Outside, the property truly shines. Enjoy spectacular Texas sunrises and sunsets from the huge covered patio, cool off in the above-ground pool, or simply relax and take in the peaceful country setting. With acreage right outside your back door, there may even be opportunities to hunt without ever leaving home.  This property doesn’t have just one shop—it has two. The impressive 60' x 30' shop is equipped with plumbing, electricity, and climate control, while the additional 30' x 30' shop provides even more room for equipment, hobbies, storage, or a home-based business. Covered RV storage is conveniently located off the smaller shop.  A separate 336-square-foot mother-in-law suite with a full bathroom adds even more flexibility for guests, extended family, a private office, or additional living space.  Best of all, you can enjoy the privacy and freedom of acreage while staying close to everything that makes the Lake Whitney lifestyle so desirable. The Lakeside Village boat launch is approximately half a mile away, putting boating, fishing, and days on the lake just minutes from your front door.  Acreage, multiple shops, guest accommodations, lake access, RV storage, privacy, and unforgettable Texas skies—this is the luxury country lifestyle with Lake Whitney amenities right at your fingertips.

322 Fm 927

Message successfully sent.

What would you like to know?

What is 3 + 4 ?

I agree to receive email communication and understand I can unsubscribe at any time.

I agree to be contacted by Next Level Realty Group via call, email, and text for real estate services. To opt out, you can reply 'stop' at any time or reply 'help' for assistance. You can also click the unsubscribe link in the emails. Message and data rates may apply. Message frequency may vary. Privacy Policy

Related Properties

Price reduced
Very generous price reduction!!Seller financing available!!!!!  Substantial Price improvement! Looking for a peaceful spot in the country without giving up convenience? This 3 bed, 2 bath custom home sits on just over 7 beautiful, wooded acres and is perfectly located between Ft. Worth and Waco, just minutes from Lake Whitney—a great spot for fishing, boating, or just kicking back by the water.

Built by the owner, a master craftsman, the home features quality construction, a smart floorplan, and a warm, welcoming feel throughout. Outside, the property is full of natural charm, with lots of wildlife and a seasonal creek that runs through it—perfect for nature lovers.

And then there's the huge barndominium : a fully equipped 1 bed, 1 bath guest house on one side of the massive 3,600 sq ft building fully insulated, electricity, and water. It includes a large, separate workshop space that's a handyman’s dream, plus about 800 sq ft of upstairs storage. 
Whether you're into projects, outdoor adventures, or just want a little space to breathe, this place has it all. Come check it out and see what country living is all about!
House has a Fireplace Xtrodinair, an $8,000 upgrade with forced air.
House is built with 6 inch exterior walls and has spray foam insulation throughout.
Features solar panels that are attached to the roof of the shop and are paid for. Sellers can provide cost savings.
#20945411

Morgan

420 Private Road 1400 E

3 Beds

2 Baths

1,480 Sq.Ft.

$649,000

MLS#: 20945411

Nestled on 6+ dividable acres with over 1,200 feet of road frontage and 3 entry gates, this custom full-steel barndominium offers the ideal blend of rustic charm and functional space. Inside, spray foam insulation and dual HVAC and water heater systems ensure ultimate energy efficiency and comfort. Soaring 20-foot+ ceilings and oversized windows flood the open-concept split floor plan with natural light. The main level is designed for effortless living, while the upstairs loft provides two storage rooms, a half bath, and versatile space for recreation. The expansive attic storage above the office and primary suite is fully decked and could be converted to more living space with the addition of a stair case. One of the spare bedrooms has built-in bunkbeds, perfect for sleeping multiple children or guests. The laundry room, which leads to the back patio, gazebo, and play place, features a mud bench for storing shoes or backpacks and is large enough to house an additional fridge or freezer. The thoughtfully located office has an exterior door, perfect for hosting business guests without having them enter through the front door of your home. Outdoors, relax on the serene back porch or under the gazebo as you grill dinner and watch the kids play on the included playset. Premium exterior structures include a 60x30 spray-foam insulated shop featuring two 10x10 roll-up doors and a half bath plumbed for a future shower.  A separate 20x11 shed is available for smaller projects, lawn equipment, or additional storage. Located under .75 miles from Lake Whitney and under 15 minutes from grocery stores, you can embrace peaceful country living without losing quick access to town. Note: Select home furnishings are available for purchase separately—ask your agent for an itemized price list.
#21374299

Morgan

259 County Road 1409

3 Beds

2 Baths

2,544 Sq.Ft.

$683,000

MLS#: 21374299

 - property

Send a message

Message successfully sent.

Your message

What is 3 + 4 ?

Reason for contacting?

I agree to receive email communication and understand I can unsubscribe at any time.

I agree to be contacted by Next Level Realty Group via call, email, and text for real estate services. To opt out, you can reply 'stop' at any time or reply 'help' for assistance. You can also click the unsubscribe link in the emails. Message and data rates may apply. Message frequency may vary. Privacy Policy

Sign Out

Virtual Assistant

Would you like to take the next step with this property? We can help you schedule a showing or virtual tour, or send you more details.

Yes, I would like more information.

Thank You for Your Reply, One of Our Agents will contact you as soon as possible

No, maybe later.

Thank you, you can always contact me via email, phone number or through the contact form.

Realhub AI

Lucy - Your AI-Powered Realtor

Update Your Temporary Password

Personalize your search

Enter your email and we'll notify you immediately when new listings match what you're looking for.

or enter email address

Already have an account ? Login here

Continue your home search

I agree to receive communications and understand I can unsubscribe at any time.

I agree to be contacted by Next Level Realty Group via call, email, and text for real estate services. To opt out, you can reply 'stop' at any time or reply 'help' for assistance. You can also click the unsubscribe link in the emails. Message and data rates may apply. Message frequency may vary. Privacy Policy

Already have an account ? Login here

We use cookies

We use cookies primarily for analytics to enhance your experience. By accepting, you agree to our use of these cookies. You can manage your preferences or learn more about our cookies policy.