Features & Amenities

Interior

  • Total Bedrooms

    4

  • Bathrooms

    2

  • Basement YN

    NO

  • Cooling YN

    YES

  • Cooling

    Ceiling Fan(s), Central Air, Electric

  • Fireplace YN

    YES

  • Heating YN

    YES

  • Heating

    Central, Electric

  • Pet friendly

    N/A

Exterior

  • Garage

    Yes

  • Garage spaces

    2

  • Construction Materials

    Brick

  • Parking

    Garage, Attached

  • Pool

    No

Area & Lot

  • Lot Size(acres)

    0.19

  • Lot Size(square feet)

    8,276

  • Property Type

    Residential

  • Property Sub Type

    Single Family Residence

Price

  • Sales Price

    $415,990

  • Tax Amount

    $134

  • Sq. Footage

    2,190

  • Price/SqFt

    $189

HOA

  • Association

    YES

  • Association Fee

    $400

  • Association Fee Frequency

    Annually

  • Association Fee Includes

    N/A

School District

  • Elementary School

    Max H Simpson

  • Middle School

    N/A

  • High School

    Waxahachie

Property Features

  • Foundation Details

    Slab

Schedule a Showing

Showing scheduled successfully.

<
>
IN PERSON
VIA CHAT

What is 3 + 4 ?


Change time

Mortgage calculator

Estimate your monthly mortgage payment, including the principal and interest, property taxes, and HOA. Adjust the values to generate a more accurate rate.

Your payment

Principal and Interest:

$

Property taxes:

$

HOA fees:

$

Total loan payment:

$

Total interest amount:

$

Location

County

Ellis

Elementary School

Max H Simpson

Middle School

High School

Waxahachie

Listing Courtesy of Alan Simonton, Knob & Key Realty Partners LLC

RealHub Information is provided exclusively for consumers' personal, non-commercial use, and it may not be used for any purpose other than to identify prospective properties consumers may be interested in purchasing. All information deemed reliable but not guaranteed and should be independently verified. All properties are subject to prior sale, change or withdrawal. RealHub website owner shall not be responsible for any typographical errors, misinformation, misprints and shall be held totally harmless.

Agent Joe Boston

AGENT

Joe Boston

Call Joe today to schedule a private showing.


* Listings on this website come from the FMLS IDX Compilation and may be held by brokerage firms other than the owner of this website. The listing brokerage is identified in any listing details. Information is deemed reliable but is not guaranteed. If you believe any FMLS listing contains material that infringes your copyrighted work please click here to review our DMCA policy and learn how to submit a takedown request.© 2024 FMLS.
This One-Story New Home in the North Grove Master Planned Community, features 4 Bedrooms 2 Full Bathrooms, a sizeable corner lot, with a front-entry 2 car garage, extended entry flowing into the open concept family room, with centered fireplace, deep covered back patio, bay window in the Master Bedroom, Luxury Shower in the Master Bathroom, decorative crown molding and baseboards, trimmed mirrors, spacious utility room with room for added freezer, a grand kitchen and dining nook. It features an elegant stone and brick entrance, custom cabinets, custom tilework and more!

321 Sparkling Springs Drive

Message successfully sent.

What would you like to know?

What is 3 + 4 ?

I agree to receive email communication and understand I can unsubscribe at any time.

I agree to be contacted by Next Level Realty Group via call, email, and text for real estate services. To opt out, you can reply 'stop' at any time or reply 'help' for assistance. You can also click the unsubscribe link in the emails. Message and data rates may apply. Message frequency may vary. Privacy Policy

Related Properties

Remodeled double wide trailer on 1 acre.  1 bedroom house in the back.  Large backyard.  Outside of city limits.
#21278135

Waxahachie

634 Blair Road

3 Beds

2 Baths

1,708 Sq.Ft.

$425,000

MLS#: 21278135

PRICE REDUCED! READY TO SELL IMMEDIATELY! Why wait for new construction? Skip the build times and step into this beautifully upgraded Caraway floorplan, move-in ready and priced to sell right now in one of Waxahachie’s fastest growing communities. Spanning 2,458 sq ft, this functional 4 bed, 3 full bath layout is designed with ultimate flexibility. A private front bedroom with an adjacent full bath serves as the perfect setup for guests, multigenerational living, or a quiet home office. The open concept heart of the home features stunning wood flooring and a gourmet kitchen equipped with double ovens, flowing seamlessly into the main living areas. Escape to the luxurious primary suite, complete with dual vanities, an oversized shower with a built in seat, and a highly convenient custom laundry to closet pass through. Step outside to the extended covered patio overlooking a flat, premium .237-acre backyard offering endless room to entertain, play, or design your future pool. Massive added value: a full-home generator is already installed, and the refrigerator and mounted TVs can convey with the property! Don't miss this turnkey opportunity. Ask about available lender incentives and schedule your showing today!
#21348649

Waxahachie

644 Winters Drive

4 Beds

3 Baths

2,458 Sq.Ft.

$470,000

MLS#: 21348649

Entering your new home from your spacious porch, you are met with a foyer leading to your secluded study room. If you are looking for a little more living space, opt to transform the study room into your fifth bedroom! Travel further down the hall and you will discover the entry to your walk-in utility room and the convenient downstairs powder room. Past the utility room, and you are led to the heart of the home - the open-concept, two-story family room adjoined by the oversized kitchen and breakfast area. The kitchen accommodates sleek granite countertops, flat-panel birch cabinets (with the option to add more), as well as a kitchen island! One of the most exclusive options this floor plan offers is the ability to add in an extended covered patio off the kitchen area. Talk about the perfect outdoor sanctuary! Finally, the first floor holds your private master suite with an elegant master bathroom. The master bathroom holds cultured marble countertops with the option of dual vanities, a shower and bathtub enclosure, and an expansive walk-in closet! If you are interested in taking the bathroom space to the next level you have the option to turn your bathtub into a super shower, or opt for a luxury tub with shower - both with standard dual vanities! Roam up the stairs to the second floor which is filled with three additional bedrooms, two full bathrooms and an oversized game room!
#21163350

Waxahachie

424 Bronco Drive

4 Beds

3 Baths

2,817 Sq.Ft.

$486,108

MLS#: 21163350

Upon entry, you are first greeted by the private study room that also has the option of transforming into a fifth bedroom. Next, you will find the access to your convenient downstairs powder room, a walk-in utility room, as well as the entry to your two-and-a-half-car garage. Down the hall, you will reach the heart of your home - the massive, two-story family room with soaring ceilings and consisting of plenty of natural light. Opening up to the family room is the convenient adjoined kitchen and breakfast area with access to your optional extended covered patio. Your elegant kitchen comes fully equipped with industry-leading appliances, sleek granite countertops with a ceramic tile backsplash, designer light fixtures, and the option to put in an island and extra cabinets if you desire more counterspace. With features like these, you will want to cook every meal! Completing the first floor is your secluded Master suite with your master bathroom containing the cultured marble countertops with option of dual vanities, a shower and bathtub enclosure, and a huge walk- in closet. Upgrade your bathroom space to include a master luxury bath with stand alone shower or a master super shower instead! Both options come with standard dual vanities for your convenience. Finally, up the stairs you will discover a fantastic game room, as well as the second, third, and fourth remaining bedrooms. The full secondary bathroom also lies upstairs between the second and third bedrooms.
#21163401

Waxahachie

343 Caviar Road

4 Beds

2 Baths

2,513 Sq.Ft.

$433,255

MLS#: 21163401

A premier master-planned community in Waxahachie offering the perfect mix of natural beauty and modern living. Conveniently located off US-287, enjoy easy access to Dallas and Fort Worth while surrounded by serenity Lake Waxahachie, Bardwell Lanes and nearby parks. Enjoy resort-style amenities including a community pool, hiking and biking trails, and plenty of green space for family fun. Families love the highly rated Waxahachie ISD and on-site elementary school-just a short walk from home. Choose from beautiful energy-efficient Castlerock Homes designed with modern finishes open-concept layouts and options to fit your lifestyle
#21194532

Waxahachie

394 Bronco Drive

4 Beds

3 Baths

2,817 Sq.Ft.

$446,301

MLS#: 21194532
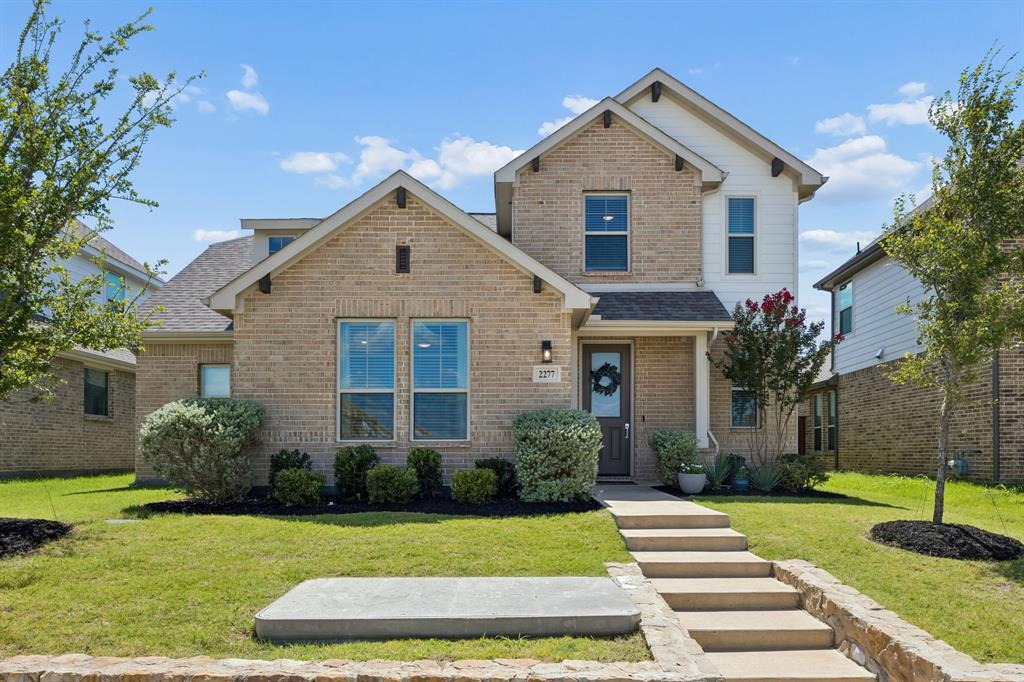
Welcome to this stunning 3 bedroom, 3 bathroom two story beauty, tucked into the heart of Waxahachie, where historic charm meets modern comfort. With its warm brick exterior, board and batten accents, and inviting covered front porch, this home captures the same timeless character that's made Waxahachie's tree lined streets and town square so beloved for generations. Step inside and you'll find a layout built for easy, everyday living, a private downstairs study for getting things done, and a spacious primary suite that feels like your own personal retreat, complete with a spa like ensuite bath featuring dual vanities, a soaking garden tub, an oversized glass enclosed shower, and a walk in closet with room for it all. Head upstairs to a dedicated media room perfect for movie nights and watch parties, plus generous secondary bedrooms and a beautifully finished full bath. Neutral tones, upgraded lighting, and quality flooring throughout mean this one's truly move in ready. Out back and around front, enjoy a freshly landscaped yard with mature trees and plenty of room to gather. All this in an established Waxahachie neighborhood, close to shopping, local favorites, and top rated Waxahachie ISD schools, just minutes from the historic downtown square and all the charm Waxahachie is known for. This home is a must see.
#21326412

Waxahachie

2277 Glacier Drive

3 Beds

2 Baths

2,434 Sq.Ft.

$399,000

MLS#: 21326412

Discover new construction in Waxahachie, TX at Ridge Crossing, the most attainable estate homes on oversized homesites. The Princeton floor plan features 4 bedrooms, 3 bathrooms, game room, a study room, and an open-concept layout with thoughtfully designed living spaces for today's lifestyle. A high-peak elevation enhances the home's curb appeal. Inside, vaulted ceilings create an open and airy atmosphere throughout the main living area. The kitchen features an oversized island, upgraded fixtures, and ample workspace for everyday living and entertaining. The private primary suite includes a spa-inspired bathroom, while upgraded flooring and fixtures add style and functionality throughout the home. A vaulted covered patio and a fireplace in the family room provide inviting indoor and outdoor living spaces. Located in the Ridge Crossing community, residents enjoy amenities including trails, a pickleball court, and a playground. Convenient access to US-287 and I-35 makes commuting simple, and the community is served by Waxahachie ISD. This new construction home combines modern design, spacious living areas, oversized homesites, and a desirable Waxahachie location.
#21354602

Waxahachie

2253 Garnet Drive

4 Beds

3 Baths

3,000 Sq.Ft.

$489,990

MLS#: 21354602
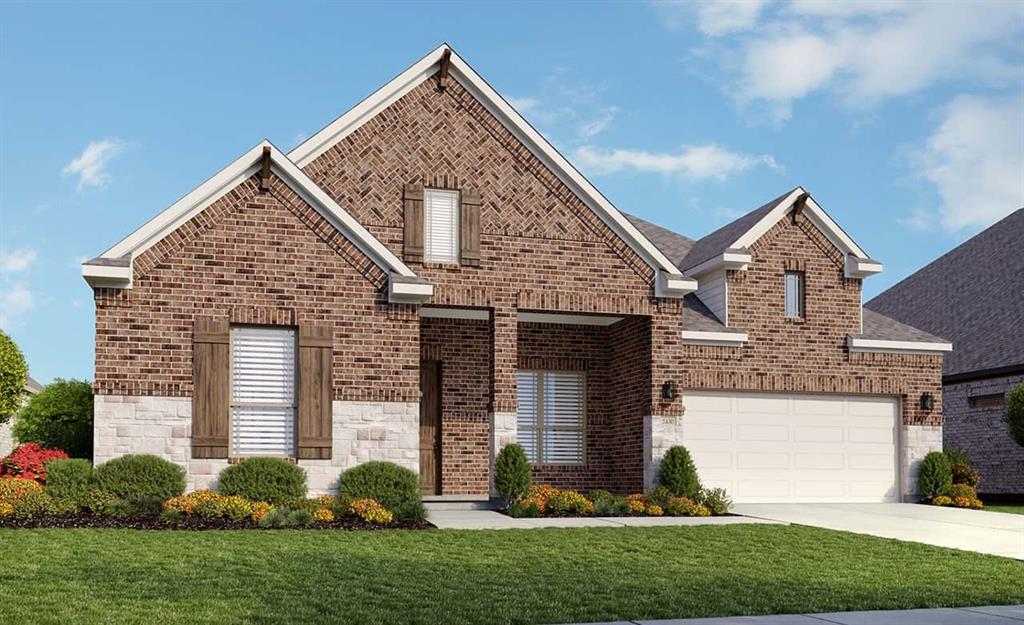
The New Oleander Floor Plan features 2,217sqft of living space and welcomes you home to a wide open floor plan providing ample space for everyday living & entertaining. The entryway with upgraded wood floors and 8' doors creates a dramatic first impression with an expansive view that opens up through to the great room. The full-function island and chef-ready layout with custom cabinets and stainless steel appliances help make this streamlined kitchen delightful. You'll love the oversized owner's suite & private bath with dual sinks, soaking tub & huge walk-in closet. Three additional bedrooms and a study are housed in their own sections making them perfect for kids or guests. Located in the charming city of Waxahachie, you’ll find that convenience is a hallmark of this ideal location. Experience the enchanting new home community of Ridge Crossing in Waxahachie, Texas, where a serene lifestyle intertwines with the cozy charm of small-town living and the luxurious conveniences of the big city. The community boasts a fantastic pickleball court, ideal for enthusiasts of this exciting sport, along with a delightful playground for families to enjoy. Nestled conveniently near Interstate 35E and US Highway 287, Ridge Crossing offers a collection of stunning new homes for sale, providing effortless access to the dynamic heart of the Dallas Fort Worth area. The local offerings enhance the allure of Ridge Crossing, featuring proximity to a brand-new high school and the vibrant scene of Downtown Dallas. This prime location serves as a thriving hub for businesses, retail, and entertainment. Plus, the nearby Mid-Way Regional Airport adds an extra layer of convenience for travelers. Waxahachie’s appeal is further enriched by its easy access to top-notch medical, manufacturing, and technology facilities.
#21302297

Waxahachie

2280 Garnet Drive

3 Beds

2 Baths

2,431 Sq.Ft.

$440,990

MLS#: 21302297
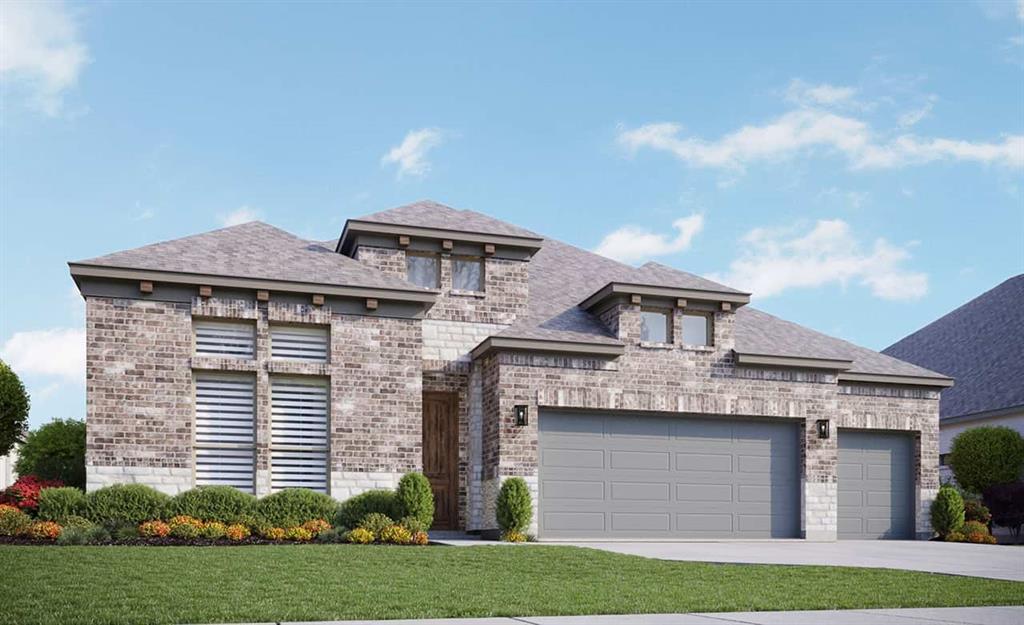
Vanderbilt floor plan offers 2,606 Sq Ft of living space in this single-story Brightland Home! Step inside from the covered front porch and the foyer with boxed ceilings welcomes you into your home. Wall of windows in the great room and nook provides an abundance of natural light. The kitchen is a chef’s dream with a huge island, upgraded cabinetry, granite countertops and upgraded backsplash. The the owner's suite are tucked away from the front bedrooms to provide maximum privacy. A luxurious owner’s bath boasts a large walk-in shower and drop-in tub, and expansive closet. Experience the enchanting new home community of Ridge Crossing in Waxahachie, Texas, where a serene lifestyle intertwines with the cozy charm of small-town living and the luxurious conveniences of the big city. The community boasts a fantastic pickleball court, ideal for enthusiasts of this exciting sport, along with a delightful playground for families to enjoy. Nestled conveniently near Interstate 35E and US Highway 287, Ridge Crossing offers a collection of stunning new homes for sale, providing effortless access to the dynamic heart of the Dallas Fort Worth area. The local offerings enhance the allure of Ridge Crossing, featuring proximity to a brand-new high school and the vibrant scene of Downtown Dallas. This prime location serves as a thriving hub for businesses, retail, and entertainment. Plus, the nearby Mid-Way Regional Airport adds an extra layer of convenience for travelers. Waxahachie’s appeal is further enriched by its easy access to top-notch medical, manufacturing, and technology facilities.
#21302263

Waxahachie

2241 Garnet Drive

4 Beds

3 Baths

2,606 Sq.Ft.

$475,990

MLS#: 21302263

Sometimes, all you really want is a little more room to breathe. Nestled on just under 3 acres in an established neighborhood, this 3-bedroom, 1-bath home offers the opportunity to enjoy the slower pace of small-town life while still being within easy reach of Waxahachie, Midlothian, and the Dallas-Fort Worth Metroplex. Imagine mornings spent sipping coffee while watching the sunrise over your own property, afternoons working on projects in the garage workshop, and evenings gathered around a fire pit under a sky full of stars. With nearly 3 acres, there's room for a garden, outdoor hobbies, pets to roam, or simply the peace and privacy that comes with owning your own slice of Texas. Inside, the home offers a comfortable layout that's easy to maintain, making it a great option for first-time home buyers, those looking to downsize, or anyone wanting to trade the hustle of the city for a little more space and freedom. The workshop area in the garage is perfect for woodworking, tinkering, storage, or weekend projects. The established neighborhood adds to the home's appeal, offering mature surroundings and the kind of quiet setting that's becoming increasingly difficult to find. Here, you'll hear birds in the morning instead of traffic, wave to your neighbors, and enjoy the simple pleasures that make small-town living so special.
#21338132

Waxahachie

301 Vinyard Drive

3 Beds

1 Baths

1,170 Sq.Ft.

$375,000

MLS#: 21338132

 - property

Send a message

Message successfully sent.

Your message

What is 3 + 4 ?

Reason for contacting?

I agree to receive email communication and understand I can unsubscribe at any time.

I agree to be contacted by Next Level Realty Group via call, email, and text for real estate services. To opt out, you can reply 'stop' at any time or reply 'help' for assistance. You can also click the unsubscribe link in the emails. Message and data rates may apply. Message frequency may vary. Privacy Policy

Sign Out

Virtual Assistant

Would you like to take the next step with this property? We can help you schedule a showing or virtual tour, or send you more details.

Yes, I would like more information.

Thank You for Your Reply, One of Our Agents will contact you as soon as possible

No, maybe later.

Thank you, you can always contact me via email, phone number or through the contact form.

Realhub AI

Lucy - Your AI-Powered Realtor

Update Your Temporary Password

Personalize your search

Enter your email and we'll notify you immediately when new listings match what you're looking for.

or enter email address

Already have an account ? Login here

Continue your home search

I agree to receive communications and understand I can unsubscribe at any time.

I agree to be contacted by Next Level Realty Group via call, email, and text for real estate services. To opt out, you can reply 'stop' at any time or reply 'help' for assistance. You can also click the unsubscribe link in the emails. Message and data rates may apply. Message frequency may vary. Privacy Policy

Already have an account ? Login here

We use cookies

We use cookies primarily for analytics to enhance your experience. By accepting, you agree to our use of these cookies. You can manage your preferences or learn more about our cookies policy.
