


Property
Beds
1
Full Baths
1
1/2 Baths
None
Year Built
1984
Sq.Footage
645
Welcome to this convenient and cozy one bedroom, one bath condominium in The Heights. Ideally located behind Central Market this efficiently designed condo is perfect for a student or busy professional seeking a low maintenance, lock and leave lifestyle. Also suitable for investors looking as a turnkey rental opportunity. With parking only a few steps from the front door, this highly sought after, first floor condo welcomes with a large entry and living space. It then opens to a suitably sized breakfast area adjacent to a well appointed galley kitchen. A stackable washer and dryer closet separates a cozy bedroom with walk in closet and, a spacious bathroom with an oversized vanity and independent shower and commode space. Additional perks for this condominium include vinyl wood floors, wood burning fireplace, a private patio with additional storage, and one assigned covered parking space. Additionally, all appliances including the washer and dryer will convey to the new owner. Its convenient access to Hulen and I30 put it just minutes from downtown Fort Worth, Dickies Arena, TCU, Clearfork, and the Cultural and Medical Districts. On site amenities include a secure gated entrance, plenty of guest parking and, exclusively for condo residents and their guests, a sparkling private swimming pool. This property is a fantastic opportunity for home ownership or investment in a safe and sustainable location in the heart of Fort Worth.
Features & Amenities
Interior
-
Other Interior Features
Open Floorplan, High Speed Internet
-
Total Bedrooms
1
-
Bathrooms
1
-
Basement YN
NO
-
Cooling YN
YES
-
Cooling
Ceiling Fan(s), Central Air, Electric
-
Fireplace YN
YES
-
Heating YN
YES
-
Heating
Central, Electric, Fireplace(s)
-
Pet friendly
N/A
Exterior
-
Garage
No
-
Construction Materials
Brick
-
Parking
Additional Parking, Assigned, Concrete, Covered, Outside, Gated
-
Patio and Porch Features
Covered, Patio
-
Pool
No
-
Waterfront YN
NO
Area & Lot
-
Property Type
Residential
-
Property Sub Type
Condominium
-
Architectural Style
Traditional
Price
-
Sales Price
$149,500
-
Sq. Footage
645
-
Price/SqFt
$231
HOA
-
Association
YES
-
Association Fee
$244
-
Association Fee Frequency
Bi-Monthly
-
Association Fee Includes
N/A
School District
-
Elementary School
Southhimou
-
Middle School
Stripling
-
High School
Arlington Heights
Property Features
-
Stories
2
-
Foundation Details
Slab
-
Sewer
Public Sewer
-
Tax Lot
107
-
Water Source
Public
Schedule a Showing
Showing scheduled successfully.
Mortgage calculator
Estimate your monthly mortgage payment, including the principal and interest, property taxes, and HOA. Adjust the values to generate a more accurate rate.
Your payment
Principal and Interest:
$
Property taxes:
$
HOA fees:
$
Total loan payment:
$
Total interest amount:
$
Location
County
Tarrant
Elementary School
Southhimou
Middle School
Stripling
High School
Arlington Heights
Listing Courtesy of Whitney Neal, Williams Trew Real Estate
RealHub Information is provided exclusively for consumers' personal, non-commercial use, and it may not be used for any purpose other than to identify prospective properties consumers may be interested in purchasing. All information deemed reliable but not guaranteed and should be independently verified. All properties are subject to prior sale, change or withdrawal. RealHub website owner shall not be responsible for any typographical errors, misinformation, misprints and shall be held totally harmless.

AGENT
Joe Boston
Call Joe today to schedule a private showing.

* Listings on this website come from the FMLS IDX Compilation and may be held by brokerage firms other than the owner of this website. The listing brokerage is identified in any listing details. Information is deemed reliable but is not guaranteed. If you believe any FMLS listing contains material that infringes your copyrighted work please click here to review our DMCA policy and learn how to submit a takedown request.© 2024 FMLS.
Related Properties
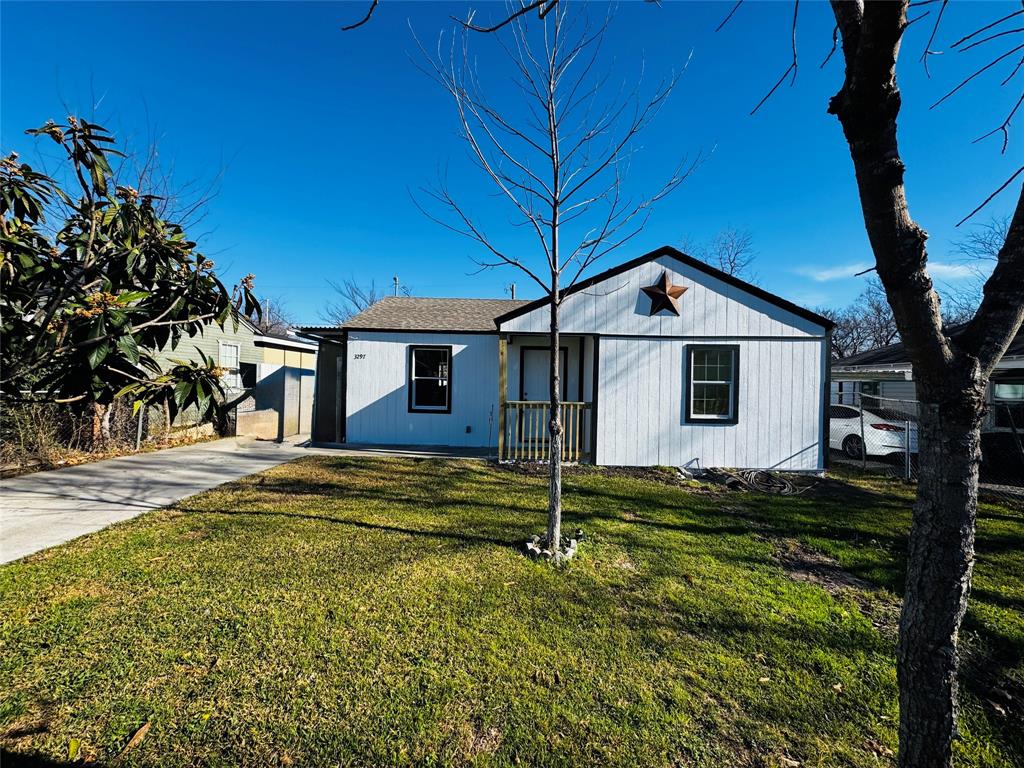
Fort Worth
3297 Todd Avenue
2 Beds
1 Baths
710 Sq.Ft.
$155,000
MLS#: 21150794
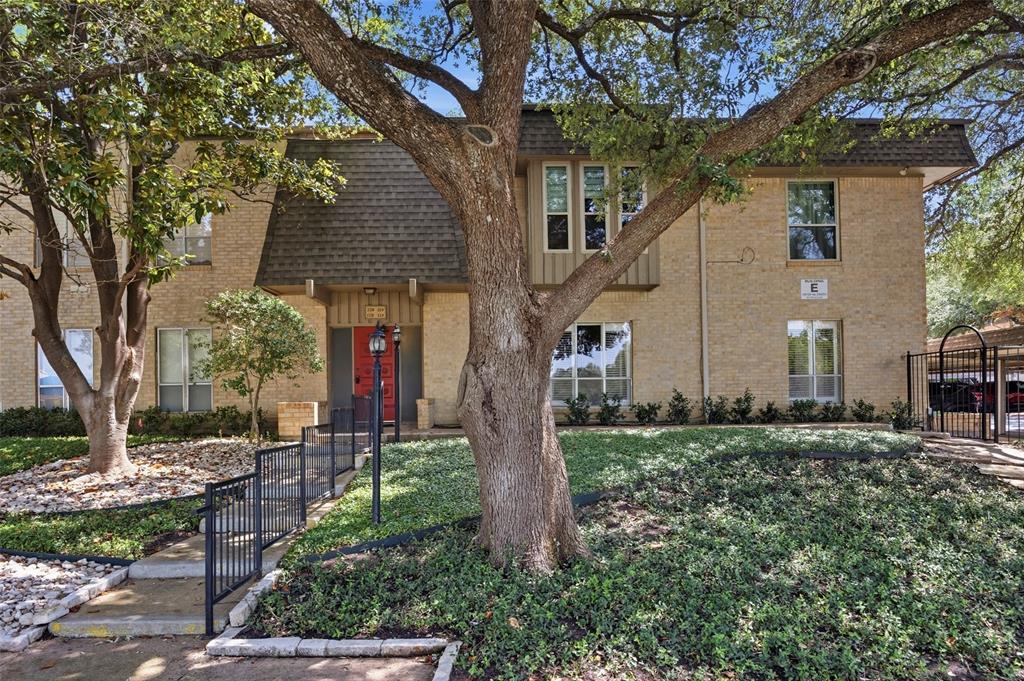
Fort Worth
4320 Bellaire Drive S 225W
2 Beds
2 Baths
1,179 Sq.Ft.
$175,000
MLS#: 21311137

Fort Worth
1801 E Harvey Avenue
2 Beds
1 Baths
1,009 Sq.Ft.
$175,000
MLS#: 21382696
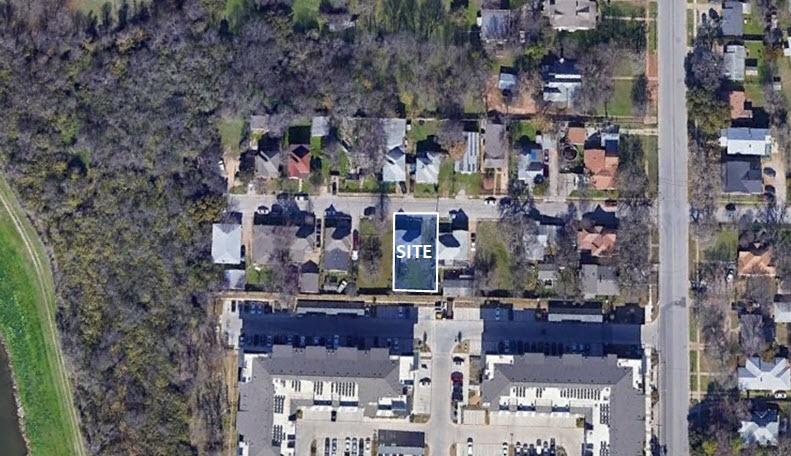
Fort Worth
900 Greer Street
2 Beds
1 Baths
914 Sq.Ft.
$159,000
MLS#: 20794299
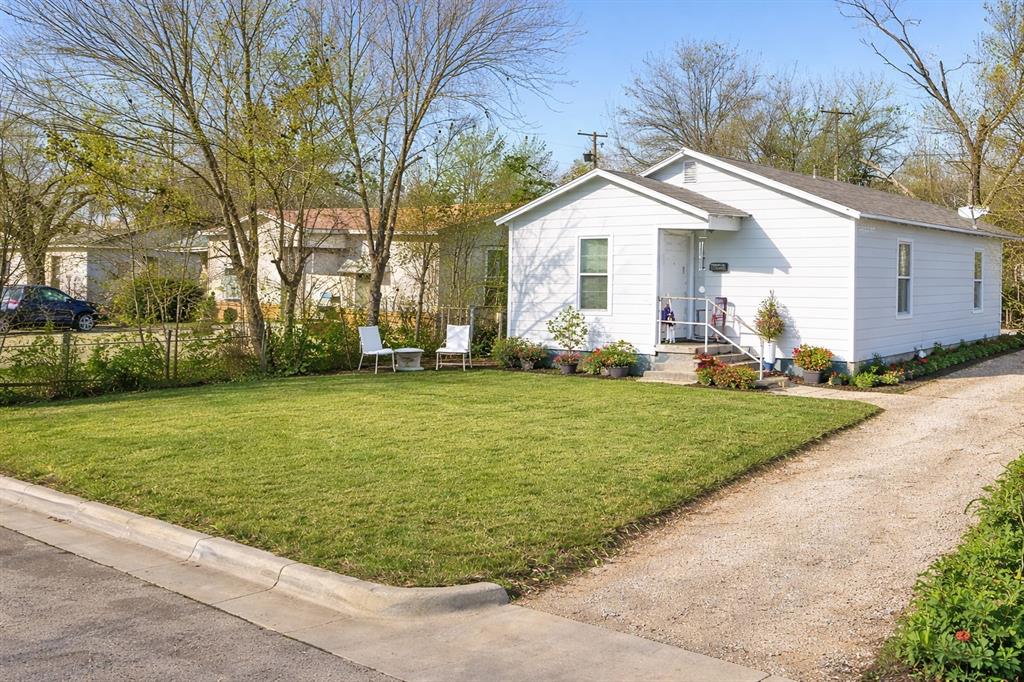
Fort Worth
5533 BONG Drive
3 Beds
1 Baths
1,152 Sq.Ft.
$140,000
MLS#: 21220689
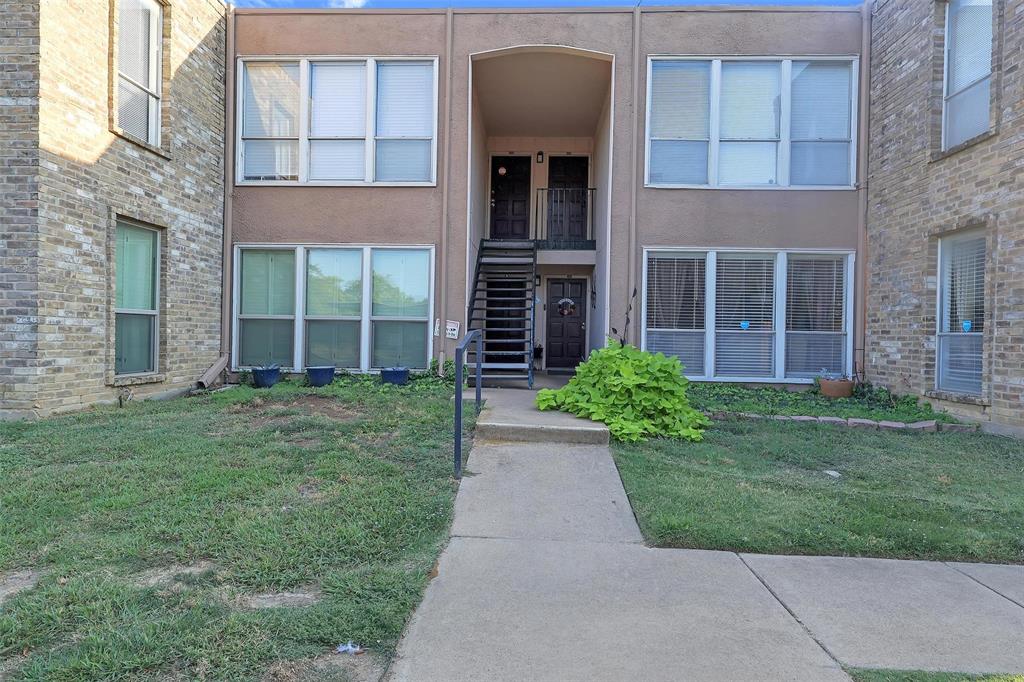
Fort Worth
5624 Boca Raton Boulevard 133
2 Beds
2 Baths
1,069 Sq.Ft.
$121,000
MLS#: 21077744

Fort Worth
4330 Wabash Avenue
3 Beds
1 Baths
812 Sq.Ft.
$159,000
MLS#: 21341617

Fort Worth
1216 E Powell Avenue
3 Beds
1 Baths
748 Sq.Ft.
$164,900
MLS#: 21369237
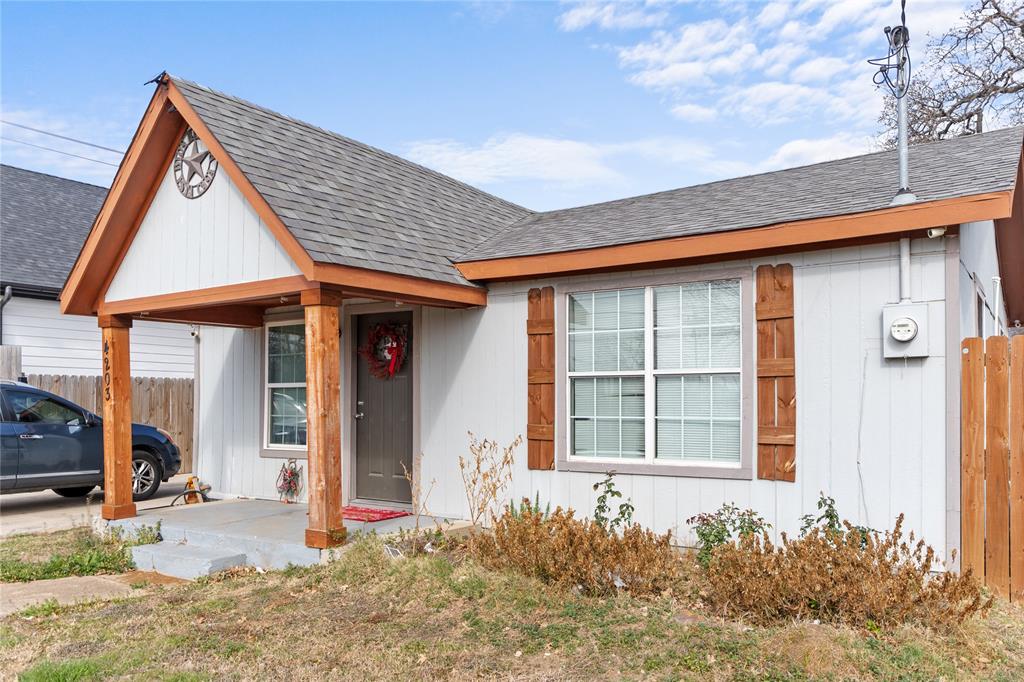
Fort Worth
4203 Avenue M
2 Beds
1 Baths
926 Sq.Ft.
$175,000
MLS#: 21172315
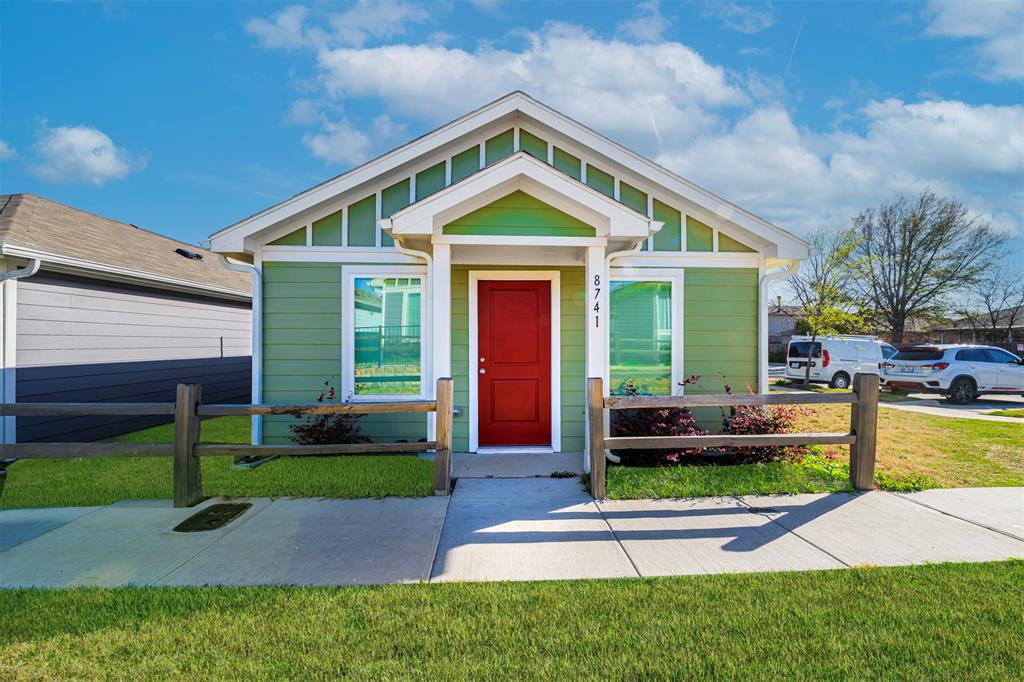
Fort Worth
8741 Cottage Creek Drive
2 Beds
2 Baths
760 Sq.Ft.
$137,900
MLS#: 21208748
