Features & Amenities

Interior

  • Other Interior Features

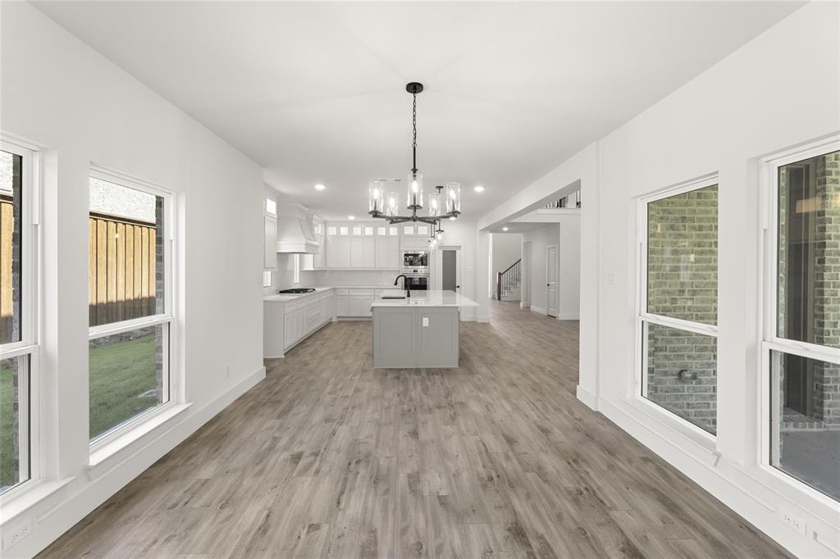
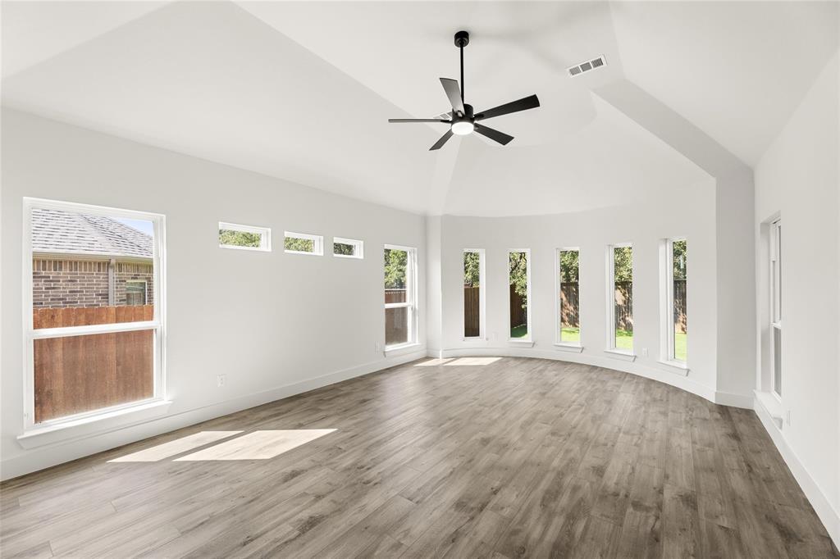
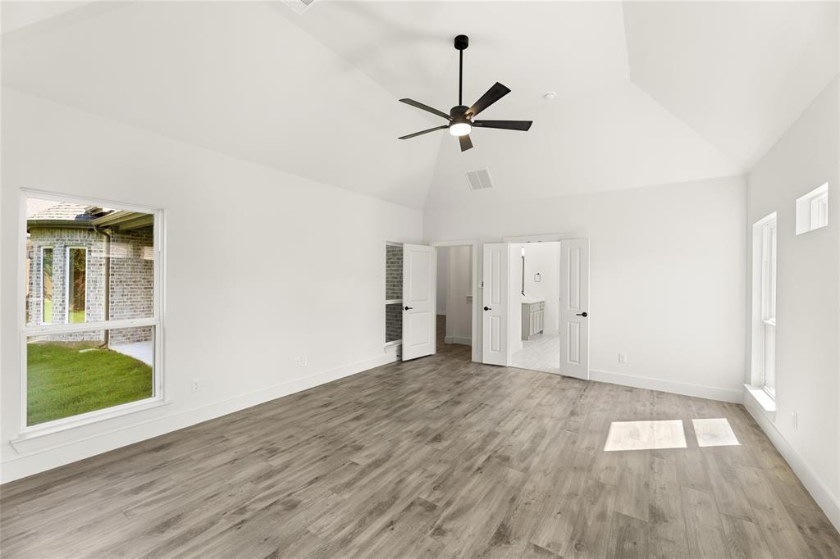
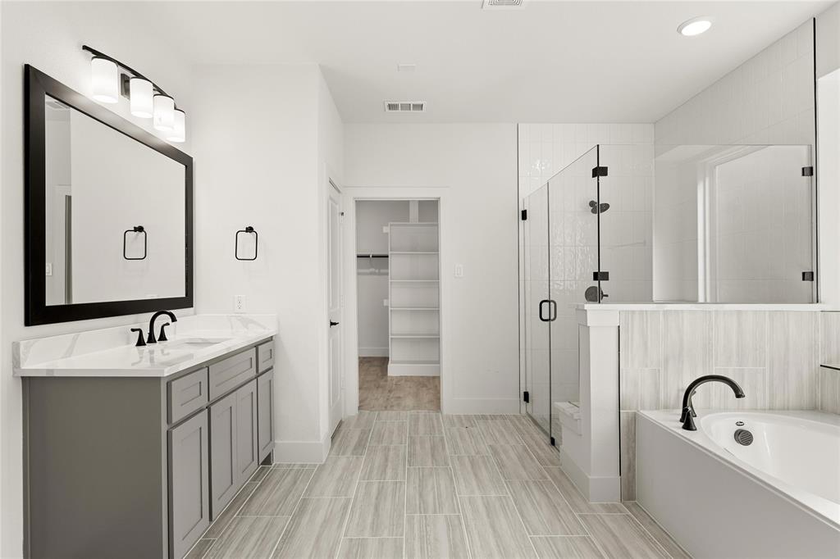
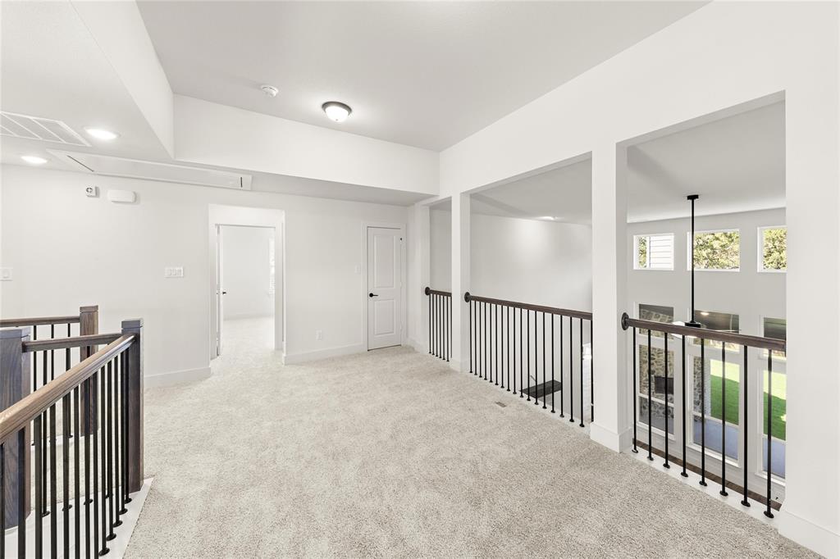
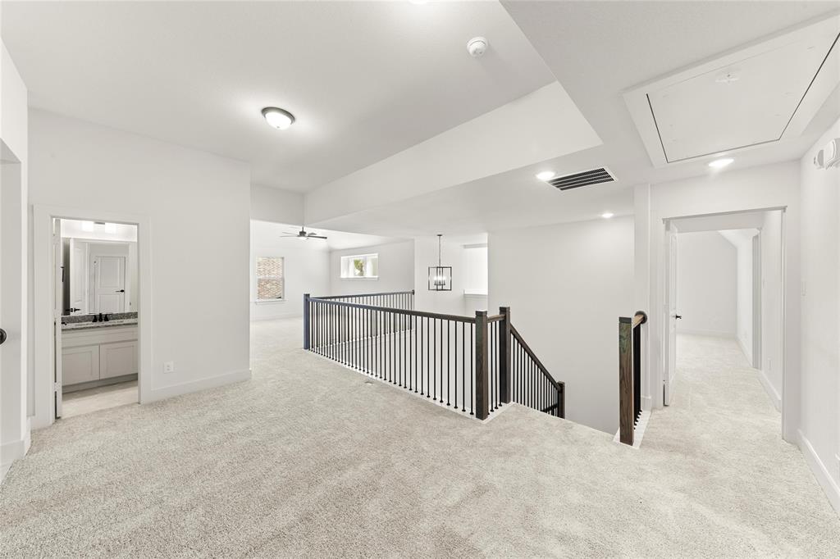
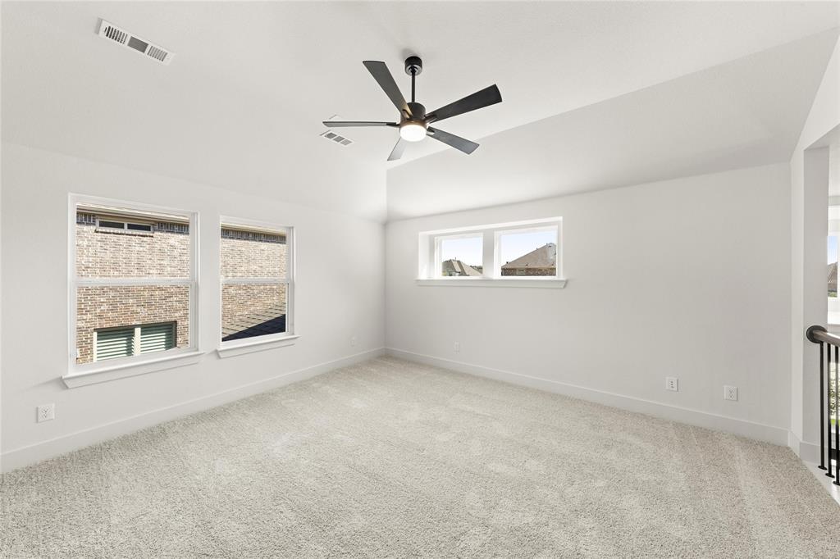
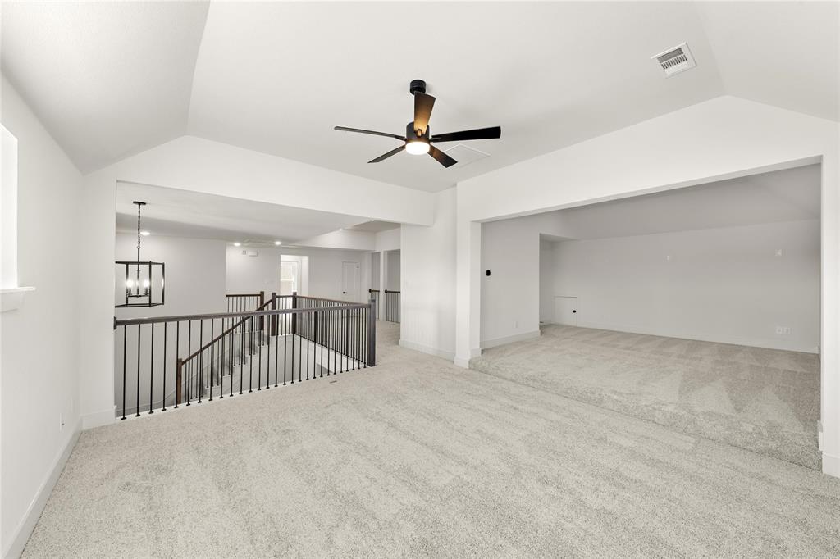
    Double Vanity, Eat-in Kitchen, Kitchen Island, Open Floorplan, Pantry, Vaulted Ceiling(s), Walk-In Closet(s), Wired for Data

  • Total Bedrooms

    4

  • Bathrooms

    4

  • 1/2 Bathrooms

    1

  • Basement YN

    NO

  • Cooling YN

    YES

  • Cooling

    Ceiling Fan(s), Central Air, Electric

  • Fireplace YN

    YES

  • Heating YN

    YES

  • Heating

    Exhaust Fan, Central, Fireplace Insert, Natural Gas

  • Pet friendly

    N/A

Exterior

  • Garage

    Yes

  • Garage spaces

    2

  • Construction Materials

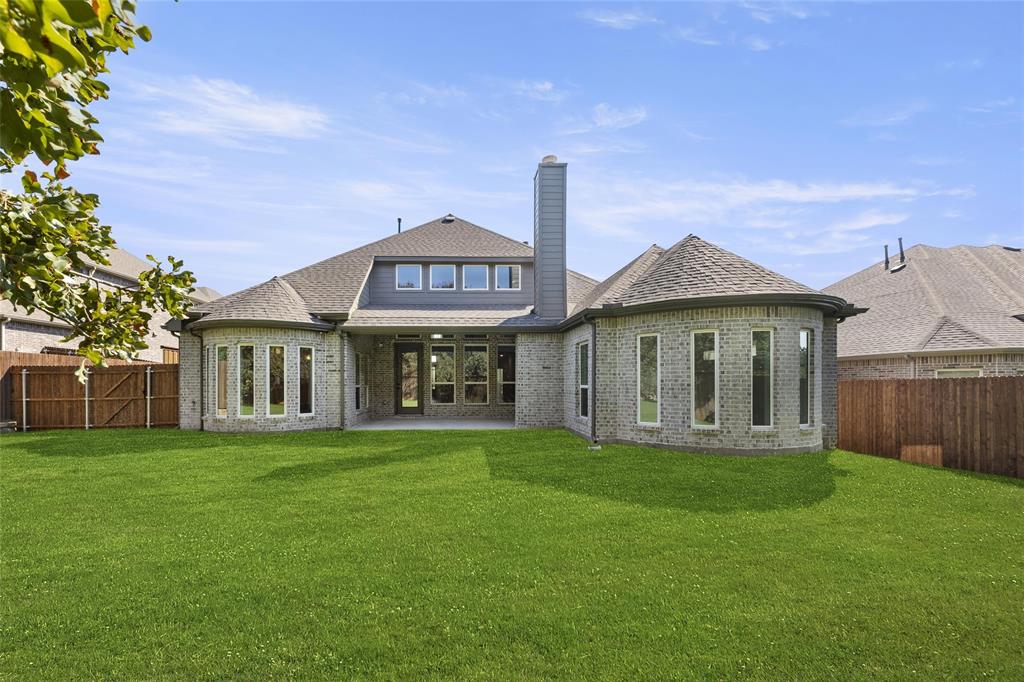
    Brick, Fiber Cement

  • Other Exterior Features

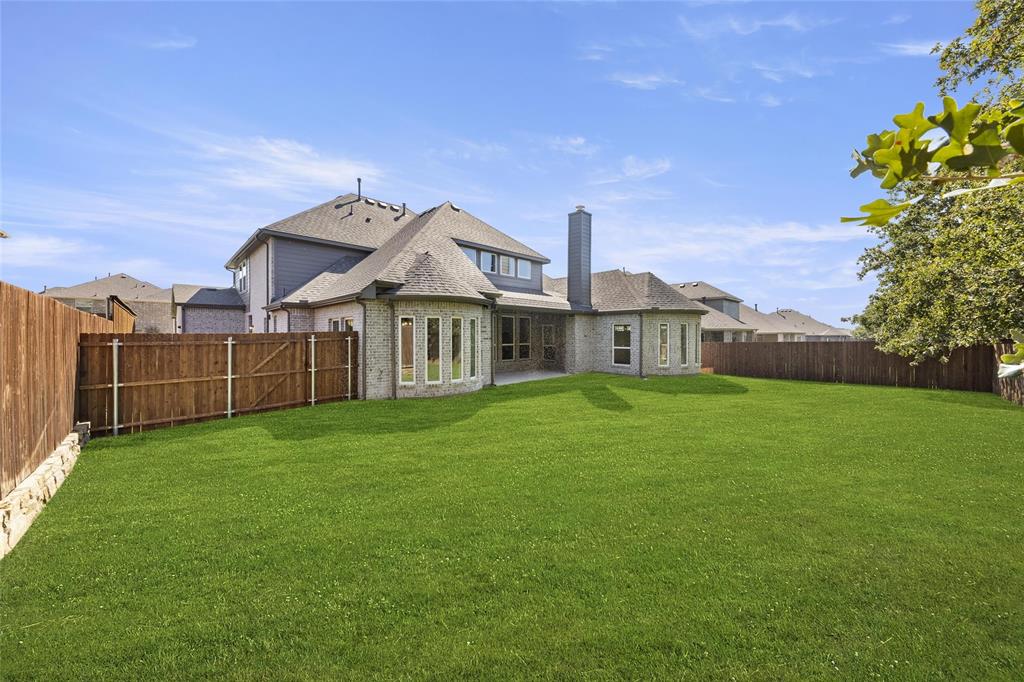
    Rain Gutters, Lighting, Private Yard

  • Parking

    Garage Door Opener, Garage Faces Front, Attached

  • Patio and Porch Features

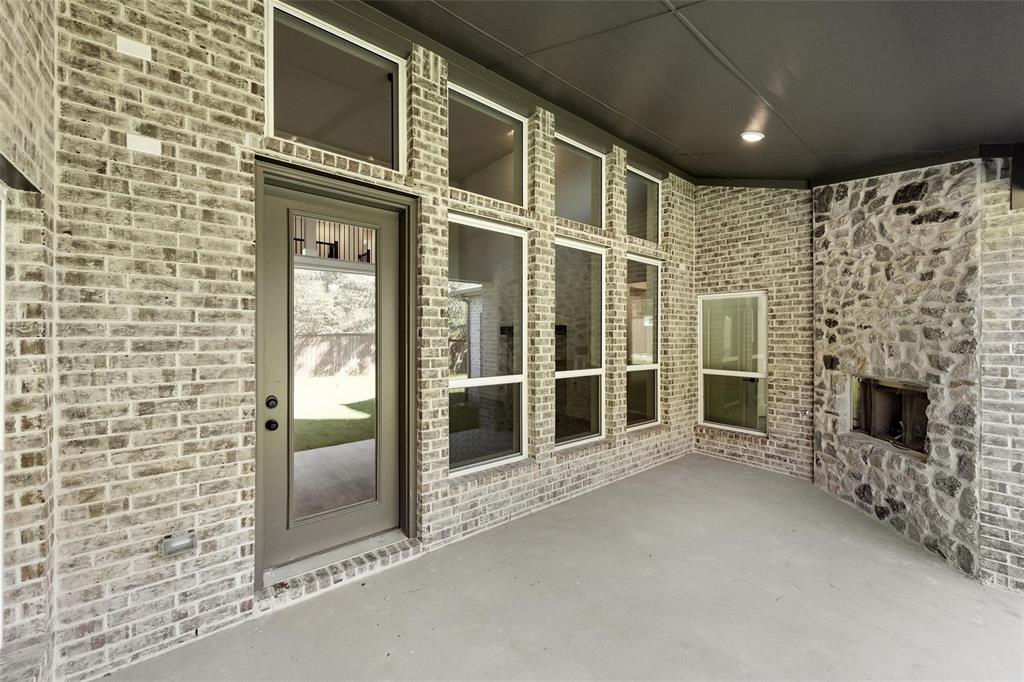
    Covered

  • Pool

    No

Area & Lot

  • Lot Features

    Interior Lot, Landscaped

  • Lot Size(acres)

    0.2

  • Lot Size(square feet)

    8,712

  • Property Type

    Residential

  • Property Sub Type

    Single Family Residence

  • Architectural Style

    Traditional

Price

  • Sales Price

    $699,950

  • Sq. Footage

    4,314

  • Price/SqFt

    $162

HOA

  • Association

    YES

  • Association Fee

    $750

  • Association Fee Frequency

    Annually

  • Association Fee Includes

    N/A

School District

  • Elementary School

    Corinth

  • Middle School

    Lake Dallas

  • High School

    Lake Dallas

Property Features

  • Foundation Details

    Slab

  • Senior Community YN

    NO

  • Sewer

    Public Sewer

Schedule a Showing

Showing scheduled successfully.

<
>
IN PERSON
VIA CHAT

What is 3 + 4 ?


Change time

Mortgage calculator

Estimate your monthly mortgage payment, including the principal and interest, property taxes, and HOA. Adjust the values to generate a more accurate rate.

Your payment

Principal and Interest:

$

Property taxes:

$

HOA fees:

$

Total loan payment:

$

Total interest amount:

$

Location

County

Denton

Elementary School

Corinth

Middle School

Lake Dallas

High School

Lake Dallas

Listing Courtesy of Ben Caballero , HomesUSA.com

RealHub Information is provided exclusively for consumers' personal, non-commercial use, and it may not be used for any purpose other than to identify prospective properties consumers may be interested in purchasing. All information deemed reliable but not guaranteed and should be independently verified. All properties are subject to prior sale, change or withdrawal. RealHub website owner shall not be responsible for any typographical errors, misinformation, misprints and shall be held totally harmless.

Agent Joe Boston

AGENT

Joe Boston

Call Joe today to schedule a private showing.


* Listings on this website come from the FMLS IDX Compilation and may be held by brokerage firms other than the owner of this website. The listing brokerage is identified in any listing details. Information is deemed reliable but is not guaranteed. If you believe any FMLS listing contains material that infringes your copyrighted work please click here to review our DMCA policy and learn how to submit a takedown request.© 2024 FMLS.
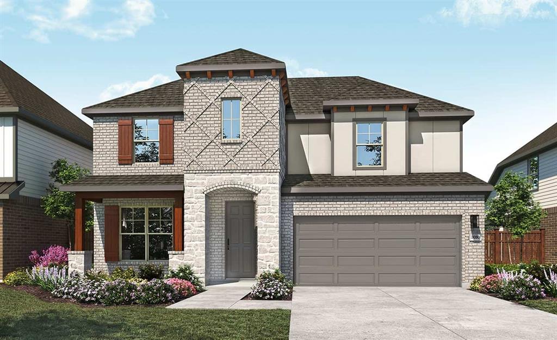
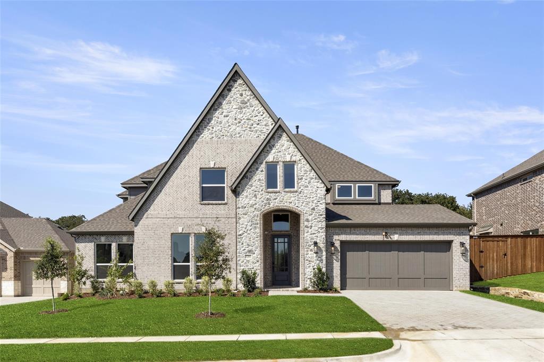
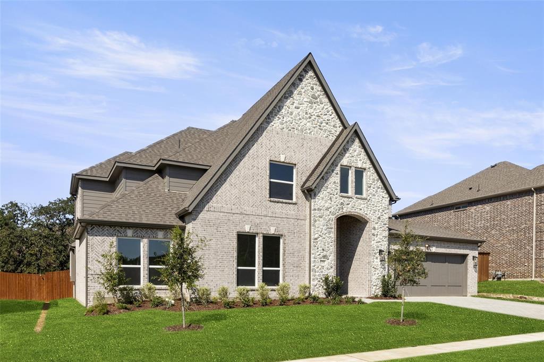
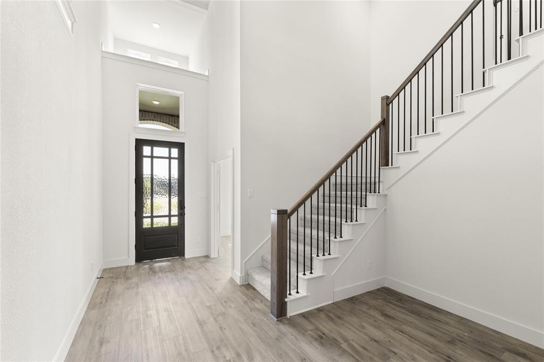
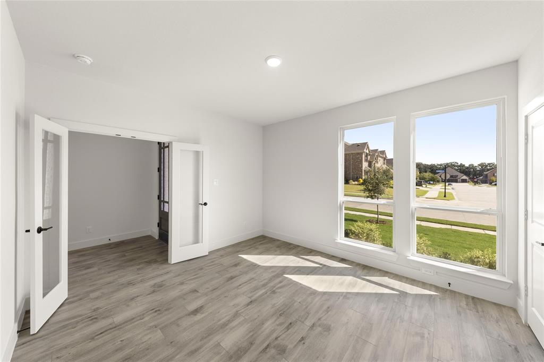
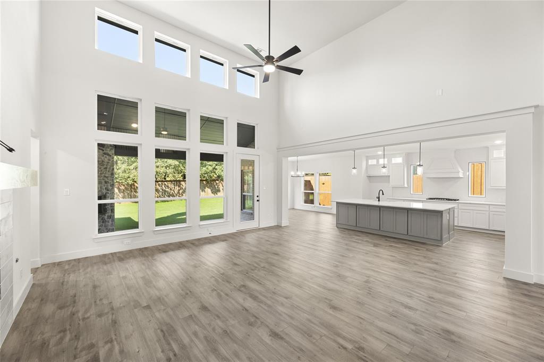
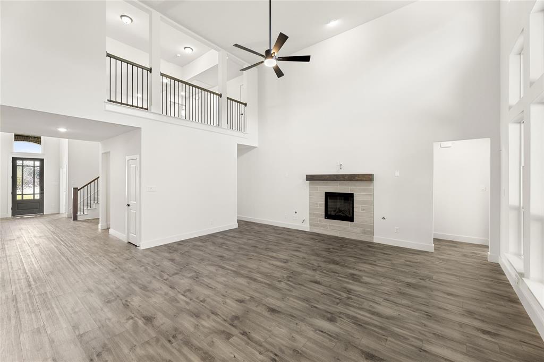
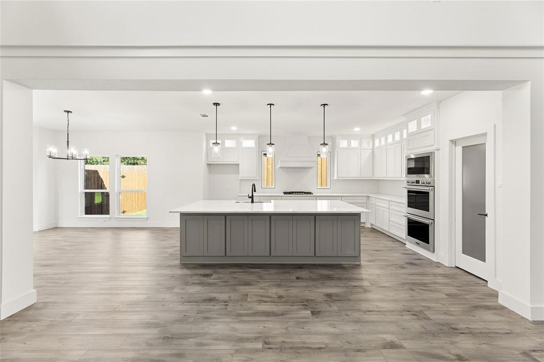
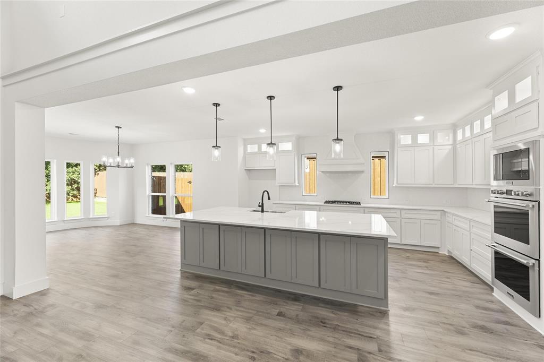
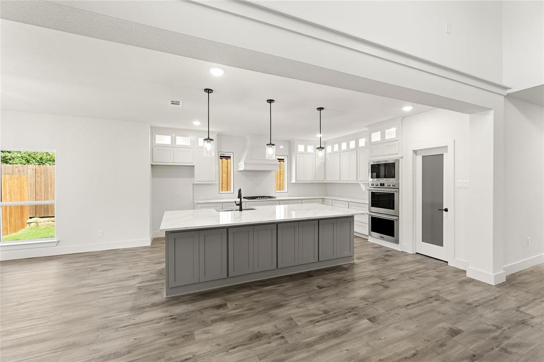
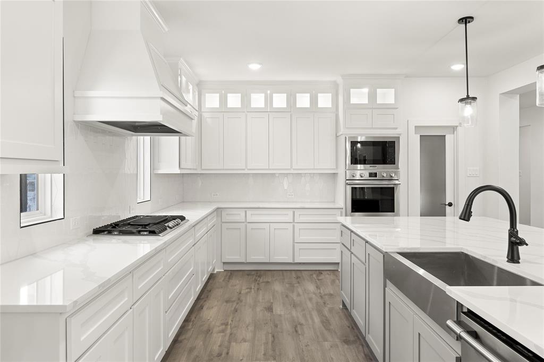
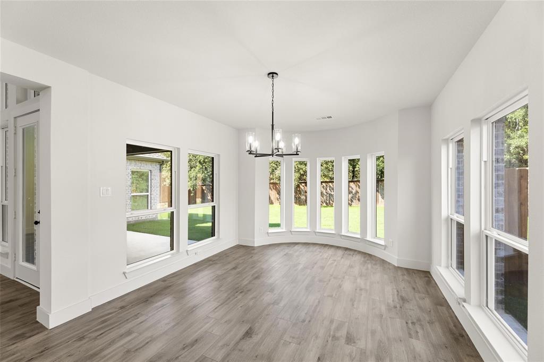
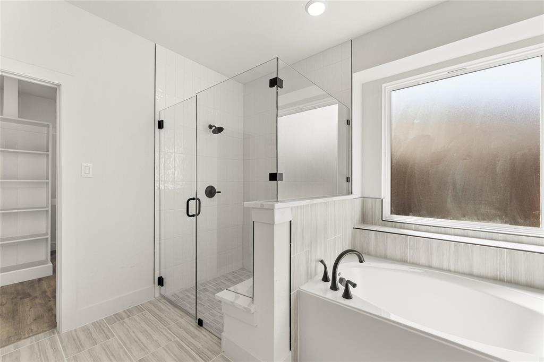
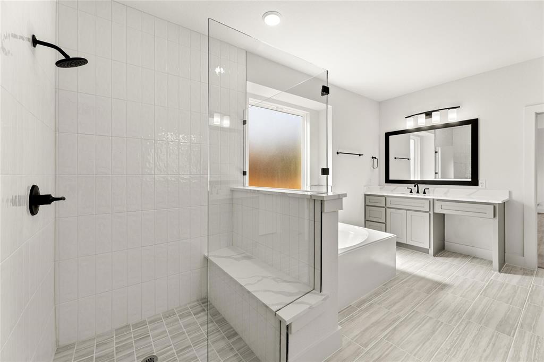
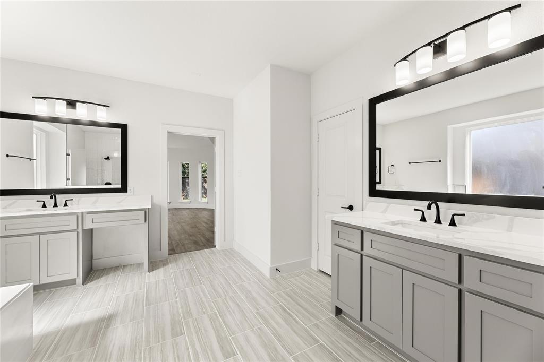
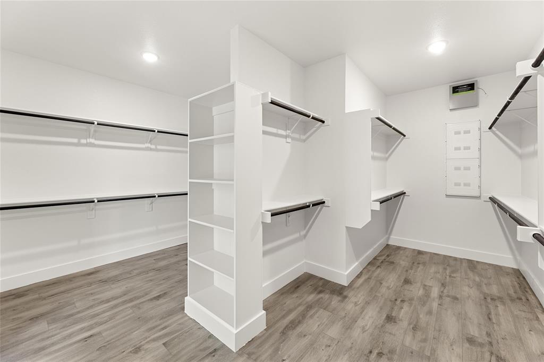
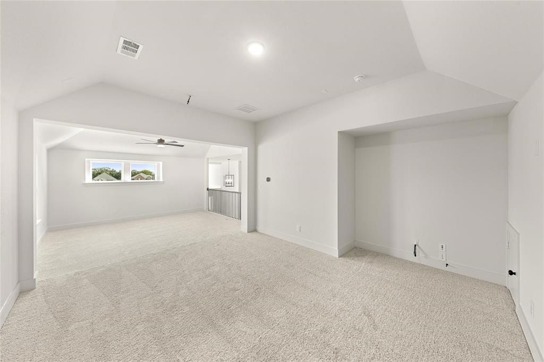
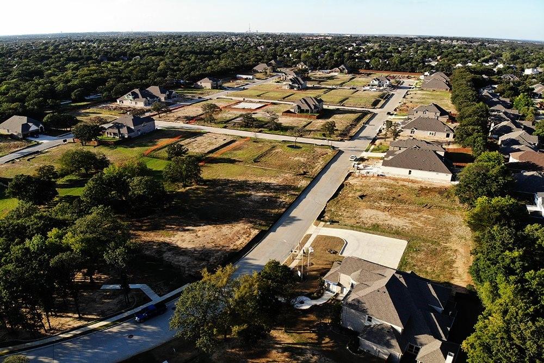
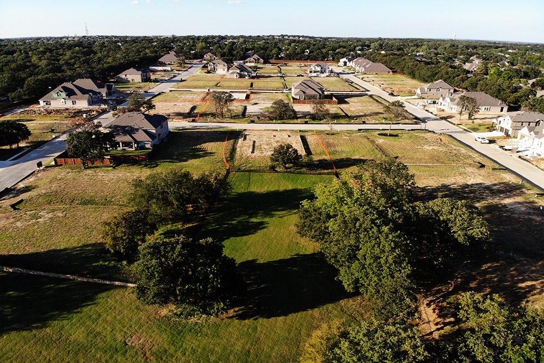
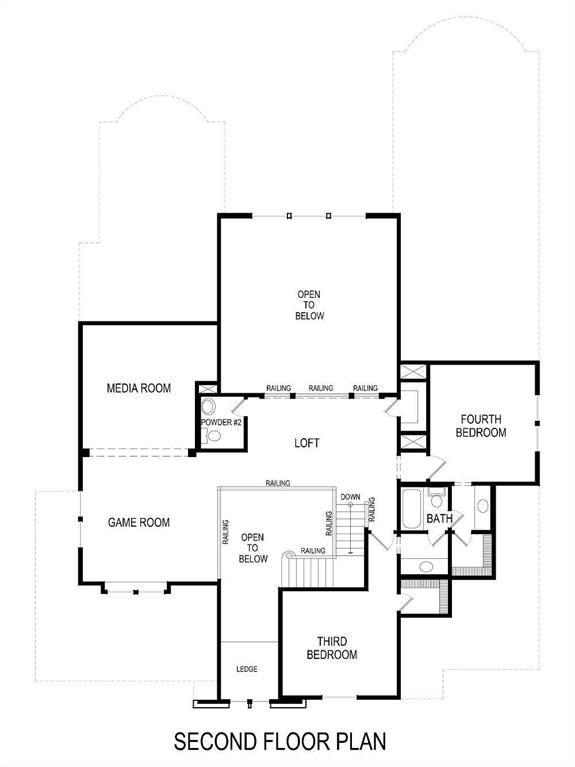
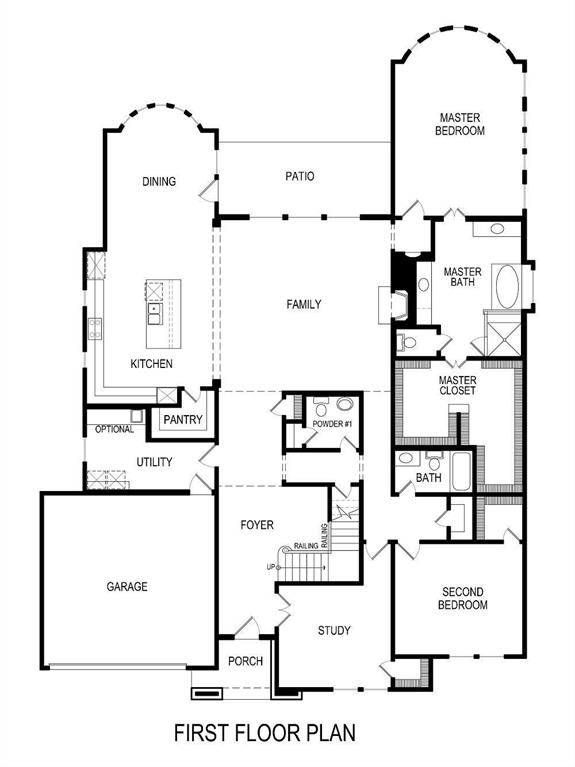
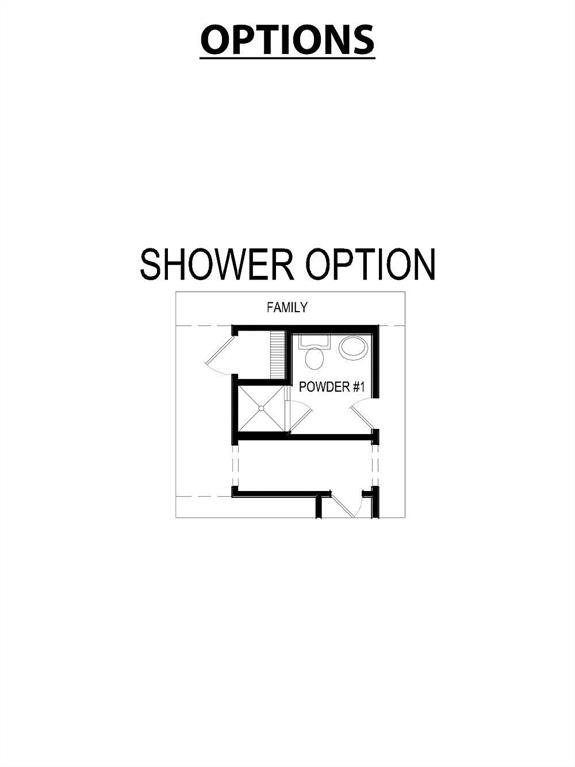
MLS# 20371570 - Built by First Texas Homes - Ready Now! ~ Stunning, family-sized, Affinity floorplan has high ceilings, sits on a premium lot and has tons of upgrades! Upgrades include cabinets, marble quartz counter tops, wood-look luxury vinyl planks, and ceramic tile. Home features a large open family room, California style kitchen with eat-in island, butler's pantry, and a walk-in pantry. Cozy yet sizeable primary bed and bath suite, as well as game and media room up. Oversized garage for extra storage.

3201 FLORENCE Drive

Message successfully sent.

What would you like to know?

What is 3 + 4 ?

I agree to receive email communication and understand I can unsubscribe at any time.

I agree to be contacted by Next Level Realty Group via call, email, and text for real estate services. To opt out, you can reply 'stop' at any time or reply 'help' for assistance. You can also click the unsubscribe link in the emails. Message and data rates may apply. Message frequency may vary. Privacy Policy

Related Properties

Price reduced
Introducing a stunning 2-story DRB Home that is UNDER CONSTRUCTION, perfect for both everyday living and entertaining! This popular Rosewood floor plan boasts an impressive 3,064 square feet of thoughtfully designed living space. Upon entering, you'll be greeted by a chef’s dream kitchen equipped with beautiful cabinetry, an expansive center island ideal for meal prep or casual dining, and top-of-the-line stainless steel appliances that invite culinary creativity. The spacious 2-story great room features soaring vaulted ceilings and large, window-lined walls that flood the space with natural light, highlighting the upgraded flooring that runs throughout the home. The inviting main living areas are tastefully decorated in neutral tones, creating a warm and welcoming atmosphere. The oversized primary suite is a true retreat, complete with a luxurious ensuite bathroom featuring a double vanity, a relaxing soaking tub, and an enormous closet that provides ample storage space. Additionally, the main floor includes a study, making it an excellent choice for working from home. As you make your way upstairs, you’ll discover three more generously sized secondary bedrooms, each offering plenty of natural light and closet space, along with two beautifully appointed full bathrooms. Situated near Lake Lewisville, residents can enjoy weekends filled with boating, fishing, and lakeside picnics, creating cherished memories with family and friends. For retail and entertainment, Golden Triangle Mall is just a stone's throw away, offering a plethora of shops and dining options to explore. Golf enthusiasts will delight in the proximity to the Oakmont Country Club, where they can perfect their swing or socialize with fellow members. Nature lovers will appreciate South Lakes Park, a serene oasis boasting scenic trails, lush green spaces, and recreational facilities for outdoor enjoyment.
#21242218

Corinth

2804 Alcove Lane

4 Beds

3 Baths

3,064 Sq.Ft.

$559,990

MLS#: 21242218

Price reduced
Introducing a stunning 2-story DRB Home that is UNDER CONSTRUCTION, perfect for both everyday living and entertaining! This popular Rosewood floor plan boasts an impressive 3,064 square feet of thoughtfully designed living space. Upon entering, you'll be greeted by a chef’s dream kitchen equipped with beautiful cabinetry, an expansive center island ideal for meal prep or casual dining, and top-of-the-line stainless steel appliances that invite culinary creativity. The spacious 2-story great room features soaring vaulted ceilings and large, window-lined walls that flood the space with natural light, highlighting the upgraded flooring that runs throughout the home. The inviting main living areas are tastefully decorated in neutral tones, creating a warm and welcoming atmosphere. The oversized primary suite is a true retreat, complete with a luxurious ensuite bathroom featuring a double vanity, a relaxing soaking tub, and an enormous closet that provides ample storage space. Additionally, the main floor includes a study, making it an excellent choice for working from home. As you make your way upstairs, you’ll discover three more generously sized secondary bedrooms, each offering plenty of natural light and closet space, along with two beautifully appointed full bathrooms. Situated near Lake Lewisville, residents can enjoy weekends filled with boating, fishing, and lakeside picnics, creating cherished memories with family and friends. For retail and entertainment, Golden Triangle Mall is just a stone's throw away, offering a plethora of shops and dining options to explore. Golf enthusiasts will delight in the proximity to the Oakmont Country Club, where they can perfect their swing or socialize with fellow members. Nature lovers will appreciate South Lakes Park, a serene oasis boasting scenic trails, lush green spaces, and recreational facilities for outdoor enjoyment.
#21291580

Corinth

2712 Alcove Lane

4 Beds

2 Baths

3,504 Sq.Ft.

$564,990

MLS#: 21291580
Price reduced
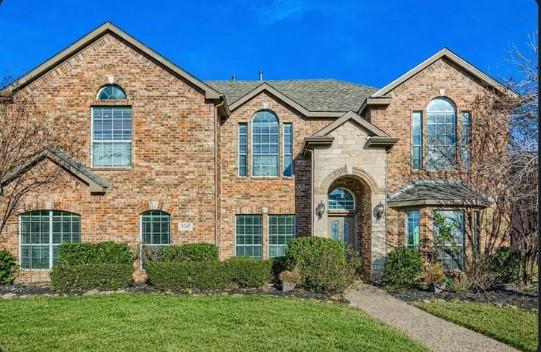
Seller offering up to 2.5% in seller credits to use towards rate buy down or closing costs with preferred lender. This highly desired Lake Bluff Estates home sits on over half an acre and features five bedrooms, three bathrooms, a bonus room, and much more. The interior offers a spacious floor plan with the primary bedroom located at the back of the home, complete with an updated ensuite bathroom and a custom walk-in closet. The main level includes three bedrooms: the primary suite and two guest rooms that share a private bathroom. The kitchen is designed for the enthusiastic foodie, featuring a large island and a walk-in pantry. Upstairs, you will find two additional bedrooms and a full guest bathroom. The oversized bonus room offers unlimited potential as a game room, media room, or second family room. The home also includes a separate, large laundry and mudroom located just off the garage entrance, equipped with built-in cabinets and a sink. With multiple areas suitable for a home office on both levels, this property provides the space and flexibility you have been waiting for.
#21148987

Corinth

2207 Creekedge Court

5 Beds

3 Baths

3,537 Sq.Ft.

$585,000

MLS#: 21148987

Welcome to 2105 Birdwood Circle—a beautifully refreshed home in the highly desirable Oakmont community of Corinth! Fresh paint throughout gives this spacious home a crisp, inviting feel, while beautiful wood floors and plantation shutters add warmth, character and timeless style. The open floor plan creates an ideal flow for everyday living and entertaining, with generous living spaces designed to bring everyone together. At the heart of the home is a huge kitchen featuring distinctive brick flooring and plenty of room to cook, gather and entertain. The spacious layout provides the versatility today’s buyers are looking for, whether hosting a crowd or enjoying a quiet evening at home. Located just minutes from Oakmont Country Club, this home puts golf, recreation and an active lifestyle right in your backyard. Oakmont Country Club Families will appreciate the convenient location near Hawk Elementary and Crownover Middle Schools, while shopping, dining and everyday conveniences are close by. With easy access to I-35E, getting to Denton, Lewisville and surrounding communities is a breeze. Beautifully updated, generously sized and ideally located—2105 Birdwood Circle is the kind of home that checks all the boxes. Come see why this Oakmont gem deserves a spot at the top of your list!
#21366168

Corinth

2105 Birdwood Circle

4 Beds

3 Baths

3,096 Sq.Ft.

$575,000

MLS#: 21366168

Price reduced
This stunning new Grand Home in Walton Ridge is Ready for Move In!  Situated on a premium east-facing homesite just moments from Agora Park with pool & sports fields, this thoughtfully designed residence blends timeless style with modern comfort and exceptional craftsmanship. From the moment you arrive, the curb appeal captivates. Light brick paired with stone details, cedar accents, and a sleek contemporary front door create a striking first impression. Step inside and the quality is immediately apparent — a full oak staircase with wrought iron balusters, rich wood floors, and elegant 8-foot interior doors set the tone throughout the main level.
The layout is designed for the way families truly live. The primary suite is conveniently located on the main floor, offering privacy and ease, while upstairs you'll find a spacious game room, a media room pre-wired for surround sound, 3 additional bedrooms, and a versatile loft perfect for a home office or study space. A separate living area on the main level adds even more flexibility for work or relaxation.
The vaulted family room is the heart of the home — soaring ceilings, a sleek two-story fireplace, wood floors, and a flat-screen TV outlet make it equally suited for cozy evenings and lively gatherings. It flows seamlessly into the open-concept kitchen, featuring slab countertops, a stylish tile backsplash, stainless steel appliances, a 5-burner gas cooktop, a custom wood vent hood, a large island with pendant lighting, a trash can drawer, and a walk-in pantry. Step outside to the covered back patio — ideal for hosting friends or simply to unwind.
Peace of mind comes standard here too — with a built-in security system, a full sprinkler system, and a lineup of energy-efficient features including a tankless water heater, radiant barrier roof decking, and Energy Star certification. And as a brand-new build, you'll enjoy the added confidence of full builder warranties.
#21269364

Corinth

1532 Euclid Alley

4 Beds

3 Baths

3,240 Sq.Ft.

$598,920

MLS#: 21269364

Price reduced
Welcome to 3023 Kiln Dr in the highly sought-after community of Corinth, TX a beautifully upgraded former model home that truly stands apart from the rest. From the moment you arrive, you’ll notice the exceptional craftsmanship, custom finishes, and thoughtful design details throughout this one-of-a-kind property.
This spacious home offers elegant living with rich hardwood floors, soaring ceilings, designer lighting, and multiple fireplaces that create warmth and character throughout the home. The open-concept layout blends comfort and sophistication, featuring inviting living spaces, a stunning dining room, and a beautifully appointed kitchen perfect for entertaining and everyday living.
One of the standout features is the versatile climate-controlled garage space, previously used as an office and fully equipped with AC and ventilation  making it ideal for a home business, gym, workshop, studio, additional entertaining space, or easily converted back to a traditional garage setup.
The home also features a private balcony, covered outdoor living area with fireplace and TV setup, and numerous builder and owner upgrades that make this property feel custom and luxurious at every turn. The current owners have continued enhancing the home with tasteful improvements and unique touches that add both style and functionality.
From the dedicated office with custom wood finishes to the upgraded laundry room, oversized entertaining spaces, and beautifully maintained exterior, every inch of this home reflects pride of ownership.
This is more than just a house it’s a rare opportunity to own a former model home filled with premium upgrades, flexible spaces, and timeless character in one of Corinth’s most desirable neighborhoods.
#21268007

Corinth

3023 Kiln Drive

4 Beds

2 Baths

3,335 Sq.Ft.

$574,500

MLS#: 21268007
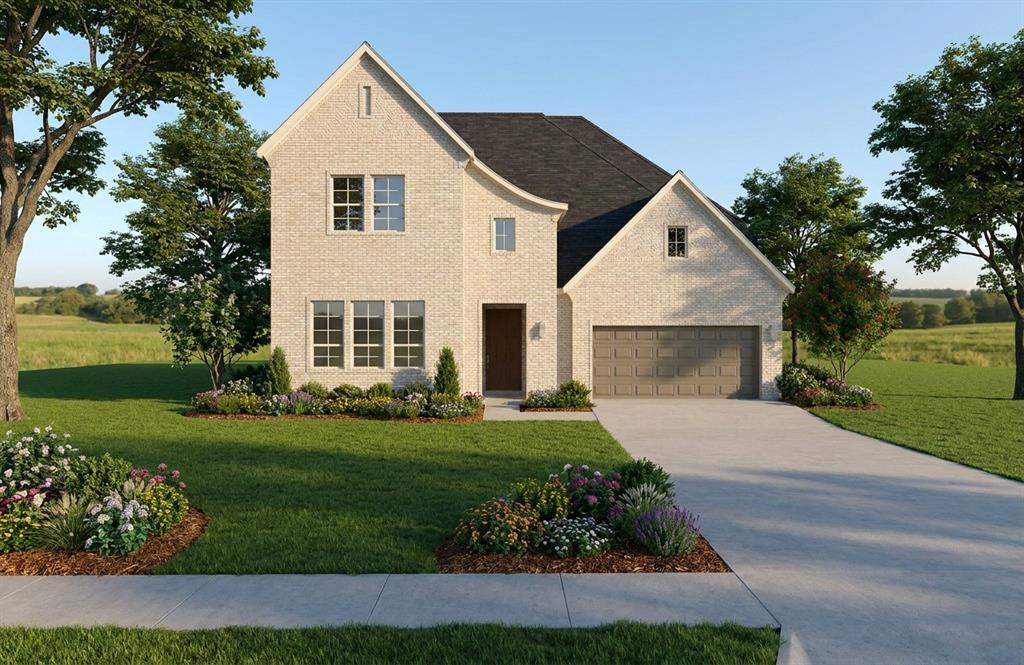
MLS# 21286108 - Built by HistoryMaker Homes - Sep 2026 completion! ~ CHOOSE YOUR RATE AS LOW AS 2.99% UNTIL 8-16 Introducing the breathtaking Sundance Prototype an exclusive, one-of-a-kind home featuring soaring two-story ceilings in the family room, a gourmet kitchen, and refined details not found in standard inventory. Thoughtfully enhanced with distinctive architectural elements and elevated design, this residence offers a rare opportunity to own something truly exceptional. Homes like this are released only once act quickly to secure a property that stands in a category of its own
#21286108

Corinth

2648 W Rainier Drive Drive

4 Beds

3 Baths

3,606 Sq.Ft.

$679,990

MLS#: 21286108

MLS# 21313184 - Built by HistoryMaker Homes - Oct 2026 completion! ~ CHOOSE YOUR RATE AS LOW AS 2.99% UNTIL 8-16 Stunning Hill Country elevation. Featuring an open-concept layout with high-end finishes, this home offers abundant natural light, a spacious living area, and a gourmet kitchen with a large island perfect for entertaining. The private owner’s suite provides a relaxing retreat with a spa-like bath and generous walk-in closet. Blending classic architecture with modern luxury, this home delivers both style and everyday comfort.
#21313184

Corinth

2637 Rainier Drive

4 Beds

3 Baths

2,653 Sq.Ft.

$621,990

MLS#: 21313184

MLS# 21349487 - Built by HistoryMaker Homes - Dec 2026 completion! ~ CHOOSE YOUR RATE AS LOW AS 2.99% UNTIL 8-16 New construction ranch-traditional single-family in Oak Ridge Park (est. completion December)  ceramic tile and luxury vinyl plank flooring, central heat and air with ceiling fans, and cable TV availability. Exterior features covered patio-porch, private yard, landscaped interior lot with sprinkler system. 2-car garage plus 2-car carport. Foundation: brick-mortar, slab, stone; composition roof. Lake Dallas ISD (Corinth Elementary, Lake Dallas Middle & High). Construction incomplete.
#21349487

Corinth

2642 Elias Drive

4 Beds

3 Baths

2,925 Sq.Ft.

$651,990

MLS#: 21349487
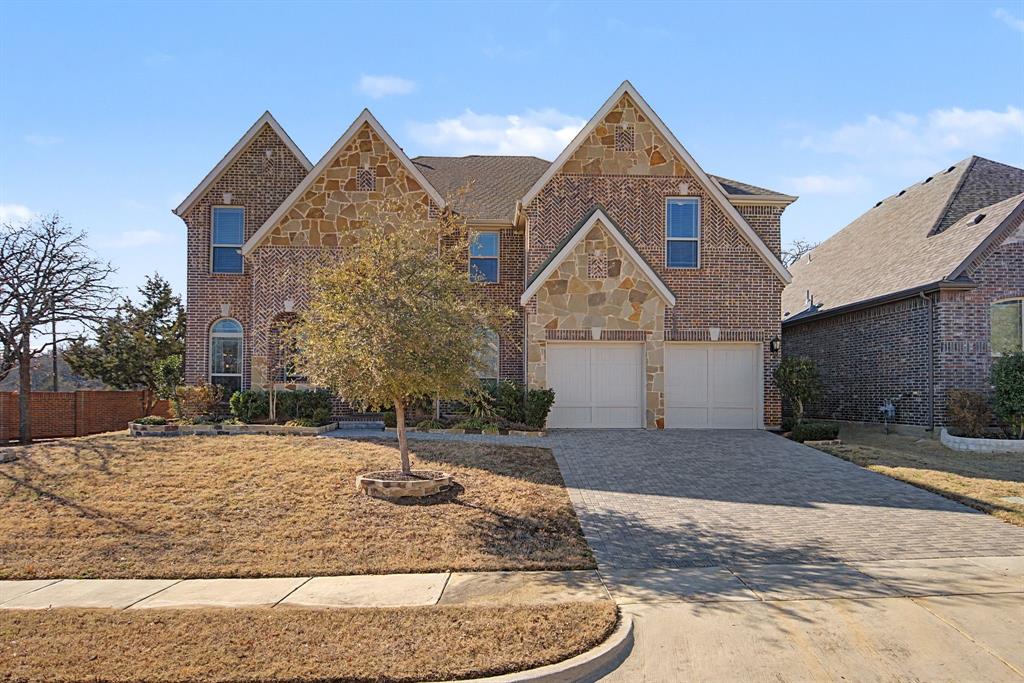
Former First Texas Homes Model in Pristine Condition & Move-In Ready! Exquisite former model home by First Texas Homes located in the highly desirable Corinth area. This thoughtfully designed plan offers 5 bedrooms, 4 bathrooms, and over 4,000 sq. ft. of beautifully appointed living space, and meticulously maintained.Step inside to spacious interiors filled with natural light and premium finishes throughout. The gourmet kitchen features oversized marble quartz island, 42 custom cabinetry, and elegant backsplash, a perfect blend of form and function. The dramatic floor to ceiling fireplace anchors the family room, complemented by an architectural curved staircase that adds distinction and style.Generous secondary bedrooms, a luxurious primary suite, and functional living spaces make this layout ideal for both everyday living and entertaining. Relax or host from the covered back patio, overlooking a roomy yard ready for outdoor enjoyment. Exceptional care shows in every corner  this home feels like new. A rare opportunity to own a former showcase home in outstanding condition!
#21177767

Corinth

3409 Florence Drive

5 Beds

4 Baths

4,046 Sq.Ft.

$649,942

MLS#: 21177767

 - property

Send a message

Message successfully sent.

Your message

What is 3 + 4 ?

Reason for contacting?

I agree to receive email communication and understand I can unsubscribe at any time.

I agree to be contacted by Next Level Realty Group via call, email, and text for real estate services. To opt out, you can reply 'stop' at any time or reply 'help' for assistance. You can also click the unsubscribe link in the emails. Message and data rates may apply. Message frequency may vary. Privacy Policy

Sign Out

Virtual Assistant

Would you like to take the next step with this property? We can help you schedule a showing or virtual tour, or send you more details.

Yes, I would like more information.

Thank You for Your Reply, One of Our Agents will contact you as soon as possible

No, maybe later.

Thank you, you can always contact me via email, phone number or through the contact form.

Realhub AI

Lucy - Your AI-Powered Realtor

Update Your Temporary Password

Personalize your search

Enter your email and we'll notify you immediately when new listings match what you're looking for.

or enter email address

Already have an account ? Login here

Continue your home search

I agree to receive communications and understand I can unsubscribe at any time.

I agree to be contacted by Next Level Realty Group via call, email, and text for real estate services. To opt out, you can reply 'stop' at any time or reply 'help' for assistance. You can also click the unsubscribe link in the emails. Message and data rates may apply. Message frequency may vary. Privacy Policy

Already have an account ? Login here

We use cookies

We use cookies primarily for analytics to enhance your experience. By accepting, you agree to our use of these cookies. You can manage your preferences or learn more about our cookies policy.