


Property
Beds
4
Full Baths
3
1/2 Baths
None
Year Built
2026
Sq.Footage
3,000
Discover new construction in Shady Shores, TX at Lakeshore Bluffs - the only new home community in Shady Shores offering 0.33 acre homesites. This beautifully designed Princeton two-story home plan features 4 bedrooms, 3 full bathrooms, a game room, and an open-concept layout designed for modern living. A striking all-brick exterior creates exceptional curb appeal. Inside, the spacious Great Room serves as the heart of the home with direct access to the covered patio, creating a seamless indoor-outdoor living experience. The chef-inspired kitchen is designed for both everyday living and entertaining, featuring a large island, upgraded cabinetry, granite countertops, and stainless steel appliances, including a built-in wall oven with microwave above. The private primary retreat is filled with natural light from numerous windows, while the luxurious ensuite bath offers separate vanities, a corner soaking tub, and an enlarged shower with floor-to-ceiling tile. Additional 2 secondary bedrooms, upgraded flooring, plumbing fixtures, and designer lighting add style throughout the home. Upstairs, Bedroom 4, a full bath, and a spacious game room provide flexible living space ideal for a second media area, home gym, playroom, or hobby space. Located in the boutique Lakeshore Bluffs community, with only 57 homes upon completion, residents enjoy spacious 0.33 acre homesites and a private playground. Lewisville Lake and nearby boat ramp access are just minutes away, while convenient access to I-35E and the Lewisville Toll Bridge provides easy travel to Denton, Corinth, Flower Mound, Little Elm, and beyond. Shopping, dining, and everyday conveniences are nearby. Served by Lake Dallas ISD, including a newer elementary school within walking distance, this exceptional home combines quality craftsmanship, thoughtful design, and an outstanding location.
Features & Amenities
Interior
-
Other Interior Features
Eat-in Kitchen, Kitchen Island, Open Floorplan, Pantry, Vaulted Ceiling(s), Walk-In Closet(s)
-
Total Bedrooms
4
-
Bathrooms
3
-
Basement YN
NO
-
Cooling YN
YES
-
Cooling
Ceiling Fan(s), Central Air, Electric
-
Heating YN
YES
-
Heating
Central, Natural Gas
-
Pet friendly
N/A
Exterior
-
Garage
Yes
-
Garage spaces
2
-
Construction Materials
Brick
-
Other Exterior Features
Rain Gutters
-
Parking
Concrete, Garage, Garage Faces Front, Attached
-
Patio and Porch Features
Front Porch
-
Pool
No
-
Waterfront YN
NO
Area & Lot
-
Lot Features
Interior Lot
-
Lot Size(acres)
0.33
-
Lot Size(square feet)
14,374
-
Property Type
Residential
-
Property Sub Type
Single Family Residence
Price
-
Sales Price
$653,867
-
Sq. Footage
3,000
-
Price/SqFt
$217
HOA
-
Association
YES
-
Association Fee
$2,064
-
Association Fee Frequency
Annually
-
Association Fee Includes
N/A
School District
-
Elementary School
Shady Shores
-
Middle School
Lake Dallas
-
High School
Lake Dallas
Property Features
-
New Construction
YES
-
Foundation Details
Slab
-
Sewer
Public Sewer
-
Tax Lot
4
-
Water Source
Public
Schedule a Showing
Showing scheduled successfully.
Mortgage calculator
Estimate your monthly mortgage payment, including the principal and interest, property taxes, and HOA. Adjust the values to generate a more accurate rate.
Your payment
Principal and Interest:
$
Property taxes:
$
HOA fees:
$
Total loan payment:
$
Total interest amount:
$
Location
County
Denton
Elementary School
Shady Shores
Middle School
Lake Dallas
High School
Lake Dallas
Listing Courtesy of Chaquia Thomas, DRB Group Realty, LLC
RealHub Information is provided exclusively for consumers' personal, non-commercial use, and it may not be used for any purpose other than to identify prospective properties consumers may be interested in purchasing. All information deemed reliable but not guaranteed and should be independently verified. All properties are subject to prior sale, change or withdrawal. RealHub website owner shall not be responsible for any typographical errors, misinformation, misprints and shall be held totally harmless.

AGENT
Joe Boston
Call Joe today to schedule a private showing.

* Listings on this website come from the FMLS IDX Compilation and may be held by brokerage firms other than the owner of this website. The listing brokerage is identified in any listing details. Information is deemed reliable but is not guaranteed. If you believe any FMLS listing contains material that infringes your copyrighted work please click here to review our DMCA policy and learn how to submit a takedown request.© 2024 FMLS.
Related Properties
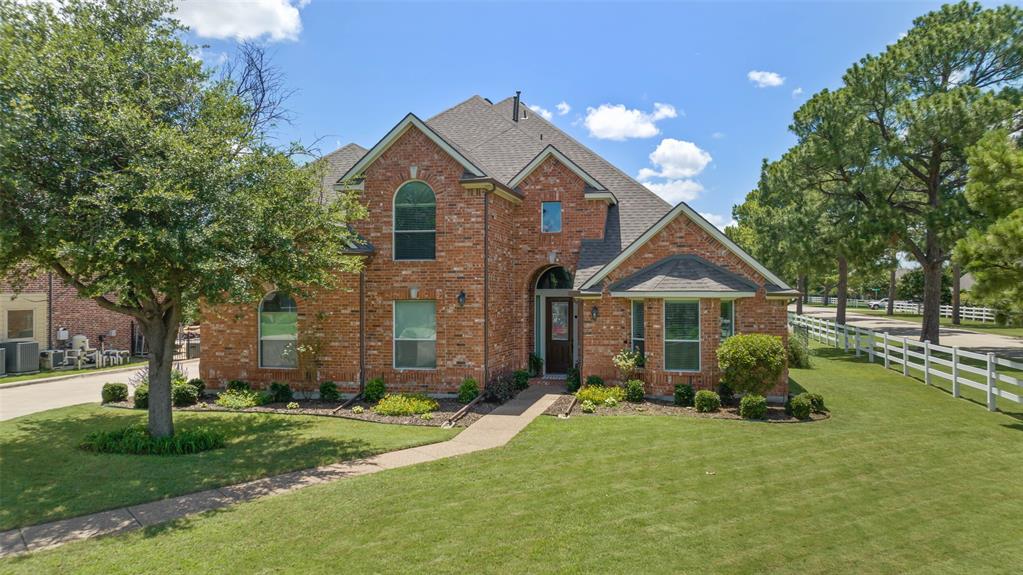
Shady Shores
1100 Durango Circle
4 Beds
3 Baths
4,001 Sq.Ft.
$698,000
MLS#: 21298138

Shady Shores
324 Trinity Court
4 Beds
3 Baths
2,752 Sq.Ft.
$629,045
MLS#: 21385015
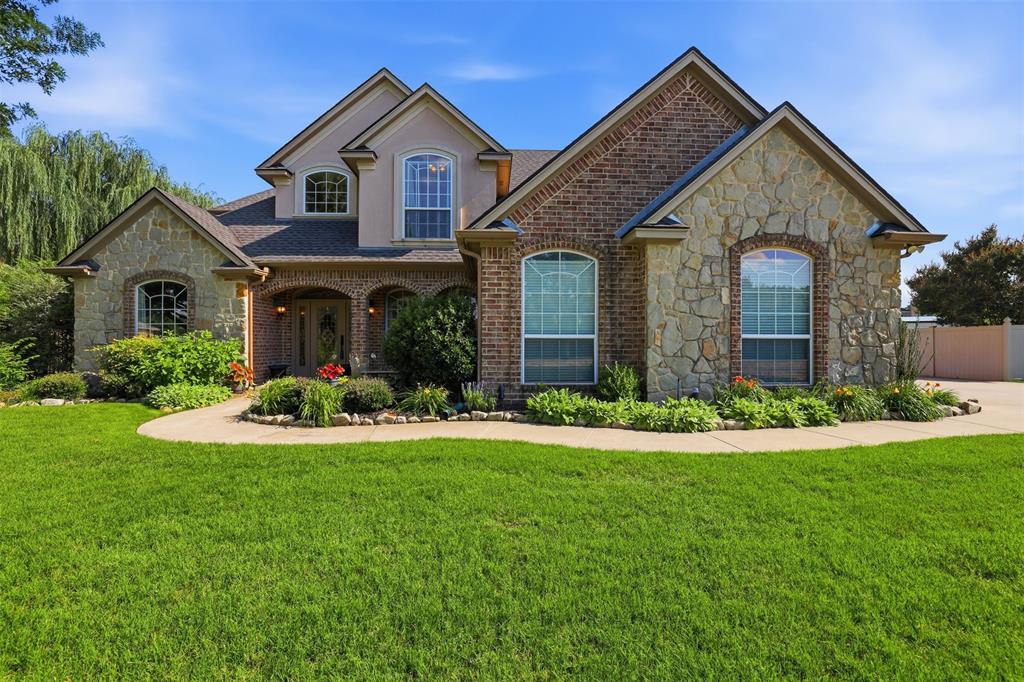
Shady Shores
109 Palomino
5 Beds
3 Baths
3,102 Sq.Ft.
$699,000
MLS#: 21299139

Shady Shores
312 Trinity Court
5 Beds
4 Baths
3,390 Sq.Ft.
$665,715
MLS#: 21384171
