Features & Amenities

Interior

  • Other Interior Features

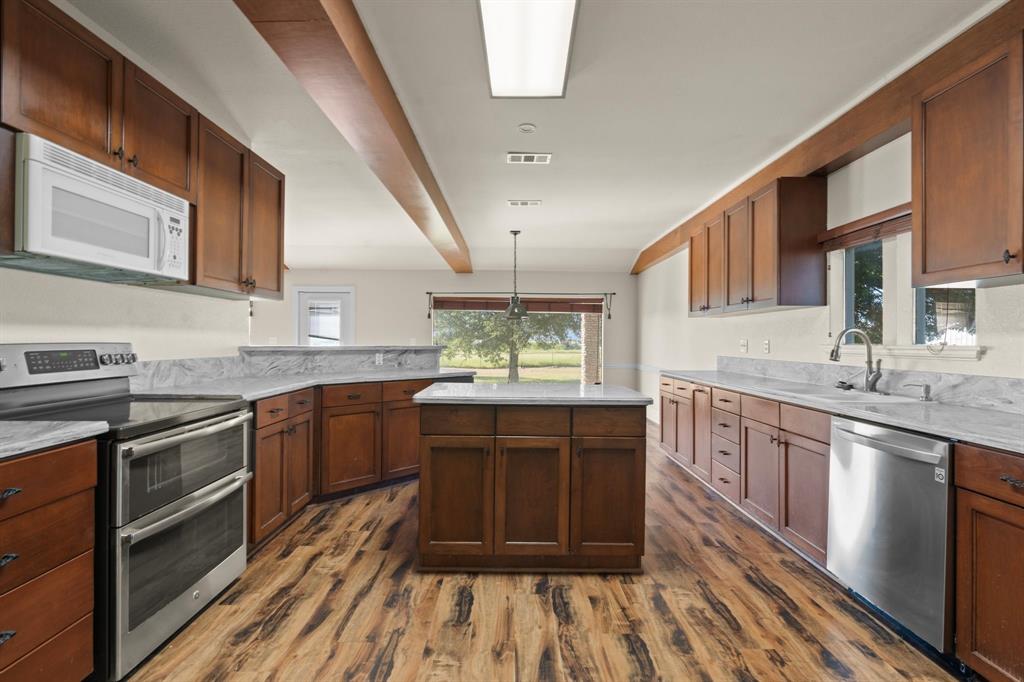
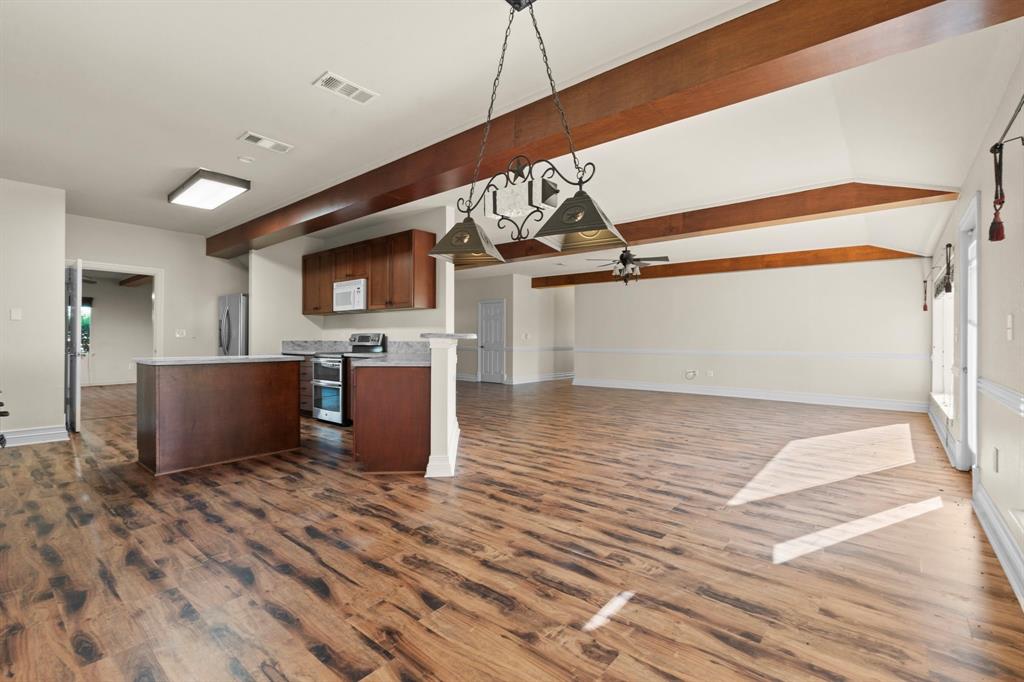
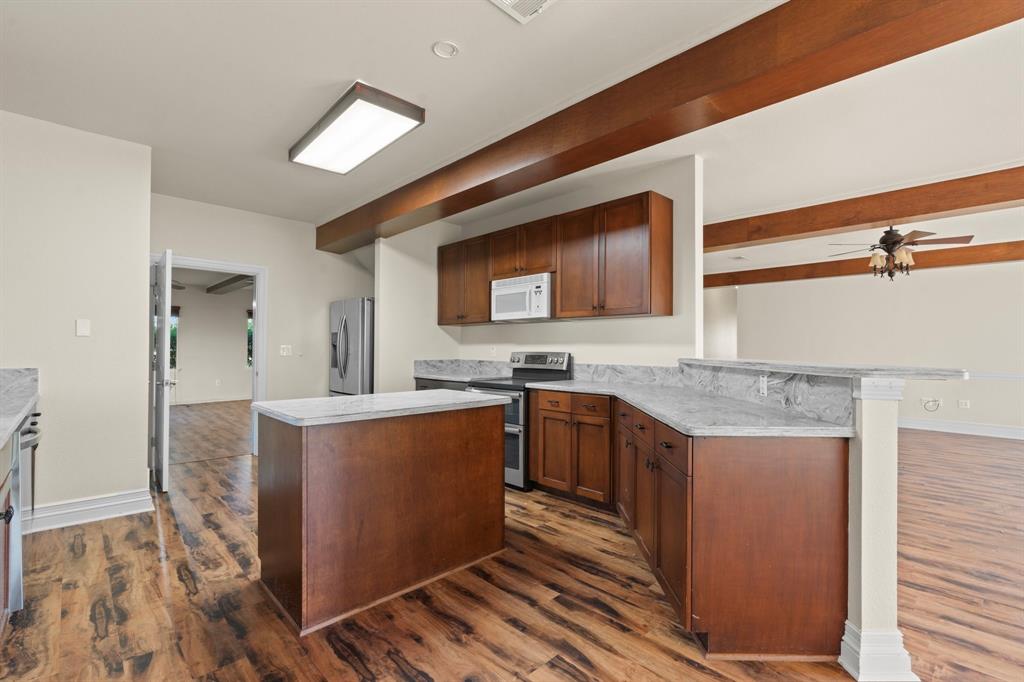
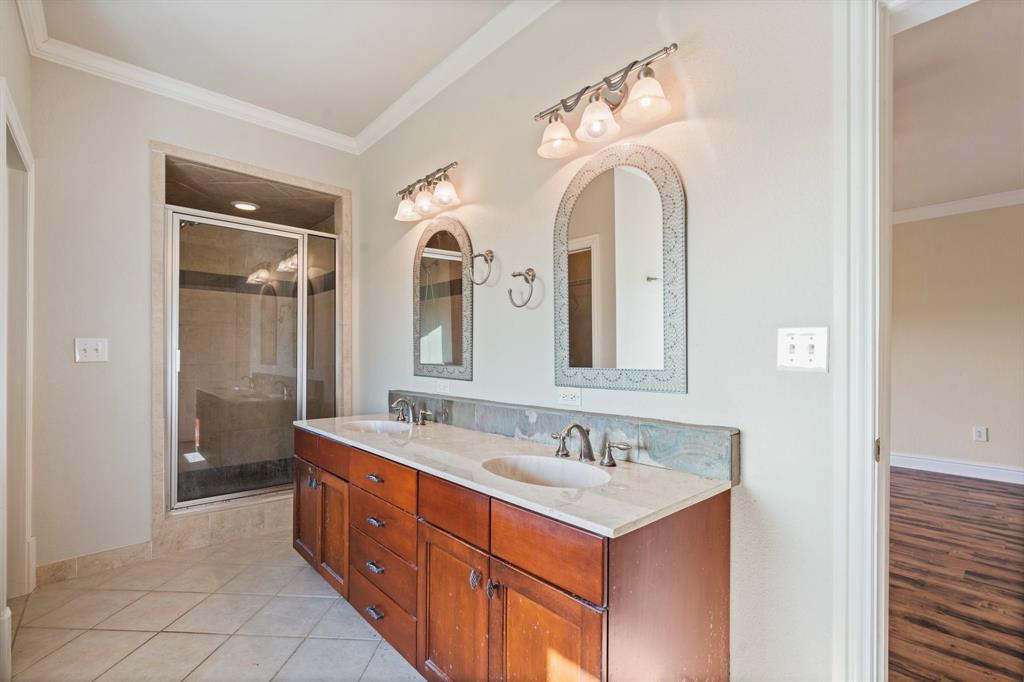
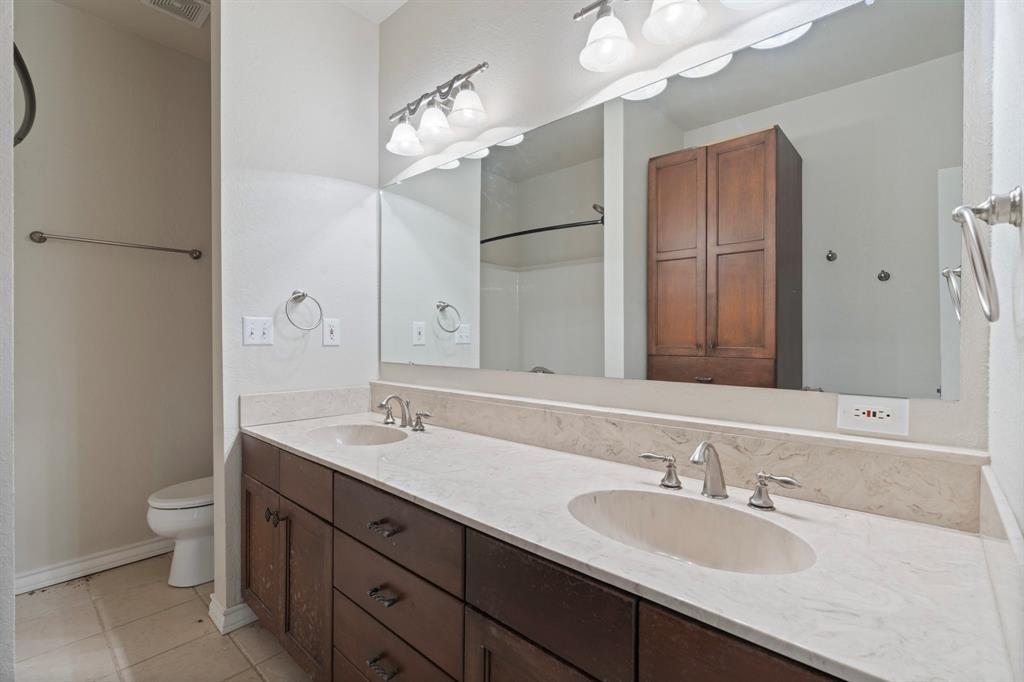
    Double Vanity, Eat-in Kitchen, Kitchen Island, Walk-In Closet(s)

  • Total Bedrooms

    4

  • Bathrooms

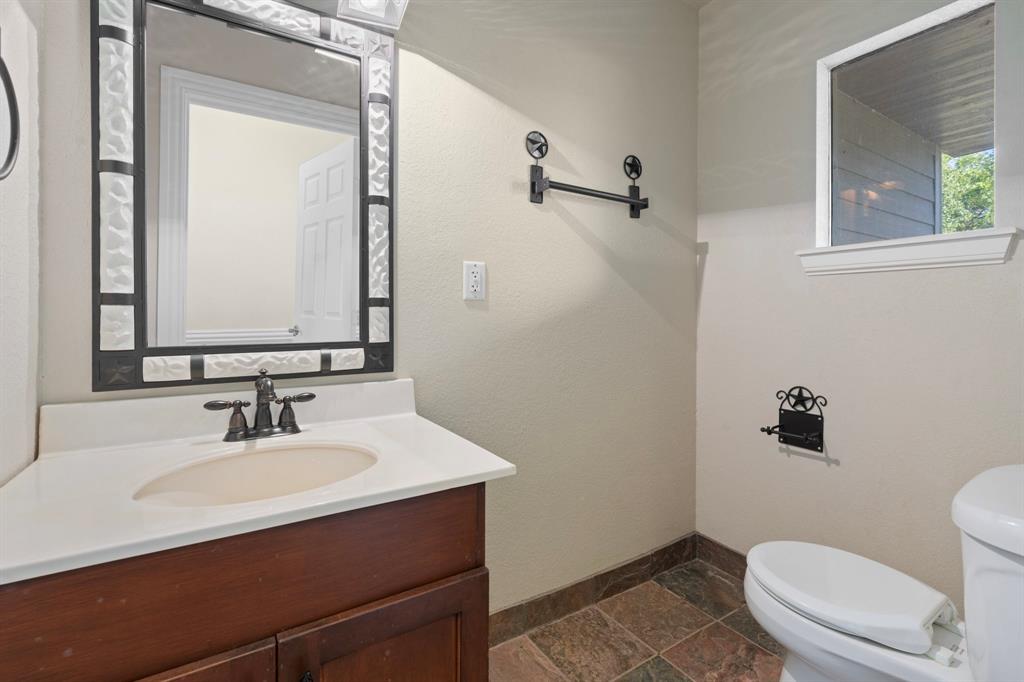
    2

  • 1/2 Bathrooms

    1

  • Basement YN

    NO

  • Cooling YN

    YES

  • Cooling

    Central Air

  • Pet friendly

    N/A

Exterior

  • Garage

    Yes

  • Garage spaces

    3

  • Parking

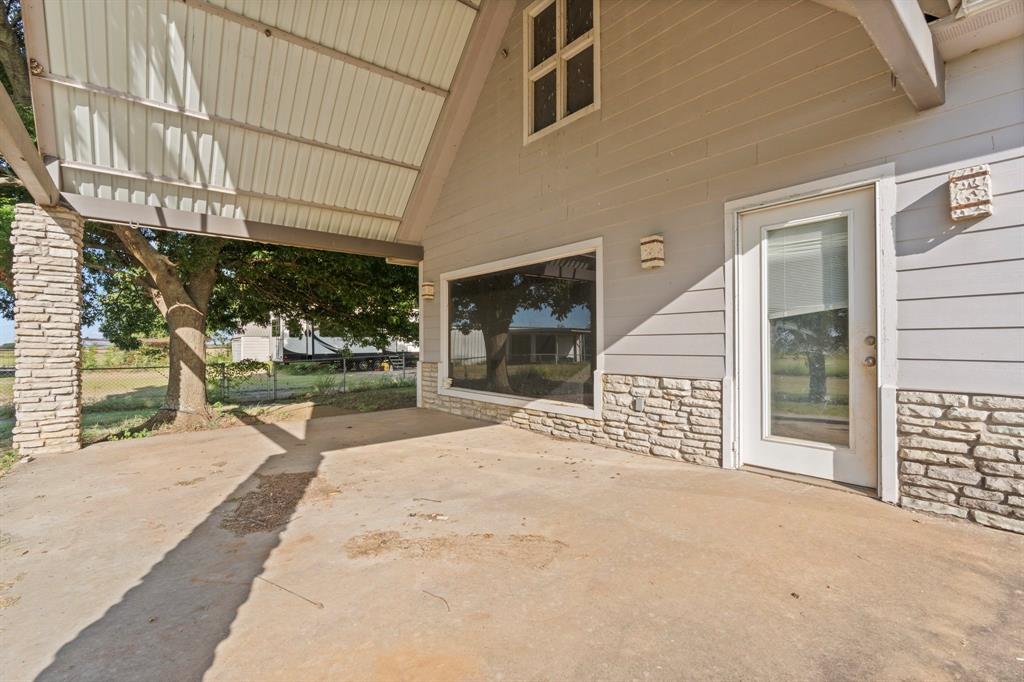
    Additional Parking, Detached Carport, Driveway

  • Pool

    No

  • Waterfront YN

    NO

Area & Lot

  • Lot Size(acres)

    11.77

  • Lot Size(square feet)

    512,701

  • Property Type

    Residential

  • Property Sub Type

    Single Family Residence

Price

  • Sales Price

    $599,000

  • Tax Amount

    $6,835

  • Sq. Footage

    3,324

  • Price/SqFt

    $180

HOA

  • Association

    No

School District

  • Elementary School

    Itasca

  • Middle School

    Itasca

  • High School

    Itasca

Property Features

  • Sewer

    Septic Tank

  • Water Source

    Well

Schedule a Showing

Showing scheduled successfully.

<
>
IN PERSON
VIA CHAT

What is 3 + 4 ?


Change time

Mortgage calculator

Estimate your monthly mortgage payment, including the principal and interest, property taxes, and HOA. Adjust the values to generate a more accurate rate.

Your payment

Principal and Interest:

$

Property taxes:

$

HOA fees:

$

Total loan payment:

$

Total interest amount:

$

Location

County

Hill

Elementary School

Itasca

Middle School

Itasca

High School

Itasca

Listing Courtesy of Meaghan Wilson Martinez , Elite Real Estate Texas

RealHub Information is provided exclusively for consumers' personal, non-commercial use, and it may not be used for any purpose other than to identify prospective properties consumers may be interested in purchasing. All information deemed reliable but not guaranteed and should be independently verified. All properties are subject to prior sale, change or withdrawal. RealHub website owner shall not be responsible for any typographical errors, misinformation, misprints and shall be held totally harmless.

Agent Joe Boston

AGENT

Joe Boston

Call Joe today to schedule a private showing.


* Listings on this website come from the FMLS IDX Compilation and may be held by brokerage firms other than the owner of this website. The listing brokerage is identified in any listing details. Information is deemed reliable but is not guaranteed. If you believe any FMLS listing contains material that infringes your copyrighted work please click here to review our DMCA policy and learn how to submit a takedown request.© 2024 FMLS.
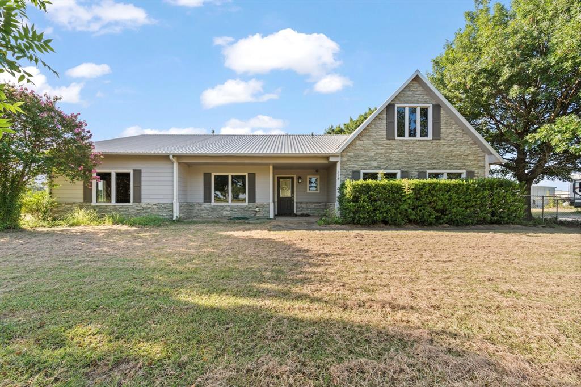
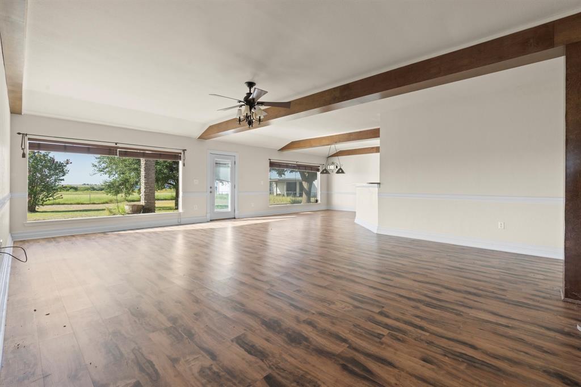
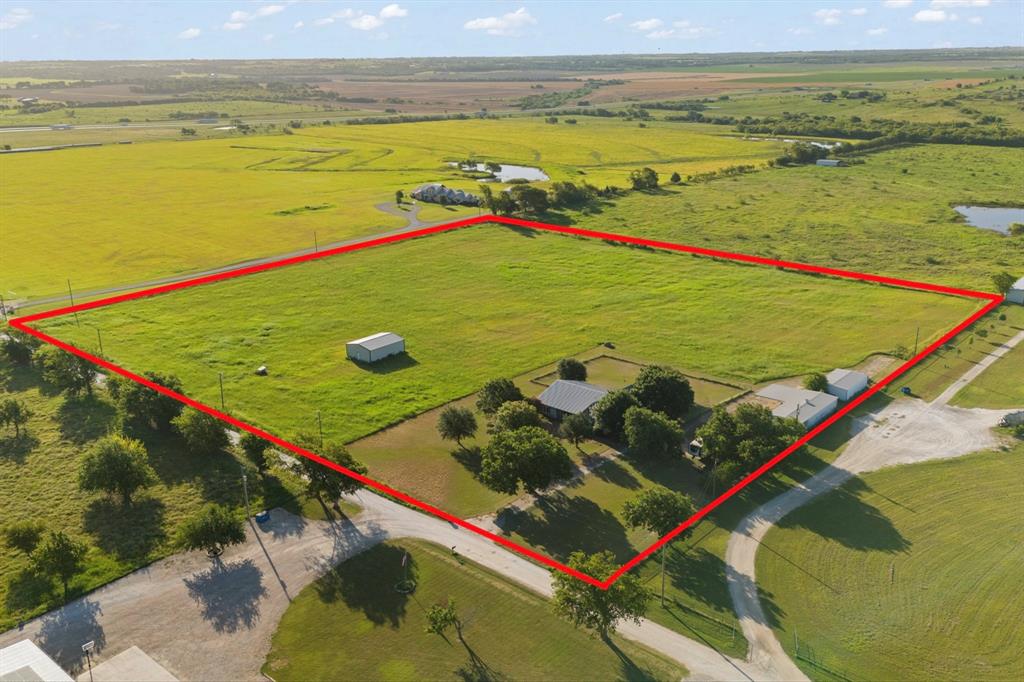
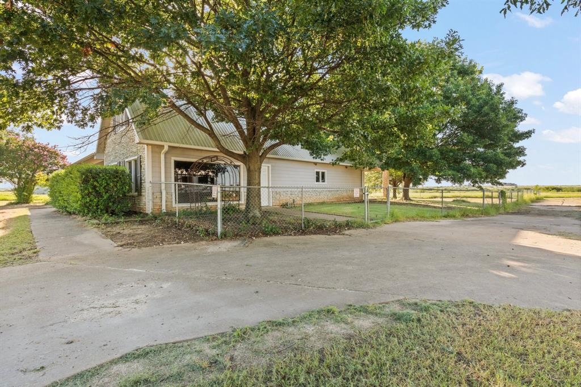
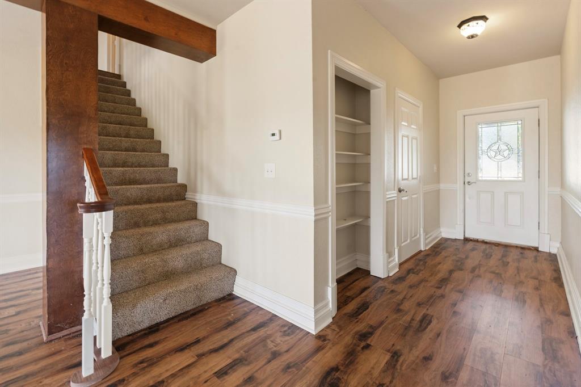
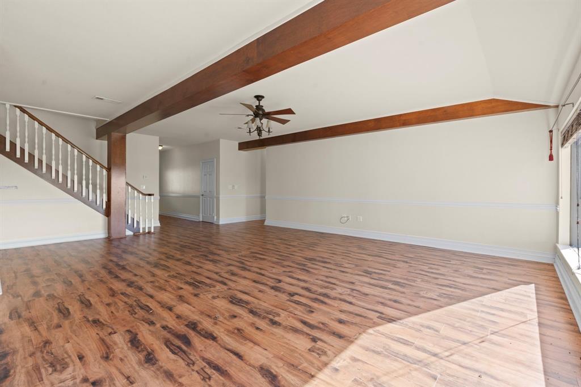
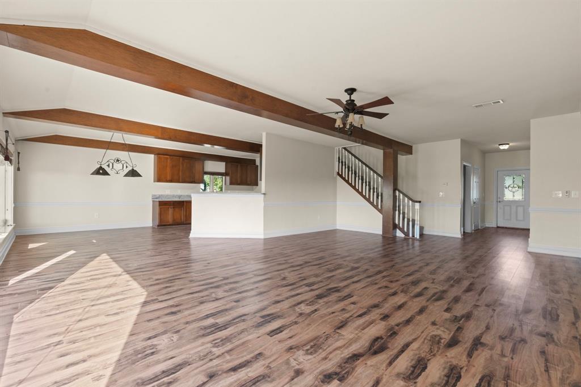
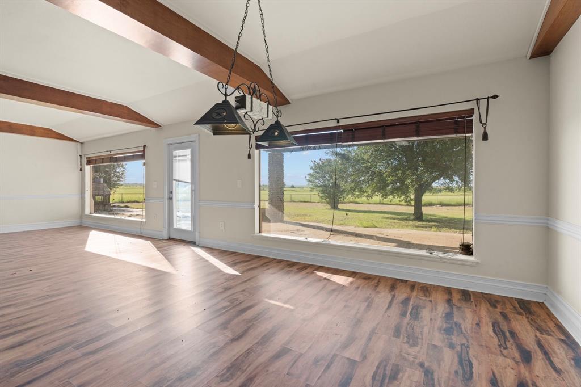
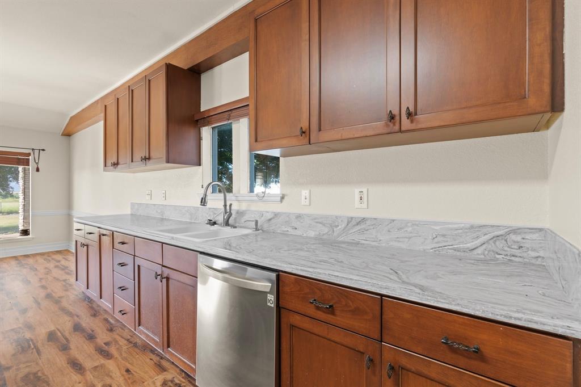
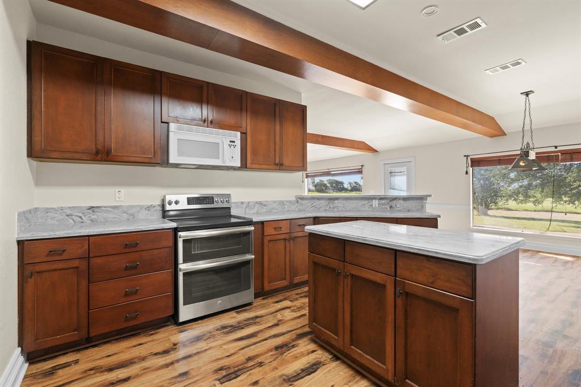
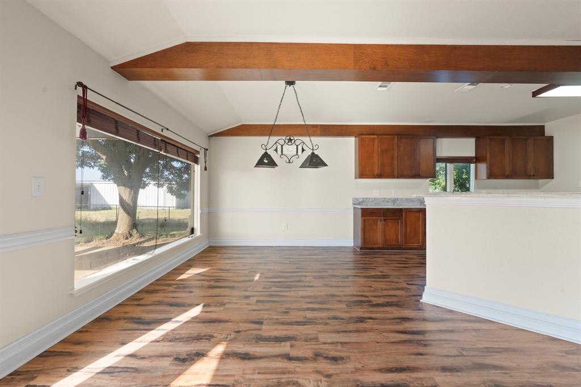
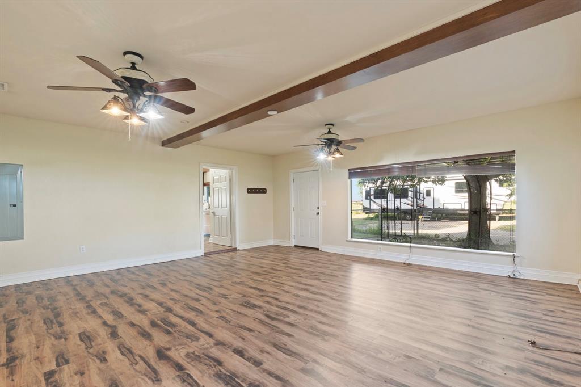
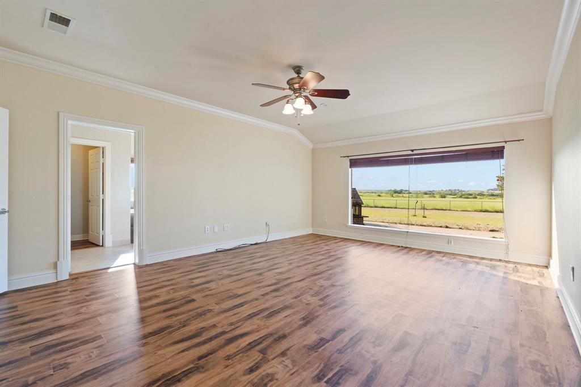
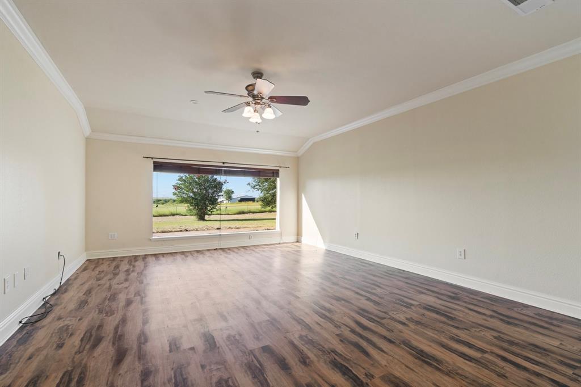
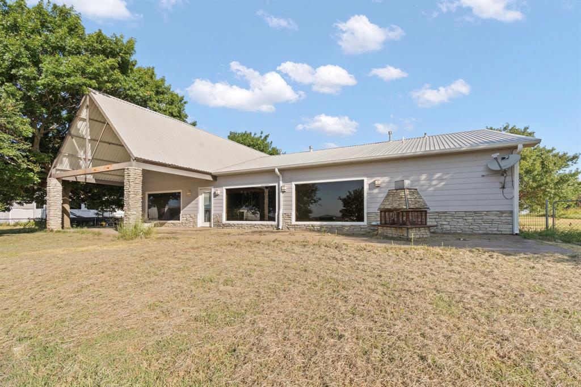
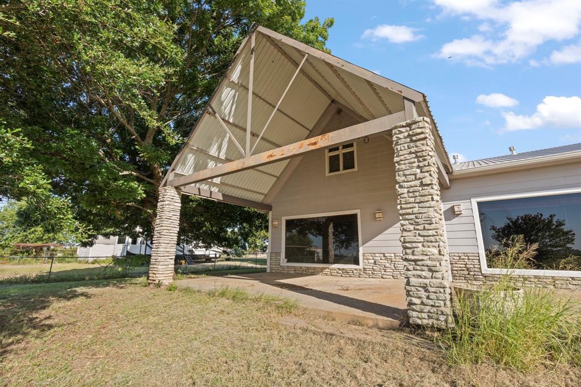
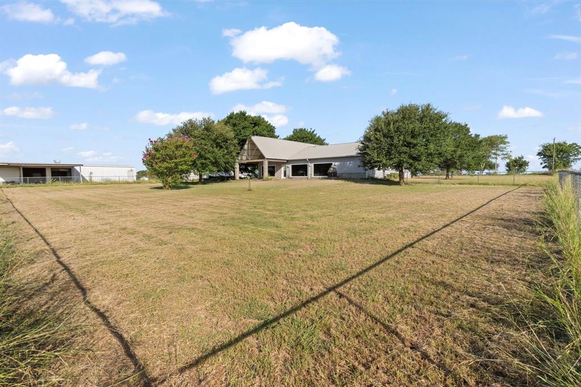
Experience the perfect blend of peace, space, and opportunity just minutes from I-35! Built in 2005 with durable steel beam construction, this spacious ranch-style home is built to last and designed to impress. Expansive windows fill the home with natural light, offering serene views of the surrounding acreage.
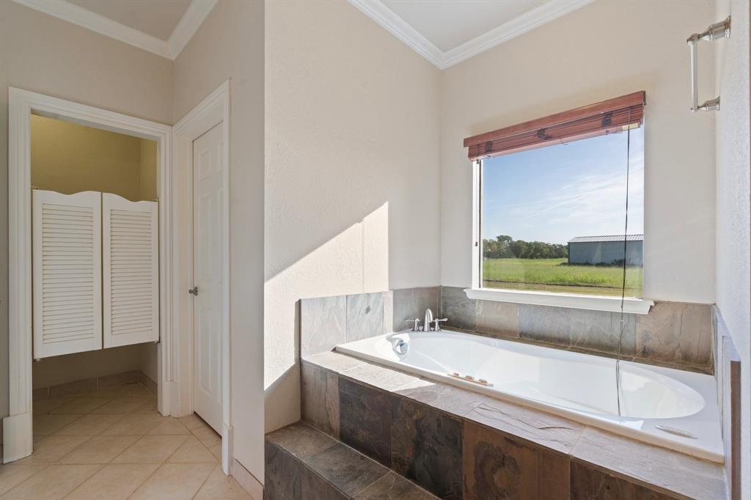
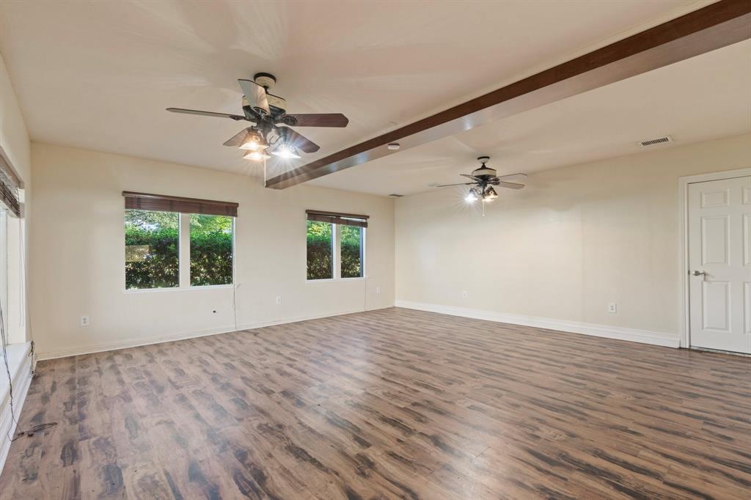
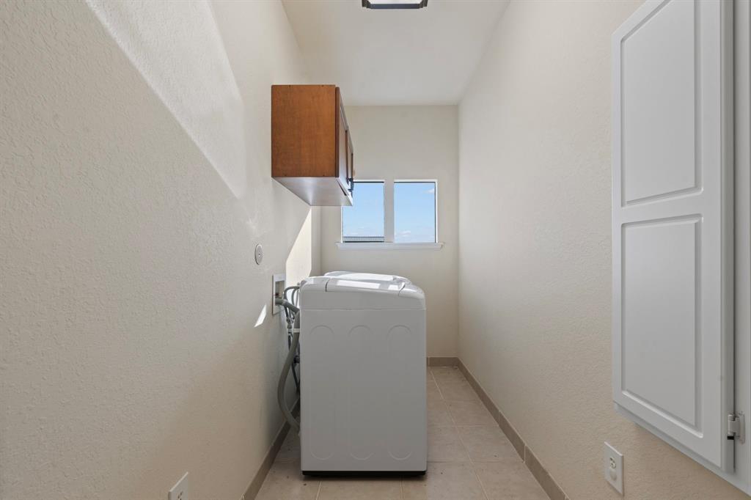
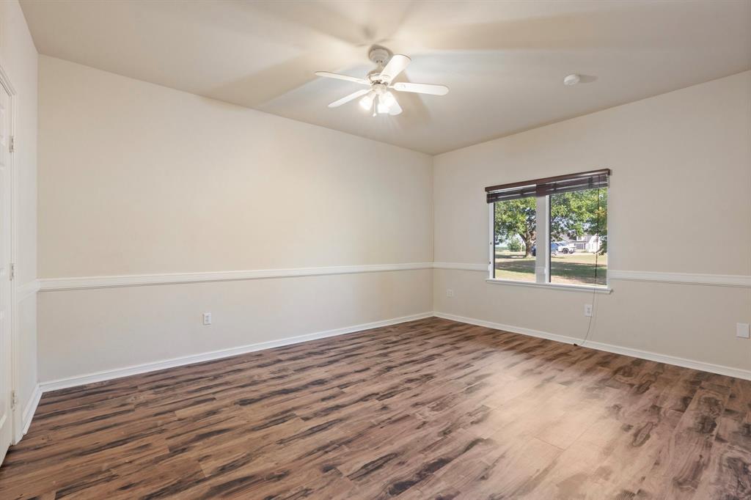
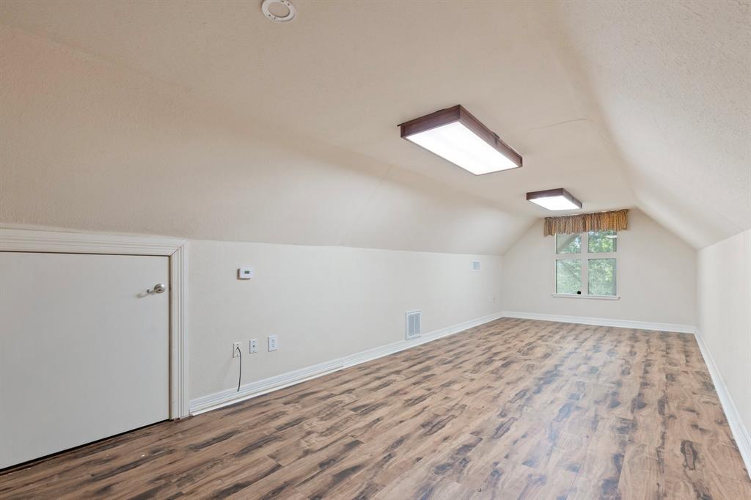
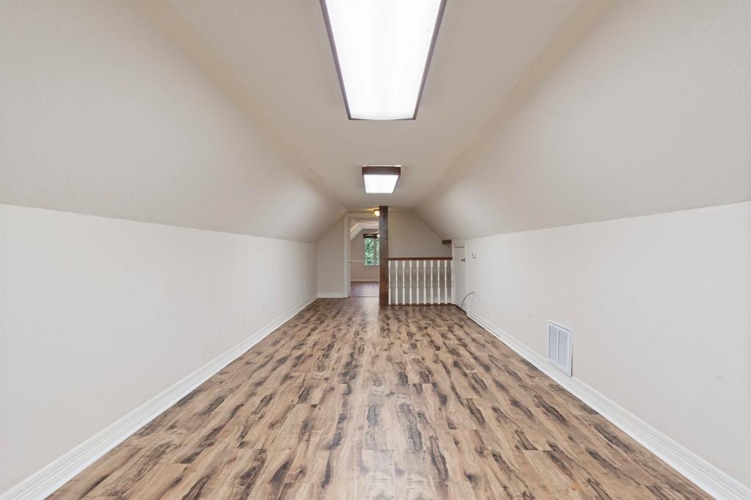
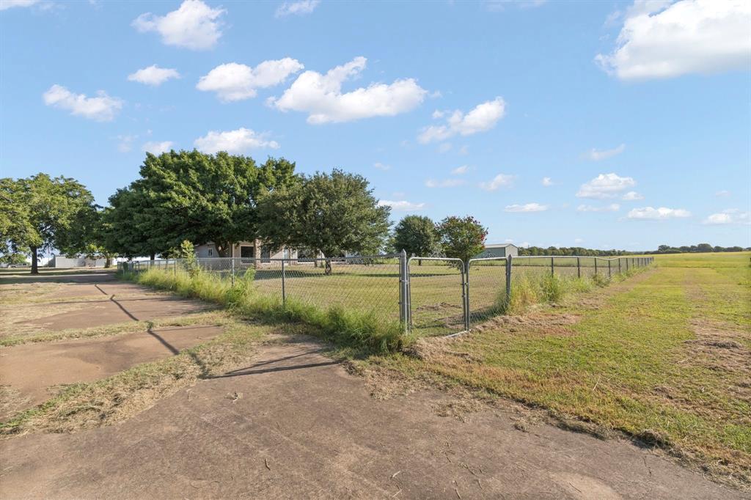
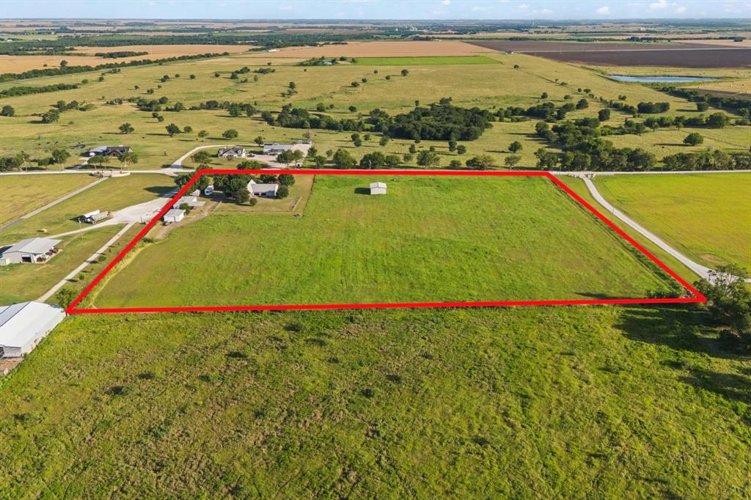
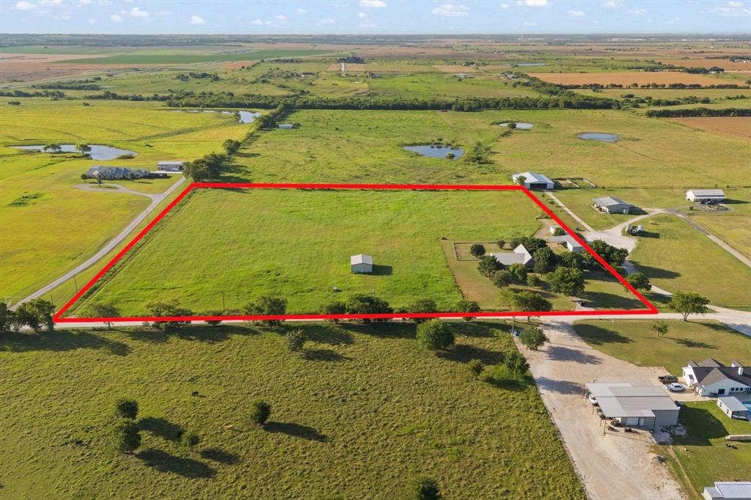
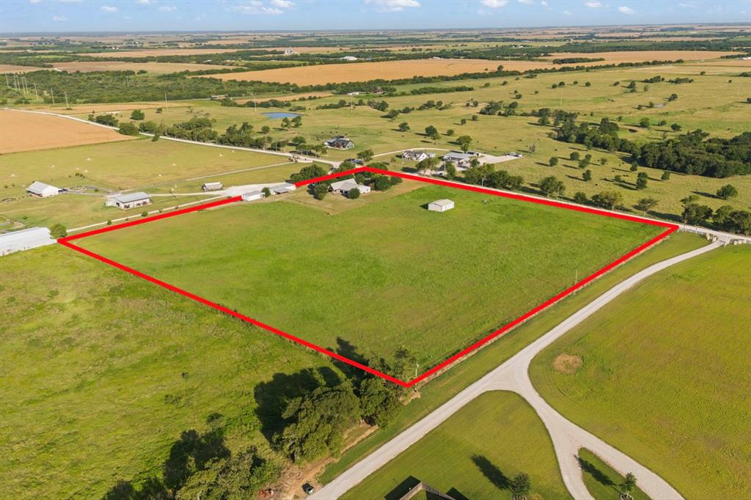
11.77 unrestricted acres, this property offers endless potential!! Whether you’re looking to raise animals, grow a business, or simply enjoy wide-open space away from the city noise. With 4 bedrooms, 2.5 baths, two living areas, a flex room, and an upstairs bonus room ideal for a game room, office, or craft studio, this layout adapts to your lifestyle with ease.
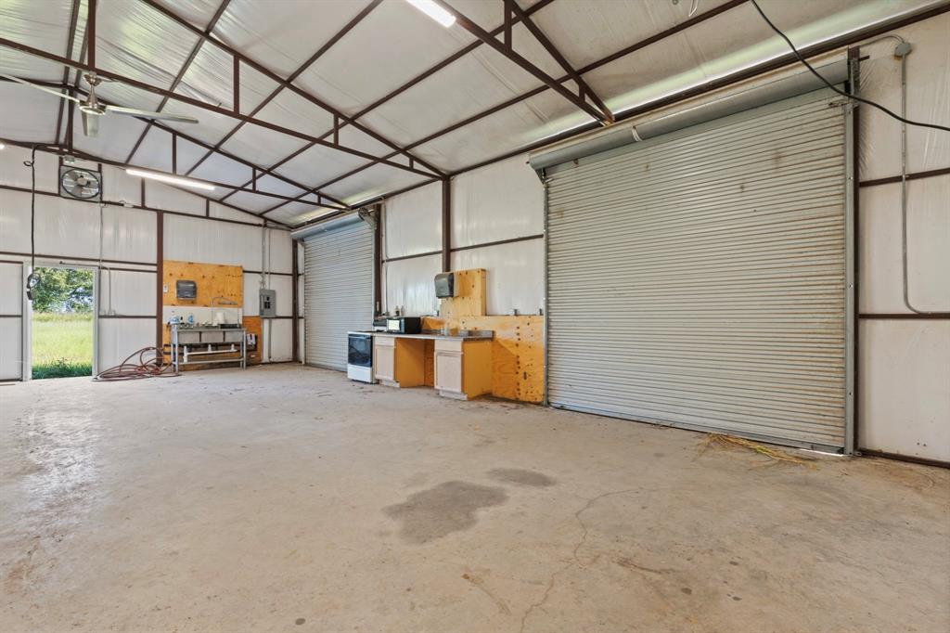
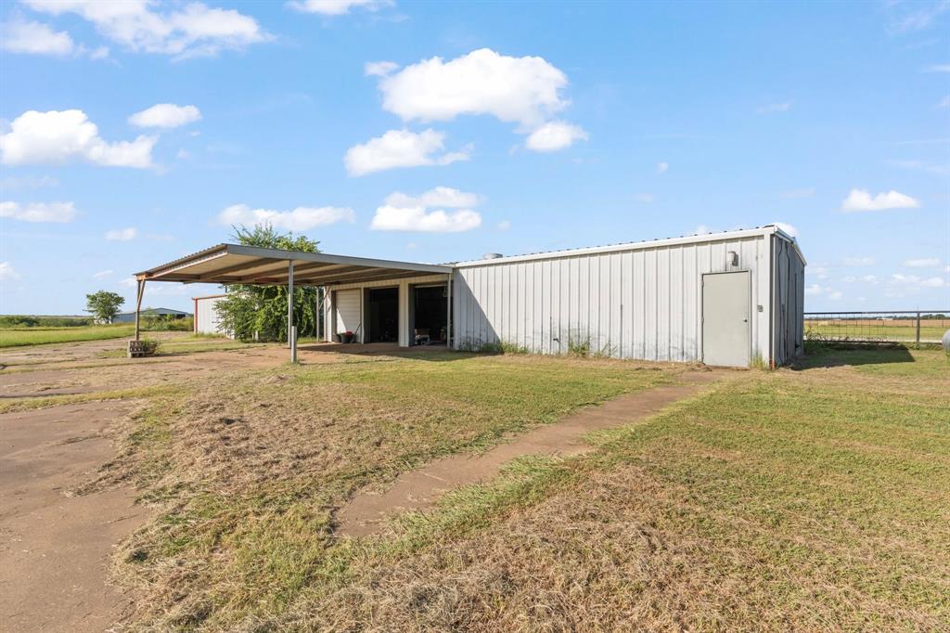
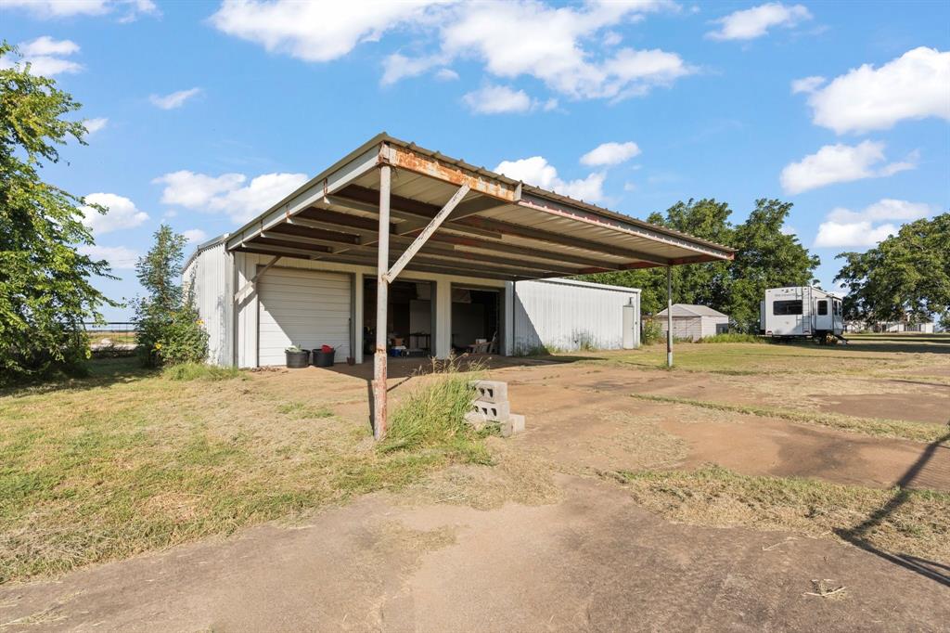
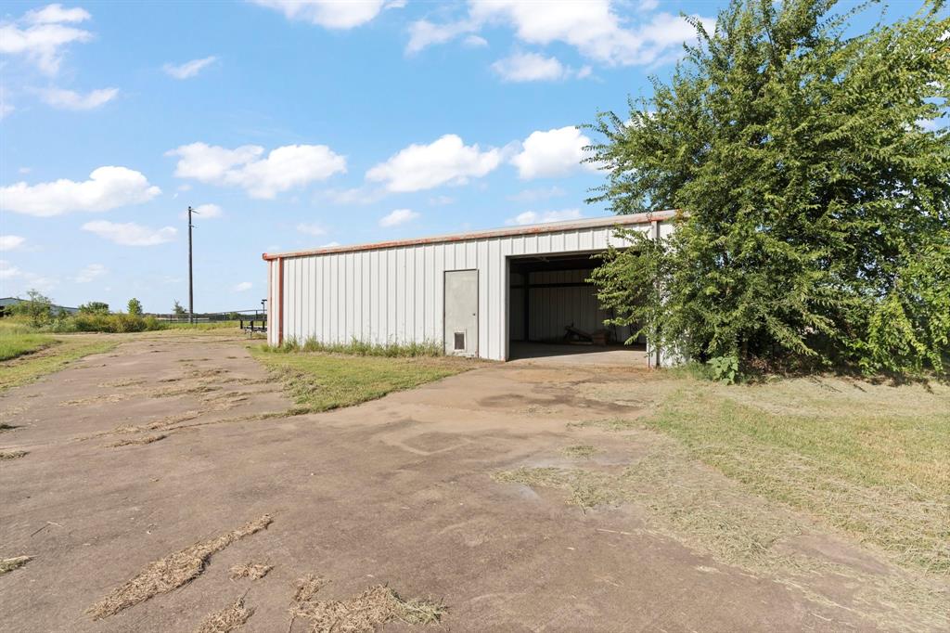
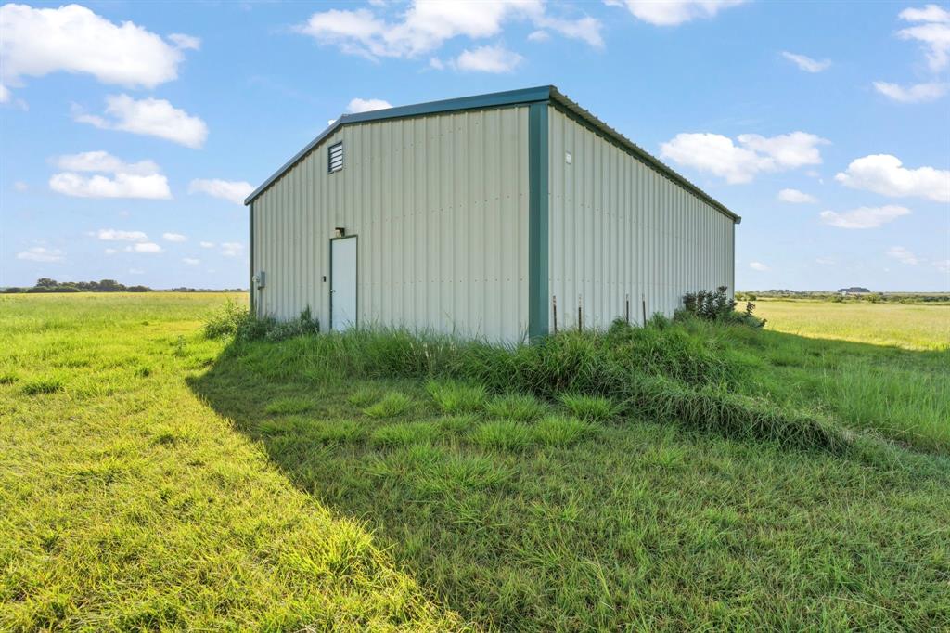
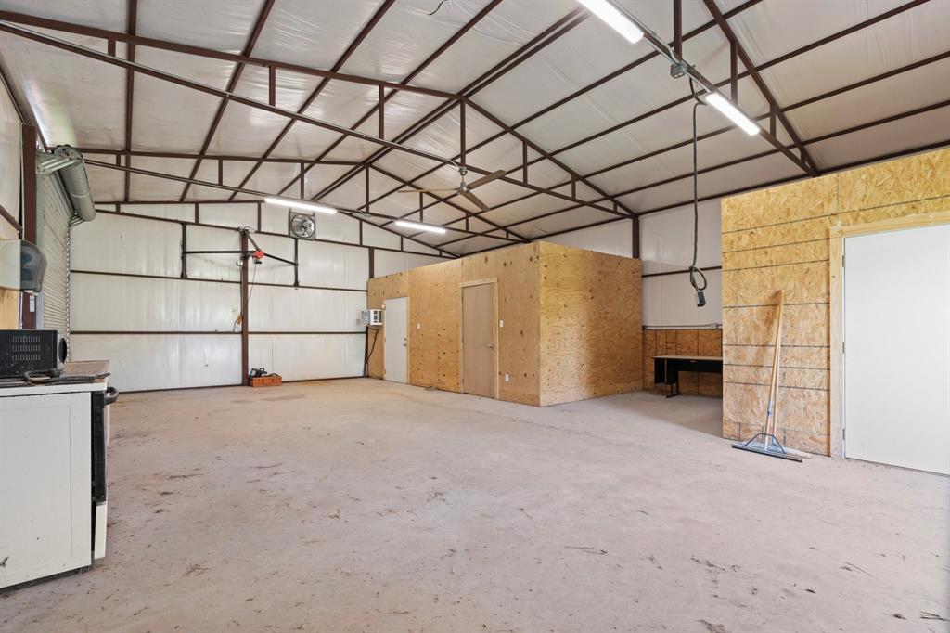
You'll also find THREE versatile outbuildings, including a climate-controlled facility previously used for meat processing and smoking—complete with its own water well—ready to be repurposed as a business, workshop, or storage.
Additional highlights include:
Three-bay detached garage
Three-way fenced acreage—ideal for livestock or pets
Private road access for added seclusion and security
Whether you're dreaming of homesteading, hosting, or relaxing in total privacy, this unique property delivers. All within easy reach of DFW amenities, schools, and shopping.
Come discover everything this one-of-a-kind Texas retreat has to offer.

318 Hcr 4247

Message successfully sent.

What would you like to know?

What is 3 + 4 ?

I agree to receive email communication and understand I can unsubscribe at any time.

I agree to be contacted by Next Level Realty Group via call, email, and text for real estate services. To opt out, you can reply 'stop' at any time or reply 'help' for assistance. You can also click the unsubscribe link in the emails. Message and data rates may apply. Message frequency may vary. Privacy Policy

Related Properties

Modern Custom Built Farmhouse on over an acre! Refined craftsmanship, timeless design, and effortless indoor-outdoor living come together in this beautifully appointed modern farmhouse with a peaceful pasture backdrop. Built on a natural rocky bed foundation, the home offers a sense of permanence and quality, with thoughtful details throughout. Gourmet style kitchen features natural stone granite countertops, a 9-foot island, custom cabinetry to the ceiling, and rows of pull-out drawers to keep a clutter free kitchen! A farmhouse sink overlooks the backyard, while the bright walk-in butler’s pantry offers tremendous storage and a built-in coffee bar. Custom built-ins enhance the open concept dining and living spaces, centered around a beautiful brick wood-burning fireplace. Outdoor living designed for entertaining and relaxing, with a covered patio featuring a custom bar, hot-water sink, refrigerator, and built-in grill. Cypress wood ceilings, recessed lighting, and ceiling fans add warmth and sophistication to both the patio and front porch. The primary suite is a private retreat with direct patio access and vaulted ceilings. Primary bath features a large soaking tub, dual sinks, makeup vanity, and separate tiled shower. SPACIOUS walk in closet includes a built-in dresser island, generous shoe storage, and direct access to the laundry room via pocket door. Custom cabinetry in laundry room with ample counter top space and a tiled pet washing station! From the garage, a convenient drop zone incorporates a mud bench, half bath, and access to the versatile upstairs suite. Complete with its own ensuite bath, this space can serve as a secondary primary bedroom, office, or media room. Solid mahogany front door, custom cabinetry, thoughtful storage, and upscale finishes complete the home. With close and easy access to I-35, this home provides an outstanding location for commuters with close access to dining and shopping. NO HOA and outside of the city limits!
#21361316

Hillsboro

220 High Point Drive

4 Beds

3 Baths

2,630 Sq.Ft.

$615,000

MLS#: 21361316

SELLER WILL PAY $5000 TOWARDS BUYERS CLOSING COST...
Experience the best of country living with all the modern comforts in this BEAUTIFULLY RENOVATED all-brick home, nestled on 1.386 peaceful acres. Featuring 4 spacious bedrooms and 3 full bathrooms, this home offers an ideal layout for families, guests, or multigenerational living. Inside, you’ll love the fresh, stylish updates throughout—all-new textured walls, modern light fixtures, updated cabinetry, new hardware, and newer appliances. The den area features a brand-new fireplace as a cozy focal point, while the game room includes brand-new flooring and an added organizers nook—perfect for entertaining. A brand-new AC unit on the south side of the home ensures comfort in every season. The thoughtful floor plan includes a living room dining room, separate den and a versatile game room. Outdoors, enjoy a detached brick carport with space for two-three vehicles. The covered back porch is surrounded by mature trees, providing a serene spot for your morning coffee or weekend barbecues. The entire property is fenced and cross-fenced offering privacy and room to roam. Located outside the city limits for Hillsboro just under 2 miles from I-35, this property gives you the quiet of the country with quick access to town amenities.
#21249868

Hillsboro

225 Hcr 3131.

4 Beds

3 Baths

2,830 Sq.Ft.

$564,000

MLS#: 21249868

 - property

Send a message

Message successfully sent.

Your message

What is 3 + 4 ?

Reason for contacting?

I agree to receive email communication and understand I can unsubscribe at any time.

I agree to be contacted by Next Level Realty Group via call, email, and text for real estate services. To opt out, you can reply 'stop' at any time or reply 'help' for assistance. You can also click the unsubscribe link in the emails. Message and data rates may apply. Message frequency may vary. Privacy Policy

Sign Out

Virtual Assistant

Would you like to take the next step with this property? We can help you schedule a showing or virtual tour, or send you more details.

Yes, I would like more information.

Thank You for Your Reply, One of Our Agents will contact you as soon as possible

No, maybe later.

Thank you, you can always contact me via email, phone number or through the contact form.

Realhub AI

Lucy - Your AI-Powered Realtor

Update Your Temporary Password

Personalize your search

Enter your email and we'll notify you immediately when new listings match what you're looking for.

or enter email address

Already have an account ? Login here

Continue your home search

I agree to receive communications and understand I can unsubscribe at any time.

I agree to be contacted by Next Level Realty Group via call, email, and text for real estate services. To opt out, you can reply 'stop' at any time or reply 'help' for assistance. You can also click the unsubscribe link in the emails. Message and data rates may apply. Message frequency may vary. Privacy Policy

Already have an account ? Login here

We use cookies

We use cookies primarily for analytics to enhance your experience. By accepting, you agree to our use of these cookies. You can manage your preferences or learn more about our cookies policy.