


Property
Beds
4
Full Baths
4
1/2 Baths
1
Year Built
2026
Sq.Footage
2,675
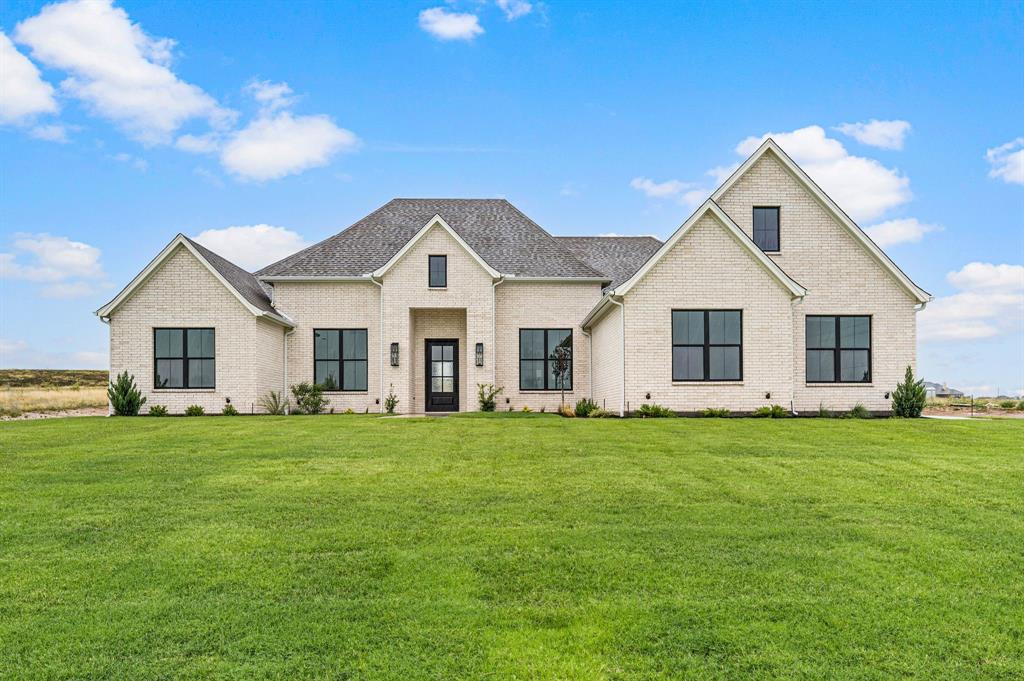
The Rebekah Plan perfectly blends timeless charm with modern luxury, offering 2,675 square feet of thoughtfully designed living space. This stunning home features 4 spacious bedrooms, 4 full bathrooms, a convenient half bath, and a dedicated office or flex room to fit your lifestyle. Even better, a 24' x 36' spray-foam insulated shop with electricity will be completed prior to closing & includes a 2-10' x 10' roll-up doors with side-mount motor, four windows, & a walk-through door. Step inside to a breathtaking great room showcasing a vaulted shiplap ceiling, a cozy wood-burning fireplace, & expansive windows overlooking the covered back porch. The open-concept dining area flows seamlessly into the chef-inspired kitchen, complete with a large center island, custom cabinetry with under-cabinet lighting, a spacious walk-in pantry, & premium finishes throughout. The private owner's suite is designed for relaxation with vaulted ceilings, a generous walk-in closet, & a spa-like ensuite featuring dual vanities with illuminated mirrors, a soaking tub, & a large walk-in shower. Two secondary bedrooms each offer their own private ensuite, providing comfort & privacy for family or guests. Additional upgrades include wall-mounted TV outlets, Delta fixtures, spray-foam insulation for energy efficiency, & designer finishes throughout. The oversized covered back patio is already plumbed for an outdoor kitchen, making it the perfect space to entertain or unwind while enjoying peaceful country views. Located just outside historic Granbury, this property offers the best of country living with no city taxes, no HOA, and no water bill, while still being only minutes from the Granbury Square's shopping, dining, & entertainment. Lake Granbury Marina is approximately 15 minutes away for boating, fishing, & lakeside recreation. Sod will be installed prior to closing (photos have been virtually staged with grass). Text ZHB11 to 88000 for the virtual tour & additional builder information.
Features & Amenities
Interior
-
Other Interior Features
Eat-in Kitchen, Granite Counters, Kitchen Island, Open Floorplan, Pantry, Vaulted Ceiling(s), Walk-In Closet(s), Smart Home, Wired for Sound
-
Total Bedrooms
4
-
Bathrooms
4
-
1/2 Bathrooms
1
-
Basement YN
NO
-
Cooling YN
YES
-
Cooling
Ceiling Fan(s), Central Air, Electric
-
Fireplace YN
YES
-
Heating YN
YES
-
Heating
Central, Electric, Fireplace(s)
-
Pet friendly
N/A
Exterior
-
Garage
Yes
-
Garage spaces
2
-
Construction Materials
Board & Batten Siding, Brick
-
Other Exterior Features
Lighting
-
Parking
Garage Faces Side, Lighted, Oversized, Attached
-
Pool
No
-
Waterfront YN
NO
Area & Lot
-
Lot Features
Few Trees, Pasture
-
Lot Size(acres)
2.0
-
Lot Size(square feet)
87,120
-
Property Type
Residential
-
Property Sub Type
Single Family Residence
-
Architectural Style
Modern Farmhouse
Price
-
Sales Price
$750,000
-
Sq. Footage
2,675
-
Price/SqFt
$280
HOA
-
Association
No
Property Resources
-
Horse Property
YES
School District
-
Elementary School
Mambrino
-
Middle School
Granbury
-
High School
Granbury
Property Features
-
New Construction
YES
-
Foundation Details
Slab
-
Sewer
Septic Tank
-
Tax Lot
5
-
Water Source
Well
Schedule a Showing
Showing scheduled successfully.
Mortgage calculator
Estimate your monthly mortgage payment, including the principal and interest, property taxes, and HOA. Adjust the values to generate a more accurate rate.
Your payment
Principal and Interest:
$
Property taxes:
$
HOA fees:
$
Total loan payment:
$
Total interest amount:
$
Location
County
Hood
Elementary School
Mambrino
Middle School
Granbury
High School
Granbury
Listing Courtesy of Ryan Zamarron, Zeal, REALTORS
RealHub Information is provided exclusively for consumers' personal, non-commercial use, and it may not be used for any purpose other than to identify prospective properties consumers may be interested in purchasing. All information deemed reliable but not guaranteed and should be independently verified. All properties are subject to prior sale, change or withdrawal. RealHub website owner shall not be responsible for any typographical errors, misinformation, misprints and shall be held totally harmless.

AGENT
Joe Boston
Call Joe today to schedule a private showing.

* Listings on this website come from the FMLS IDX Compilation and may be held by brokerage firms other than the owner of this website. The listing brokerage is identified in any listing details. Information is deemed reliable but is not guaranteed. If you believe any FMLS listing contains material that infringes your copyrighted work please click here to review our DMCA policy and learn how to submit a takedown request.© 2024 FMLS.
Related Properties
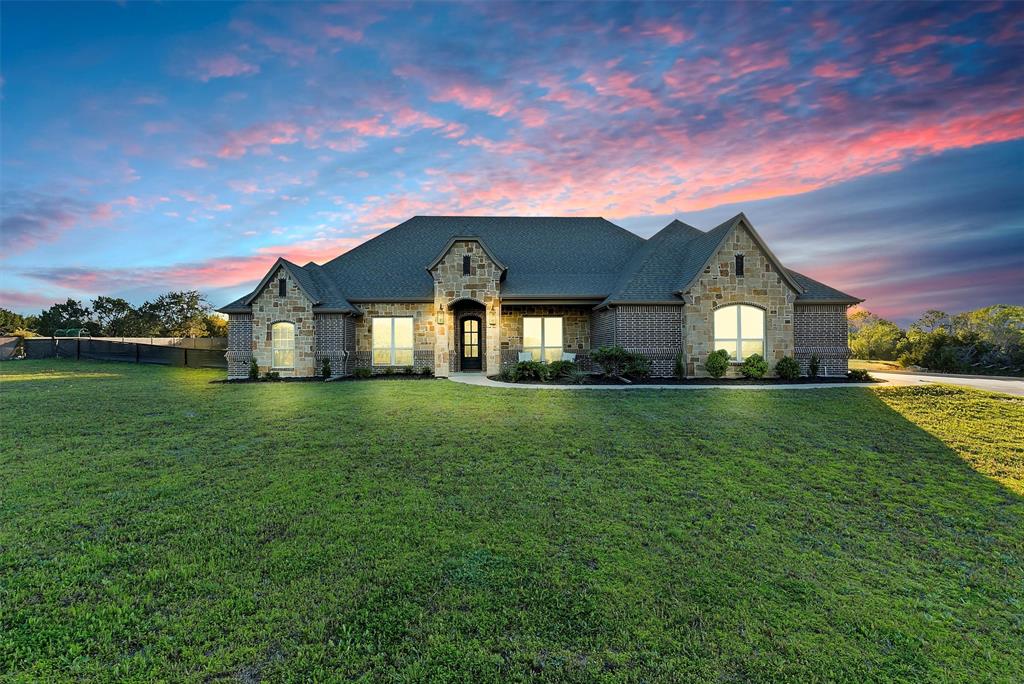
Granbury
701 Milton Court
5 Beds
3 Baths
2,982 Sq.Ft.
$739,000
MLS#: 21309623
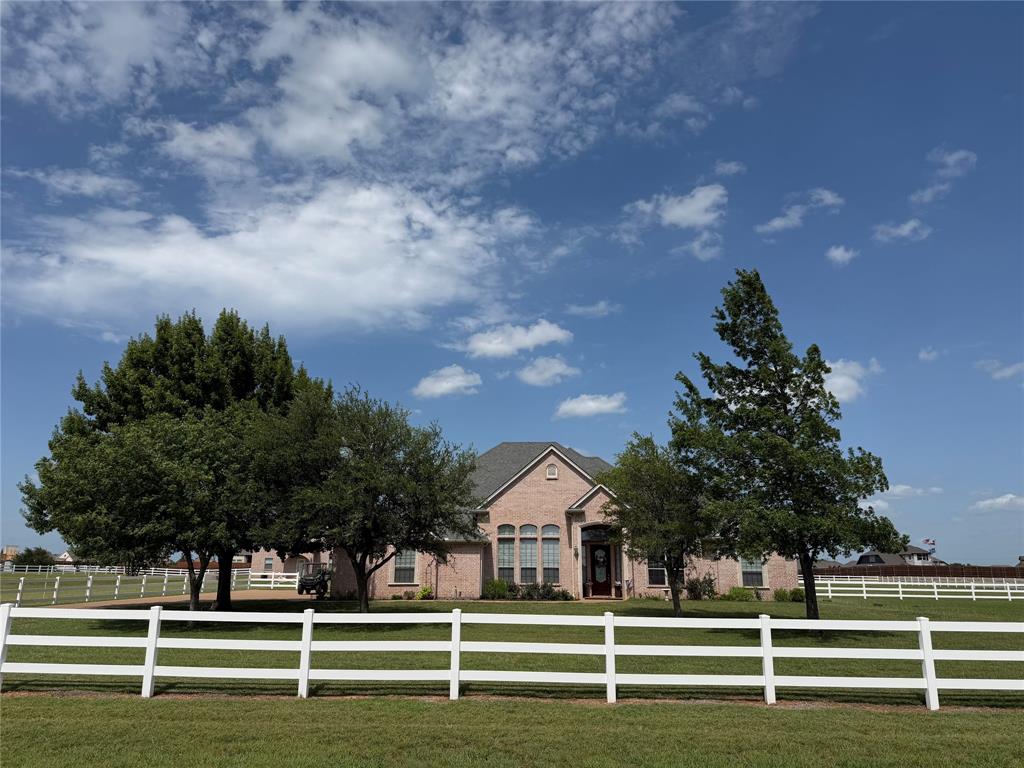
Granbury
1009 Summerlin Drive
3 Beds
2 Baths
2,334 Sq.Ft.
$737,600
MLS#: 21320455

Granbury
1001 Quarry Court
4 Beds
3 Baths
3,036 Sq.Ft.
$685,000
MLS#: 21154602
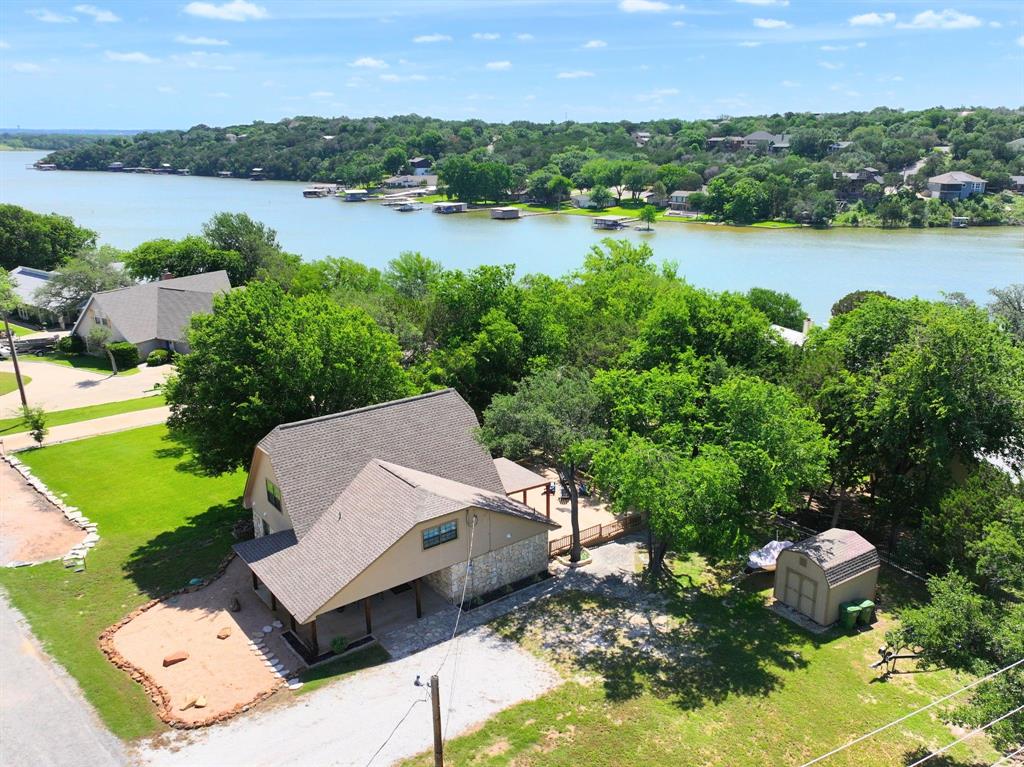
Granbury
1425 Blackhawk Circle
3 Beds
2 Baths
2,000 Sq.Ft.
$729,000
MLS#: 21260887
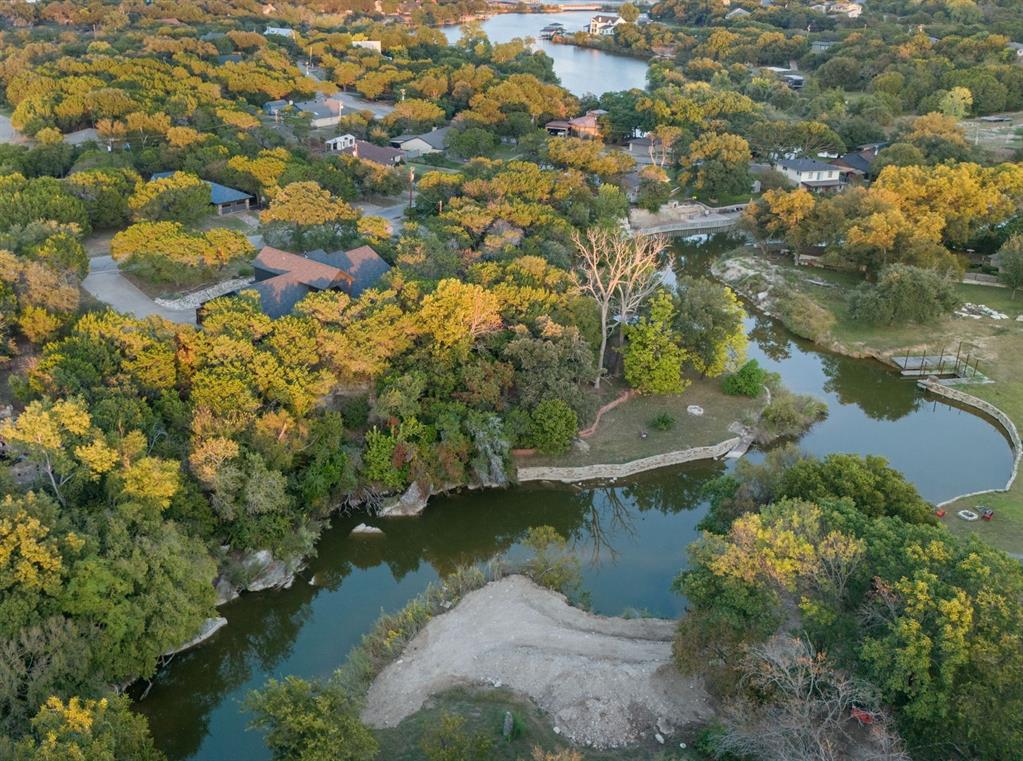
Granbury
1206 Sierra Vista Drive
4 Beds
2 Baths
2,722 Sq.Ft.
$799,000
MLS#: 21260108

Granbury
4307 Acoma Court
3 Beds
2 Baths
1,914 Sq.Ft.
$724,000
MLS#: 21177055
Granbury
3006 Wheeler Branch Road
5 Beds
3 Baths
3,152 Sq.Ft.
$874,990
MLS#: 21331435

Granbury
9210 Ravenswood Road
4 Beds
3 Baths
3,224 Sq.Ft.
$775,000
MLS#: 21367542

Granbury
2100 Gene Court
4 Beds
3 Baths
3,464 Sq.Ft.
$900,000
MLS#: 21258342
Granbury
5600 Matlock Road
3 Beds
2 Baths
1,455 Sq.Ft.
$900,000
MLS#: 21305781
